Images
Map
Street
Land with Home for Sale in Durham, North Carolina
5601 Sky Lane Dr, Durham, NC 27704
$599,900
1.52 acres
Active sale
$25.1k drop
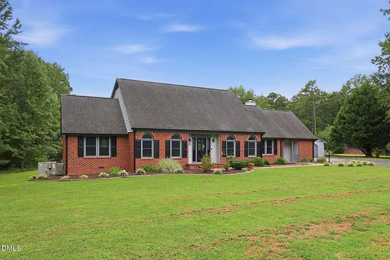
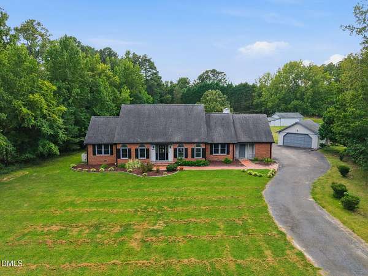
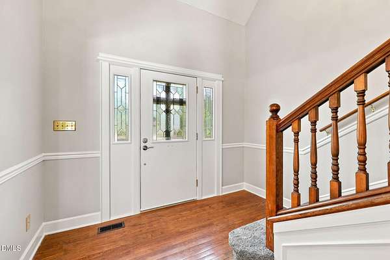
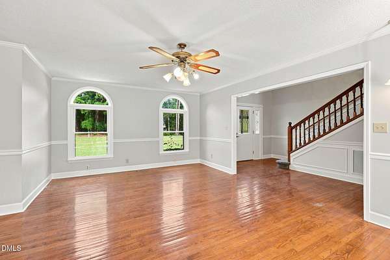
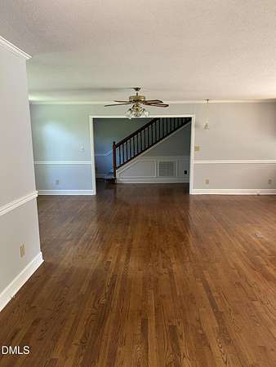
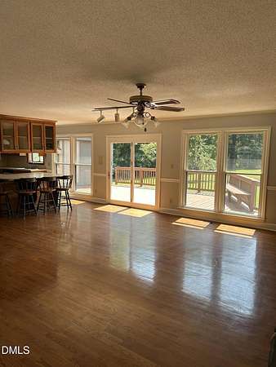
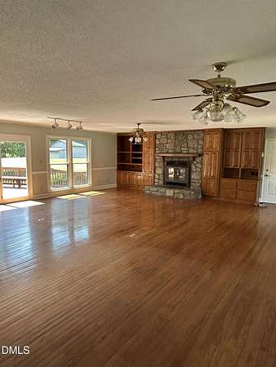
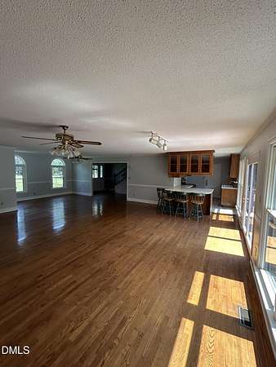
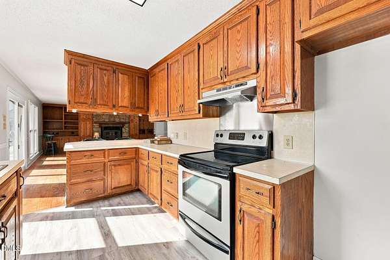
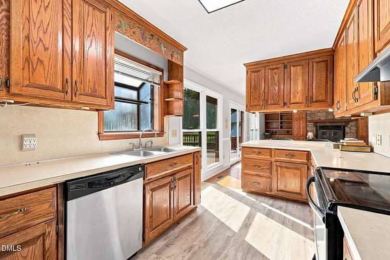
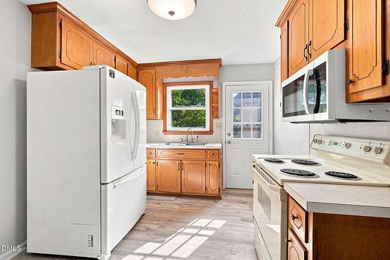
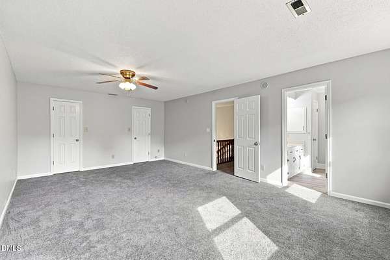
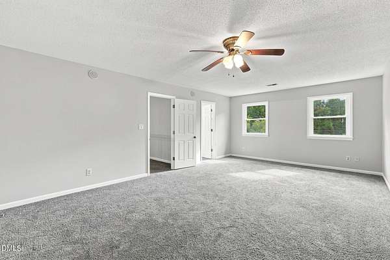
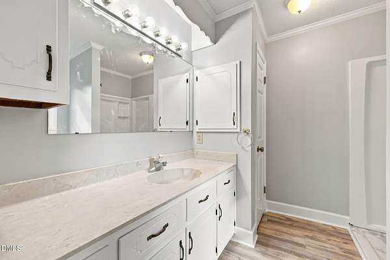
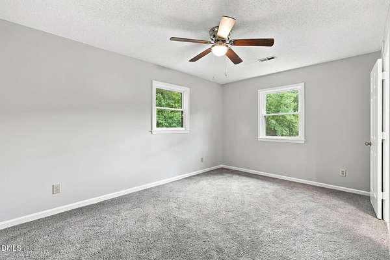
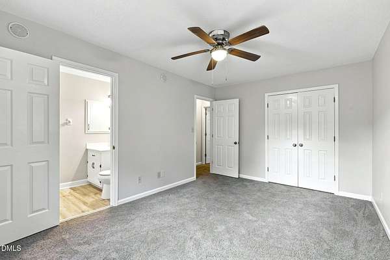
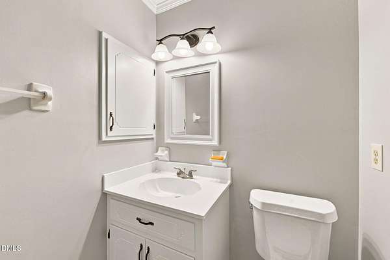
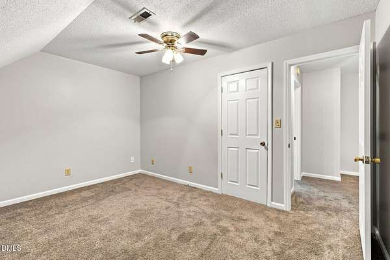
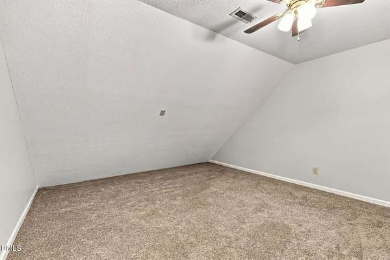
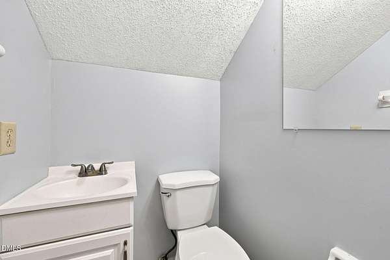
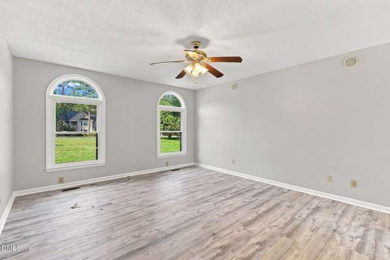
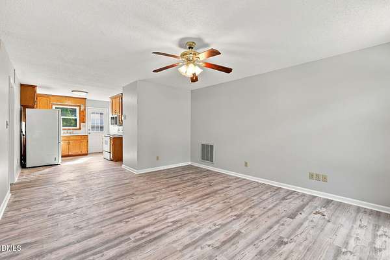
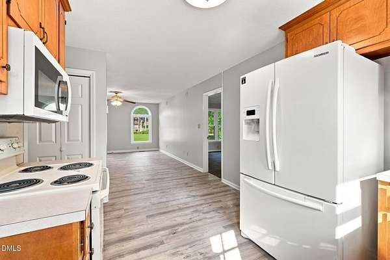
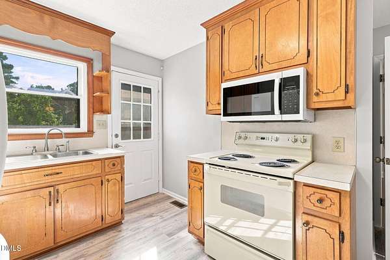
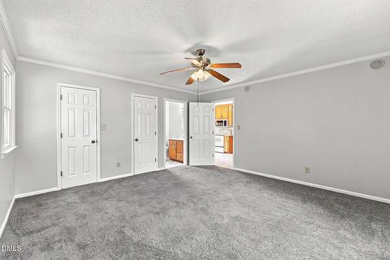
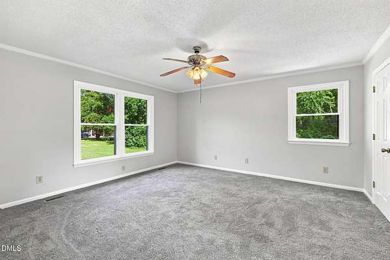
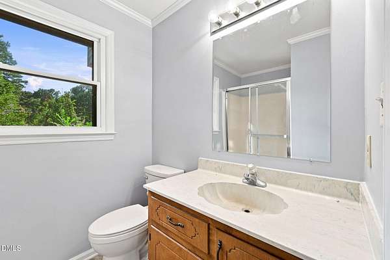
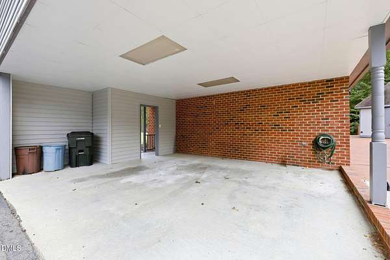
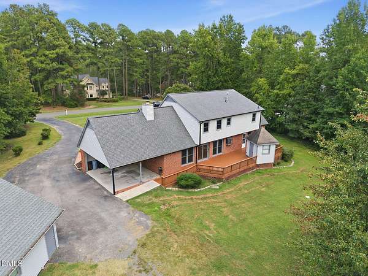
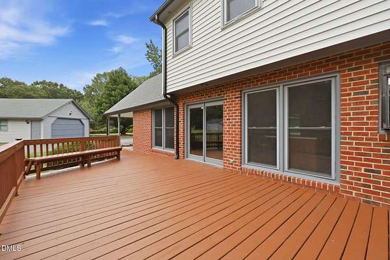
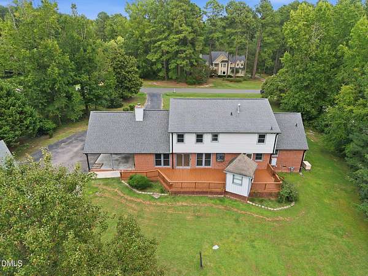
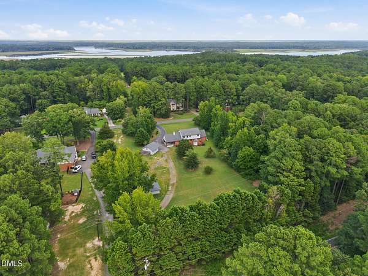
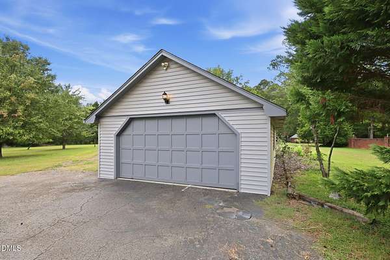
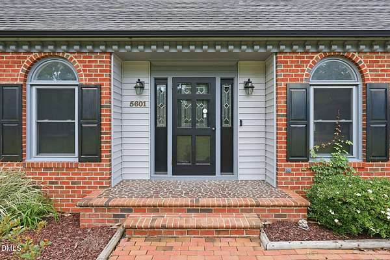
Est $3,657/moFor the pilot looking for the fly-in lifestyle, this beautiful Durham home in the Aero Park fly-in neighborhood offers a rare combination of space, flexibility, and community. Situated on 1.52 acres, this 3-bedroom, 3.5-bath home features a private in-law suite with its own living area, bedroom, bathroom, and kitchen; ideal for multigenerational living, guests, or a private home office. Enjoy spacious living areas, a well-appointed kitchen, and access to the community pool, all while being conveniently located near Downtown Durham, Duke, VA Hospital, shopping, and everyday amenities. Come see what makes this Durham property special and imagine the possibilities for your next chapter.
2,955
Sq feet
3
Beds
3
Full baths
1
1/2 bath
1986
Built
Location
- Street address
- 5601 Sky Lane Dr
- County
- Durham County
- Zip code
- 27704
- Community
- Lake Ridge
- Elevation
- 331 feet
Property details
- Acreage
- 1.52 acres66,211 sq ft
- Zoning
- PDR
- MLS #
- DMLS 10191114
- Posted
Property taxes
- 2025
- $3,907
Expenses
- Homeowner Association Fee
- $495 annually
Parcels
- 171500
Legal description
Lake Rdg Aero Prk Inc/Lt# 14 Pl:000111-000090
Details and features
Listing
- Type
- Residential
- Subtype
- Single Family Residence
- Franchise
- Keller Williams Realty
Lot
- Features
- Level
Exterior
- Parking
- Carport, Garage
- Pool
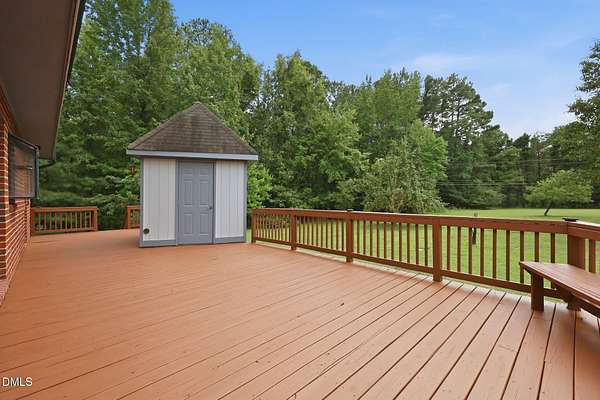
- Deck, Porch
- Structures
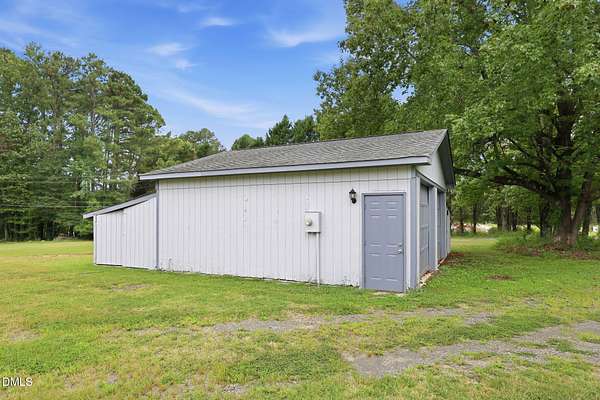
- Outbuilding, Storage
Structure
- Stories
- 2
- Heating
- Central, Fireplace(s), Natural Gas
- Cooling
- Ceiling Fan(s), Central Air
- Materials
- Brick, Vinyl Siding
- Roof
- Shingle
Interior
- Room Count
- 16
- Rooms
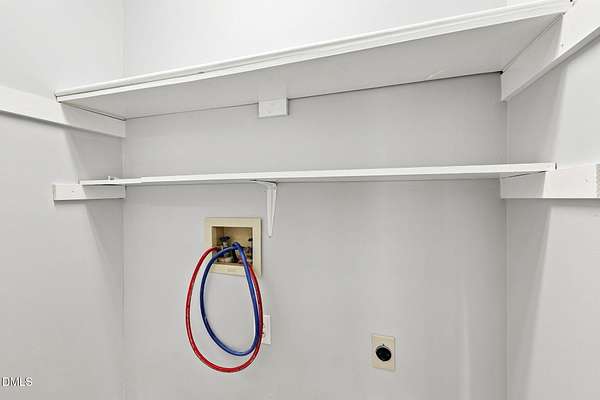
- Bathroom x 4, Bedroom x 3, Dining Room, Laundry Room x 2
- Flooring
- Carpet, Hardwood, Vinyl
- Fireplaces
- Yes
- Appliances
- Dishwasher, Electric Range, Microwave, Range Hood, Water Heater
- Features
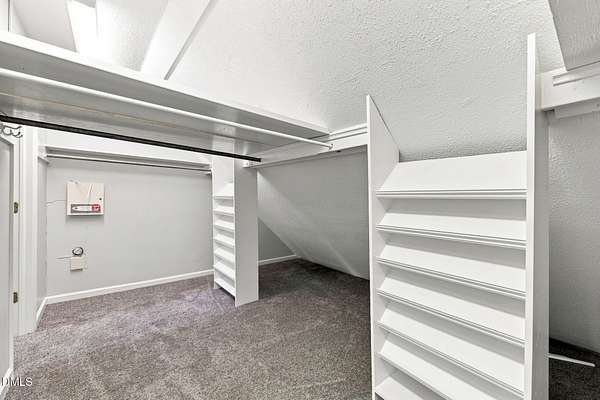
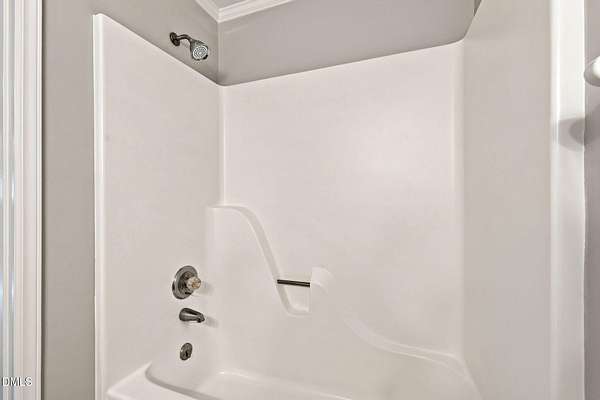
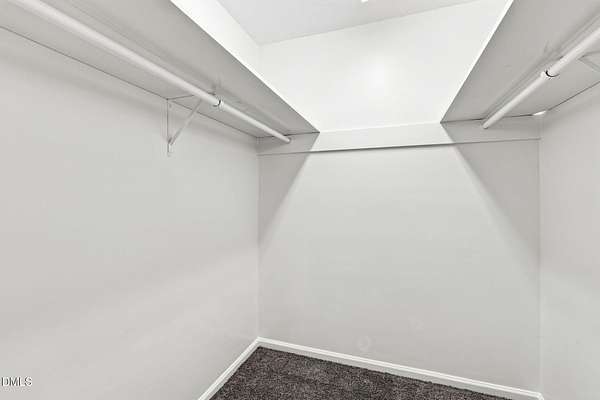
- Bathtub/Shower Combination, Bookcases, Ceiling Fan(s), Entrance Foyer, In-Law Floorplan, Kitchen Island, Kitchen/Dining Room Combination, Pantry, Walk-In Closet(s), Walk-In Shower
Property utilities
| Category | Type | Status |
|---|---|---|
| Gas | Natural Gas | Connected |
Nearby schools
| Name | Type |
|---|---|
| Durham - Glenn Elementary | Elementary |
| Durham - the School For Creative Studies | Middle |
| Durham - the School For Creative Studies | High |
Listing history
| Date | Event | Price | Change | Source |
|---|---|---|---|---|
| Sept 30, 2026 | Price drop | $599,900 | $25,100 -4% | DMLS |
| Sept 6, 2026 | New listing | $625,000 | — | DMLS |
Payment calculator
Contact listing agent
By submitting, I agree to the terms of use and to be contacted by . Message and data rates may apply.