Land with Home for Sale in Queen Creek, Arizona
5601 W Thunder Cloud Dr, Queen Creek, AZ 85144
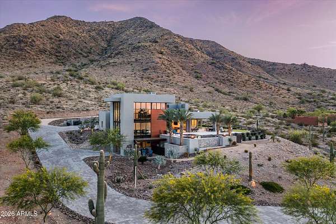
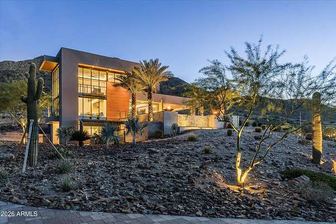
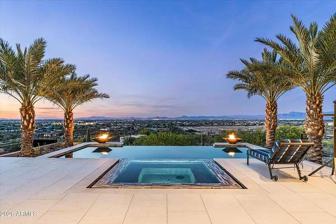
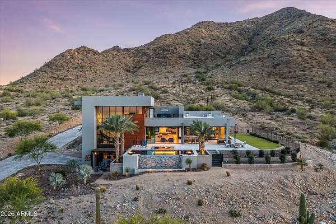
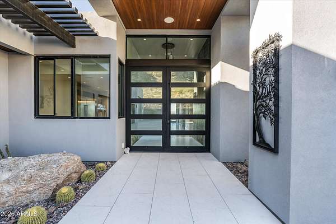
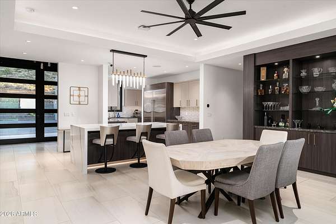
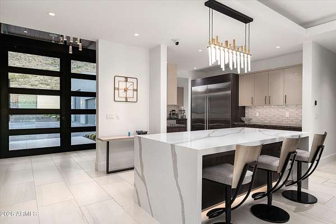
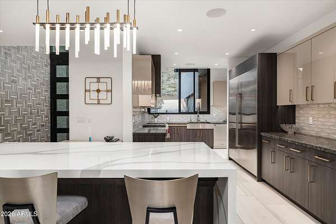
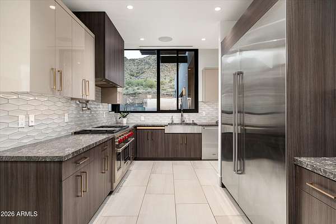
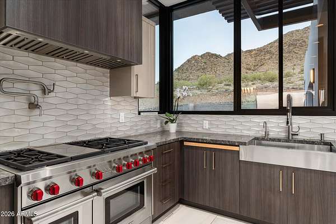
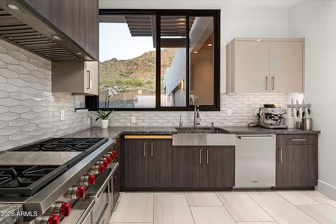
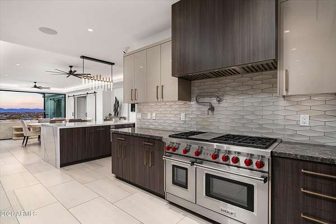
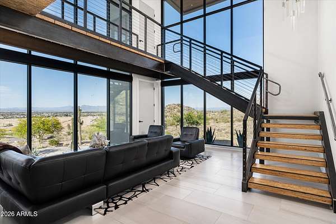
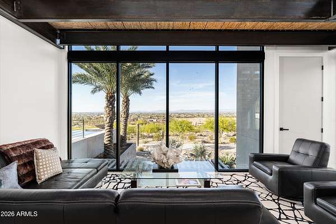
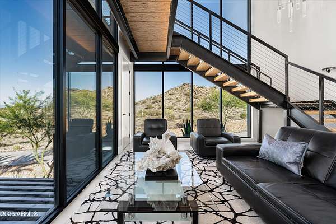
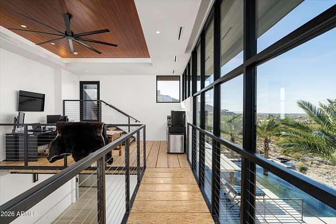
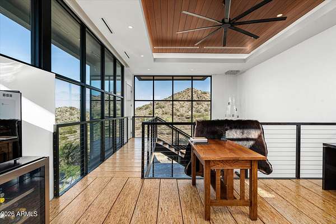
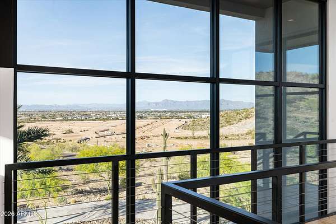
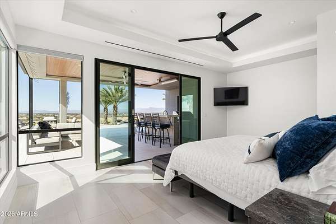
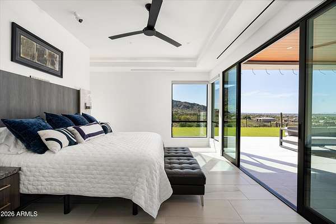
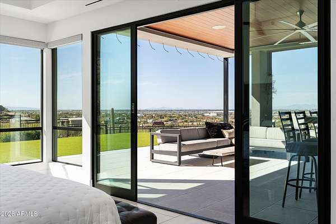
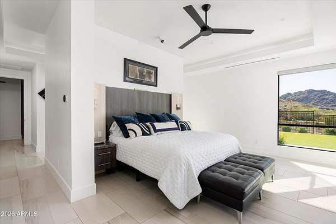
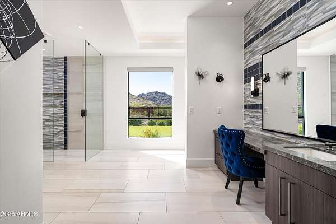
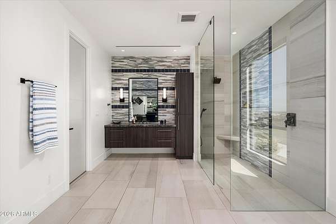
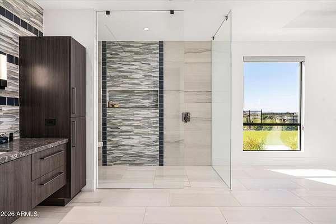
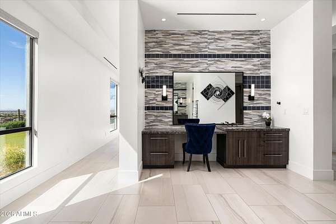
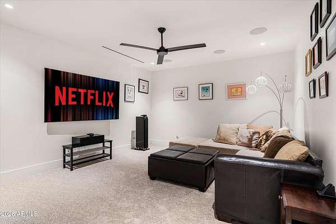
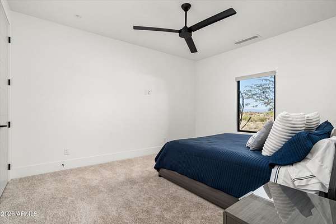
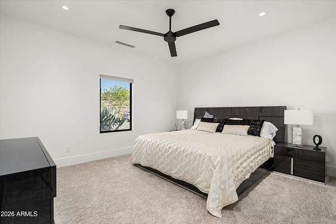
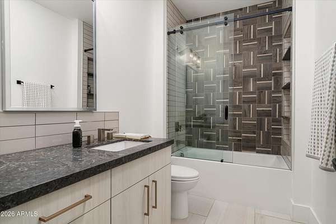
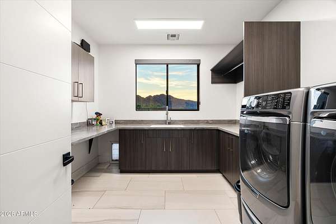
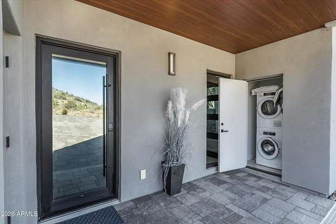
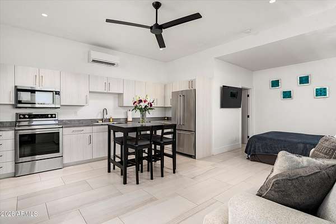
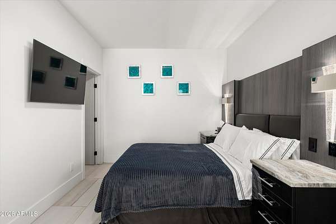
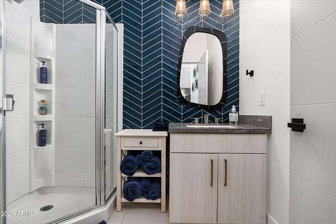
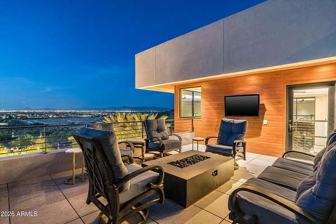
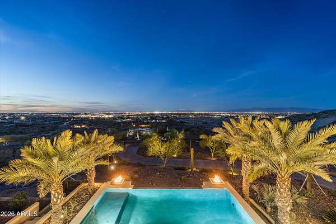
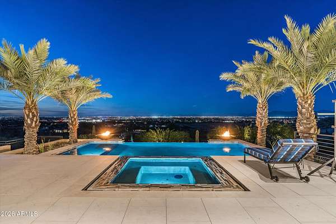
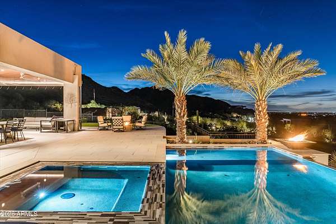
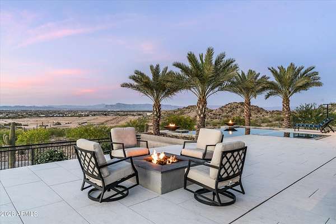
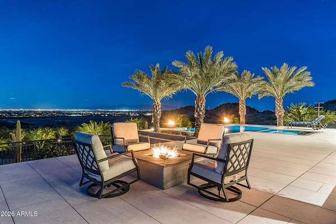
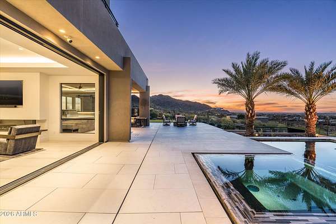
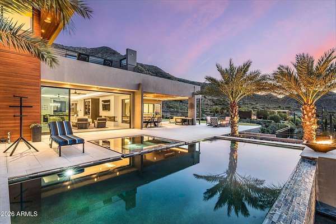
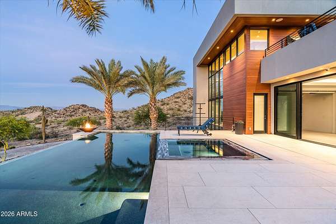
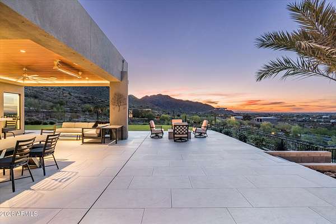
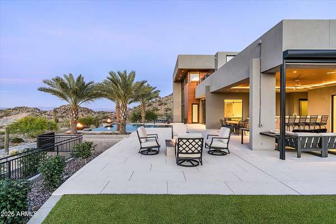
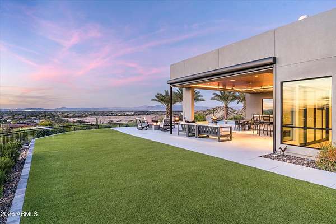
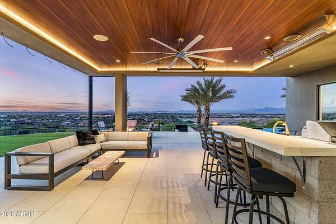
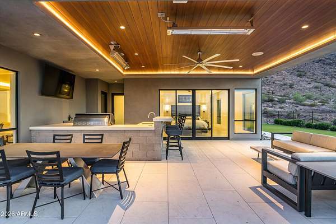
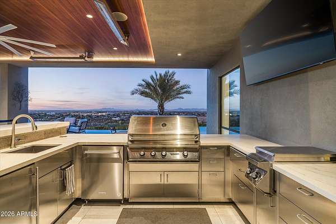
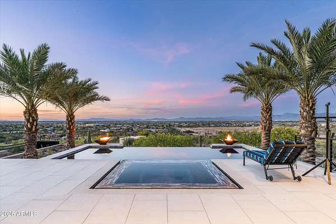
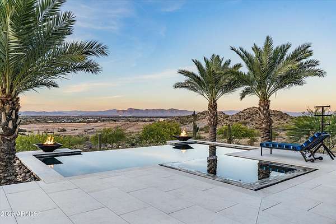
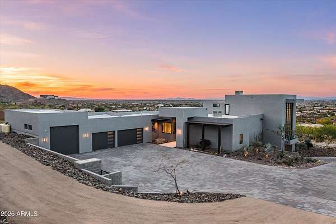
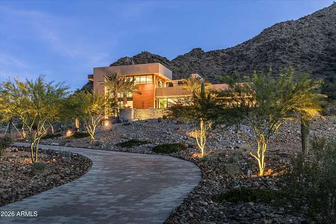
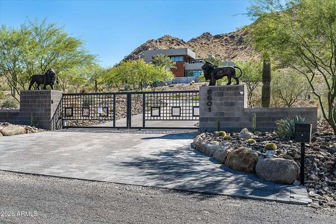
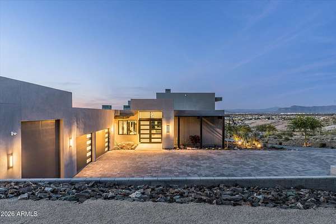
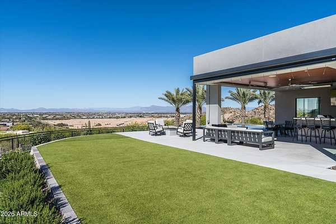
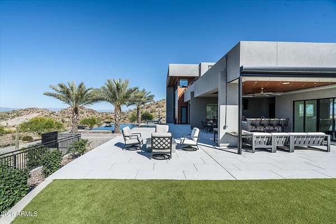
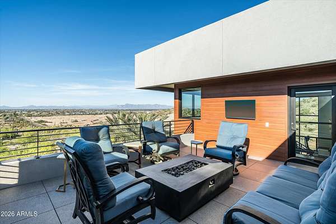
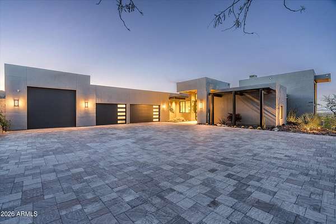
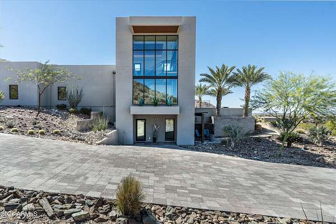
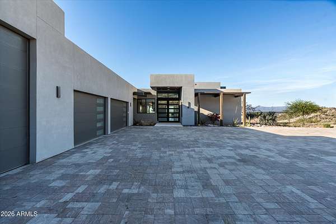
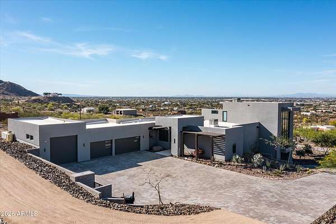
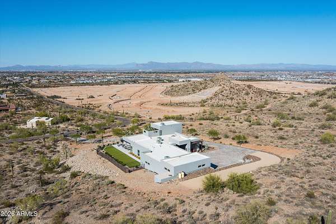
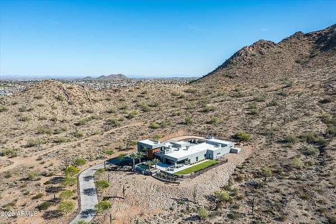
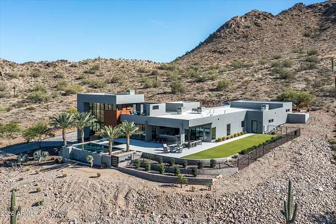
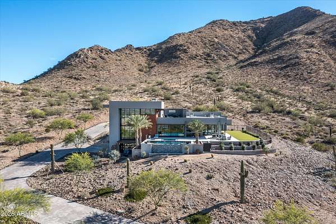
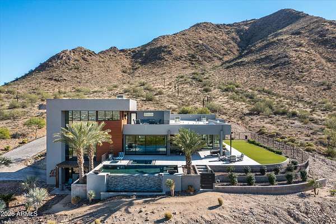
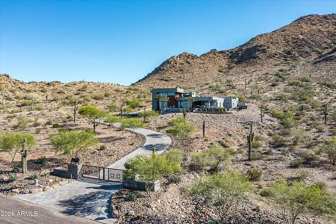
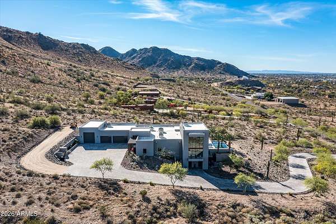
Pass through the private lion-guarded gates and up the winding drive to The Lions Gate, a 2023 modern desert estate on approximately 3.8 acres across two parcels, set against the mountain with sweeping city-light views below. Single-level living, elevated. All 4 bedrooms and main living spaces are on one level, including a bedroom/flex suite with its own bath, soaring two-story walls of glass, a floating staircase and an open loft office. The loft leads out to an upper patio with a fire pit, perfect for sunset and city-light views. A chef's kitchen made for gathering: professional gas range, pot filler, stainless apron-front sink, built-in refrigerator and freezer, and a waterfall-edge island that flows into the dining and great room. The primary suite opens directly to the patio and features a glass walk-in shower and makeup vanity, with mountain views. There's also a dedicated media room for movie nights. A casita with a proven track record. The private casita has its own entrance, full kitchen, bath and in-unit laundry. It's ideal for extended family, long-term tenants or short-stay guests, and it has an established track record of delighting visitors. Resort living outdoors: an infinity-edge pool with a raised spa and glowing fire bowls, a covered patio with a full outdoor kitchen and bar, a fire pit lounge, and a grassy lawn, all framed by the mountains and city lights. A paver motor court and oversized garage complete this rare blend of privacy, design and flexibility.
Location
- Street address
- 5601 W Thunder Cloud Dr
- County
- Pinal County
- Zip code
- 85144
- Community
- Santan Ranches Unit 3
- School district
- Florence Unified School District
- Elevation
- 1,560 feet
Directions
Head south on Hunt Hwy, turn right on Gary Rd, left on San Tan Heights Blvd, left on Hidden Canyon Dr, then right on Thunder Cloud Dr.
Property details
- Acreage
- 3.8 acres
- MLS #
- ARMLS 7094619
- Posted
Property taxes
- 2025
- $5,424
Parcels
- 509-04-061
Legal description
LOT 161 SANTAN RANCHES UNIT 3
Details and features
Listing
- Type
- Residential
- Subtype
- Single Family Residence
Lot
- View
- City, Desert
- Features
- Desert Back, Desert Front, Gravel/Stone Back, Gravel/Stone Front, Hillside Lot, Irrigation Back, Irrigation Front, Natural Desert Back, Remote, Rural, Synthetic Grass Back, Synthetic Grass Front
Exterior
- Parking
- Garage, Garage-Attached, Gated, Open, RV
- Fencing
- Perimeter
- Pool
- Deck, Patio
- Hot Tub
- Yes
- Structures
- Guest House, Storage
- Features
- Balcony, Built-In Barbecue, Misting System, Private Street(s), Private Yard, RV Hookup
Structure
- Style
- Contemporary, Modern
- Stories
- 3
- Water
- Public
- Sewer
- Septic Tank
- Heating
- Ceiling, Forced Air
- Cooling
- Ceiling Fan(s), Central Air, Ductless, Gas, Heat Pump
- Materials
- Block, Stone, Wood Frame, Wood Siding
- Roof
- Foam
- Windows
- Screens
Interior
- Rooms
- Bathroom x 4, Bedroom x 4, Den
- Flooring
- Carpet, Tile, Wood
- Appliances
- Built-In Gas Oven, Built-In Microwave, Dishwasher, Disposal, Dryer, Gas Cooktop, Gas Oven, Gas Range, Refrigerator, Reverse Osmosis, Washer, Water Purifier, Water Softener Owned
- Security
- Security System
- Features
- 9+ Flat Ceilings, Breakfast Bar, Double Vanity, Full Bath Master Bedroom, Kitchen Island, Quartz Countertops, Smart Home, Walk-In Pantry
Nearby schools
| Name | Type | District |
|---|---|---|
| Florence K-8 | Elementary | Florence Unified School District |
| Florence K-8 | Middle | Florence Unified School District |
| Florence High School | High | Florence Unified School District |
Listing history
| Date | Event | Price | Change | Source |
|---|---|---|---|---|
| Oct 16, 2026 | New listing | $4,650,000 | — | ARMLS |