Land with Home for Sale in Louisville, Kentucky
5607 Blevins Gap Rd, Louisville, KY 40272
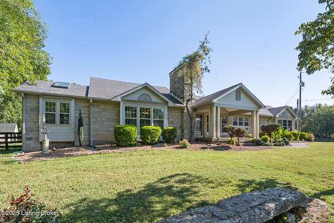
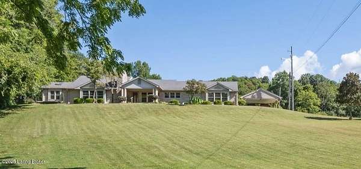
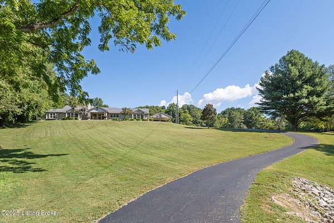
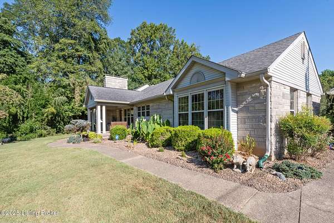
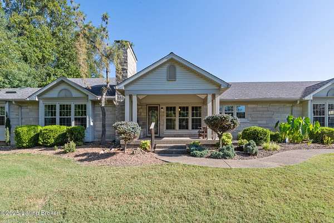
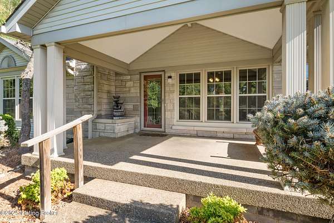
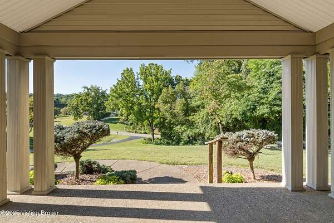
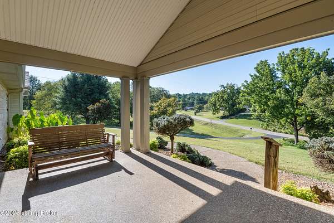
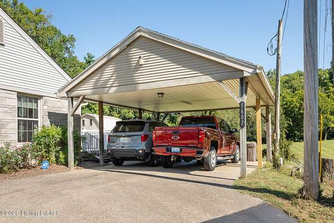
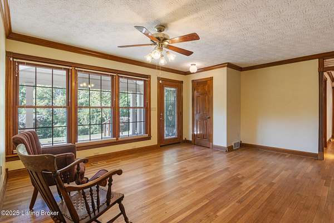
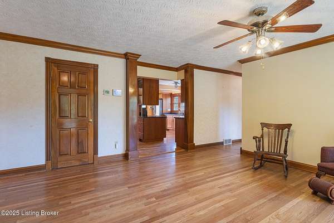
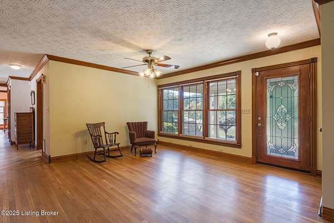
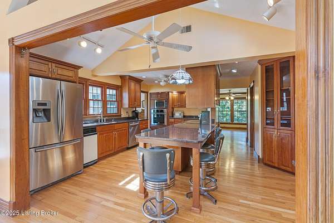
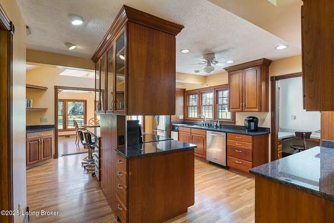
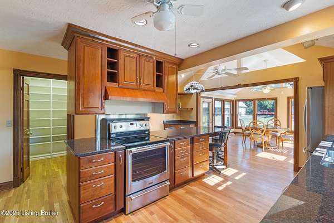
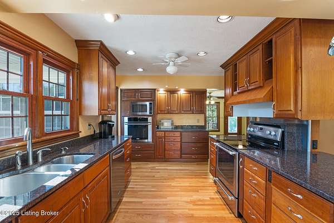
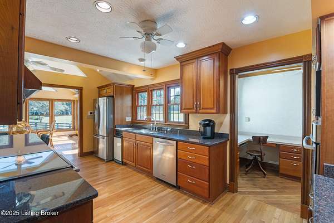
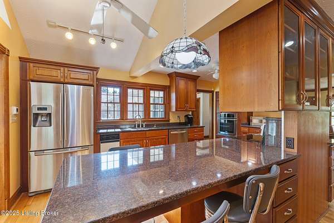
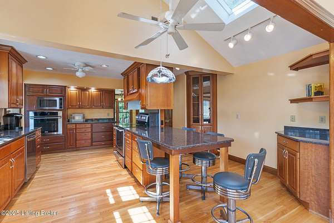
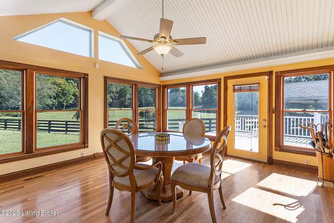
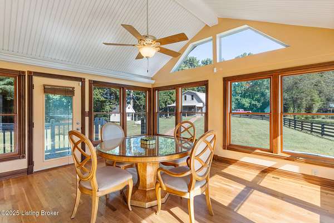
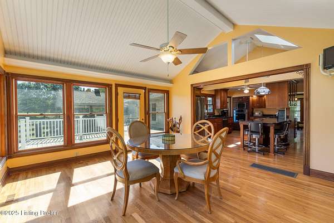
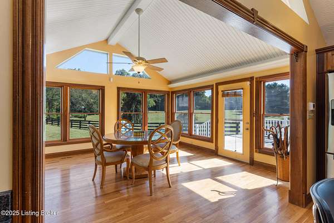
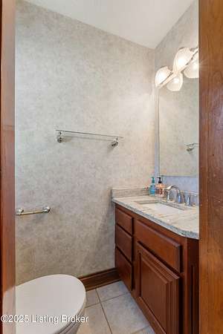
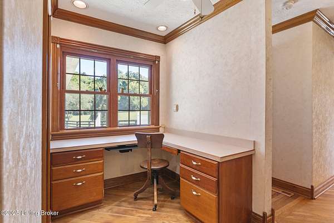
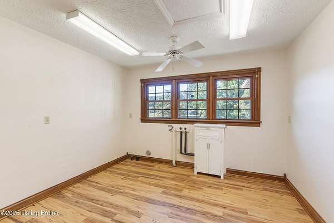
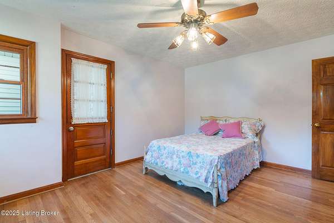
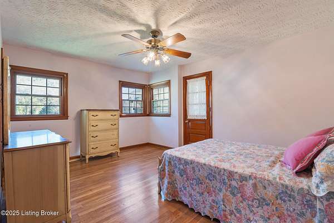
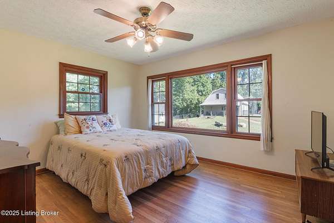
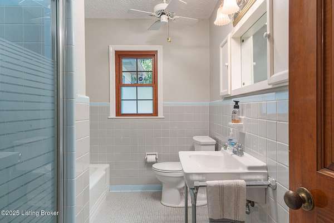
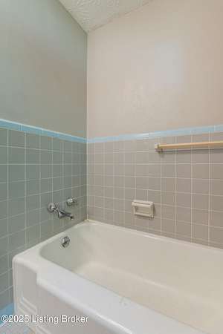
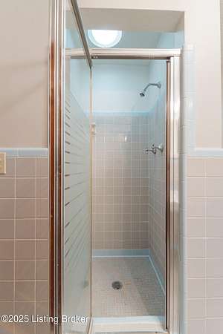
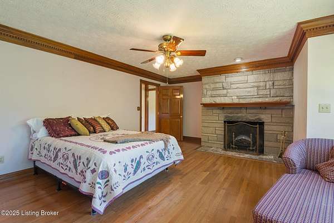
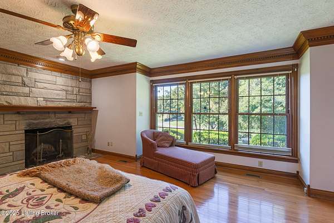
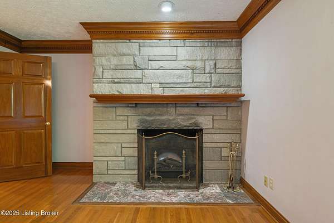
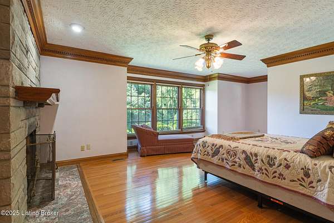
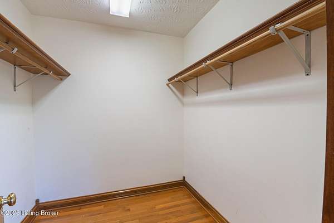
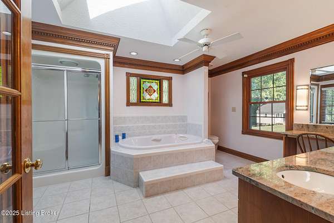
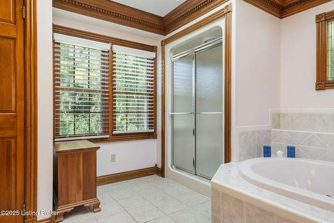
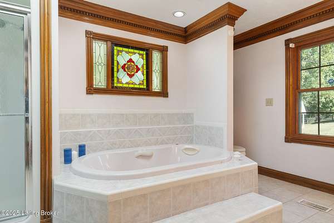
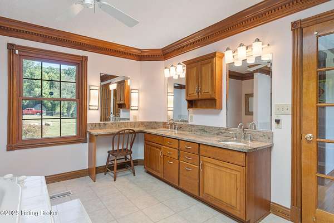
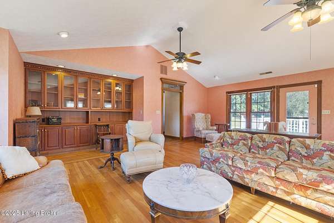
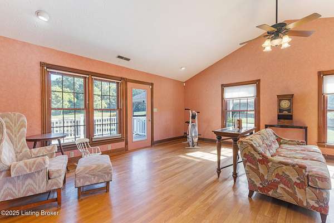
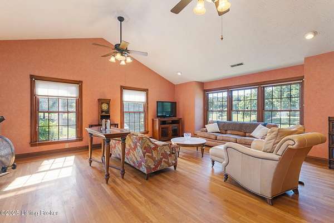
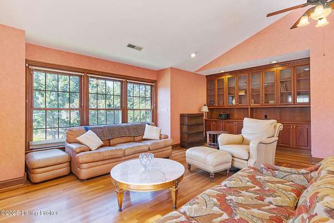
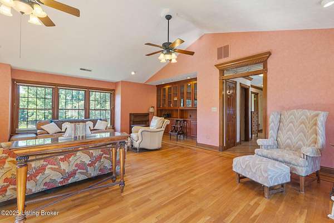
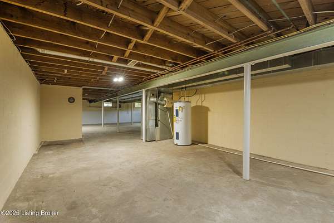
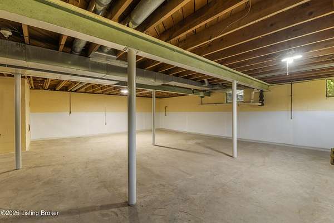
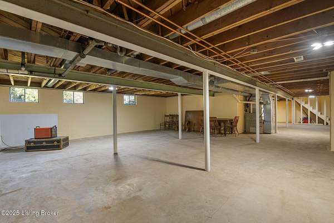
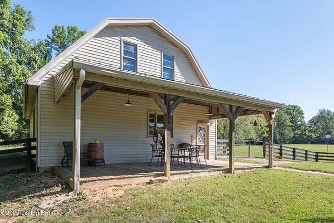
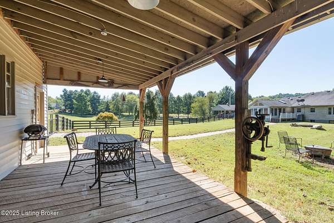
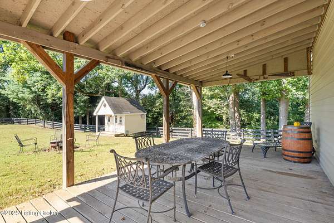
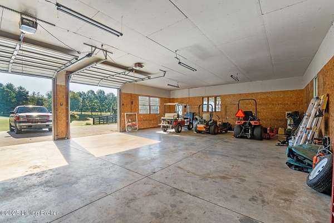
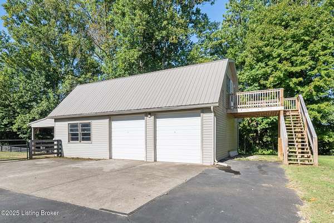
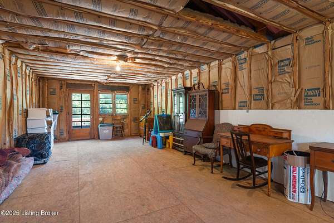
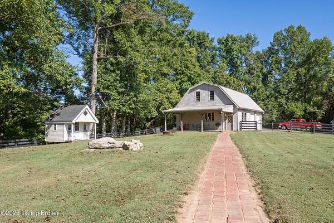
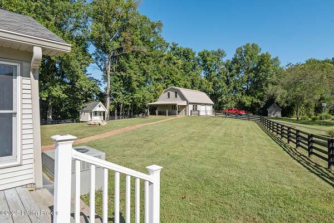
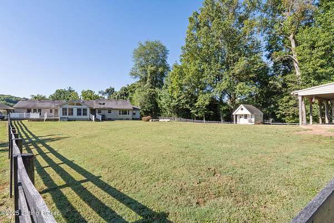
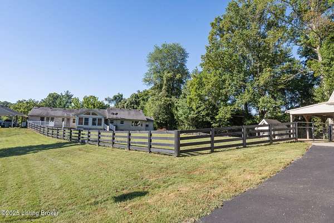
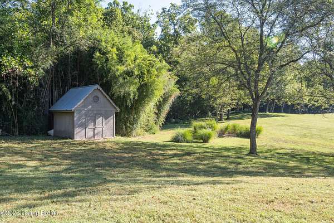
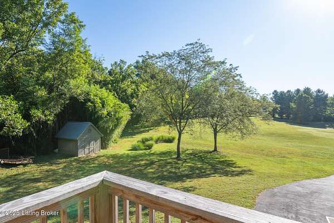
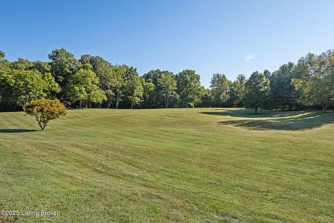
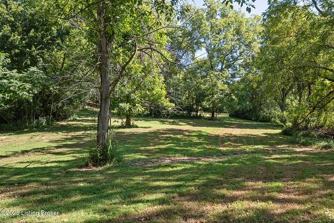
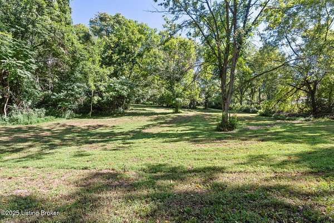
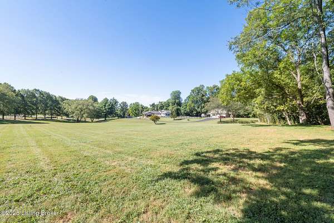
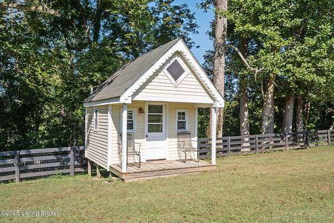
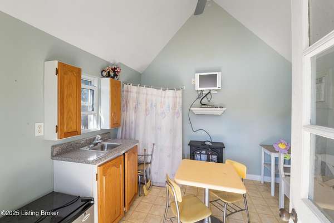
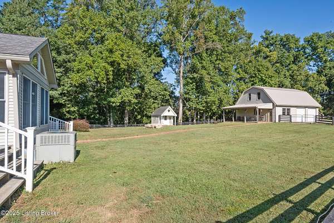
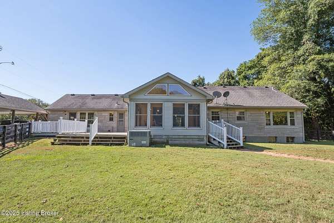
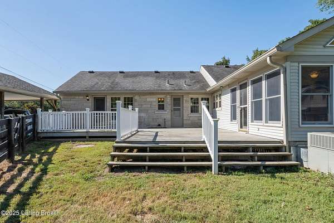
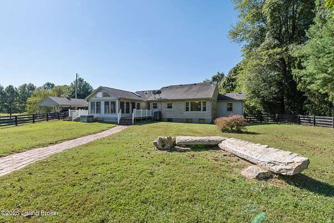
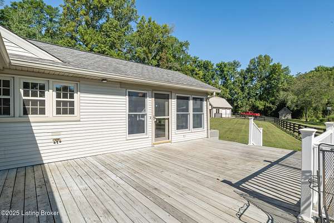
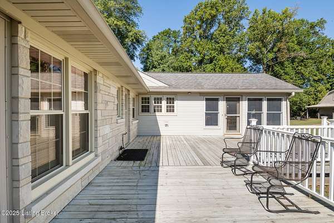
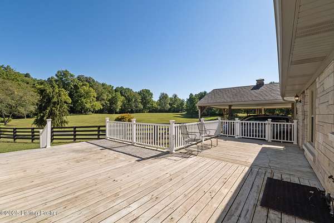
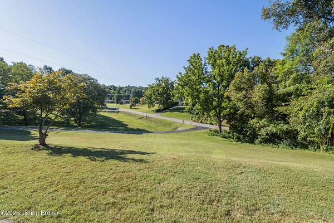
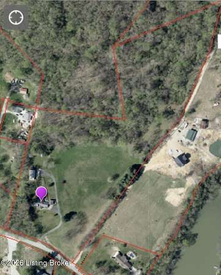
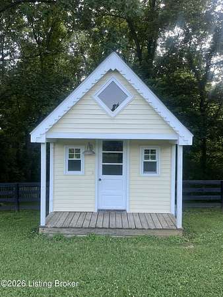
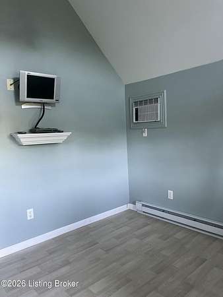
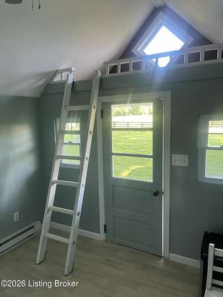
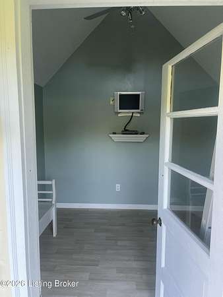
Welcome to this rare 17.45 acre retreat, featuring a 2660sf. 3 bedroom, 2.5 bath Bedford Stone ranch style home with full basement. Step inside to a cozy interior, filled with natural light, large windows, hardwood floors and handcrafted moldings. The chef's kitchen provides ample cabinetry, while the connected kitchen island and sunroom provide a place to gather. The Primary Suite boasts a brick fireplace, spacious Primary Bath, and a walk in closet. Attached to the house you will find a covered front porch, expansive rear deck, and a large carport. Located at the rear of the property is an electrified 30 x 40sf outbuilding, with a covered front deck, and an insulated loft. In the fenced rear yard sits a charming children's playhouse, built by the previous owner, outfitted with heat and air conditioning. Nature lovers will delight in the wooded acreage, as the property neighbors with the Jefferson Memorial Forest, the largest municipally owned urban forest in the country. New updates include a Trane furnace, replaced in February 2026. A new Trane AC unit in August of 2025, and a new Trane heat pump for the sunroom in May of 2022. This unique property must be toured to truly appreciate it's many amenities. Motivated buyers should schedule their private showing today! **Buyers and Buyers age to verify lot size, square footage of home, taxes, etc.
Location
- Street address
- 5607 Blevins Gap Rd
- County
- Jefferson County
- Zip code
- 40272
- Community
- Auburndale/Fairdale/IroquoisPrk/Shively
- School district
- Jefferson
- Elevation
- 471 feet
Directions
Stonestreet Rd or Dixie Highway to Blevins Gap to house
Property details
- Acreage
- 17.45 acres
- MLS #
- GLAR 1717709
- Posted
Parcels
- 24105903670000
Details and features
Listing
- Type
- Residential
- Subtype
- Single Family Residence
Lot
- Features
- Cleared, Wooded
Exterior
- Pool
- Deck, Patio, Porch
- Structures
- Outbuilding
Structure
- Style
- Ranch
- Stories
- 1
- Basement
- Unfinished
- Water
- Public
- Sewer
- Public Sewer
- Heating
- Forced Air, Natural Gas
- Cooling
- Central Air, Heat Pump
- Materials
- Stone, Stone Veneer
- Roof
- Shingle
Interior
- Room Count
- 11
- Rooms
- Basement, Bathroom x 3, Bedroom x 3, Family Room, Laundry Room x 2
- Fireplaces
- Yes
Property utilities
| Category | Type | Status |
|---|---|---|
| Gas | Natural Gas | Connected |
| Gas | Propane | Connected |
Listing history
| Date | Event | Price | Change | Source |
|---|---|---|---|---|
| June 25, 2026 | Price drop | $824,000 | $25,000 -2.9% | GLAR |
| June 12, 2026 | Price drop | $849,000 | $18,500 -2.1% | GLAR |
| May 18, 2026 | New listing | $867,500 | — | GLAR |