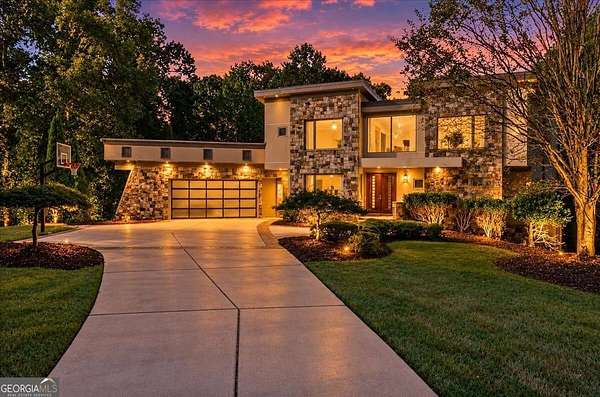
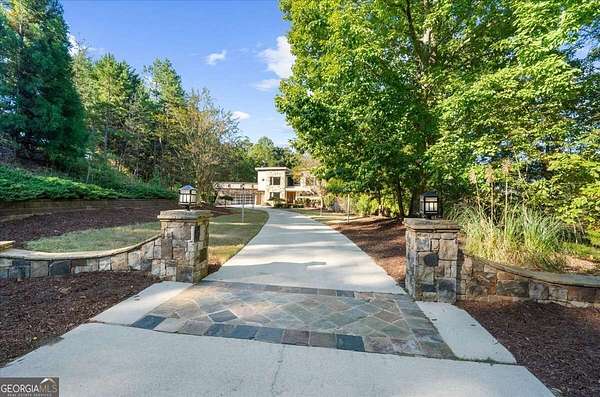
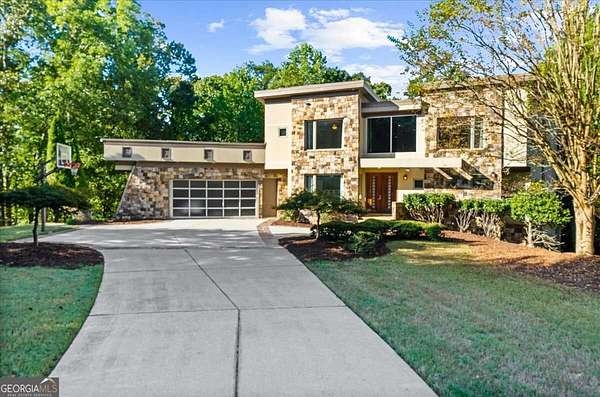
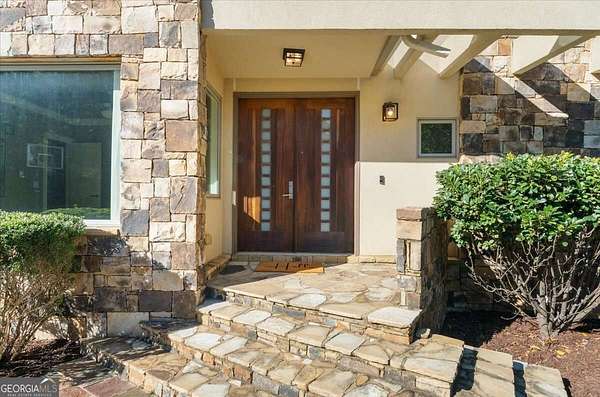


Land with Home for Sale in Gainesville, Georgia
561 Bayberry Crossing Dr, Gainesville, GA 30501
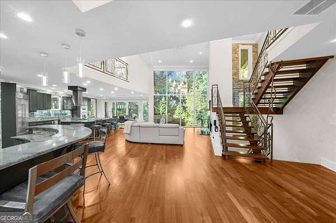
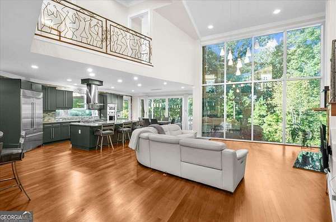
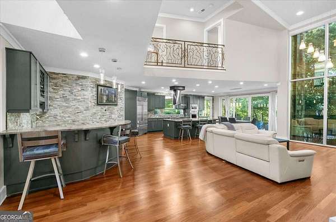
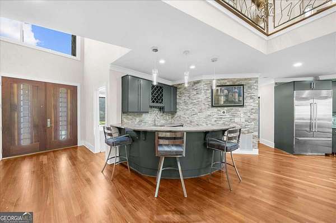
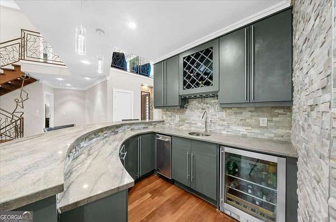
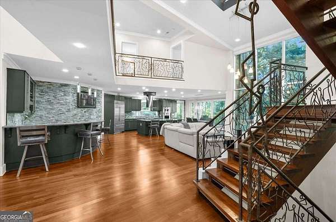
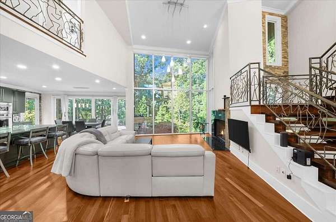
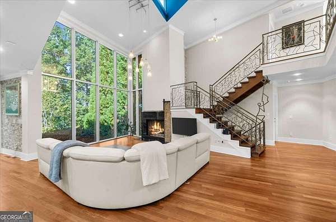
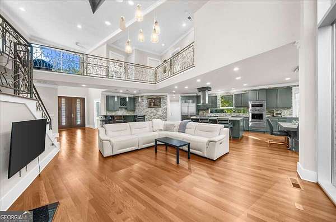
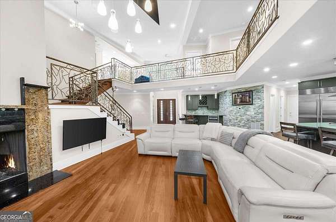
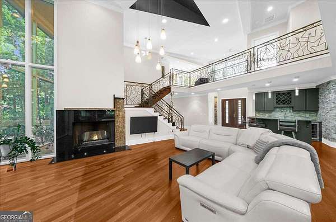
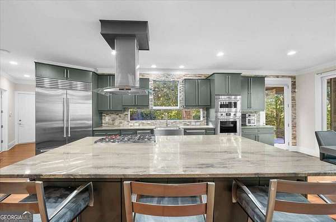
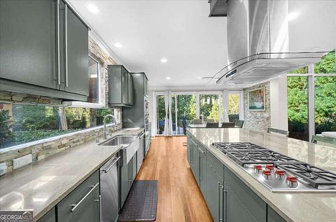
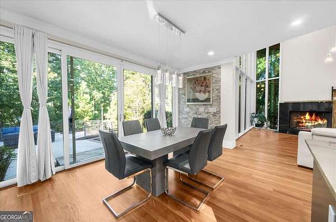
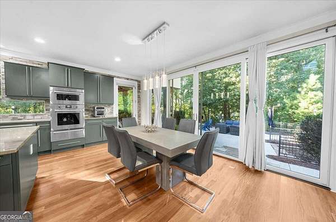
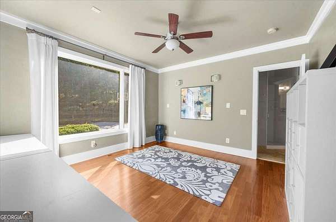
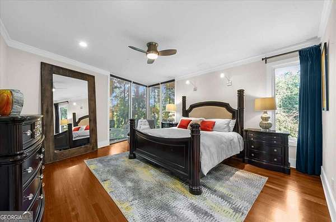
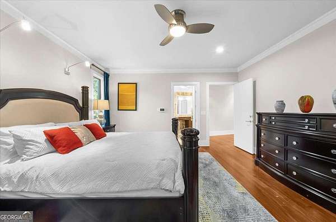
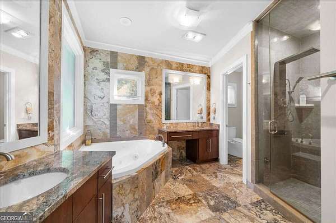
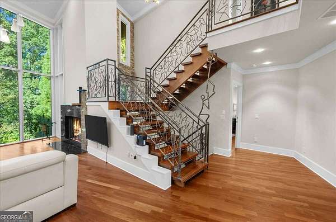
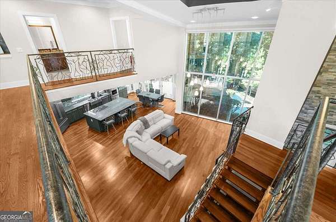
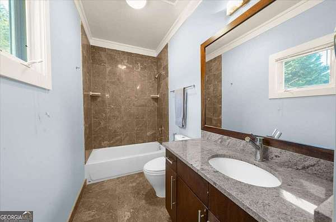
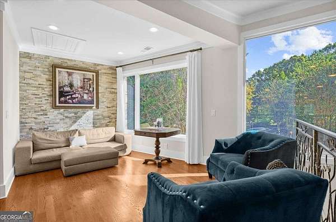
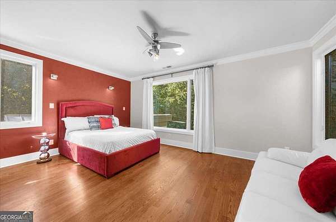
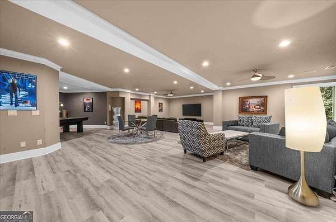
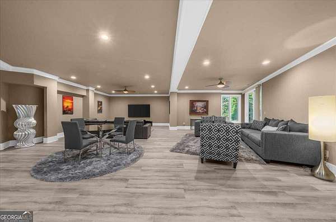
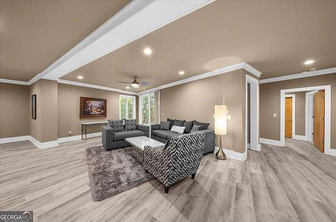
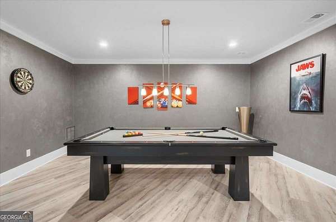
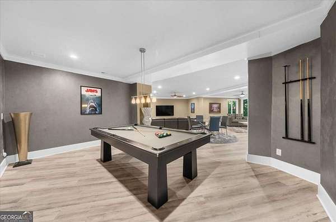
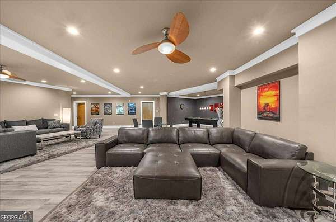
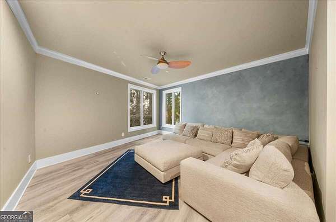
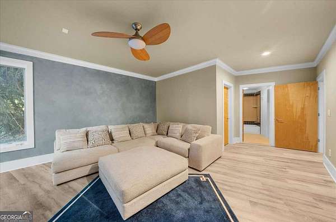
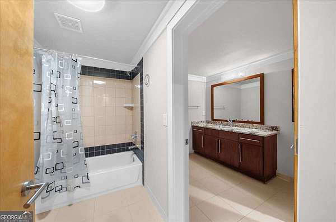
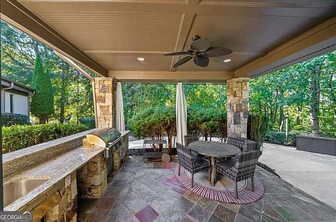
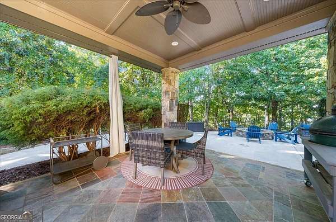
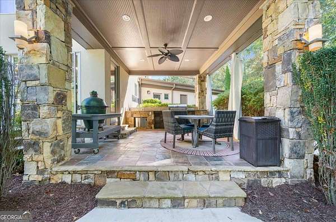
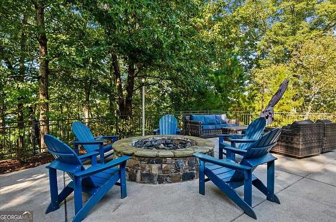
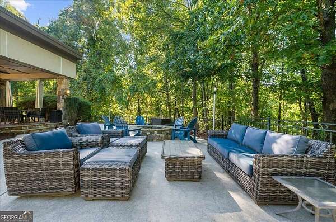
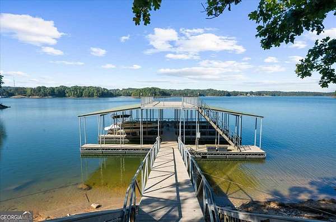
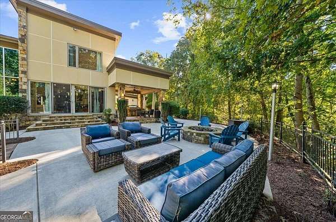
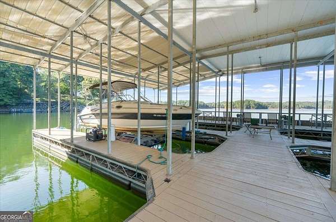
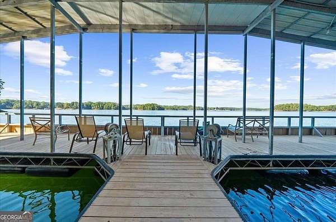
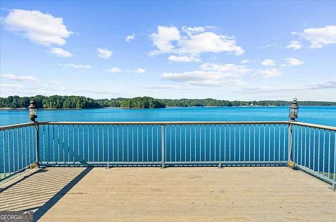
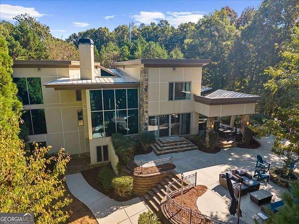
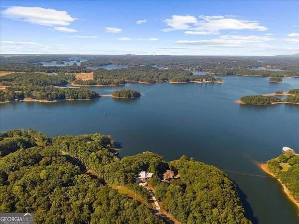
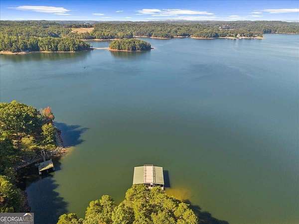
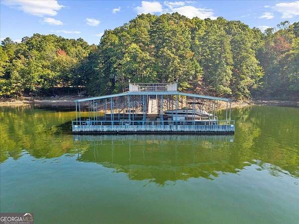
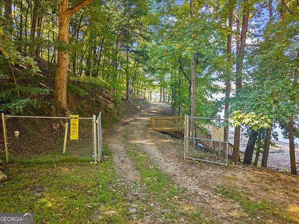
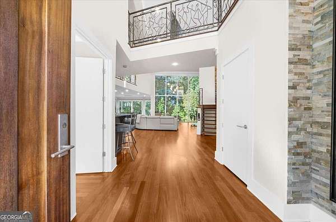
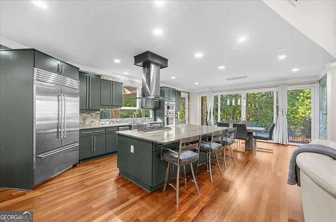
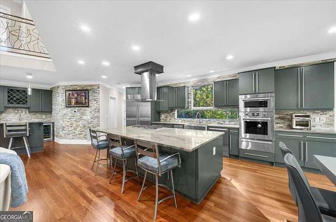
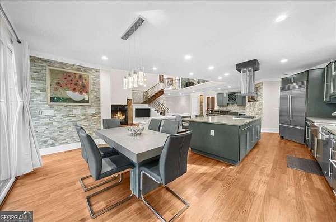
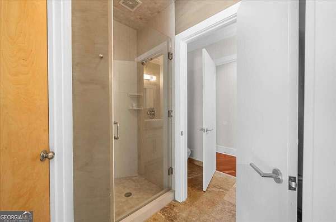
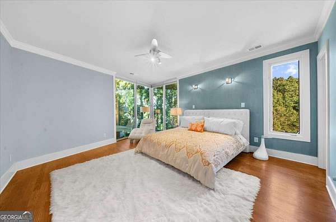
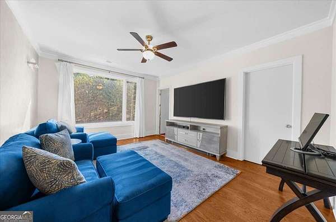
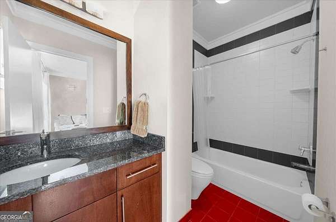
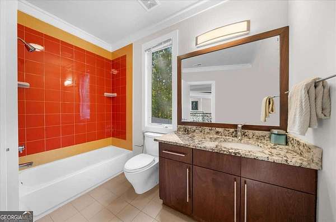
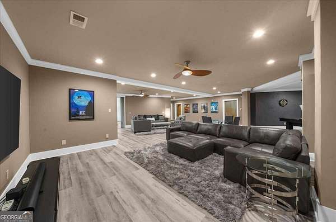
Rarely does an opportunity this exceptional become available so close to the heart of thriving downtown Gainesville. This stunning property redefines modern luxury living on every level. Situated on 3.6 private acres within an exclusive, gated lakefront enclave, this masterpiece offers breathtaking seasonal sunset views of Lake Lanier. Whether you take the paved road or stroll leisurely down the steps from your back door, paradise awaits at the small, community dock, complete with an assigned slip and an expansive party deck overlooking deep, open water. Step inside to discover a sanctuary of light and space, soaring ceilings and a wall of 17-foot windows perfectly frame the landscape. The unique open floor plan features a striking custom metal staircase, designed by a renowned Austin architect, leading to an entertainer's dream anchored by a gourmet kitchen with stone countertops, premium Wolf and Sub Zero stainless appliances, a custom bar, and a wine fridge. The seamless dining and living concept flows effortlessly to a massive patio, built-in fire pit and a fabulous covered outdoor kitchen. With 6 bedrooms and 6 baths, you'll have room for all of your friends, now that you own a lake house. The terrace level is an entertainment mecca. It's the perfect space to host a rowdy crowd for a football game with plenty of room for everyone. There is room for a game table to host poker night and the pool table is always entertaining. This isn't just a home, it's the ultimate lifestyle upgrade you've been waiting for.
Location
- Street address
- 561 Bayberry Crossing Dr
- County
- Hall County
- Zip code
- 30501
- Community
- Overlook At Lanier
- Elevation
- 1,158 feet
Directions
From I985 - Exit left off exit 22, EE Butler Hwy. Continue onto Green Street and stay left at split to continue on Hwy 60. Left on Mountain View Drive NW. Right on Bayberry Crossing Drive.
Property details
- Acreage
- 3.61 acres
- MLS #
- GAMLS 10870320
- Posted
Property taxes
- 2025
- $1,855
Expenses
- Homeowner Association Fee
- $2,000 annually
Parcels
- 00111 001006
Details and features
Listing
- Type
- Residential
- Subtype
- Single Family Residence
- Franchise
- Keller Williams Realty
Lot
- Vegetation
- Grassed, Partially Wooded
- View
- Lake
- Features
- Cul-De-Sac, Level, Private
Exterior
- Parking Spaces
- 4
- Parking
- Garage, Open
- Pool
- Patio
- Structures
- Outdoor Kitchen
- Features
- Dock, Gas Grill
Structure
- Style
- Contemporary
- Stories
- 3
- Water
- Public
- Sewer
- Public Sewer
- Heating
- Central, Forced Air, Natural Gas, Zoned
- Cooling
- Ceiling Fan(s), Central Air
- Materials
- Stone, Stucco
- Roof
- Composition, Metal
- Windows
- Double Pane Windows
Interior
- Rooms
- Basement, Bathroom x 6, Bedroom x 6, Bonus Room, Family Room, Game Room, Laundry Room
- Flooring
- Hardwood, Tile
- Fireplaces
- Yes
- Appliances
- Dishwasher, Disposal, Dryer, Gas Water Heater, Microwave, Oven, Refrigerator, Stainless Steel Appliance(s), Washer
- Security
- Security System
- Accessibility
- Accessible Approach With Ramp
- Features
- Double Vanity, Entrance Foyer, High Ceilings, Master On Main Level, Separate Shower, Soaking Tub, Tile Bath, Vaulted Ceiling(s), Walk-In Closet(s), Wet Bar
Property utilities
| Category | Type | Status |
|---|---|---|
| Gas | Natural Gas | Connected |
Nearby schools
| Name | Type |
|---|---|
| Enota | Elementary |
| Gainesville East | Middle |
| Gainesville | High |
Listing history
| Date | Event | Price | Change | Source |
|---|---|---|---|---|
| Oct 9, 2026 | New listing | $1,550,000 | — | GAMLS |
Payment calculator