






Land with Home for Sale in Hurricane Mills, Tennessee
561 Bodine Loop, Hurricane Mills, TN 37078
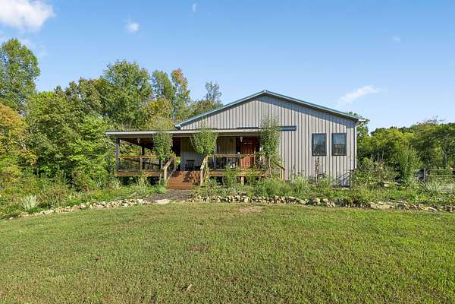
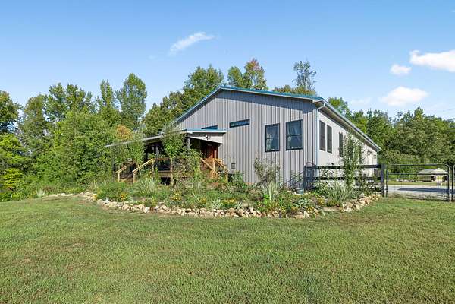
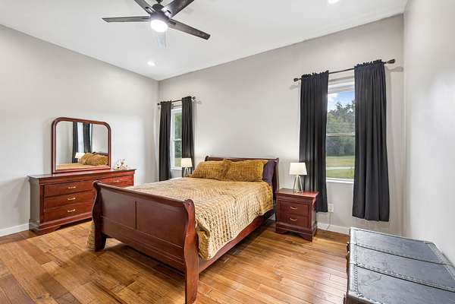
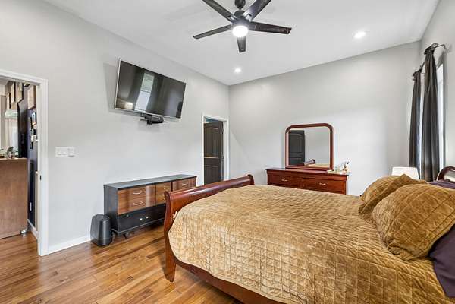
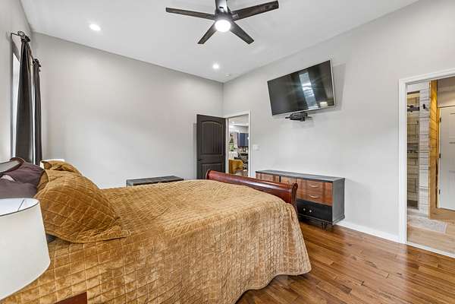
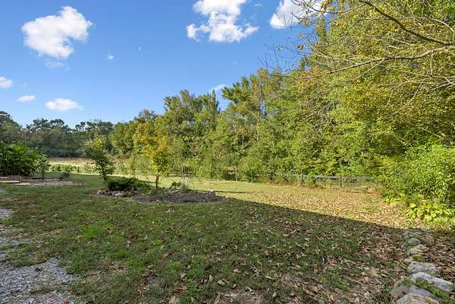
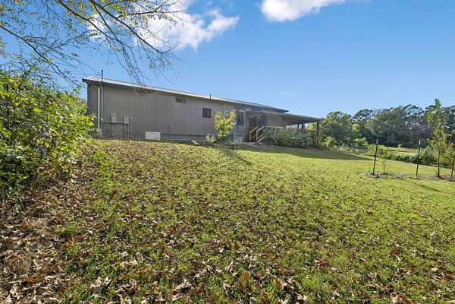
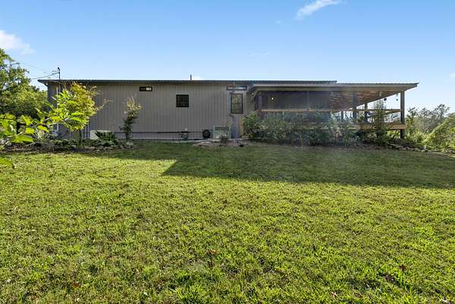
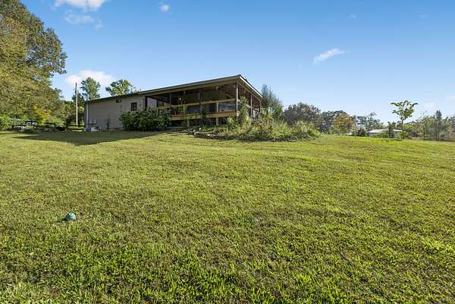
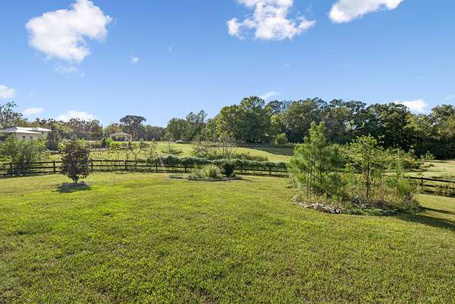
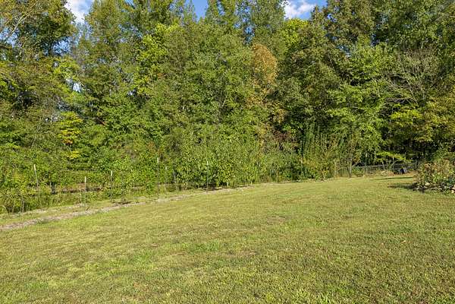
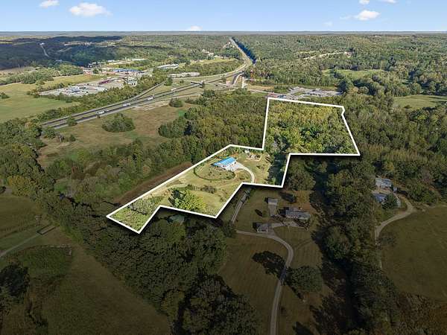
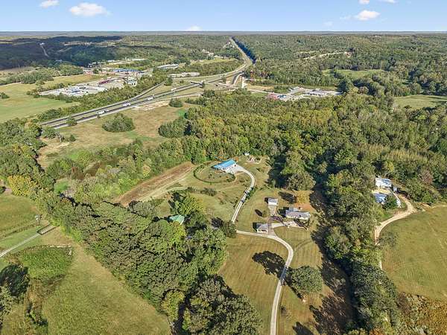
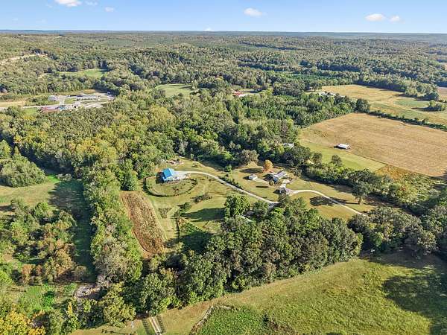
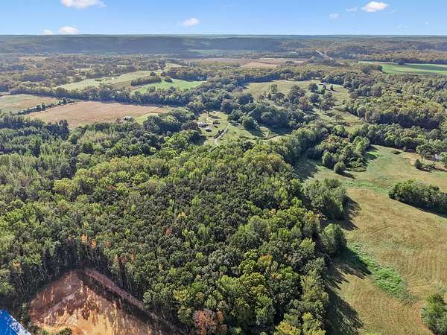
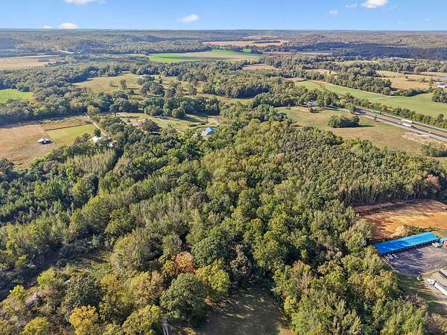
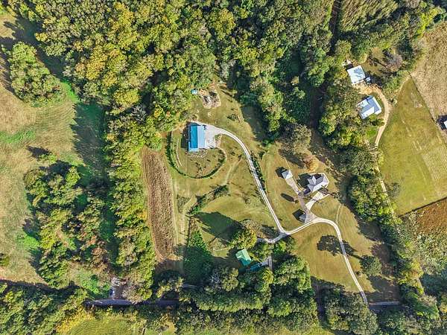
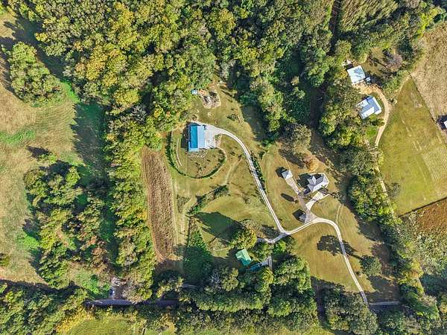
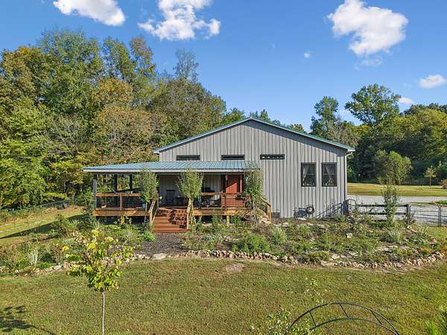
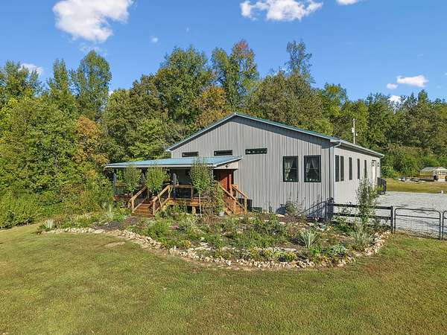
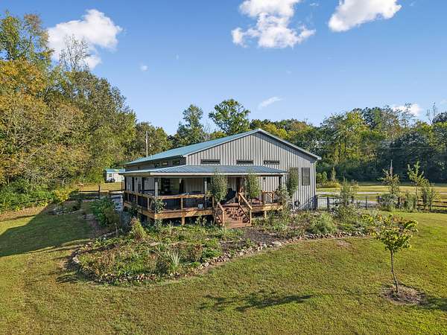
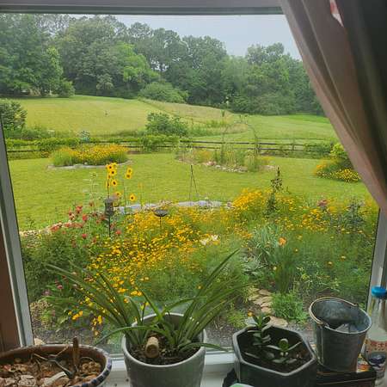
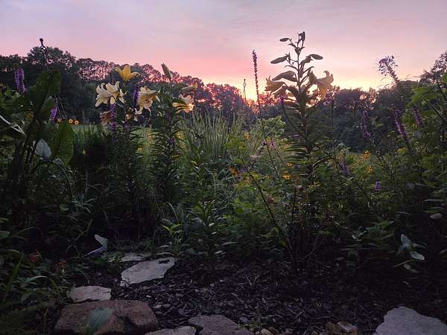
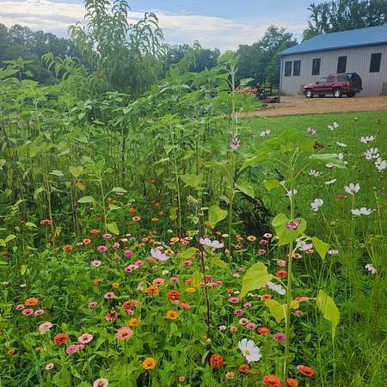
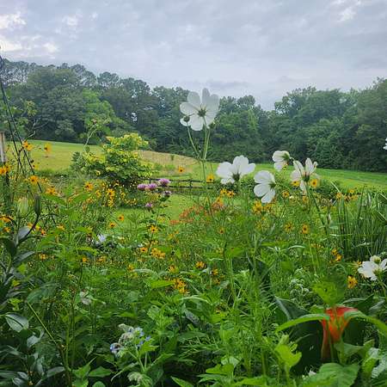
Country living meets modern convenience on 10.2 acres in Hurricane Mills! Completed around 2022, this custom 3BR/2BA barndominium offers approximately 1,600 sq. ft. of main living space, peaceful views, a beautiful mix of open and wooded land, serious workshop space and private guest accommodations with NO HOA.
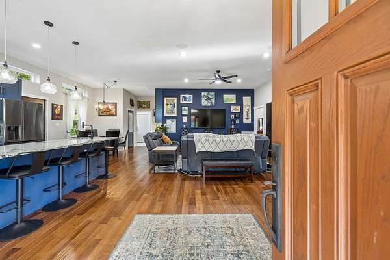
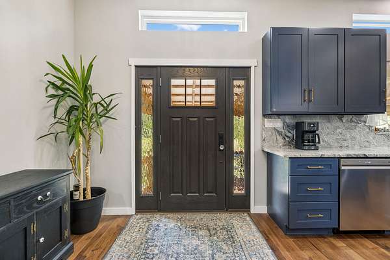
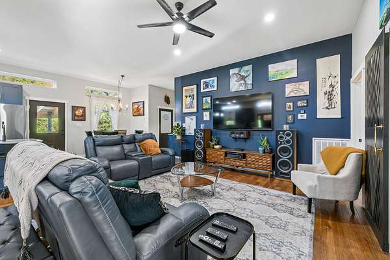
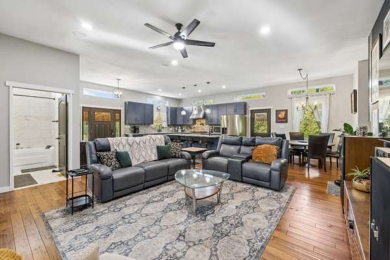
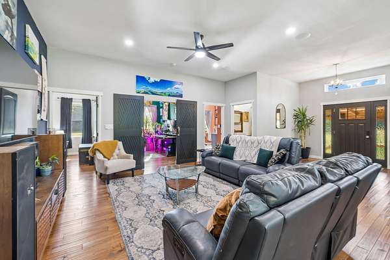
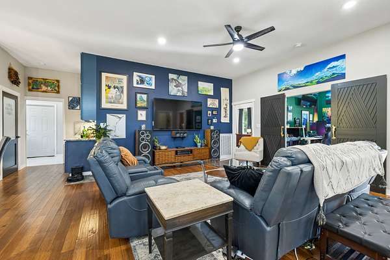
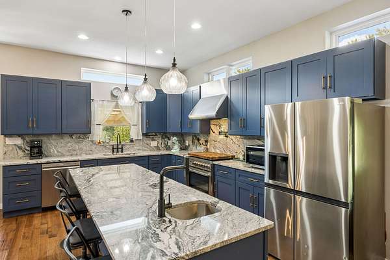
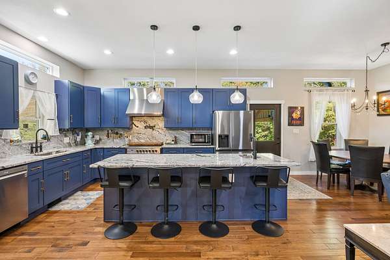
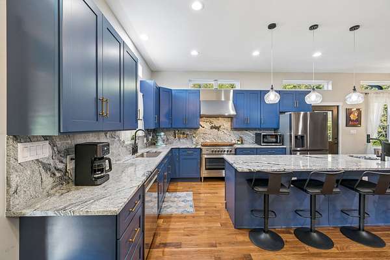
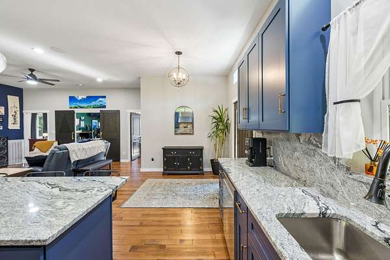
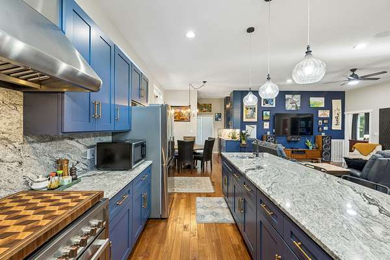
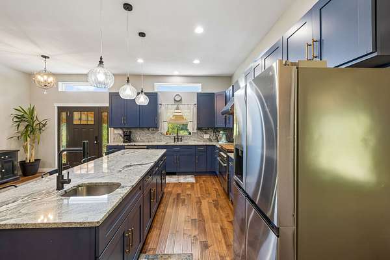
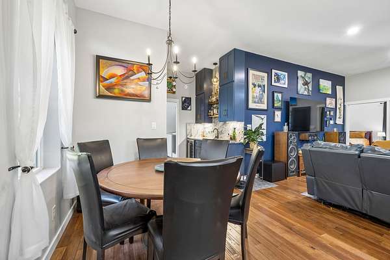
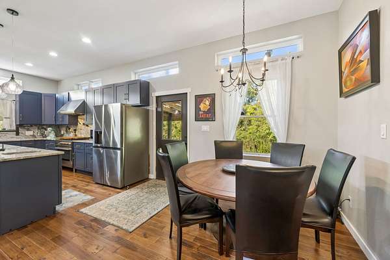
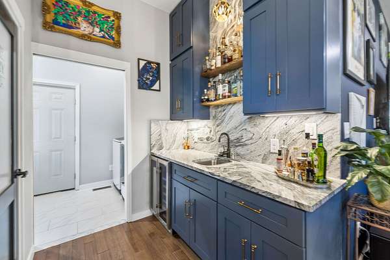
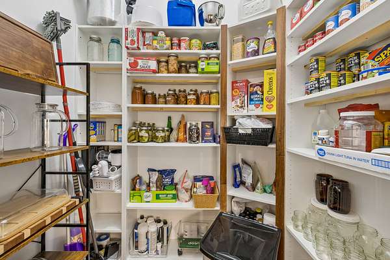
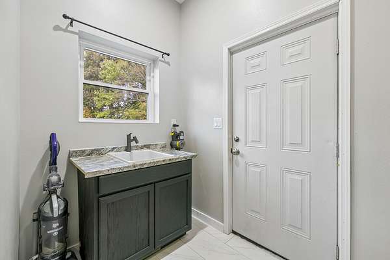
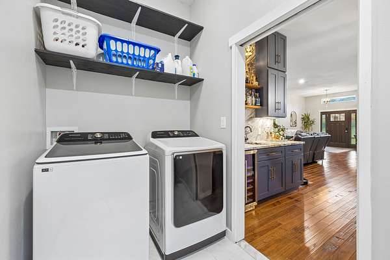
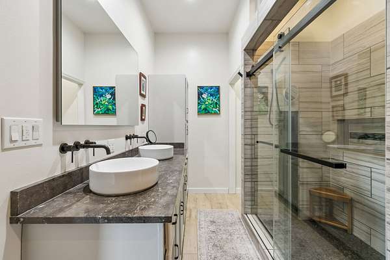
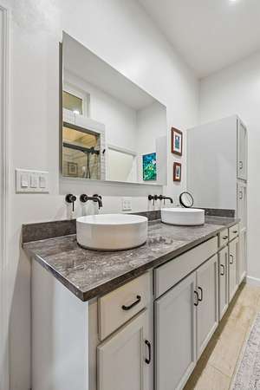
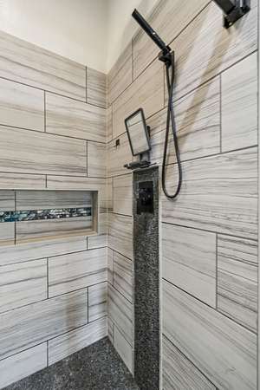
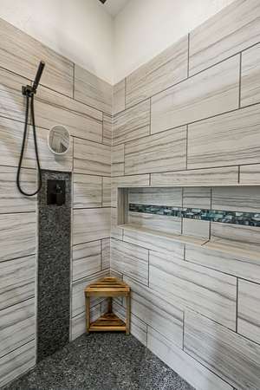
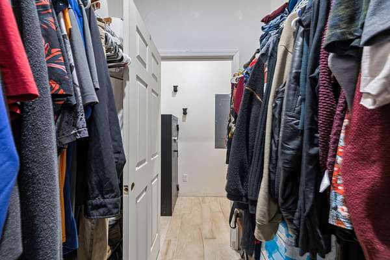
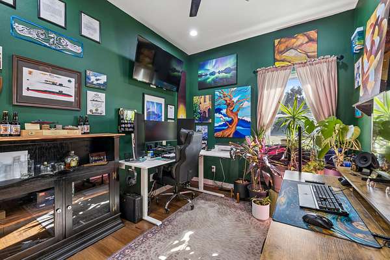
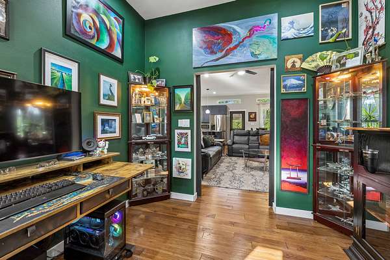
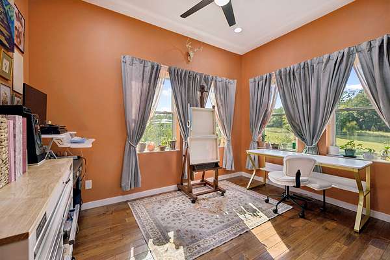
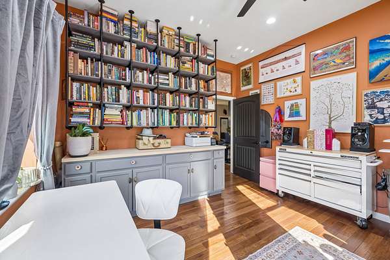
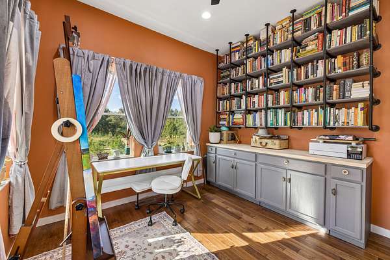
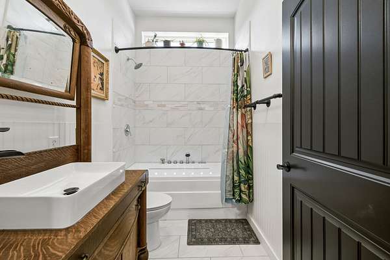
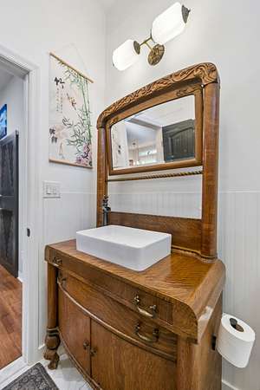
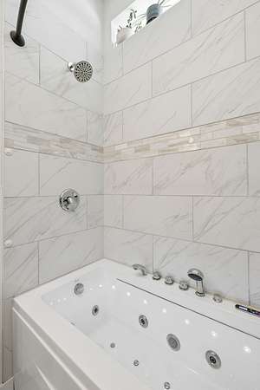
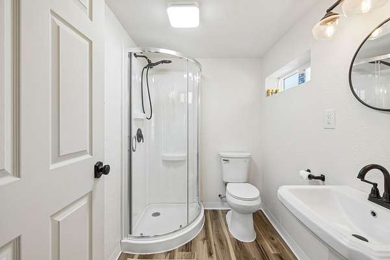
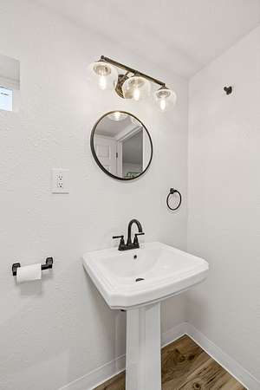
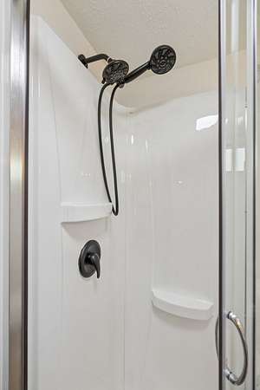
Inside, enjoy 3/4-inch solid hickory hardwood floors, an inviting open living area and a cook's kitchen with oversized island, 36-inch range, commercial-style hood, pot filler, granite countertops and full-height backsplash. A walk-in pantry, separate wet bar with granite backsplash and dedicated office behind sliding farmhouse-style doors add function and charm. The guest bath features a jetted tub, separate shower and antique vanity. All appliances, including washer/dryer, convey. Additional comforts include on-demand hot water and double-hung windows.
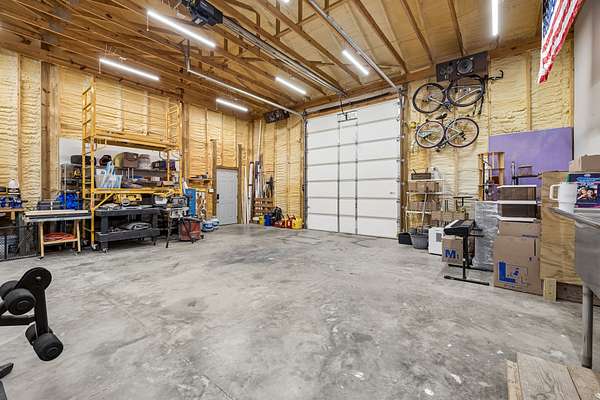
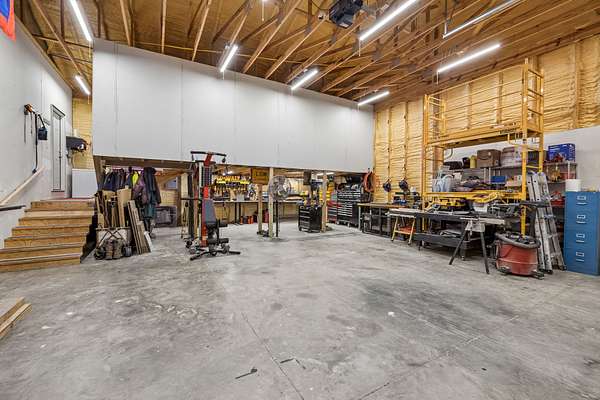
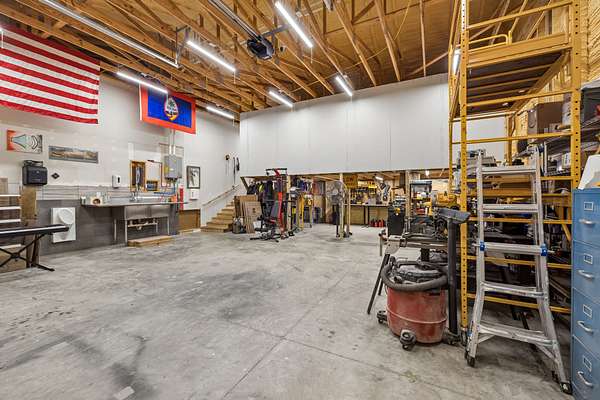
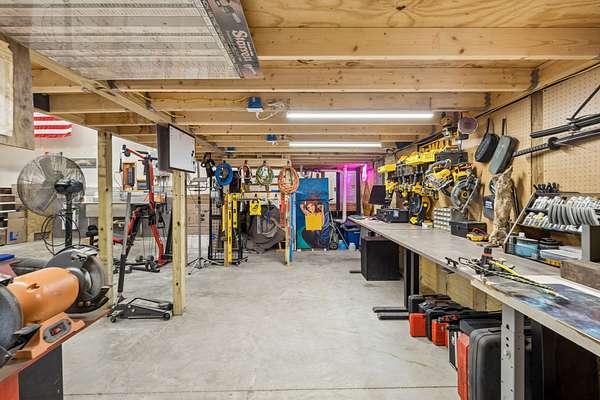
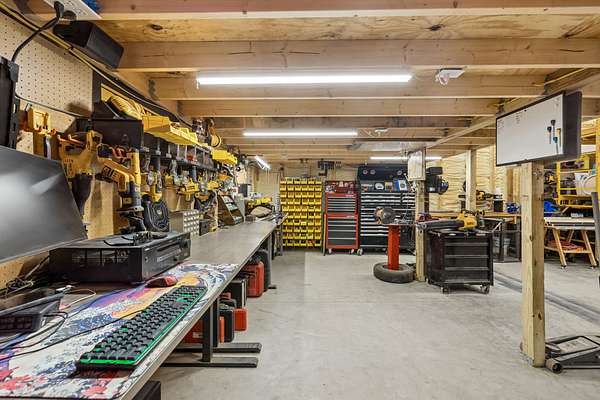
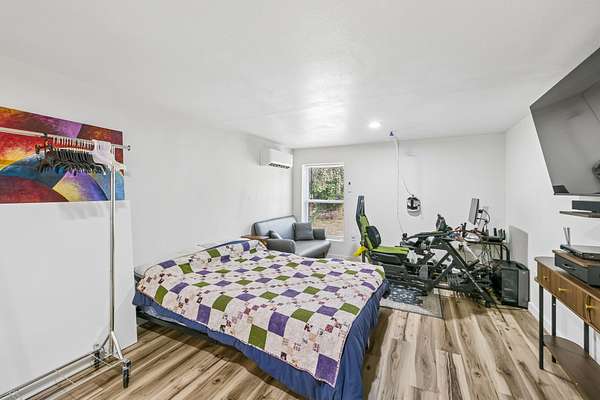
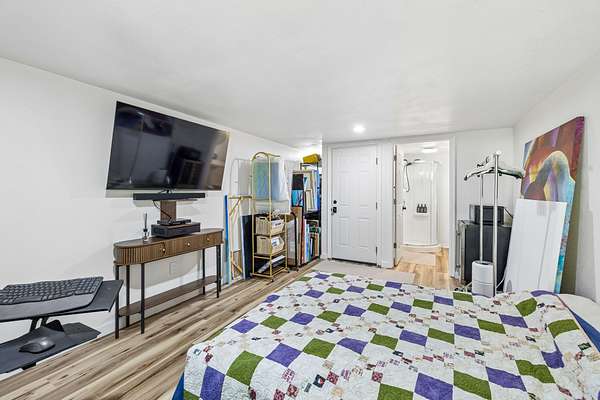
The attached approx. 1,200-sq.-ft. 3-car shop/garage is a standout, with 14-ft ceilings, 10-ft-wide door, 100-amp subpanel, abundant workbench outlets, dual-basin sink and urinal. An approx. 250-sq.-ft. guest loft features its own mini-split HVAC, shower, toilet and sink, ideal for visitors or flexible space. Closed-cell spray foam insulates the entire building, including walls and roof. A natural-gas 22kW Generac whole-house generator provides backup power. 1-Gig fiber internet and extensive CAT6 wiring make working from home easy.
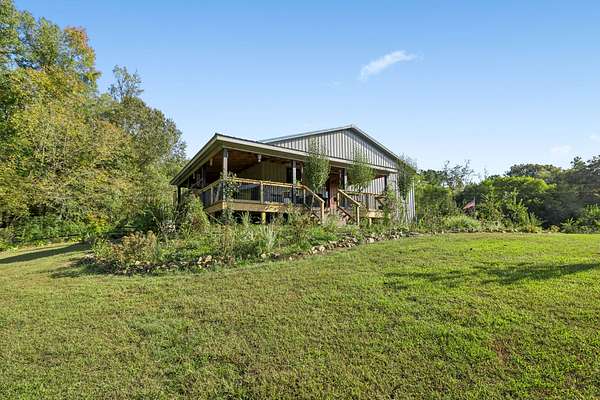
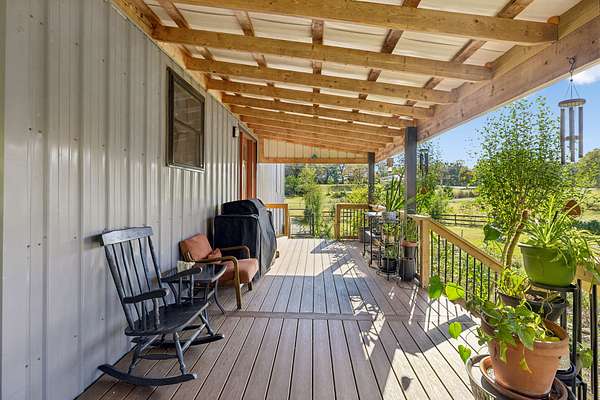
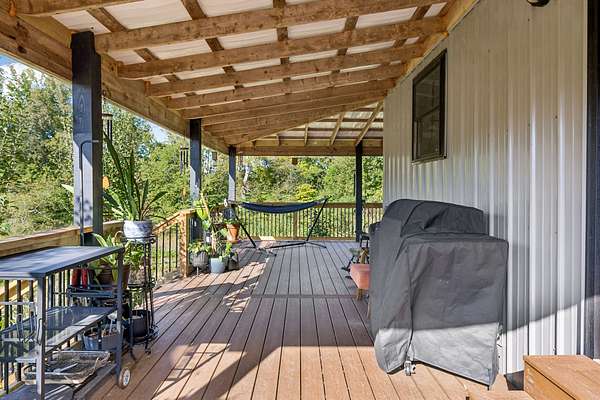
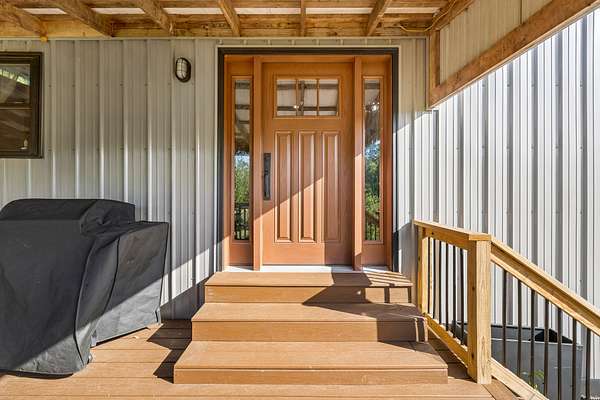
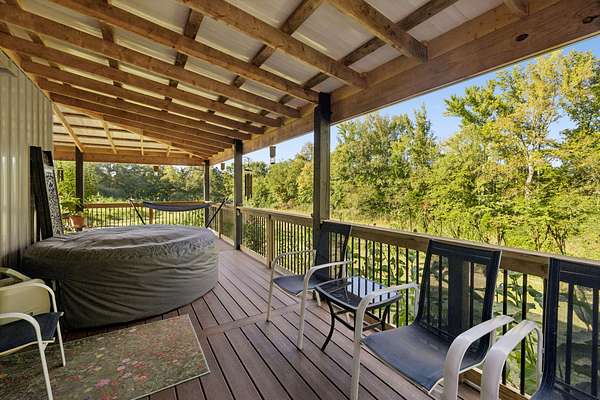
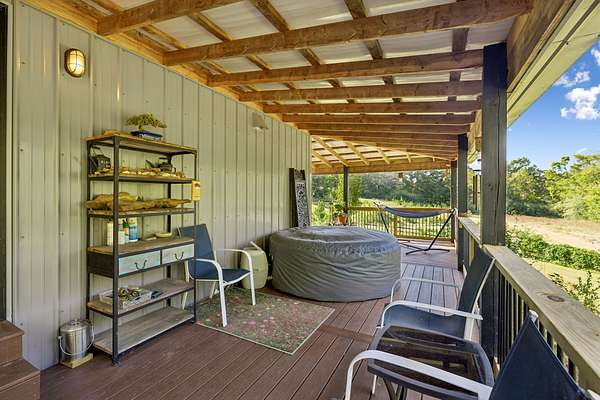
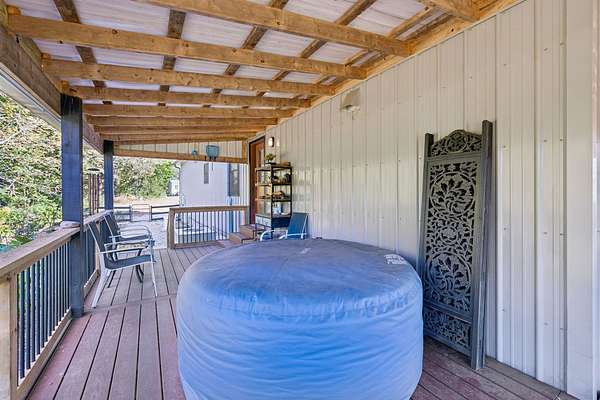
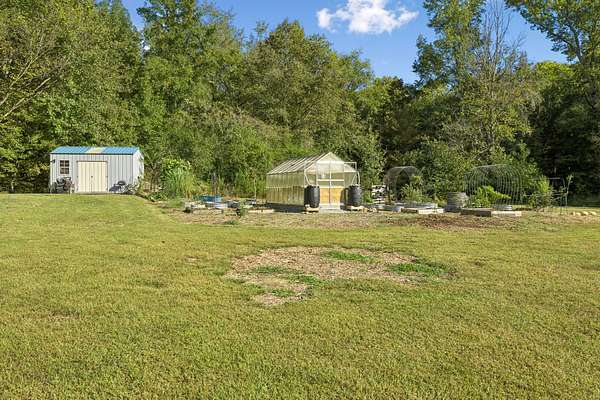
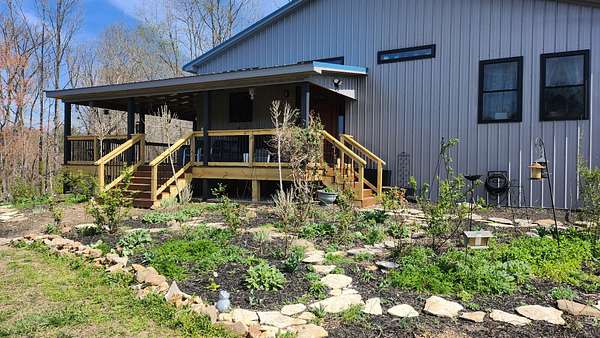
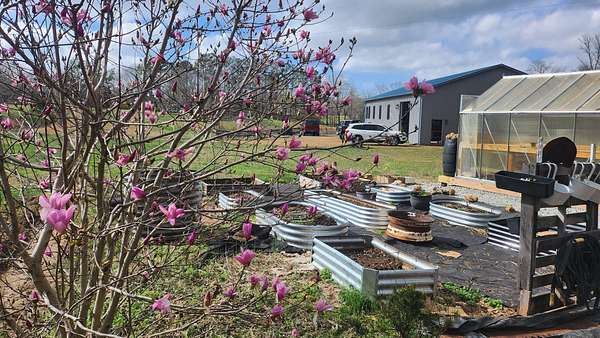
Outside, enjoy the covered porch, expansive L-shaped Trex deck reinforced for a hot tub, fenced yard and fruit orchard. Dedicated RV parking offers 50-amp electric, water and sewer hookups. An insulated 12x16 well/pump building has its own 50-amp service. Well water, city sewer and two additional sewer taps on the rear acreage offer future flexibility, subject to approvals. Peace, privacy and possibilities for days!
- Listed by Josh Anderson, (615) 509-7000, The Anderson Group Real Estate Services
Location
- Street address
- 561 Bodine Loop
- County
- Humphreys County
- Zip code
- 37078
- Elevation
- 433 feet
Directions
From Hwy 13 S at I-40 turn on Bodine Loop. Property on your left
Property details
- Acreage
- 10.2 acres
- MLS #
- REALTRACS 3621853
- Posted
Property taxes
- Recent
- $798
Parcels
- 149 02702 000
Details and features
Listing
- Type
- Residential
- Subtype
- Single Family Residence
- Possession
- Close of Escrow
Lot
- Size Source
- Assessor
- Terrain
- Cleared, Wooded
- Features
- Cleared, Wooded
Exterior
- Parking Spaces
- 3
- Parking
- Attached
- Outdoor Spaces
- Covered, Deck, Porch
Structure
- Stories
- 1
- Basement
- None
- Water
- Well
- Sewer
- Public Sewer
- Heating
- Central
- Cooling
- Central Air
- Materials
- Aluminum Siding
Interior
- Rooms
- Bedroom, Master Bathroom
- Flooring
- Concrete, Luxury Vinyl, Tile
- Appliances
- Dishwasher, Dryer, Microwave, Oven, Range, Refrigerator, Stainless Steel Appliance(s), Washer
- Features
- Built-In Features, Ceiling Fan(s), Pantry, Walk-In Closet(s)
Property utilities
| Category | Type | Status |
|---|---|---|
| Sewage | Sewer | Connected |
| Water | Private Well | Connected |
Nearby schools
| Name | Type |
|---|---|
| Waverly Elementary | Elementary |
| Waverly JR High School | Middle |
| Waverly Central High School | High |
Listing history
| Date | Event | Price | Change | Source |
|---|---|---|---|---|
| Oct 16, 2026 | New listing | $475,000 | — | REALTRACS |
Payment calculator

Based on information submitted to the MLS GRID as of Oct 17, 2026 5:00 pm MT. All data is obtained from various sources and may not have been verified by broker or MLS GRID. Supplied Open House Information is subject to change without notice. All information should be independently reviewed and verified for accuracy. Properties may or may not be listed by the office/agent presenting the information. Some IDX listings have been excluded from this website. View more