
Land with Home for Sale in Dunnellon, Florida
5615 SW 186th Ct, Dunnellon, FL 34432
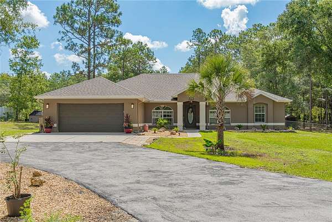
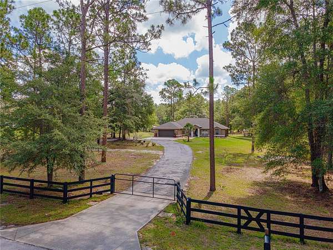
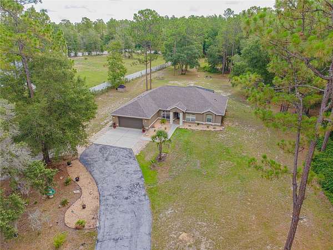
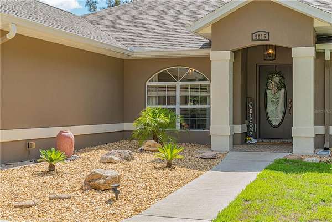
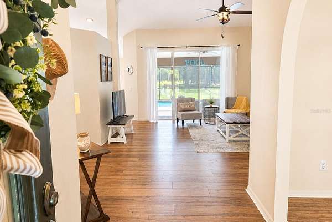
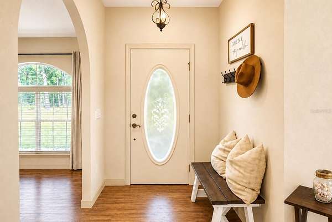
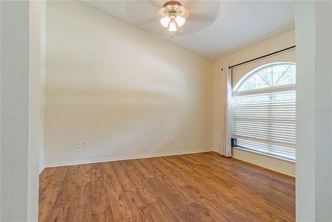
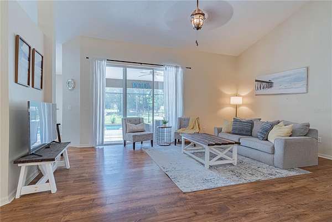
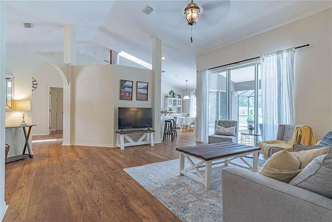
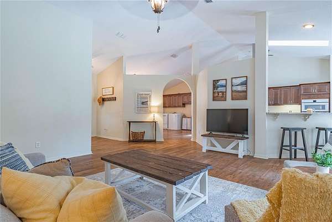
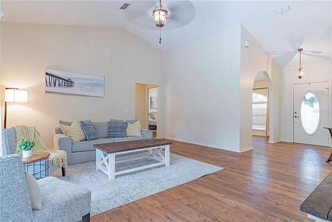
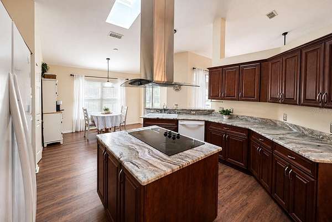
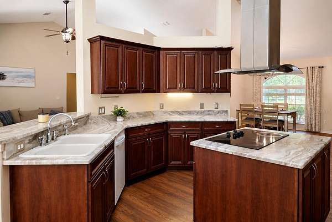
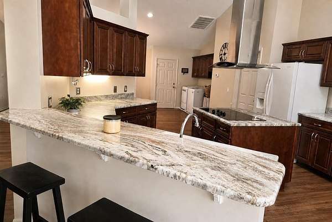
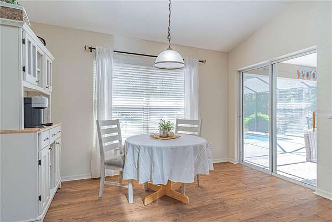
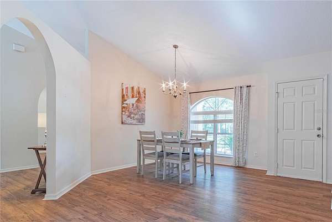
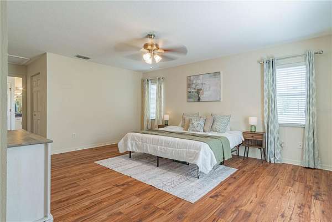
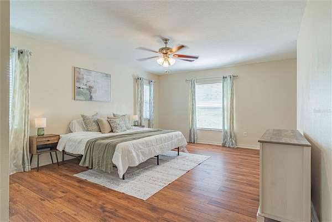
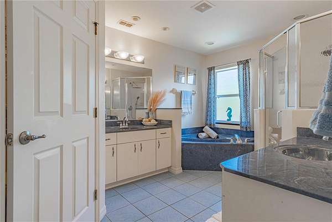
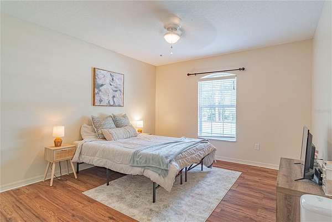
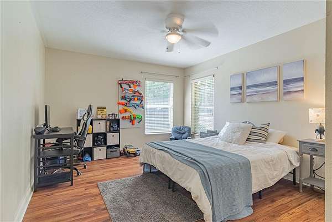
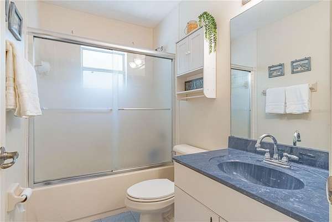
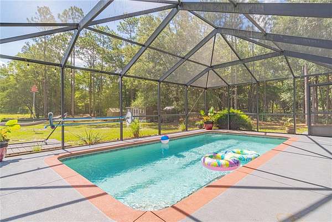
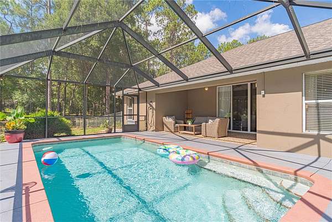
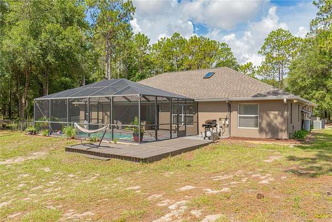
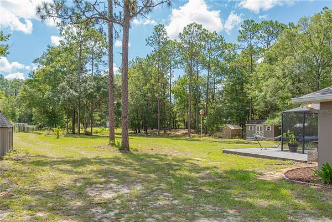
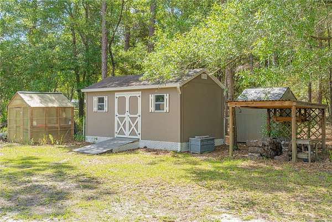
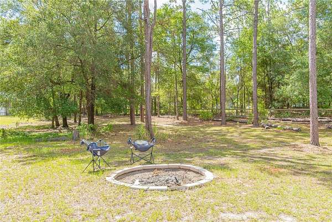
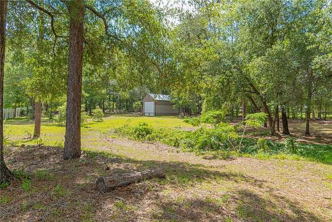
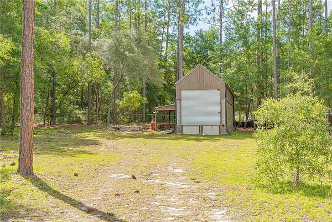
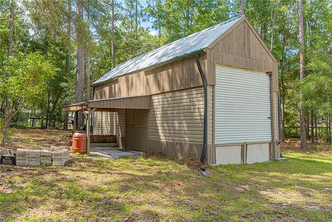
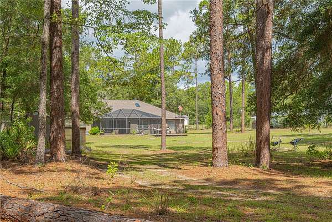
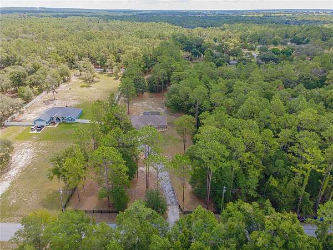
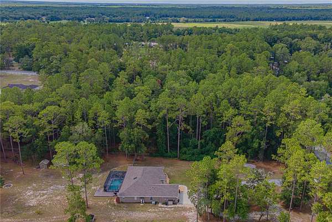
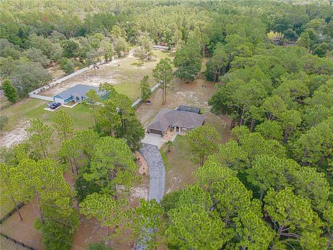
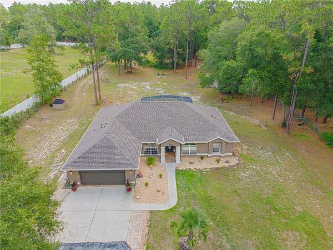
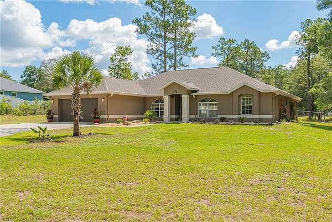
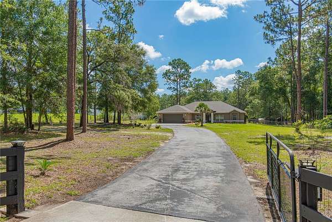
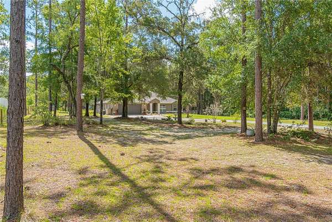
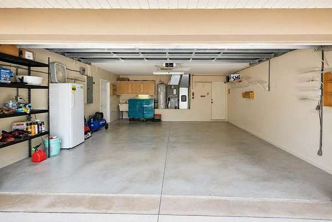
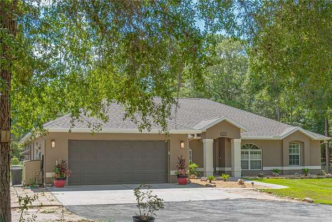
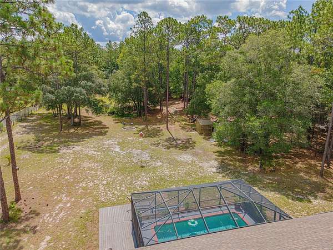
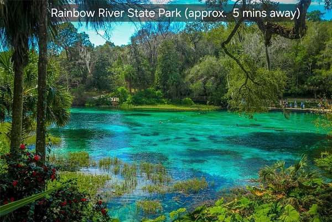
Under contract-accepting backup offers. This property has it all: a spacious HOME with a POOL on ACREAGE with NO HOA. A gated entrance and long private driveway welcome you to your country oasis tucked away on 2.38 acres. This 2100 sq.ft. home features a classic layout with separate formal and casual living areas, cathedral ceilings, new luxury vinyl plank flooring, granite countertop, BRAND NEW ROOF, along with fresh interior and exterior paint, making it truly move-in ready. Relax or entertain by the covered in-ground pool, and take advantage of the workshop, greenhouse, and ample RV/boat/equipment storage. Enjoy the privacy of a rural retreat while remaining close to everything you need. Conveniently located near Highways 40 and 41, just 6 minutes from Rainbow Springs State Park, approximately 1 mile from Juliette Falls Golf Course, and only 15 minutes from the World Equestrian Center. Experience the perfect blend of peaceful country living with easy access to shopping, dining, recreation, and major destinations.
Location
- Street address
- 5615 SW 186th Ct
- County
- Marion County
- Zip code
- 34432
- Elevation
- 57 feet
Directions
From I-75 take exit 352, go west on Hwy 40, right on 181st Ct (across fr Juliette Falls), left on SW 57th PL, right onto SW 186th CT, home on right.
Property details
- Acreage
- 2.38 acres
- Zoning
- R1
- MLS #
- MFRMLS TB8527676
- Posted
Property taxes
- 2025
- $5,734
Parcels
- 1740-004-008
Legal description
SEC 31 TWP 15 RGE 19 PLAT BOOK G PAGE 070 LAKE TROPICANA RANCHETTES BLK D LOT 8
Details and features
Listing
- Type
- Residential
- Subtype
- Single Family Residence
- Franchise
- Century 21 Real Estate
Lot
- Features
- Cleared, In County, Landscaped, Level, Private
Exterior
- Parking
- Boat, Covered, Driveway, Garage, Open, RV
- Fencing
- Fenced
- Pool
- Patio
- Structures
- Greenhouse, Kennel/Dog Run, Storage
- Features
- Dog Run, Fire Pit, Garden, Lighting, Private Entrance, Private Mailbox, Private Yard, RV Hookup, Sliding Doors
Structure
- Stories
- 1
- Water
- Well
- Sewer
- Septic Tank
- Heating
- Electric, Heat Pump
- Cooling
- Central Air
- Materials
- Block, Cement Siding, Stucco
- Roof
- Shingle
- Windows
- Double Pane Windows, Insulated Windows, Skylight(s)
Interior
- Room Count
- 10
- Rooms
- Bathroom x 2, Bedroom x 3, Dining Room, Family Room
- Flooring
- Tile-Ceramic, Vinyl
- Appliances
- Built-In Oven, Dishwasher, Disposal, Dryer, Ice Maker, Microwave, Range, Range Hood, Refrigerator, Washer, Water Softener
- Features
- Cathedral Ceiling(s), Ceiling Fans(s), High Ceilings, Open Floorplan, Primary Bedroom Main Floor, Solid Surface Counters, Split Bedroom, Thermostat, Vaulted Ceiling(s), Walk-In Closet(s)
Nearby schools
| Name | Type |
|---|---|
| Romeo Elementary School | Elementary |
| Dunnellon Middle School | Middle |
| Dunnellon High School | High |
Listing history
| Date | Event | Price | Change | Source |
|---|---|---|---|---|
| July 22, 2026 | New listing | $449,000 | — | MFRMLS |