Land with Home for Sale in Hollywood, South Carolina
5616 Chaplins Landing Rd, Hollywood, SC 29449
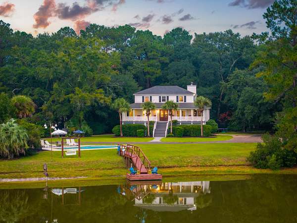
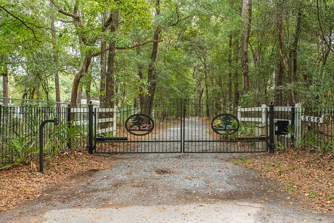
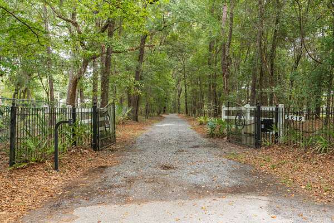
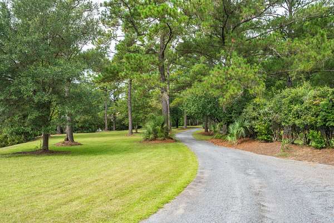
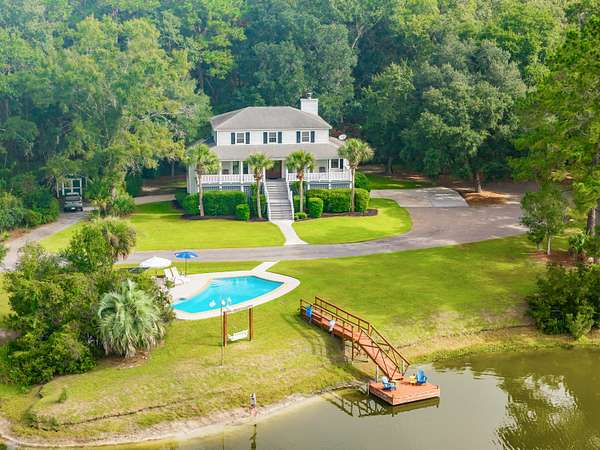
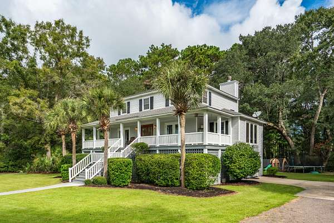
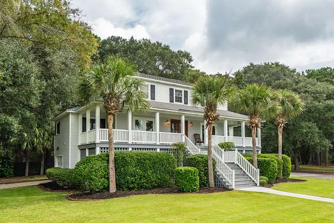
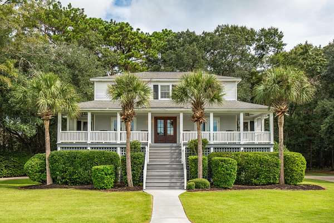
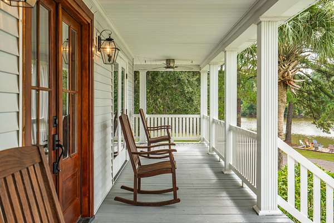
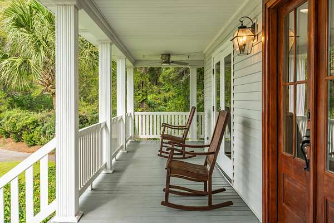
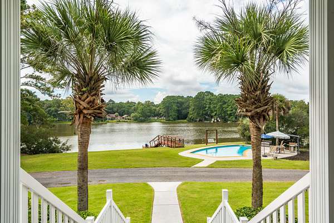
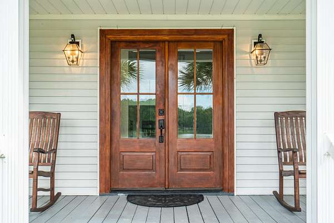
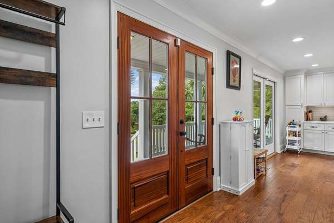
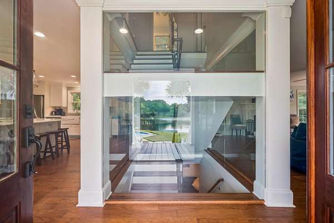
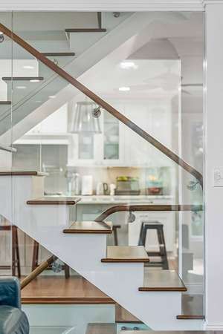
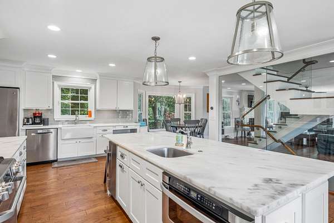
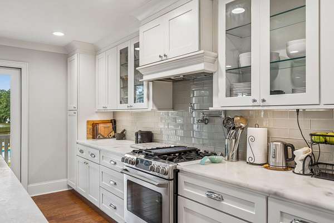
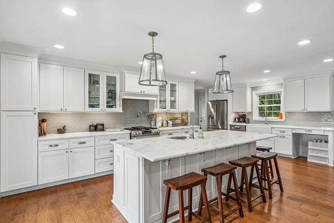
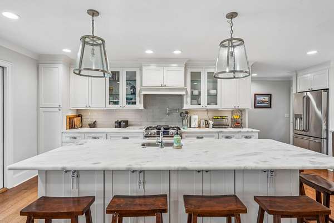
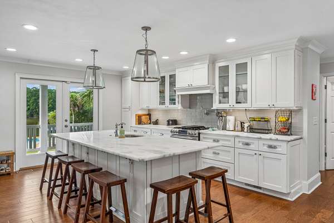
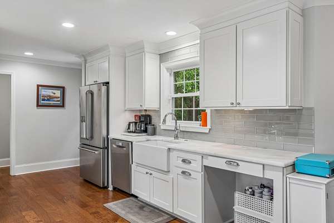
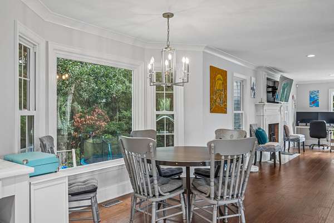
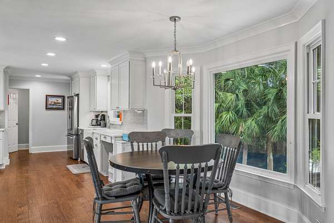
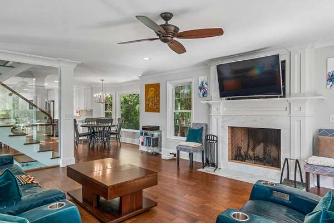
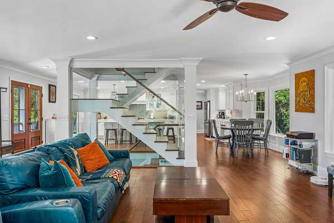
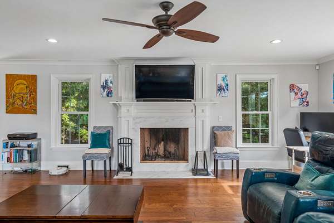
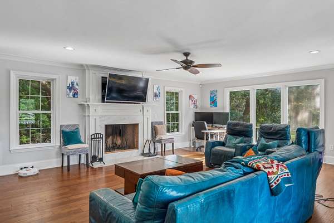
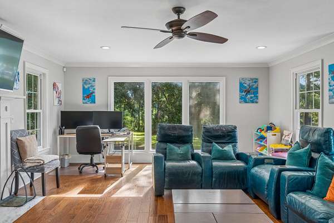
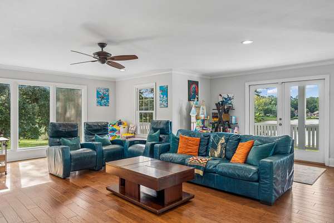
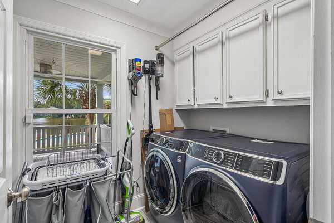
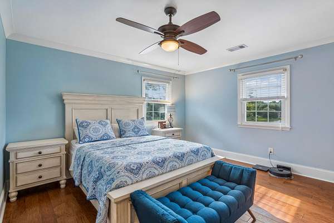
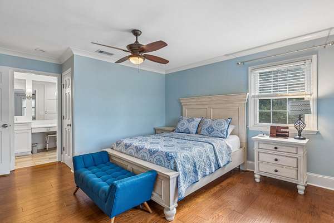
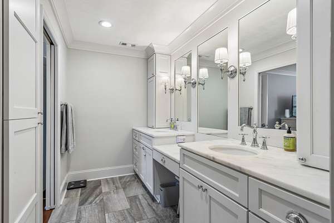
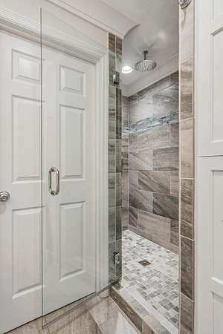
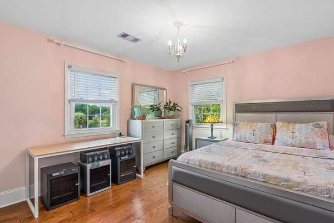
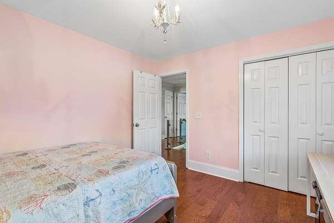
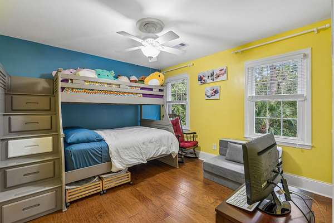
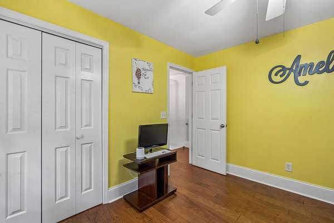
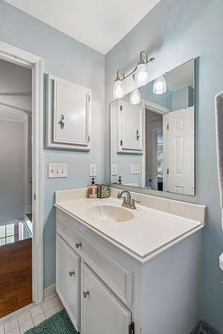
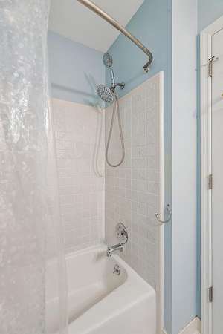
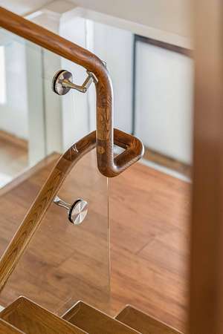
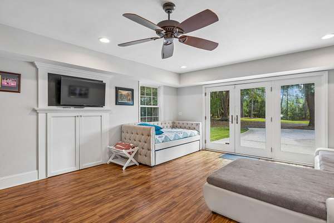
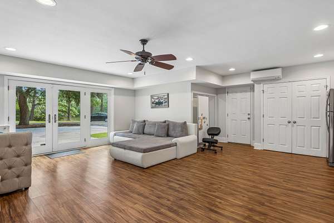
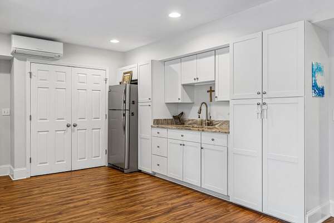
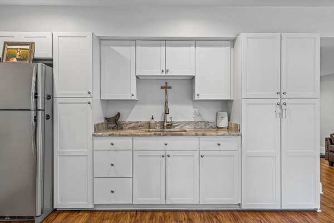
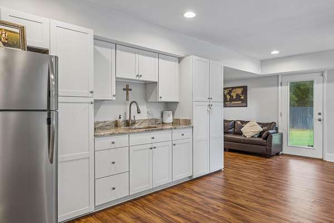
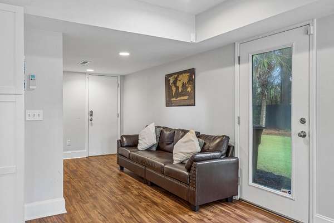
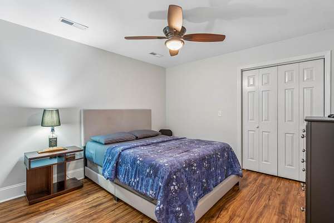
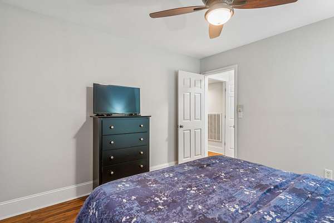
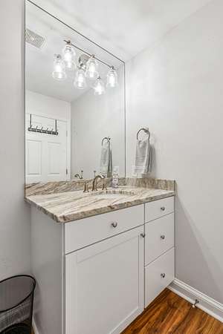
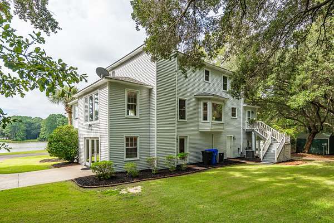
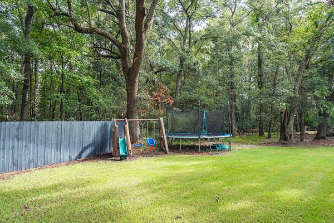
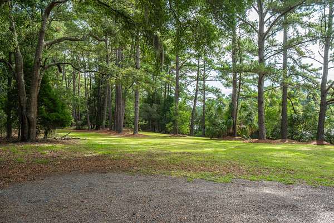
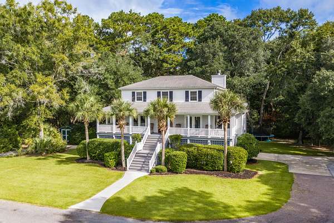
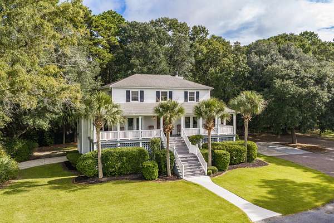
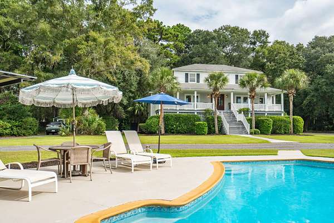
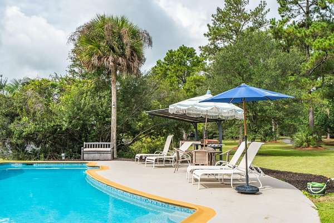
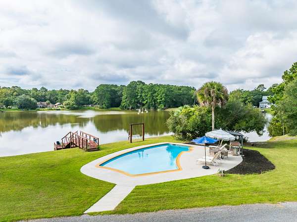
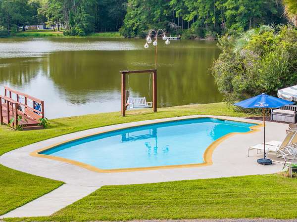
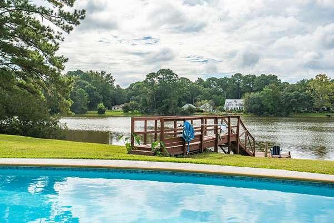
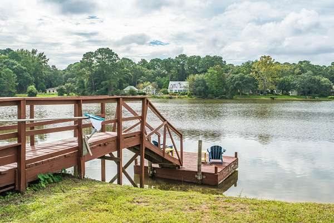
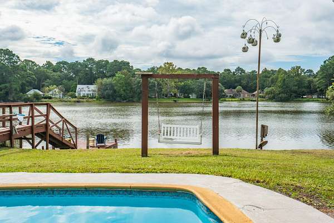
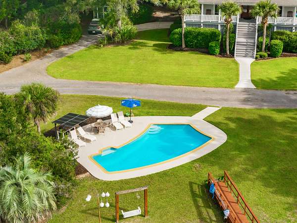
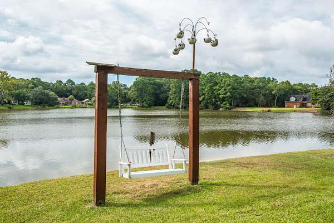
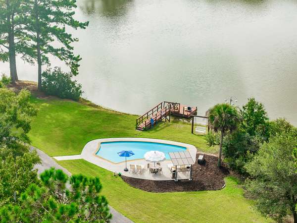
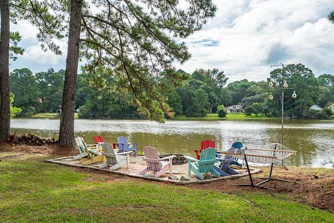
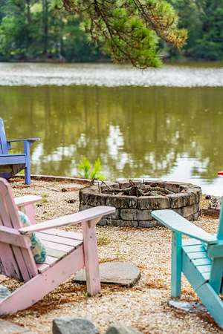
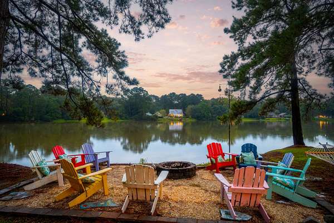
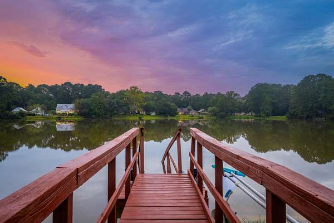
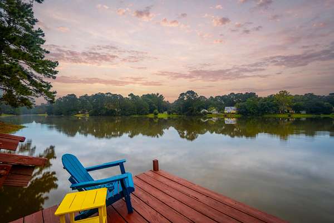
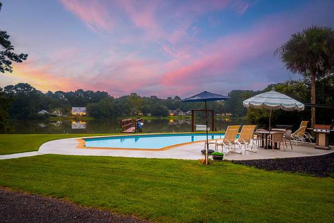
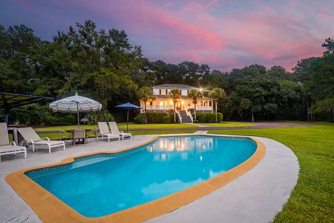
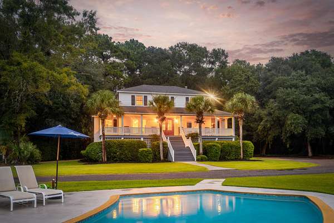
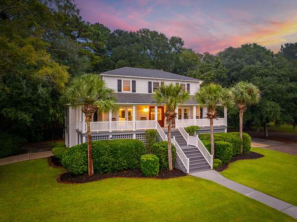
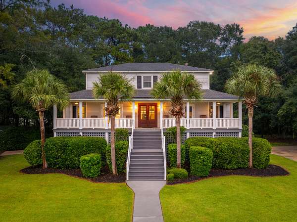
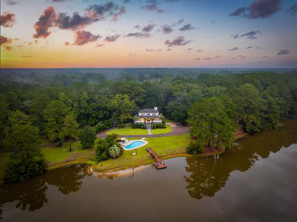
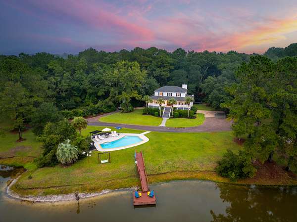
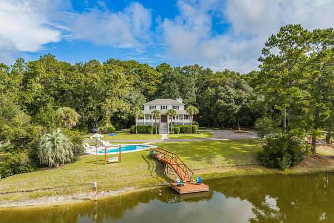
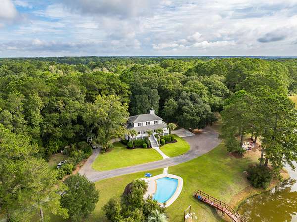
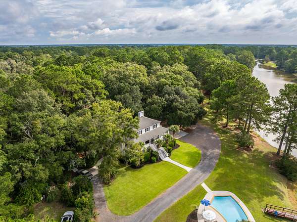
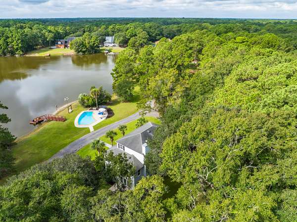
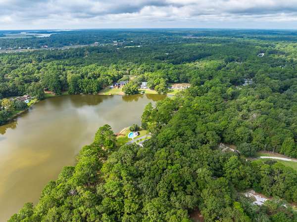
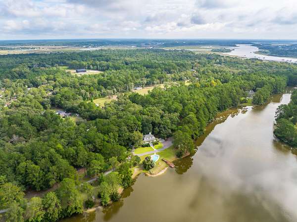
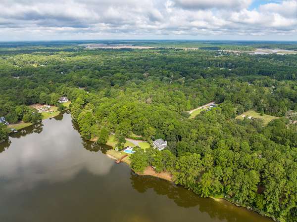
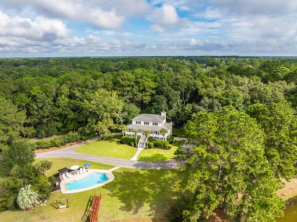
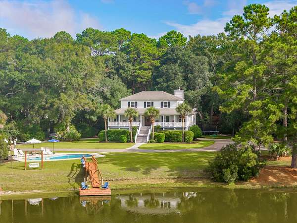
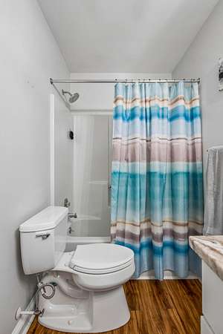
Just 15 miles from historic downtown Charleston is the five-acre, lakefront Lowcountry retreat you have been hoping for but never thought you would find. Entering the property through a private electronic gate, you'll wind down a gravel driveway though a wooded landscape to emerge at a lakefront clearing. There, you'll be met with a stately elevated residence overlooking a private pool, dock, and lakeside firepit. From the full front porch (stop to take in the lakeview!), you'll enter through a set of solid, glass-paneled double doors and immediately notice the glass-framed central stairwell. This subtly contemporary feature serves as a striking focal point and allows for natural light to get to all corners of the main level. To the left of the entry and stairwell is a spacious and updated chef's kitchen. Prep, counter, and storage space abound: Shaker style white cabinets and stainless-steel appliances complement the large center island, lighted by two overhead pendants and topped with gleaming Quartz counters. The island features one of two kitchen sinks, additional storage, and bar seating for five. The second, larger sink is a white porcelain farm style sink situated under a window overlooking the backyard and a wooded backdrop. On the other end of the main floor is a spacious living room with a wood-burning fireplace, ample windows, and double doors that open onto the front porch. Rounding out the main floor are a breakfast nook, a laundry room with counters, sink, and storage, as well as a powder room. The large primary suite anchors the upper level. It features a bright and large bedroom with lake views and a walk-in closet; however, the highlight of the suite is the luxuriously updated primary bathroom. You'll love the dual vanities, abundant built-in storage, and a stone-floored walk-in shower. On this upper level, there are also two secondary bedrooms and a shared hall bathroom overlooking the backyard. This home is optimally situated in flood zone X (flood insurance not required), making it possible to have full use of a fully finished and conditioned ground floor. On the ground level, you'll find a large suite with a living area, kitchenette, enclosed bedroom, and full bath. In all, the home features four bedrooms, four-and-a-half baths, and the flex space of the ground-floor living area. Just a few of the notable improvements to the property in recent years include the installation of a whole-house generator with 500-gallon buried propane tank, a reverse osmosis water softener system, expansion of the pool deck, and the addition of a 400-foot fence. Steps from the home is the lake-side pool, pool deck, grill area, and private dock with floater (fishing, electric boats, paddle boats/boards are permitted). A few yards away is a lakeside firepit, perfect for hosting or enjoying a quiet evening at home. Located in Hollywood, a rural community just 15 miles west of historic downtown Charleston, the setting gives the best of both worlds: 5616 Chaplins Landing Road offers the tranquility of country living with the convenience of nearby grocery stores, restaurants, healthcare services, and recreation. This one-of-a-kind Charleston-area property will exceed your expectations of what Lowcountry living can offer.
Location
- Street address
- 5616 Chaplins Landing Rd
- County
- Charleston County
- Zip code
- 29449
- Community
- Hamlet
- Elevation
- 27 feet
Directions
Coming From Charleston: Take Hwy 17 S Then Veer Left Onto 162 W Towards Hollywood/ Meggett. Take Left Onto Chaplins Landing Road. Private Gated Driveway Entrance 5616 Chaplins Landing Road Will Be On Your Left.
Property details
- Acreage
- 5 acres
- MLS #
- CTAR 26027187
- Posted
Parcels
- 2460000198
Details and features
Listing
- Type
- Residential
Lot
- Waterfront
- Lake, Pond
- Features
- 2-5 Acres, 5-10 Acres, High, Lakeview, Wooded
Exterior
- Parking Spaces
- 1
- Parking
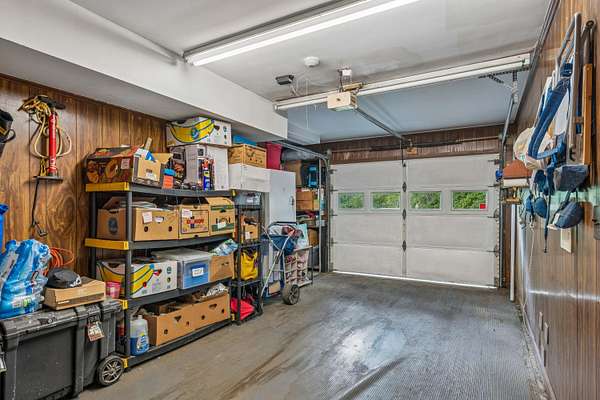
- Garage, Off Street
- Pool
- Porch
- Features
- Dock-Existing
Structure
- Stories
- 3
- Water
- Well
- Sewer
- Septic Tank
- Heating
- Central
- Cooling
- Central Air
- Materials
- Vinyl Siding
Interior
- Rooms
- Bathroom x 4, Bedroom x 4, Bonus Room, Dining Room, Game Room, Laundry Room
- Flooring
- Wood
- Fireplaces
- Yes
- Features
- Bonus, Ceiling Fan(s), Ceiling-Smooth, Eat-In Kitchen, Game, In-Law Floorplan, Kitchen Island, Living/Dining Combo, Walk-In Closet(s)
Nearby schools
| Name | Type |
|---|---|
| E.B. Ellington | Elementary |
| Baptist Hill | Middle |
| Baptist Hill | High |
Listing history
| Date | Event | Price | Change | Source |
|---|---|---|---|---|
| Oct 1, 2026 | New listing | $1,245,000 | — | CTAR |
Payment calculator