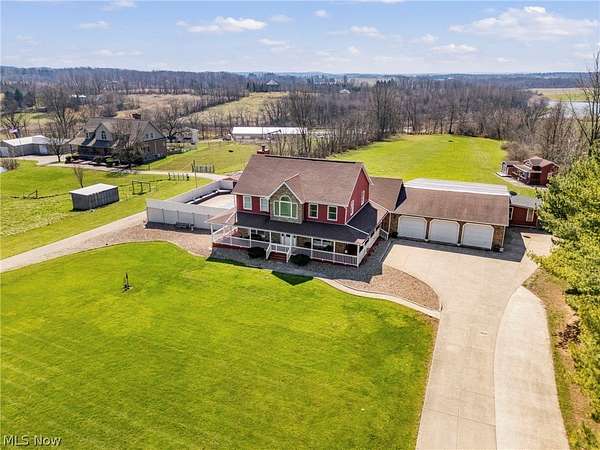
Land with Home for Sale in Canton, Ohio
5616 Faircrest St SW, Canton, OH 44706
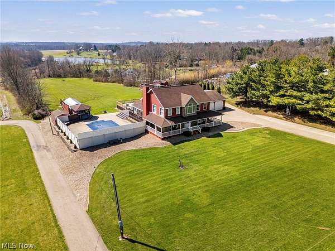
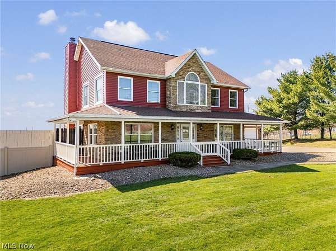
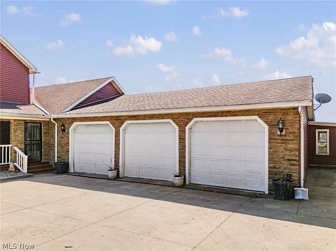
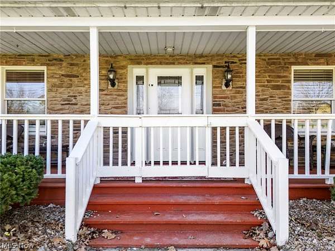
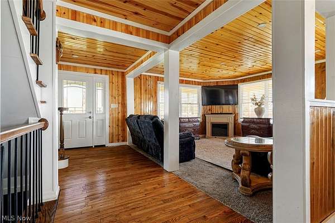
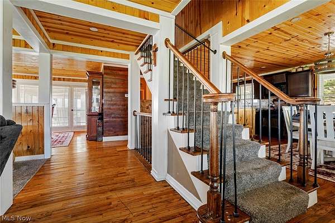
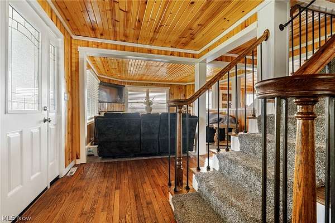
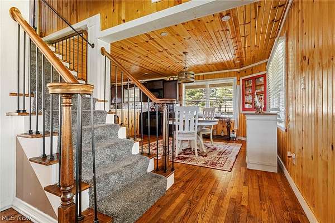
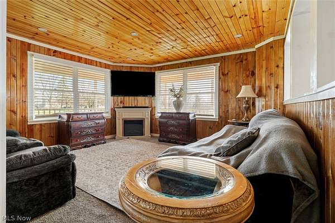
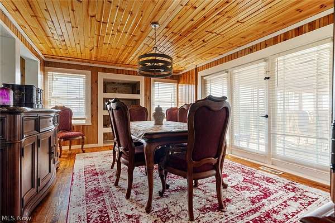
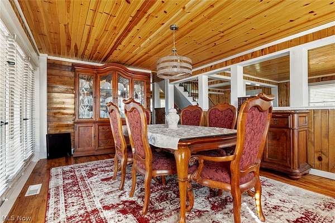
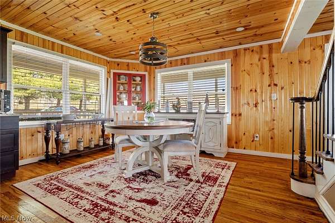
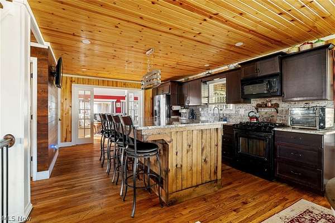
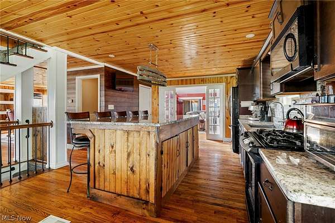
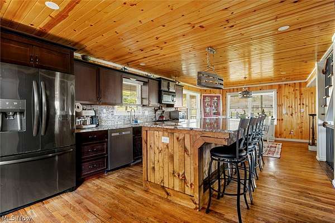
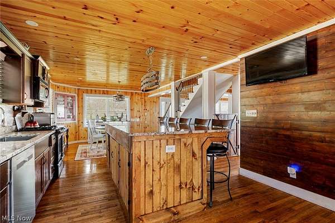
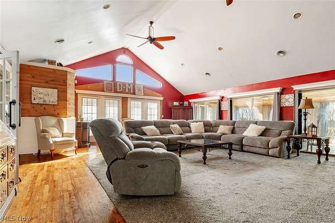
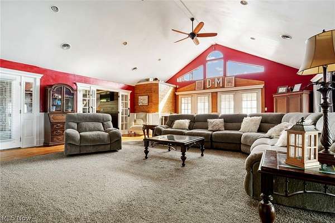
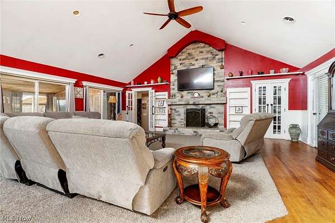
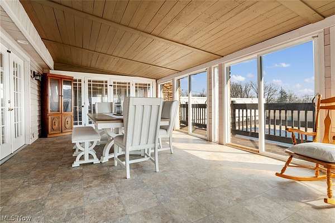
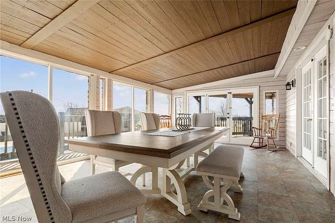
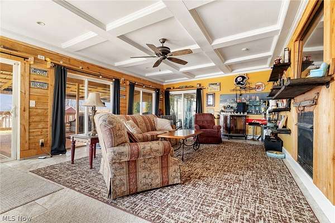
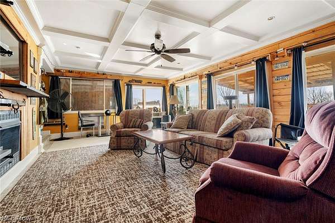
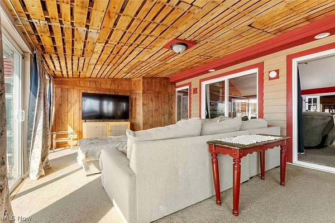
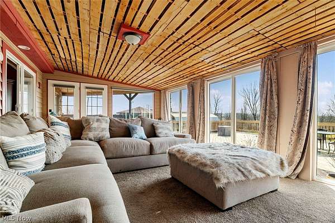
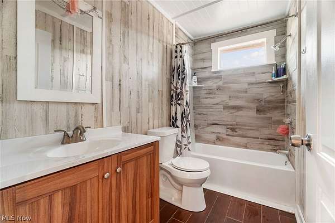
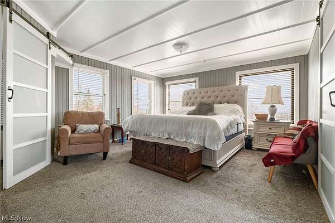
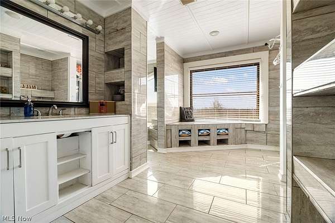
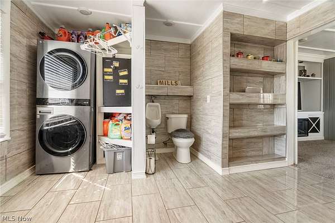
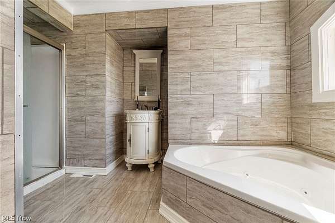
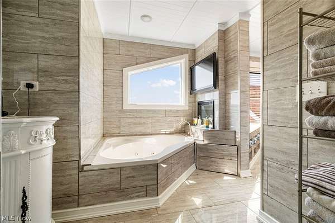
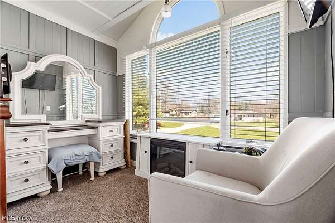
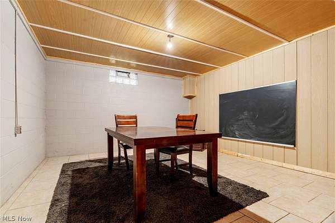
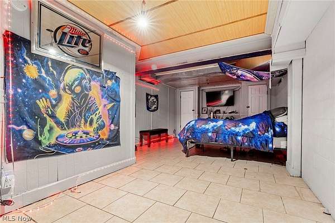
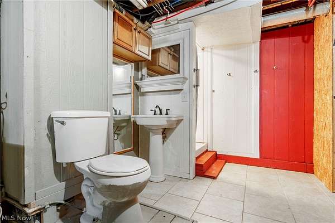
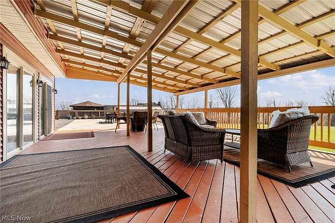
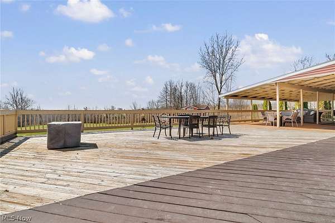
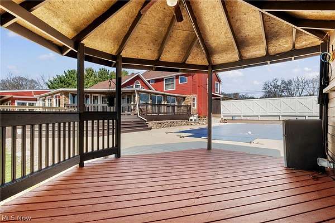
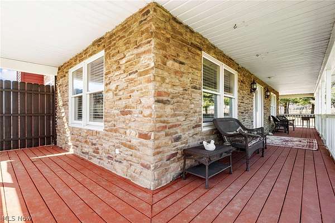
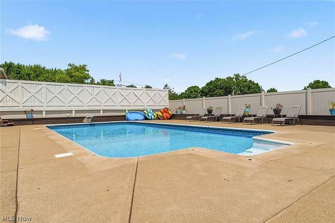
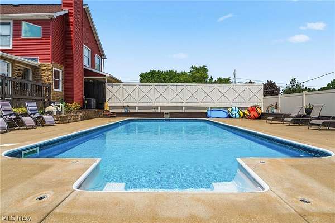
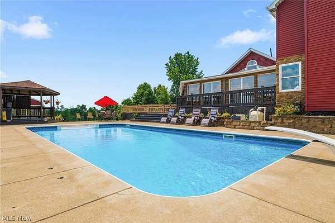
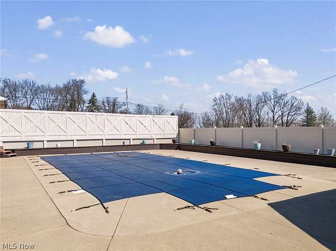
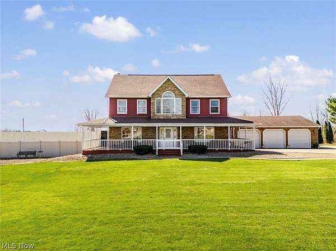
Welcome to this exceptional resort-style property, featuring nearly 5,000 square feet of living space situated on five acres. The residence is designed for both relaxation and entertaining, highlighted by a wrap-around porch and high-quality interior finishes including hardwood floors, a formal dining room with built-ins, and a living room with knotty pine walls. The kitchen is equipped with a large island, granite countertops, and a spacious dinette, adjacent to a great room with vaulted ceilings and a gas fireplace. Amenities include a heated 19 x 36 in-ground pool accessible via the sunroom, a dedicated bar area, a sport room, and a versatile office or playroom. The primary suite offers a private sitting room, an electric fireplace, and a comprehensive en-suite bathroom with dual vanities and a jacuzzi tub. The finished lower level contains two flexible rooms and a full bathroom. The property is completed by an oversized three-car garage and a large concrete driveway for guest parking.
Location
- Street address
- 5616 Faircrest St SW
- County
- Stark County
- Zip code
- 44706
- School district
- Perry LSD Stark- 7614
- Elevation
- 1,106 feet
Directions
Perry Dr dead ends into Faircrest, turn right, house on the left
Property details
- Acreage
- 5 acres
- MLS #
- NEOHREX 5226991
- Posted
Property taxes
- 2025
- $12,294 - 26 SW 5.00A
Parcels
- 04301664
Details and features
Listing
- Type
- Residential
- Subtype
- Single Family Residence
- Franchise
- Independent
Lot
- Features
- Agricultural, Back Yard, Few Trees, Flat, Front Yard, Landscaped, Level, Views
Exterior
- Parking
- Garage, Open, Oversize
- Pool
- Deck, Patio, Porch
- Structures
- Shed(s), Storage
- Features
- Fire Pit, Lighting
Structure
- Style
- Colonial
- Stories
- 3
- Water
- Well
- Sewer
- Septic Tank
- Heating
- Electric, Fireplace(s), Forced Air, Natural Gas
- Cooling
- Ceiling Fan(s), Central Air
- Materials
- Stone, Vinyl Siding
- Roof
- Asphalt, Fiberglass
- Windows
- Aluminum Frames, Blinds, Screens
Interior
- Room Count
- 16
- Rooms
- Basement, Bathroom x 4, Bedroom x 3, Bonus Room, Dining Room, Family Room, Game Room, Kitchen, Laundry Room
- Fireplaces
- Yes
- Features
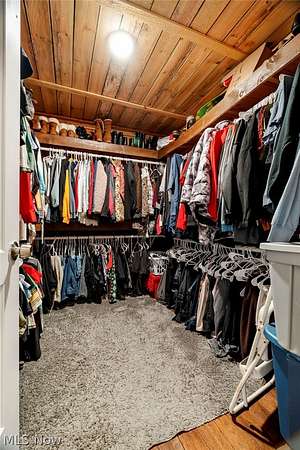
- Bar, Cathedral Ceilings, Cedar Closets, Ceiling Fans, Chandelier, Crown Molding, Dry Bar, Eat In Kitchen, Entrance Foyer, Granite Counters, High Ceilings, Kitchen Island, Natural Woodwork, Open Floorplan, Pantry, Recessed Lighting, Soaking Tub, Walk In Closets
Property utilities
| Category | Type | Status |
|---|---|---|
| Gas | Natural Gas | Connected |
Listing history
| Date | Event | Price | Change | Source |
|---|---|---|---|---|
| July 13, 2026 | New listing | $635,000 | — | NEOHREX |