



Land with Home for Sale in McDonald, Tennessee
5625 Harrison Pike, McDonald, TN 37353
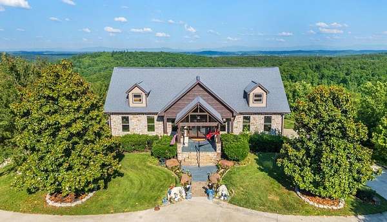
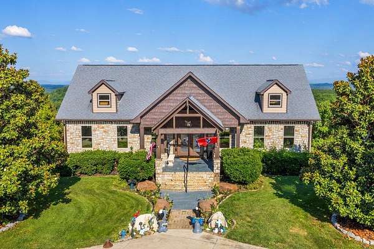
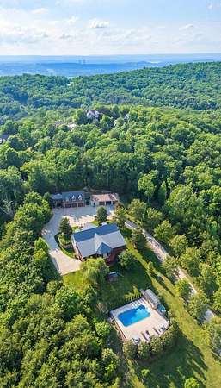
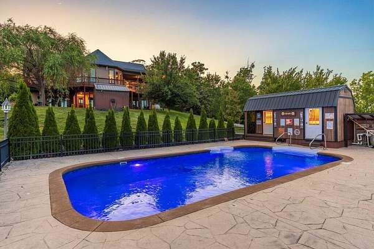
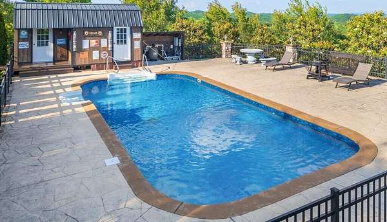
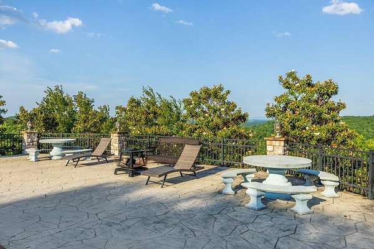
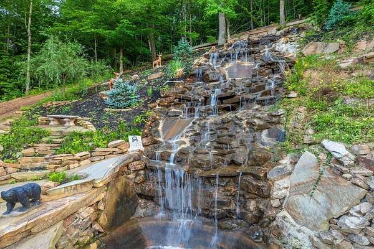
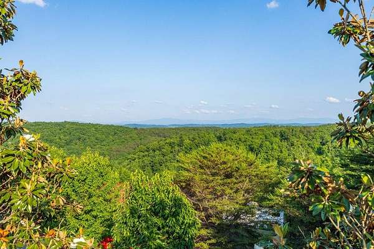
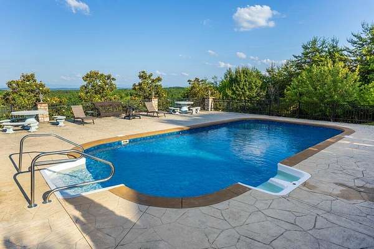
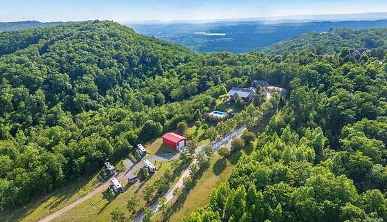
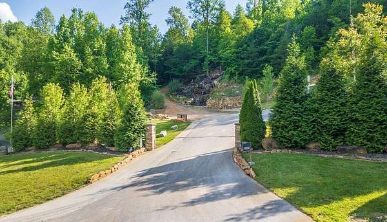
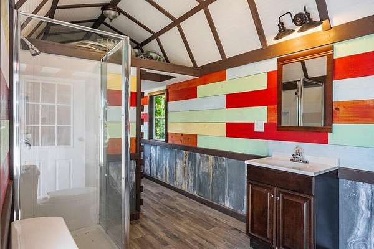
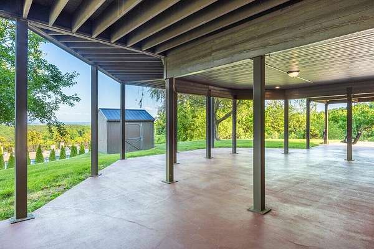
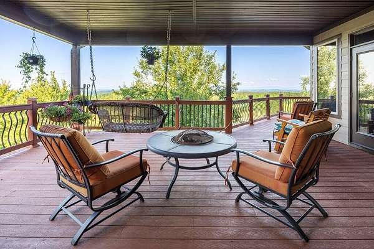
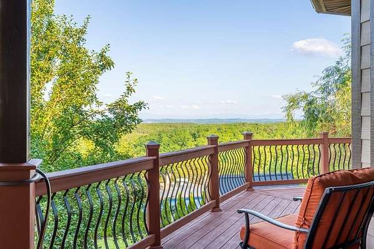
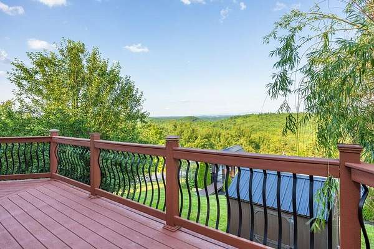
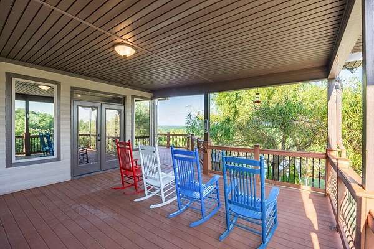
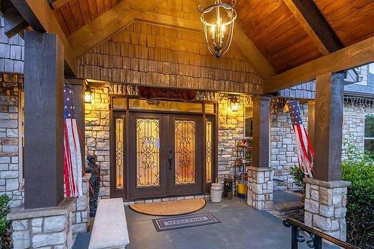
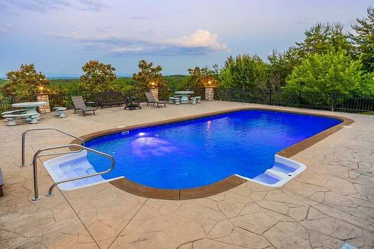
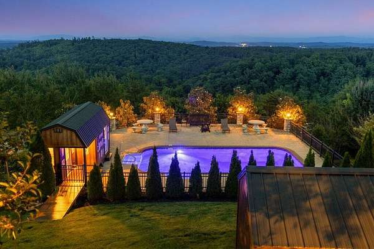
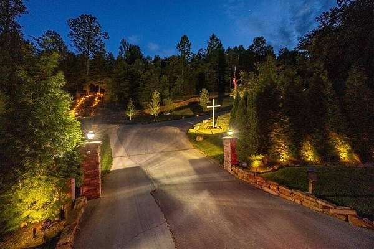
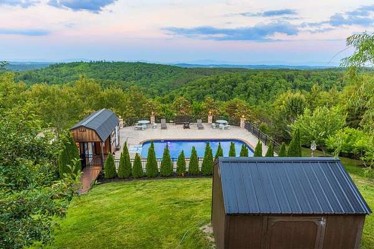
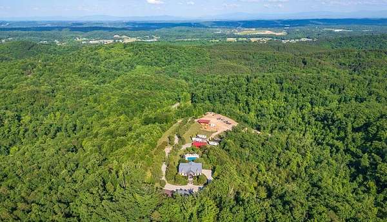
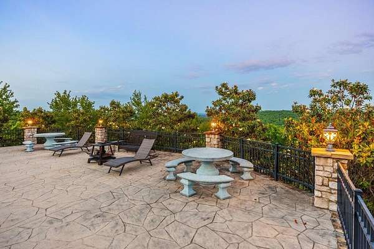
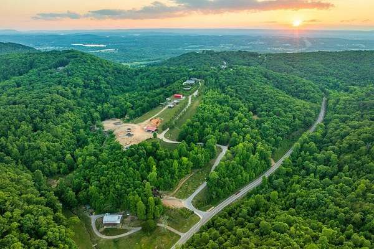
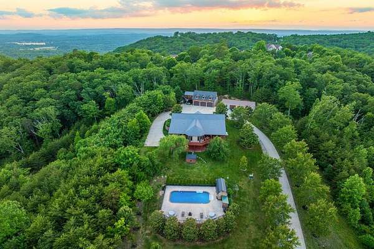
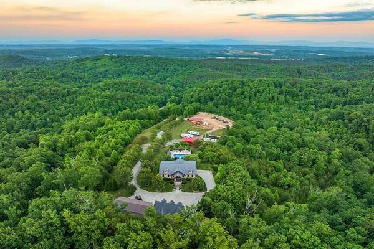
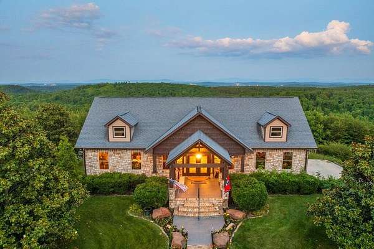
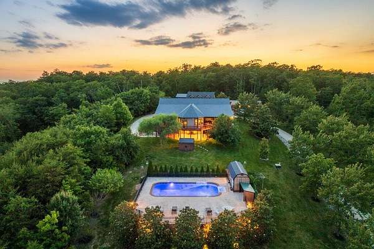
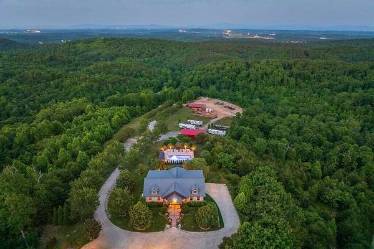
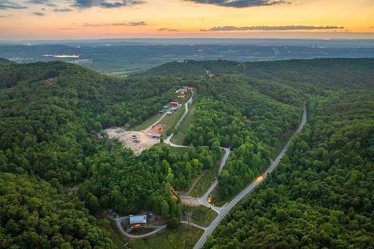
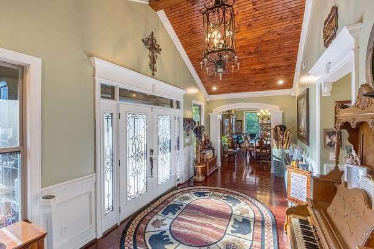
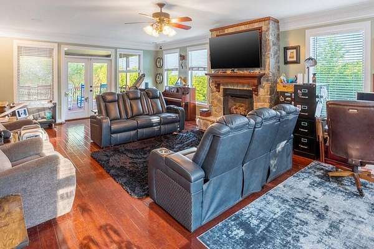
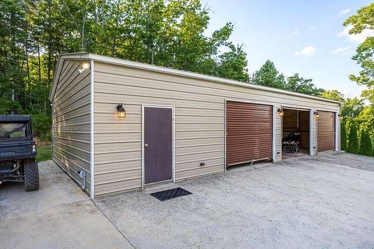
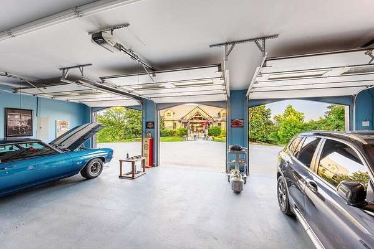
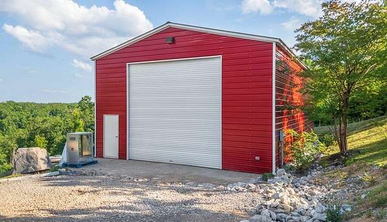
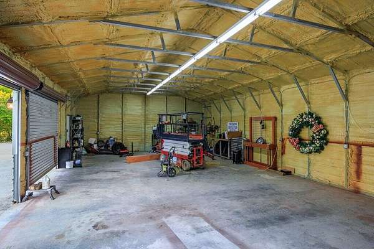
Breathtaking views. Prime location. McDonald, Tennessee. 45-47 acres. Custom built showplace. Convenient to Cleveland, Tennessee, and Ooltewah, Tennessee. Grand 2 story waterfall entrance. 6 car garage. Separate efficiency one bedroom apartment with a kitchenette, living room and bathroom above the garage. In ground pool with bathhouse. Additional RV pads for guest RVs. Total privacy. Separate 40x60 metal building with 18ft ceilings.
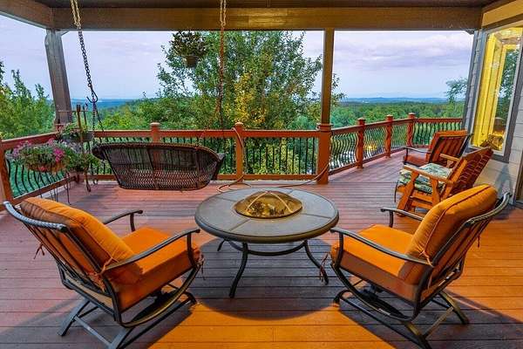
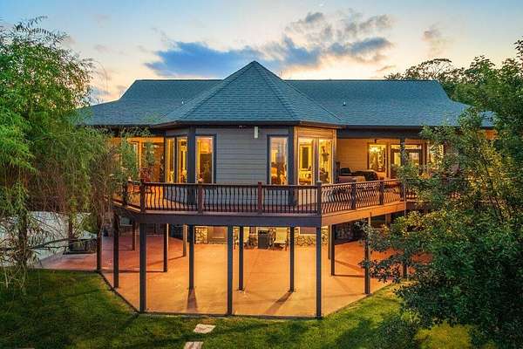
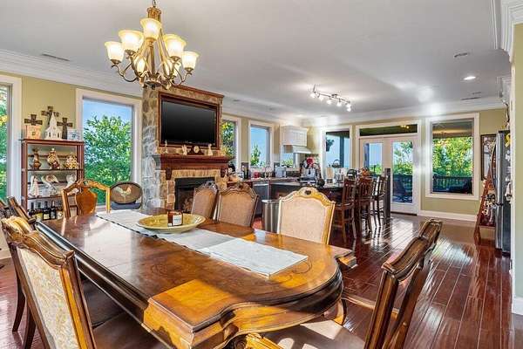
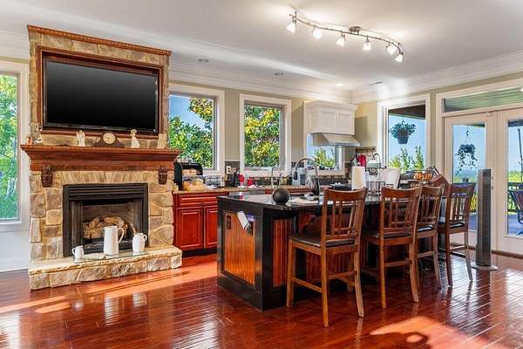
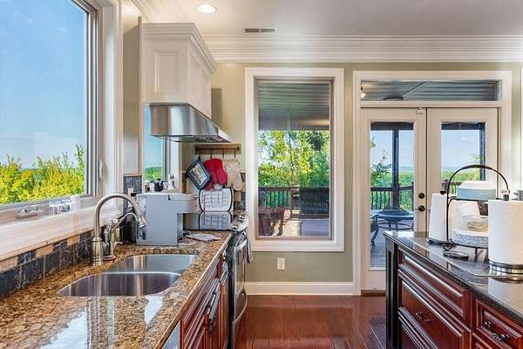
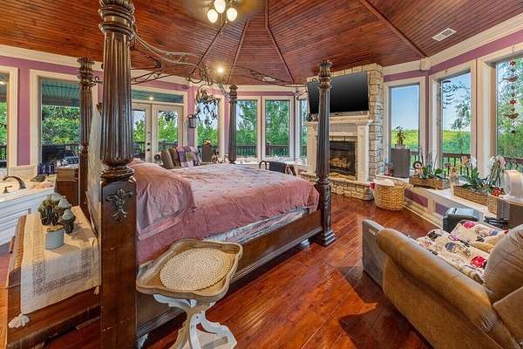
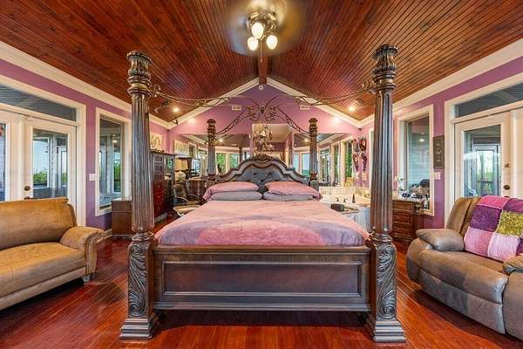
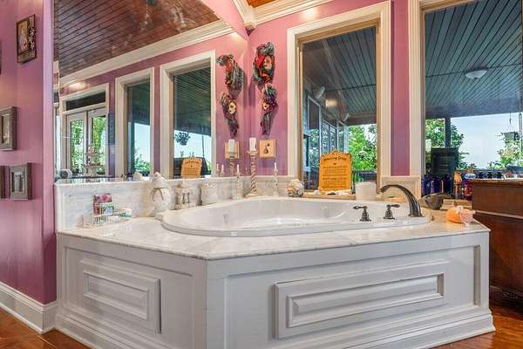
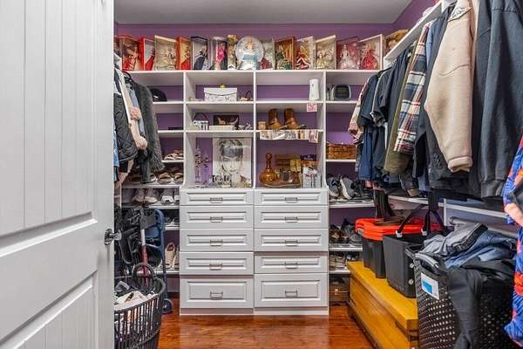
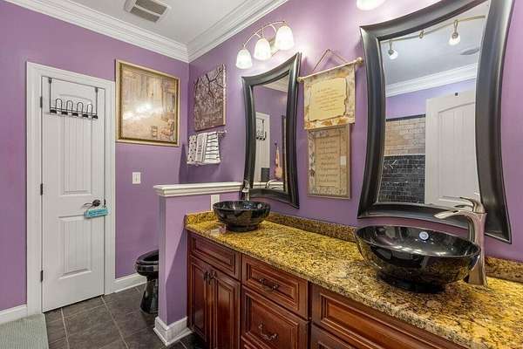
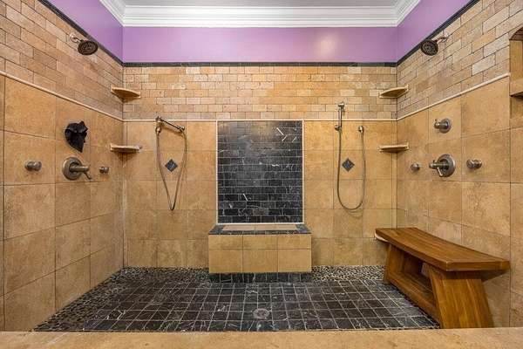
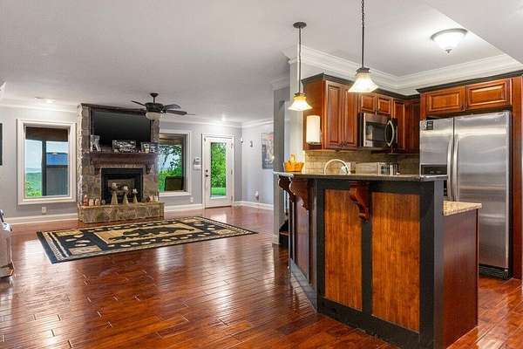
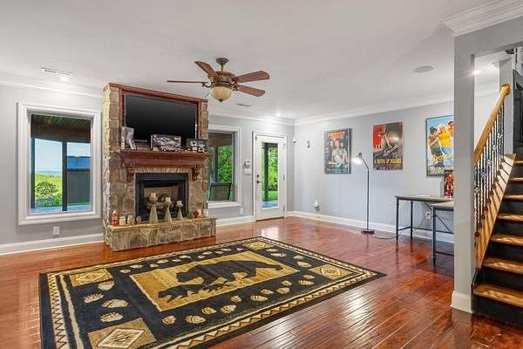
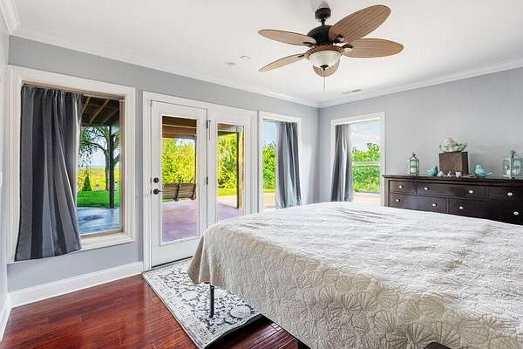
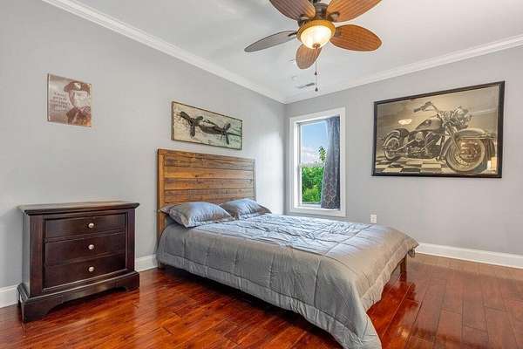
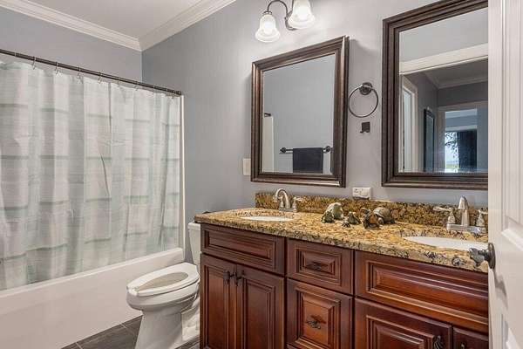
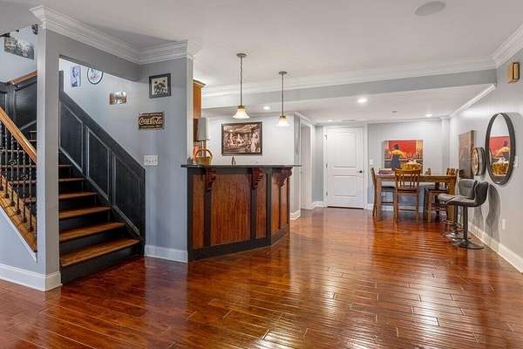
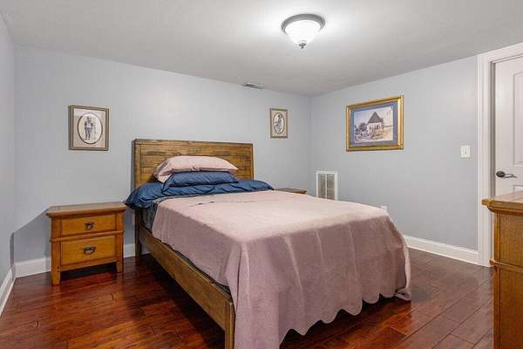
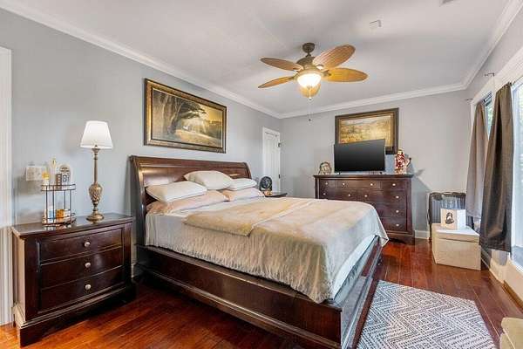
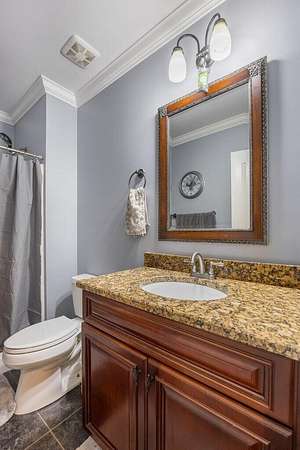
Main house is 5 bedrooms with a Luxurious primary suite and bathroom on the main level with spectacular 180° views. Gourmet kitchen. Full second kitchen. storm shelter room, Central vac. Lots of windows overall capturing the views with an abundance of amount of natural light. 4 Fireplaces. Craftmanship exudes an abundant amount of trim and crown moldings. Features a Generac Propane high output Generator. Too many features to mention. By exclusive appointment only. Proof of ability to purchase must be provided prior to the setting of an appointment. The subject house can be purchased with 10 acres for $3.5M.
You will not find a better view. Mountain Range views consist of: Big Frog Mountain is a mountain located primarily in southeastern Tennessee in the Big Frog Wilderness, within the Cherokee National Forest. It is located within the Blue Ridge Mountains, part of the Appalachian Mountains with elevations up 4,224 feet.
Location
- Street address
- 5625 Harrison Pike
- County
- Bradley County
- Zip code
- 37353
- Elevation
- 1,237 feet
Directions
exit 5A toward TN-58 N/Decatur onto TN-58 E (Highway 58). Turn right onto Mahan Gap Rd (TN-312). Continue on W Harrison Pike (TN-312). Turn right. Go for 0.2 mi.
Property details
- Acreage
- 45 acres
- MLS #
- REALTRACS 3540471
- Posted
Property taxes
- Recent
- $3,765
Parcels
- 047 03402 000
Details and features
Listing
- Type
- Residential
- Subtype
- Single Family Residence
- Financing
- Conventional
- Possession
- Close of Escrow
Lot
- Size Source
- Agent Calculated
- Dimensions
- 1600 x 1193
Exterior
- Parking Spaces
- 3
- Parking
- Concrete, Detached, Driveway
- Pool
- In Ground
- Outdoor Spaces
- Covered, Deck, Porch
Structure
- Levels
- Three or More
- Water
- Public
- Sewer
- Septic Tank
- Heating
- Central
- Cooling
- Central Air, Electric
- Materials
- Stone
- Foundation
- Block
Interior
- Flooring
- Tile, Wood
- Appliances
- Dishwasher, Electric Range, Microwave, Refrigerator
- Features
- High Ceilings
Property utilities
| Category | Type | Status |
|---|---|---|
| Power | Grid | Available |
| Water | Public | Available |
| Sewage | Septic System | Connected |
Nearby schools
| Name | Type |
|---|---|
| Prospect Elementary School | Elementary |
| Ocoee Middle School | Middle |
Listing history
| Date | Event | Price | Change | Source |
|---|---|---|---|---|
| June 15, 2026 | New listing | $4,500,000 | — | CAR |
Payment calculator

Based on information submitted to the MLS GRID as of Sept 15, 2026 5:00 am MT. All data is obtained from various sources and may not have been verified by broker or MLS GRID. Supplied Open House Information is subject to change without notice. All information should be independently reviewed and verified for accuracy. Properties may or may not be listed by the office/agent presenting the information. Some IDX listings have been excluded from this website. View more