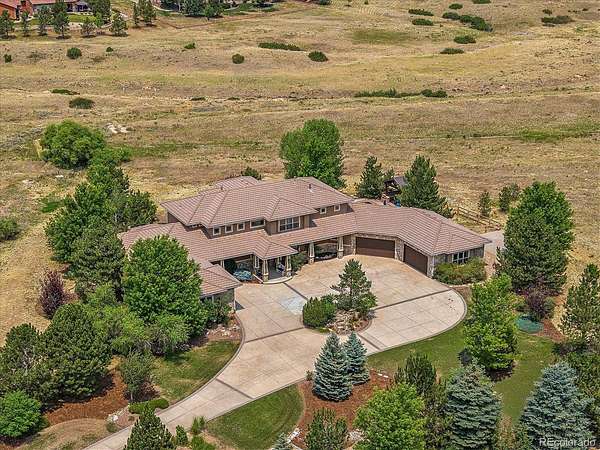
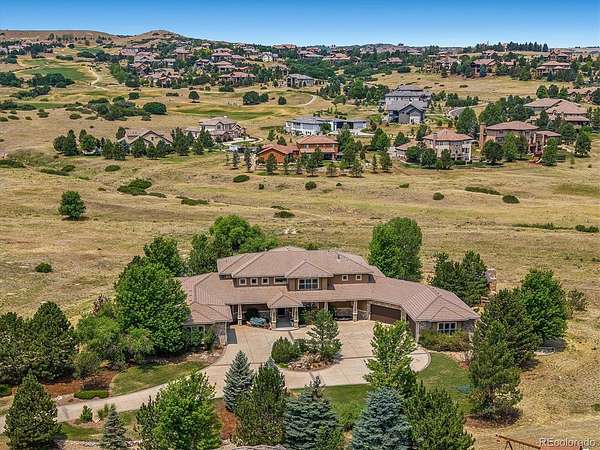
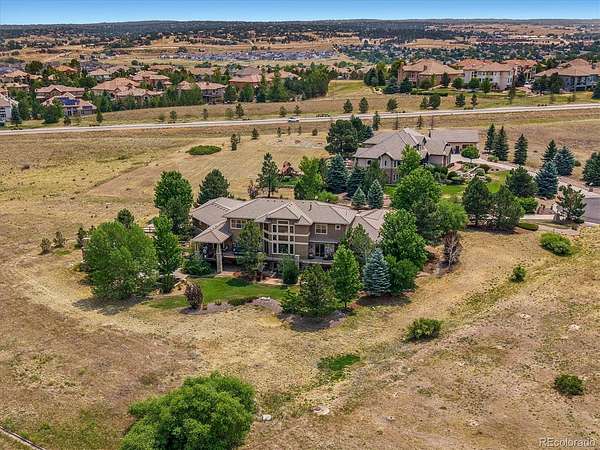
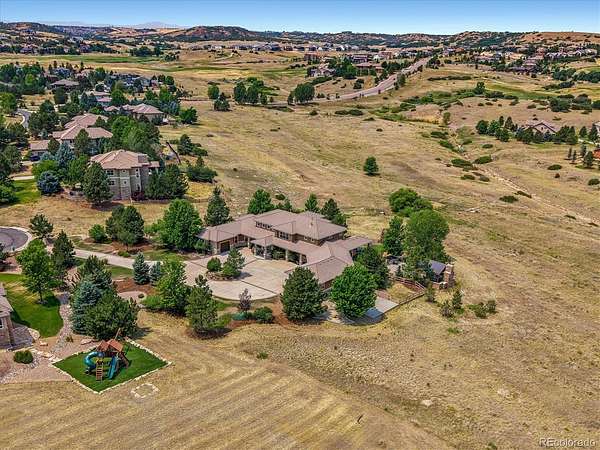
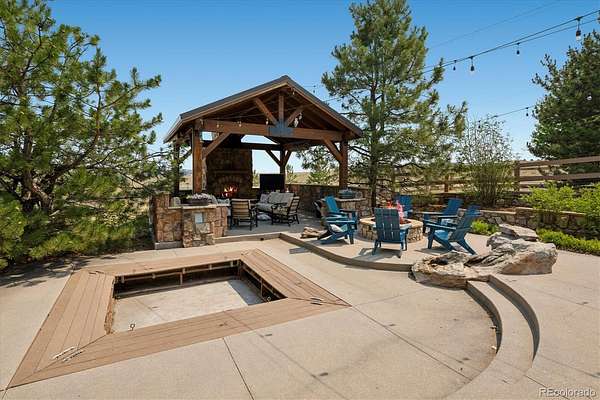
Land with Home for Sale in Parker, Colorado
5625 Twilight Way, Parker, CO 80134
- Listed by Dotson Skaggs, (303) 773-3399, Kentwood Real Estate DTC
Location
- Street address
- 5625 Twilight Way
- County
- Douglas County
- Zip code
- 80134
- Community
- Pradera
- School district
- Douglas RE-1
- Elevation
- 6,072 feet
Directions
I-25 TO FOUNDERS PKWY, EAST ON FOUNDERS TO CROWFOOT VALLEY ROAD, LEFT/NORTH ON CROWFOOT TO PRADERA ENTRANCE/PRADERA PLWY, RIGHT/EAST ON PRADERA PKWY TO TWILIGHT WAY, LEFT/NORTH ON TWILIGHT TO THE END OF THIS SECLUDED CUL-DE-SAC AND THIS WONDERFUL HOME.
Property details
- Acreage
- 1.96 acres85,378 sq ft
- Zoning
- PDU
- MLS #
- REcolorado 3294300
- Posted
Property taxes
- 2025
- $19,521
Expenses
- Homeowner Association Fee
- $445 annually
Parcels
- R0438802
Legal description
LOT 6 PINERY WEST #1A 1.964 AM/L
Resources
Details and features
Listing
- Type
- Residential
- Subtype
- Single Family Residence
- Ownership
- Individual
- Terms
- Cash, Conventional, Jumbo, VA Loan
- Exclusions
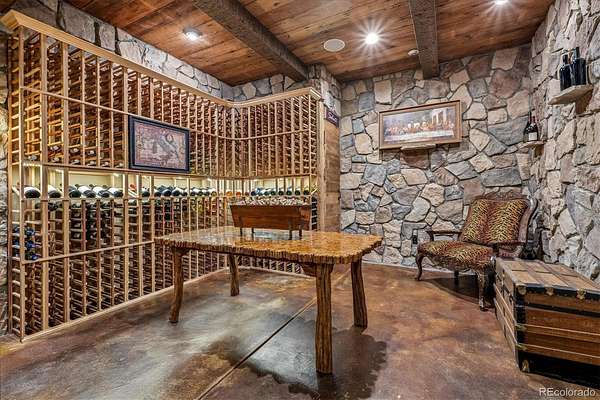
- Personal Property, Washer, Dryer, Laundry Room Refrigerator, Sauna, Pool Table, Ring Security System Including Cameras, Overhead Storage Racks in Single-Car Garage, Gym Equipment, Table in Wine Cellar.
- Possession
- Close Plus 3 to 5 Days
Community
- Association
- Pradera MSI
- Amenities
- Clubhouse, Playground, Pool
- Fee Includes
- Recycling, Reserves, Trash
Lot
- Road Frontage
- Public
- Road Surface
- Paved
- Road Responsibility
- Public Maintained Road
- Exposure
- Southeast
- View
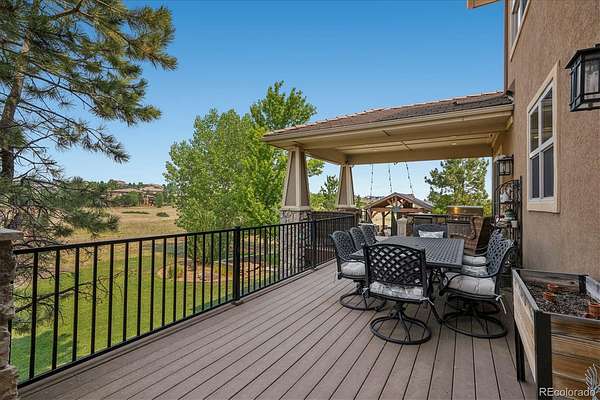
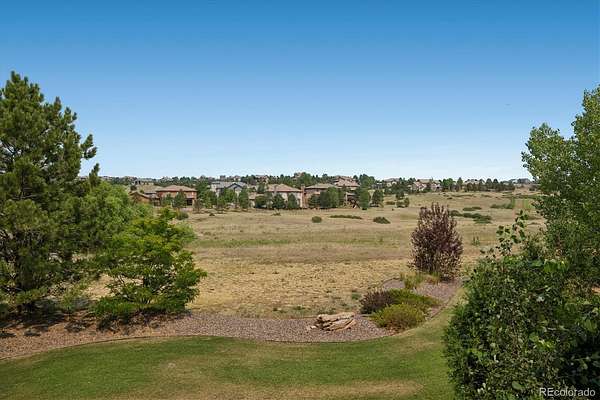
- Meadow
- Features
- Cul-De-Sac, Landscaped, Level, Open Space, Secluded, Sprinklers in Front, Sprinklers in Rear
Exterior
- Parking Spaces
- 5
- Garage
- Attached
- Fencing
- None
- Outdoor Spaces
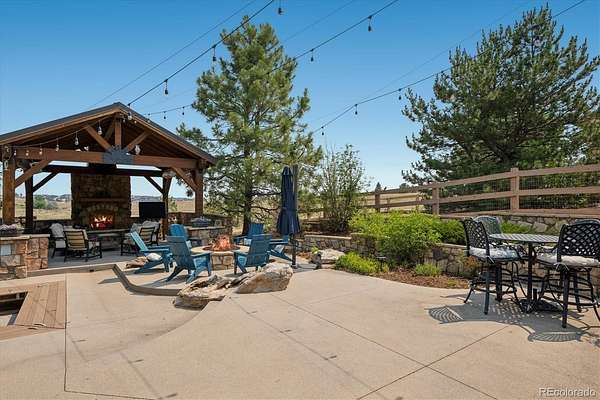
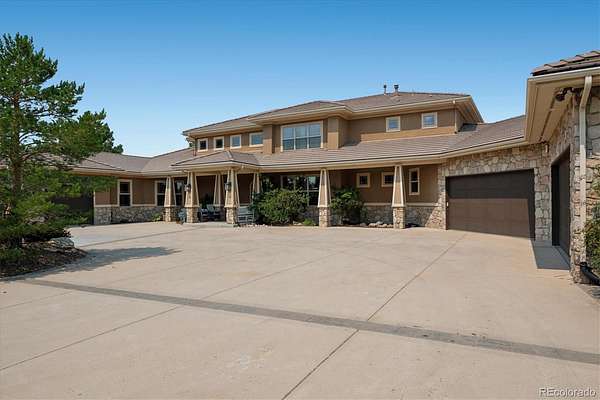
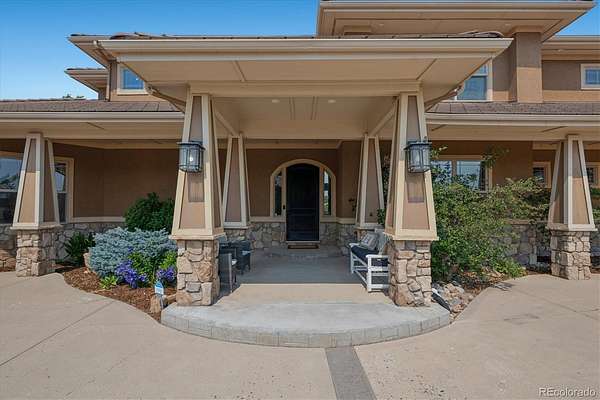
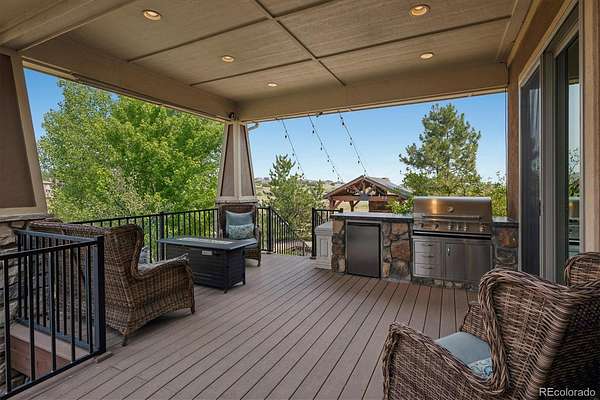
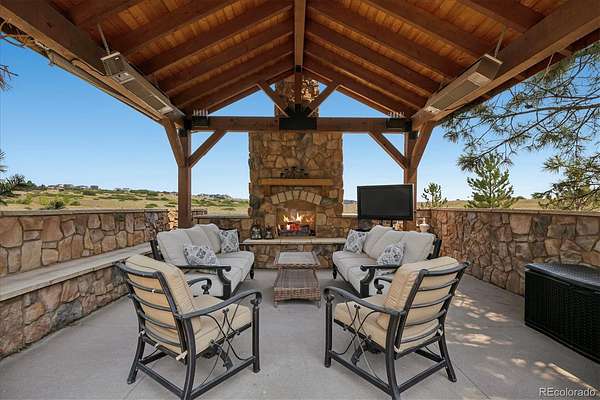
- Covered, Deck, Front Porch, Patio
- Features
- Private Yard
Structure
- Type
- House
- Condition
- Updated/Remodeled
- Style
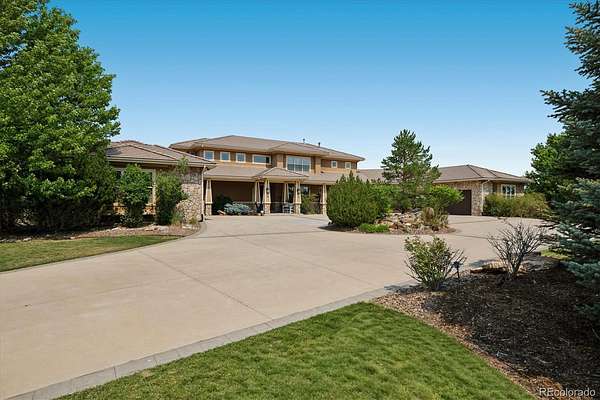
- Contemporary
- Levels
- Two
- Basement
- Exterior Entry, Finished, Full, Interior Entry, Walk-Out Access
- Electric
- 110 V, 220 Volts
- Sewer
- Public Sewer
- Heating
- Natural Gas
- Cooling
- Central Air
- Materials
- Frame
- Roof
- Spanish Tile
- Windows
- Double Pane Windows, Window Coverings, Window Treatments
- Foundation
- Concrete Perimeter
Interior
- Above Grade
- 5,192 sq ft
- Below Grade
- 3,360 sq ft
- Rooms
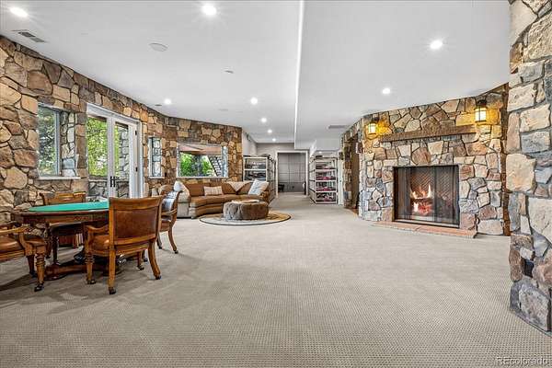
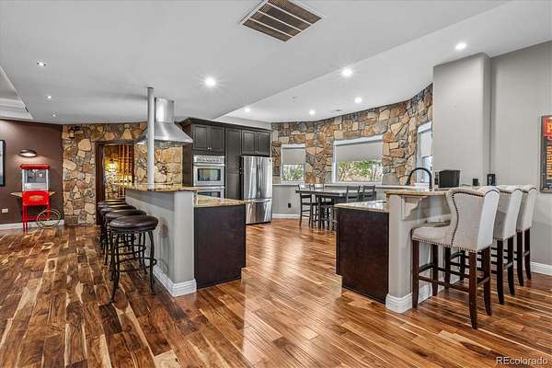
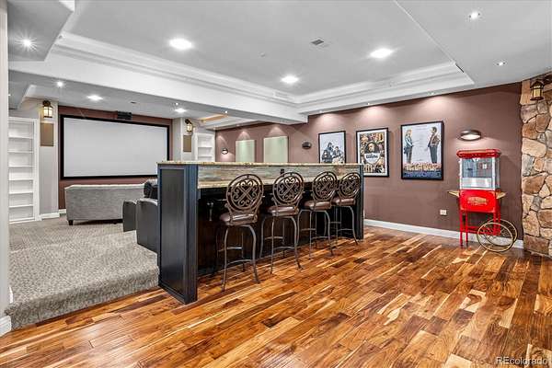
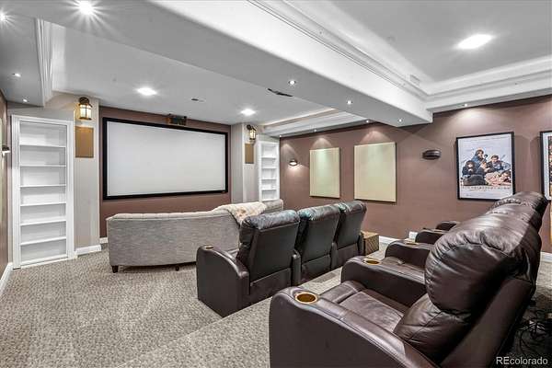
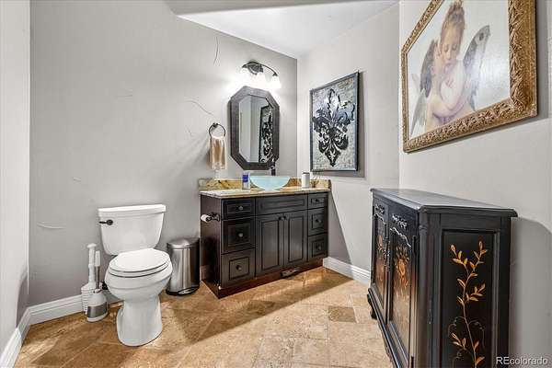
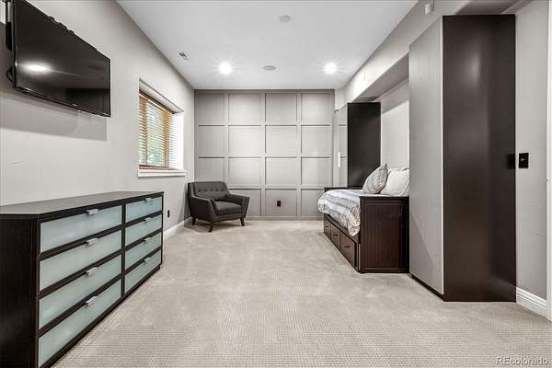
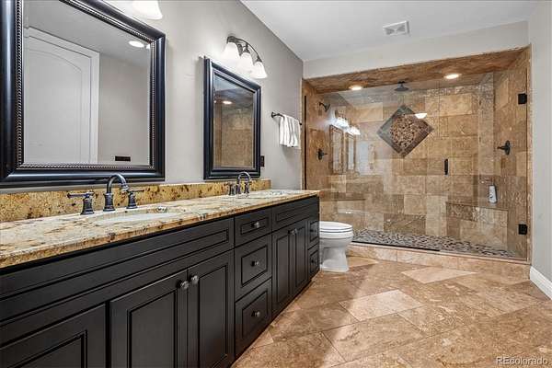
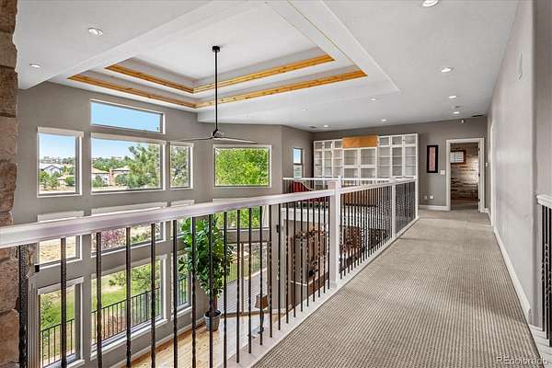
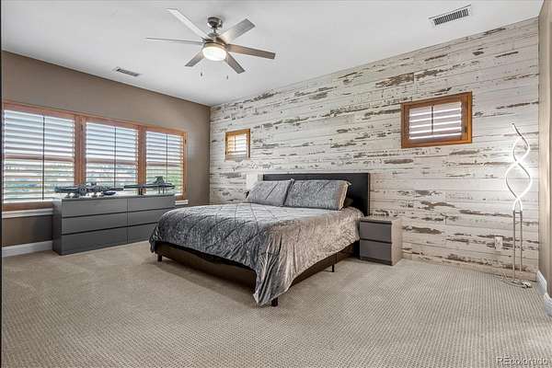
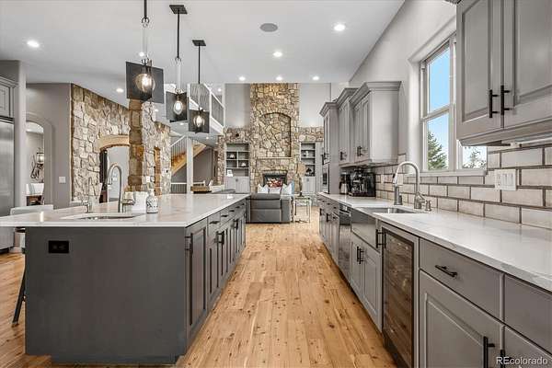
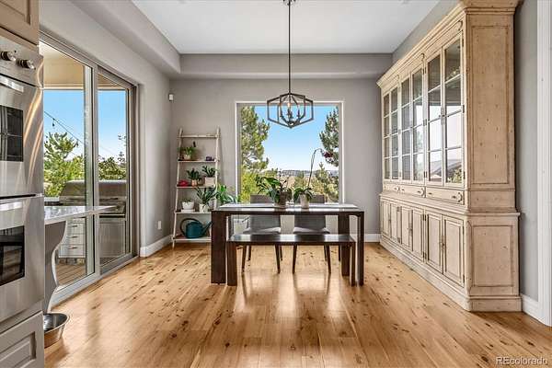
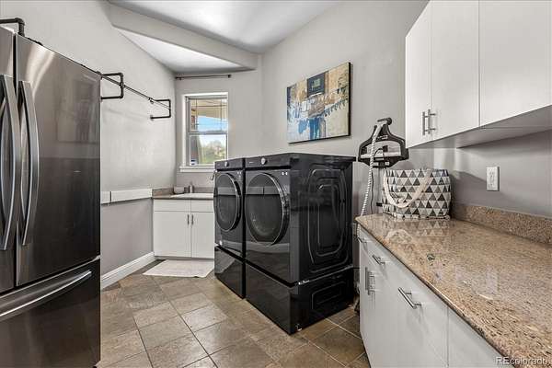
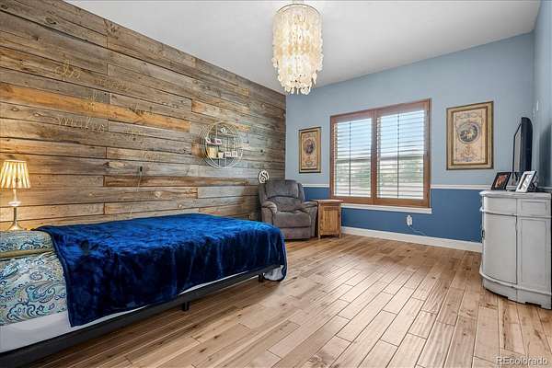
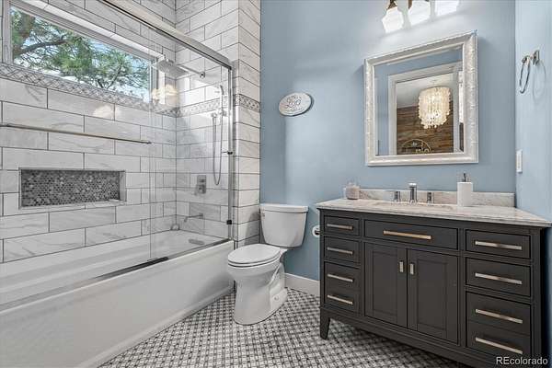
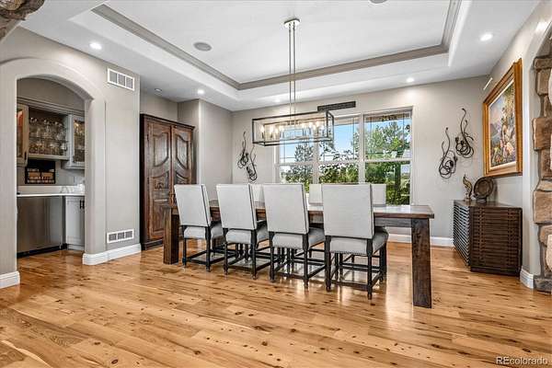
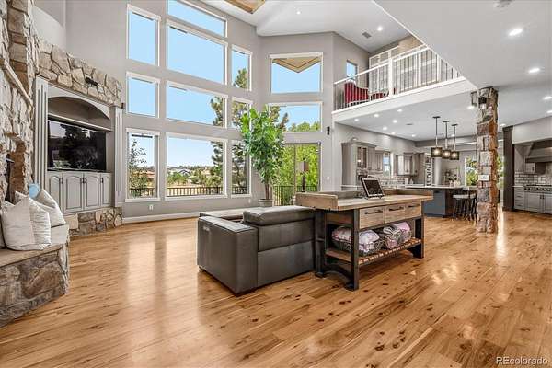
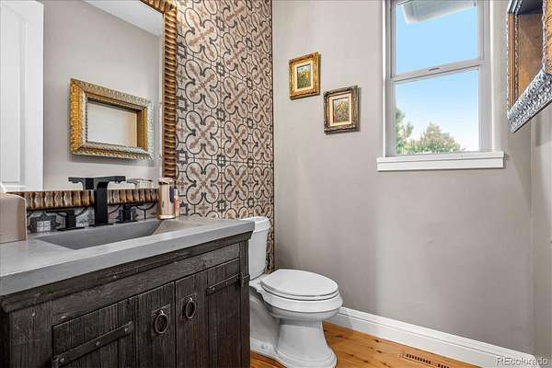
- Bathroom Full x 4, Bathroom Half x 2, Bathroom Three Quarter x 2, Bedroom x 6, Dining Room, Exercise Room, Family Room, Game Room, Kitchen x 2, Laundry, Loft, Media Room, Mud Room, Wine Cellar
- Flooring
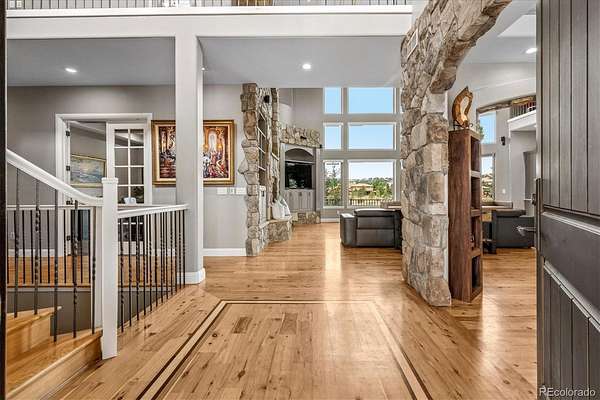
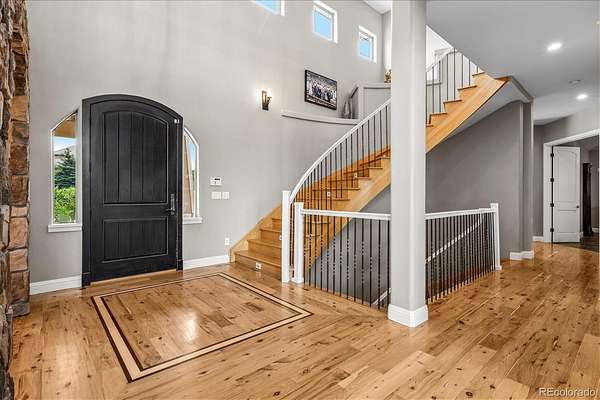
- Carpet, Wood
- Fireplace Count
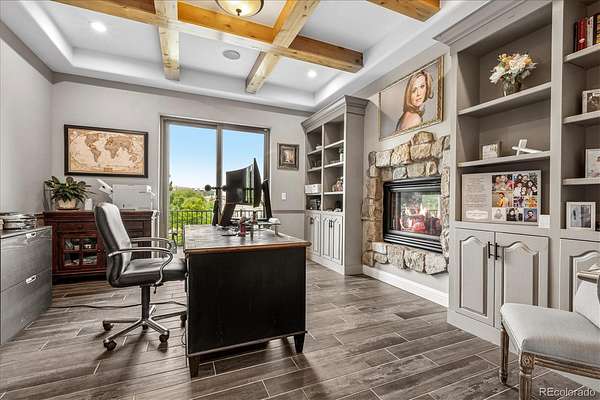
- 4
- Fireplaces
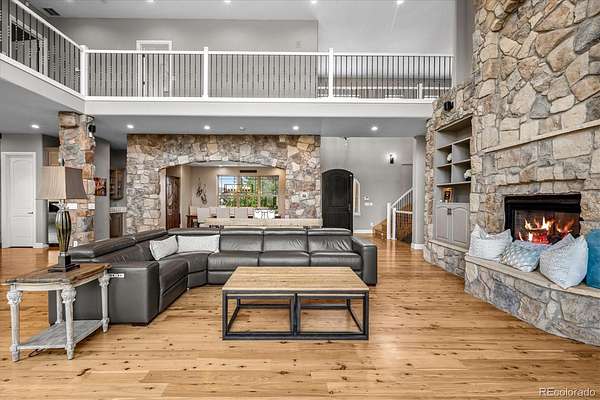
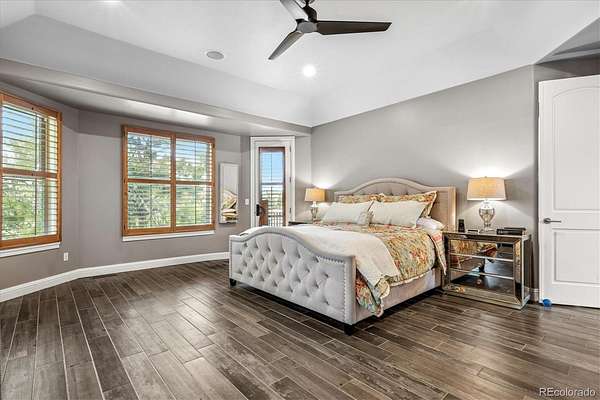
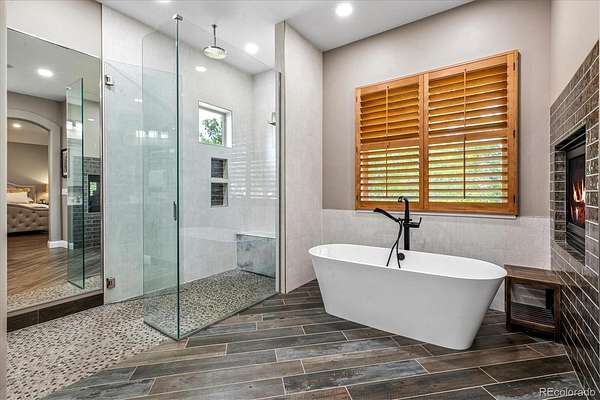
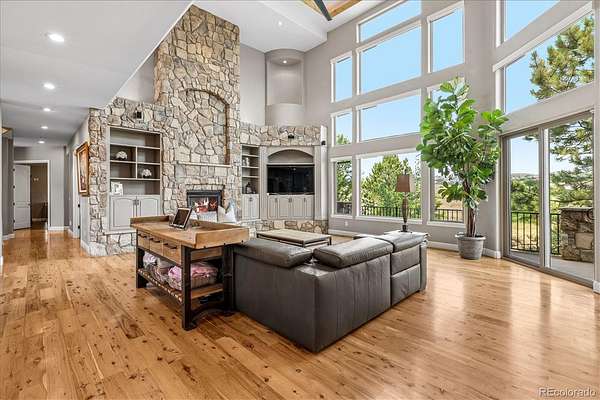
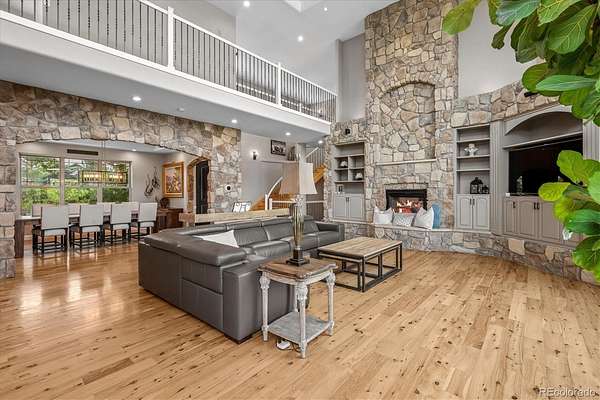
- Basement, Bedroom, Family Room, Gas, Gas Log, Great Room, Outside, Primary Bedroom, Recreation Room
- Appliances
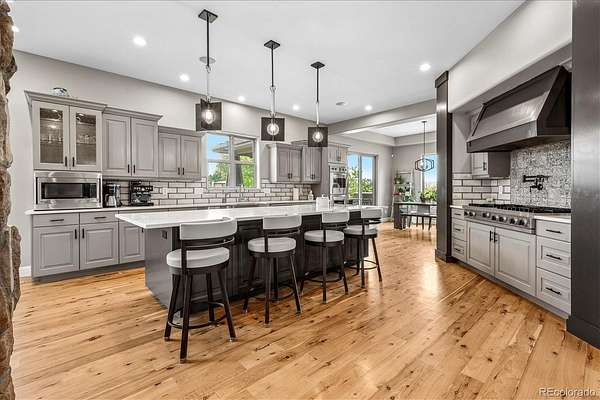
- Dishwasher, Disposal, Double Oven, Gas Water Heater, Microwave, Oven, Refrigerator
- Laundry
- Sink
- Security
- Carbon Monoxide Detector(s), Smoke Detector(s)
- Features
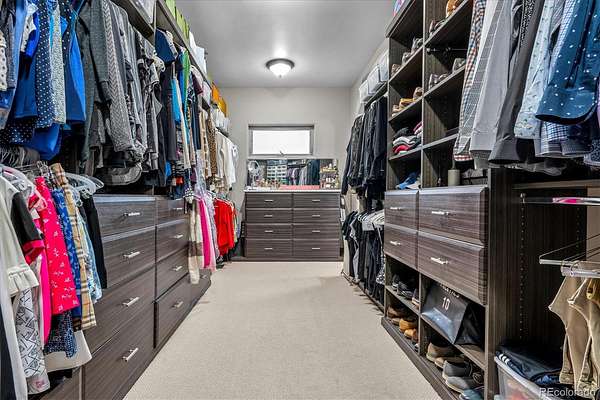
- Breakfast Bar, Built-In Features, Ceiling Fan(s), High Ceilings, Kitchen Island, Pantry, Primary Suite, Walk-In Closet(s)
Property utilities
| Category | Type | Status |
|---|---|---|
| Power | Grid | Connected |
| Gas | Natural Gas | Connected |
| Sewage | Sewer | Connected |
| Water | Public | Available |
Nearby schools
| Name | Type | District |
|---|---|---|
| Mountain View | Elementary | Douglas RE-1 |
| Sagewood | Middle | Douglas RE-1 |
| Ponderosa | High | Douglas RE-1 |
Listing history
| Date | Event | Price | Change | Source |
|---|---|---|---|---|
| July 8, 2026 | New listing | $2,599,000 | — | REcolorado |
Payment calculator

Based on information submitted to the MLS GRID as of Aug 23, 2026 3:00 am MT. All data is obtained from various sources and may not have been verified by broker or MLS GRID. Supplied Open House Information is subject to change without notice. All information should be independently reviewed and verified for accuracy. Properties may or may not be listed by the office/agent presenting the information. Some IDX listings have been excluded from this website. View more