Land with Home for Sale in Northport, New York
563 Asharoken Ave, Northport, NY 11768
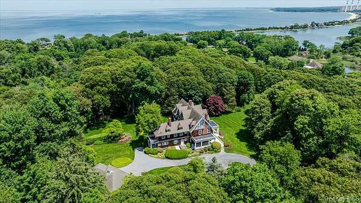
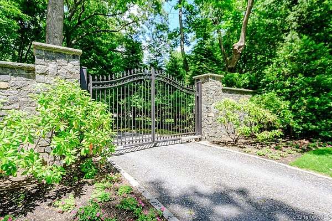
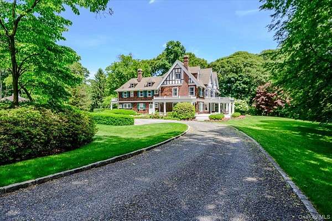
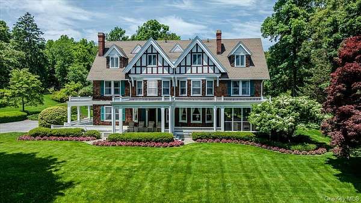
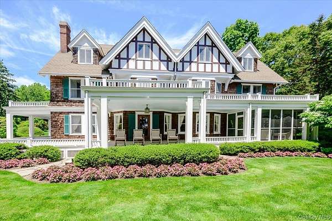
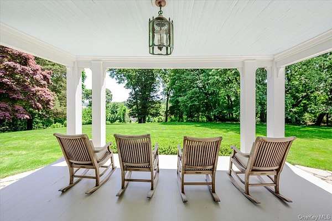
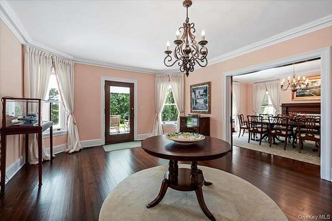
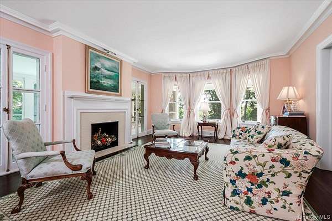
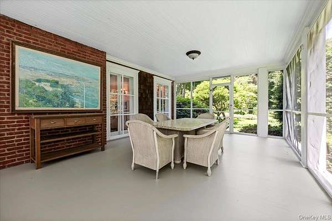
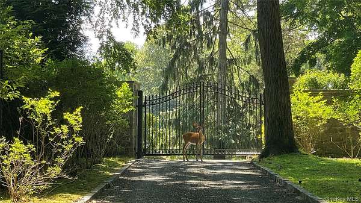
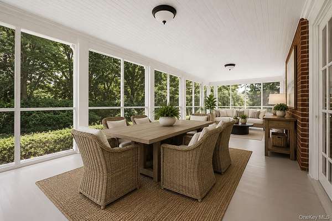
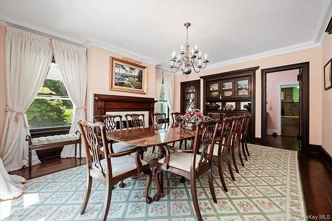
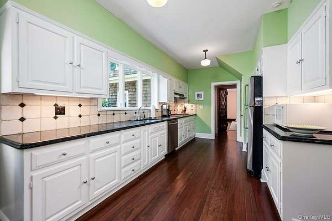
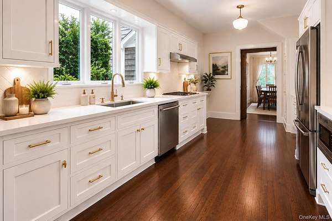
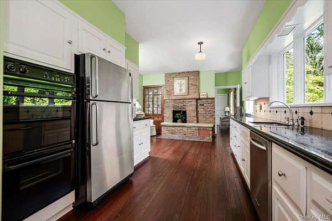
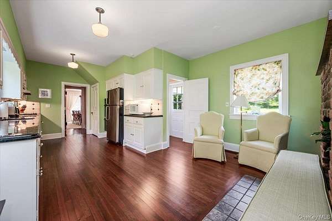
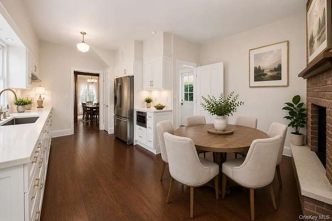
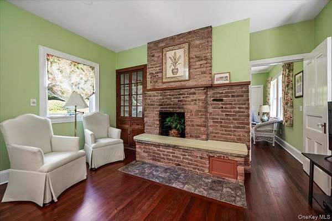
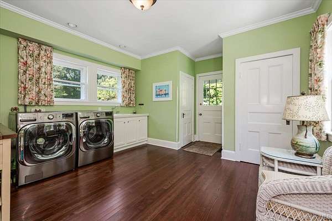
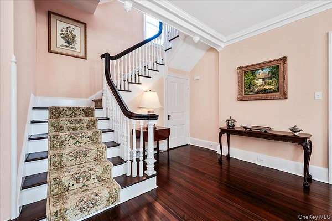
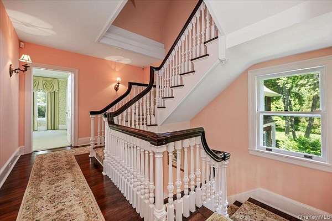
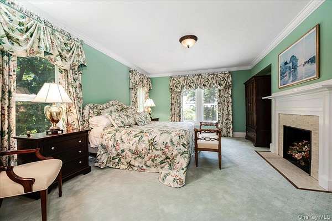
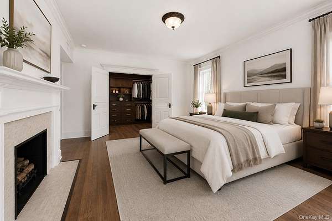
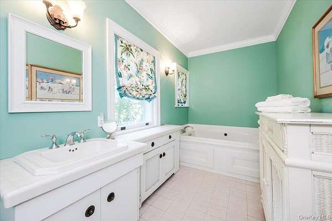
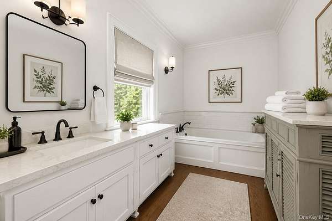
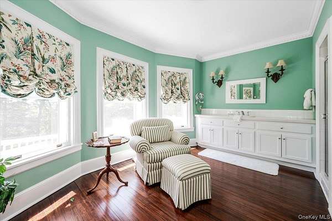
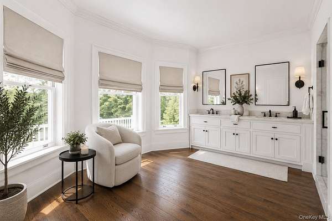
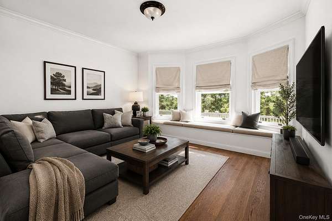
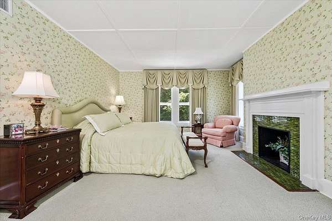
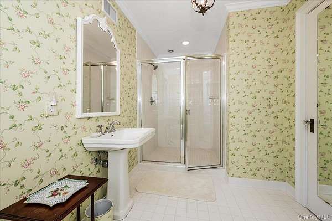
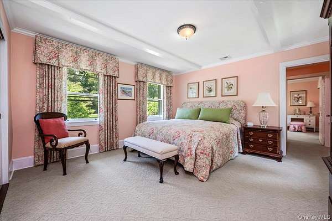
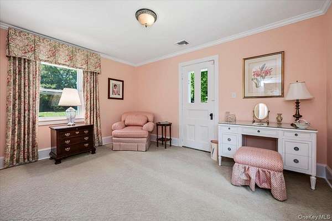
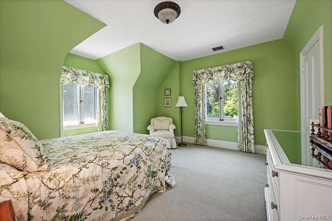
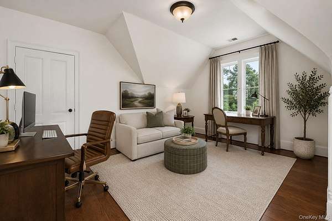
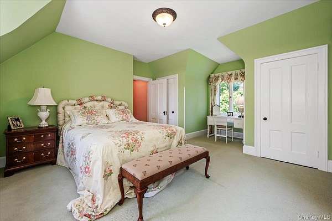
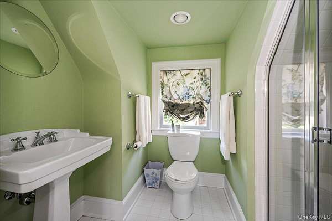
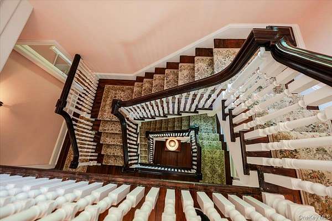
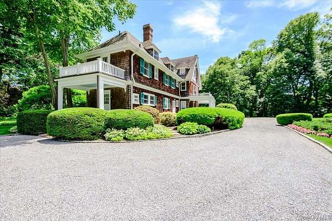
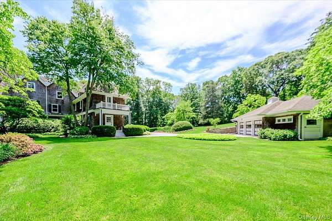
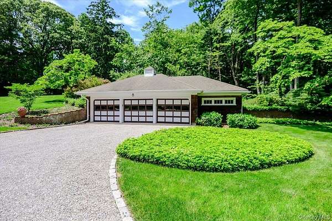
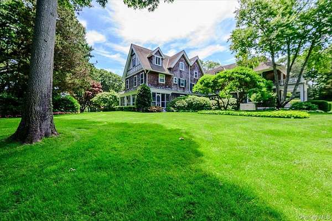
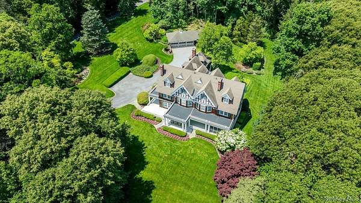
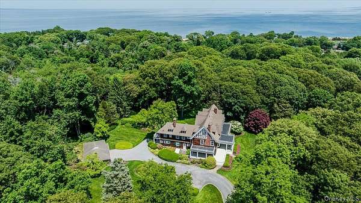
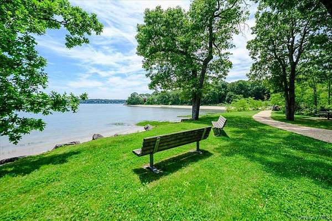
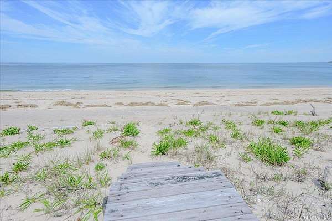
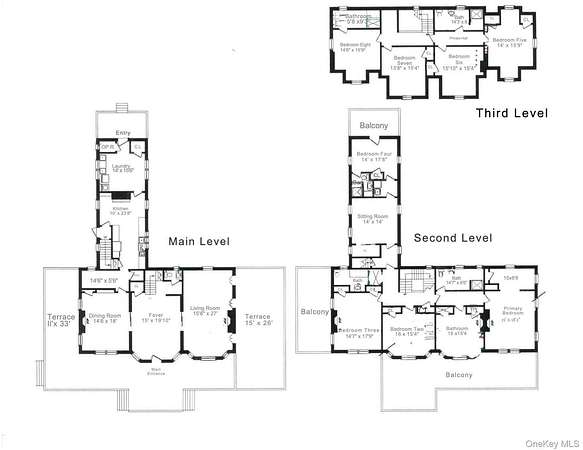
The Crest: one of the original and iconic Asharoken estates built at the turn of the last century, thoughtfully set on 5 exquisitely maintained acres of rolling lawn, specimen trees and perennial gardens with water views of Duck Island Harbor and Long Island Sound. This classic 8-bedroom, 6.55-bath manse exudes grace and warmth from its stone-gated entry and long drive to the expansive front porch. Sun-filled interiors feature rich ash floors, high ceilings, generous moldings, *five fireplaces and timeless millwork; principal rooms, including the grand dining room, formal living room, and screened side porch, are perfectly scaled with outstanding views. Bedrooms on the second and third floors include a primary suite and 2 guest suites, comfortably arranged in wings for privacy. Superior grounds, well-kept systems, a detached 3-car garage, a Sound-side beach parcel, and deeded rights to Eatons Harbor Corporation (Approx. $450/year) complete this genteel and supremely peaceful property. *fireplaces as is
Location
- Street address
- 563 Asharoken Ave
- County
- Suffolk County
- Zip code
- 11768
- School district
- Northport-East Northport
- Elevation
- 79 feet
Directions
25A - Reservoir - Church - Ocean Avenue - Left on Asharoken Avenue
Property details
- Acreage
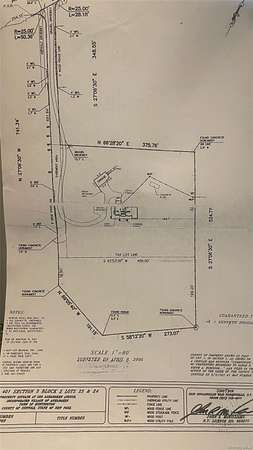
- 5 acres
- MLS #
- MLSLI 1010249
- Posted
Property taxes
- 2025
- $35,542
Parcels
- 0401-003-00-02-00-023-000
Details and features
Listing
- Type
- Residential
- Subtype
- Single Family Residence
Lot
- View
- Water
- Features
- Back Yard, Front Yard, Garden, Landscaped, Part Wooded, Private, Secluded, Sprinklers in Front, Sprinklers in Rear, Stone/Brick Wall, Views
Exterior
- Parking Spaces
- 8
- Parking
- Driveway, Garage
- Pool
- Porch
Structure
- Style
- Colonial, Victorian
- Stories
- 3
- Basement
- Full, Unfinished
- Water
- Public
- Sewer
- Cesspool
- Heating
- Propane
- Cooling
- Central Air
- Materials
- Frame
Interior
- Room Count
- 15
- Rooms
- Basement, Bathroom x 8, Bedroom x 8, Dining Room, Laundry Room, Living Room, Office
- Flooring
- Tile, Wood
- Fireplaces
- Yes
- Appliances
- Dishwasher, Dryer, Gas Cooktop, Gas Water Heater, Microwave, Refrigerator, Stainless Steel Appliance(s)
- Security
- Security System
- Features
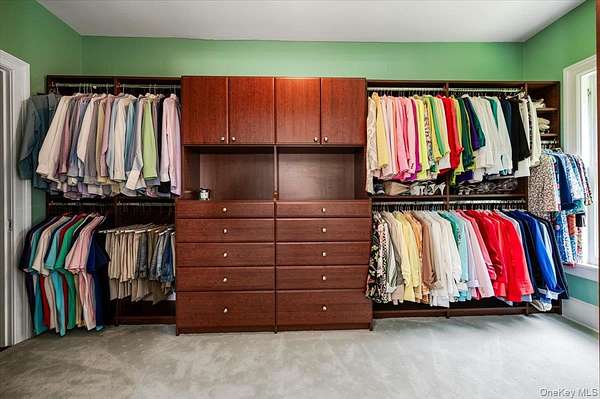
- Chandelier, Crown Molding, Eat-In Kitchen, Entertainment Cabinets, Entrance Foyer, Formal Dining, Granite Counters, His and Hers Closets, In-Law Floorplan, Marble Counters, Natural Woodwork, Original Details, Pantry, Primary Bathroom, Soaking Tub, Stone Counters, Walk Through Kitchen, Washer/Dryer Hookup
Property utilities
| Category | Type | Status |
|---|---|---|
| Gas | Propane | Connected |
Nearby schools
| Name | Type | District |
|---|---|---|
| Ocean Avenue School | Elementary | Northport-East Northport |
| Northport Middle School | Middle | Northport-East Northport |
| Northport Senior High School | High | Northport-East Northport |
Listing history
| Date | Event | Price | Change | Source |
|---|---|---|---|---|
| June 8, 2026 | New listing | $3,000,000 | — | MLSLI |
Payment calculator