Land with Home for Sale in Langdon, New Hampshire
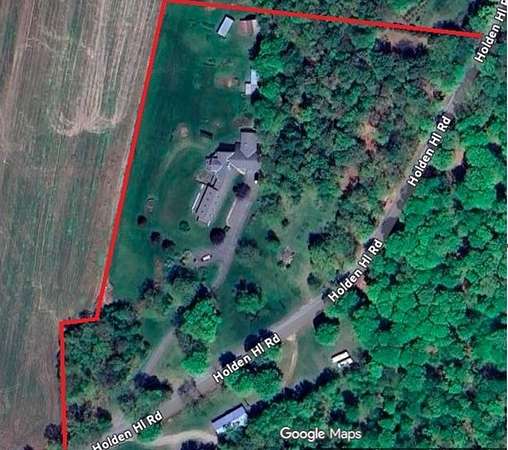
563 Holden Hill Rd, Langdon, NH 03602
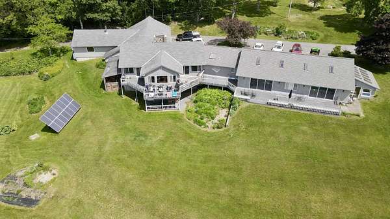
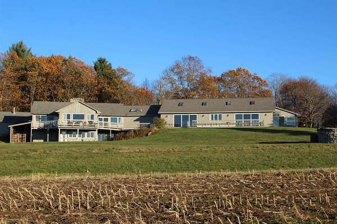
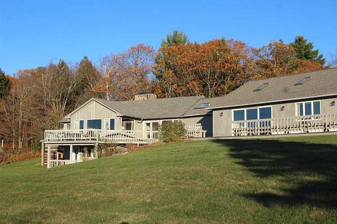
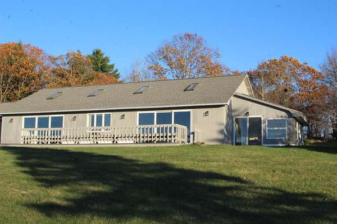
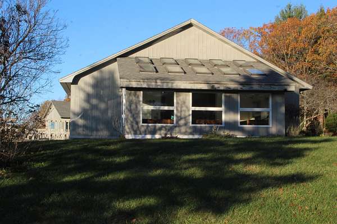
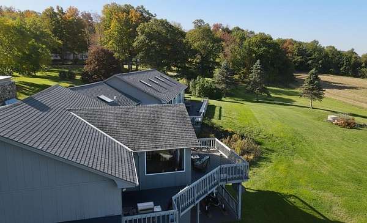
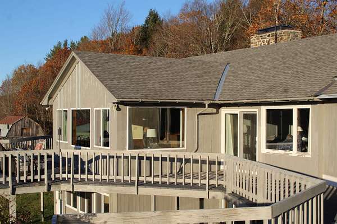
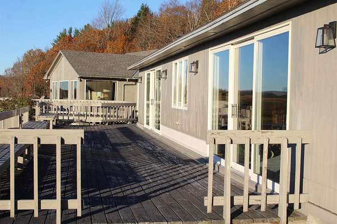
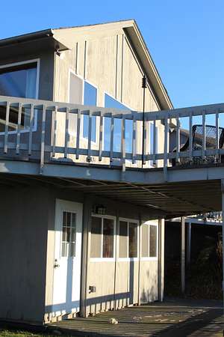
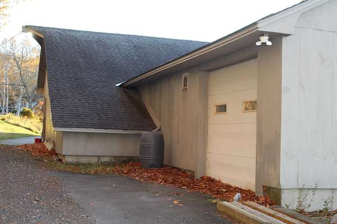
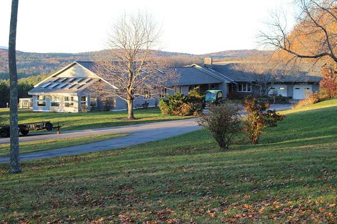
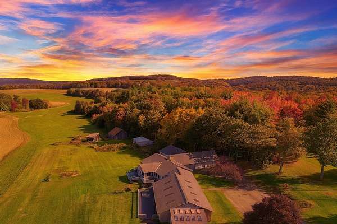
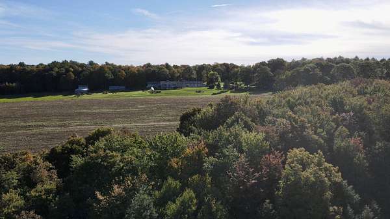
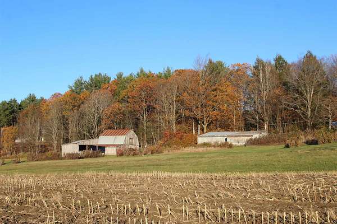
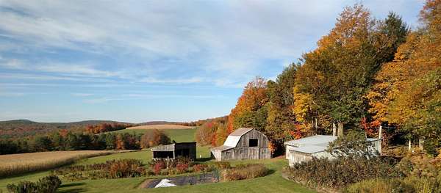
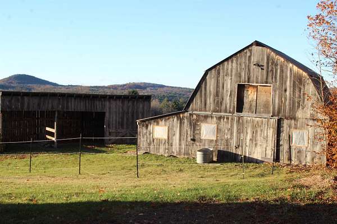
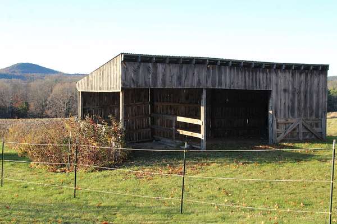
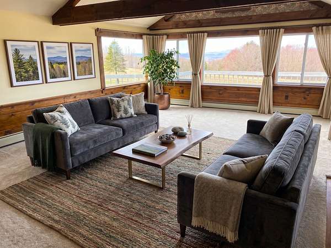
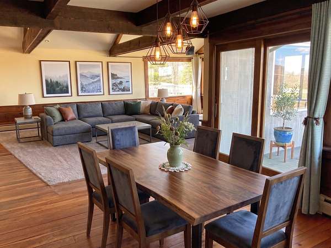
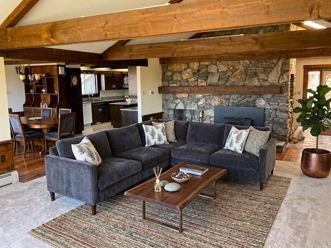
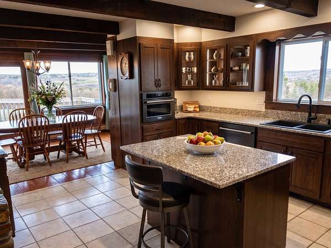
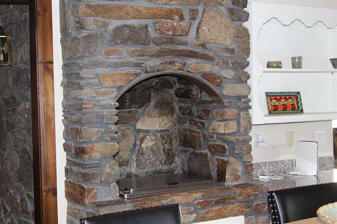
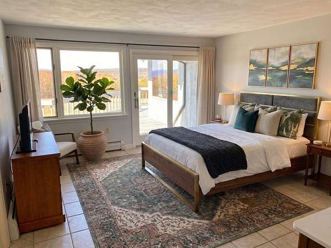
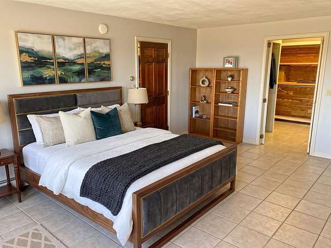
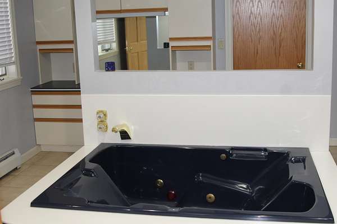
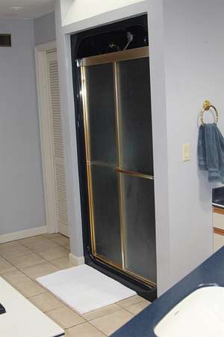
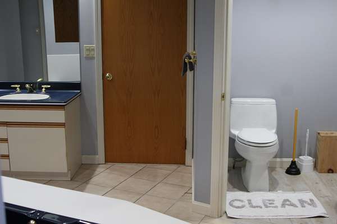
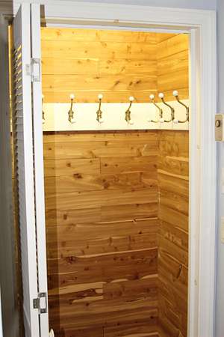
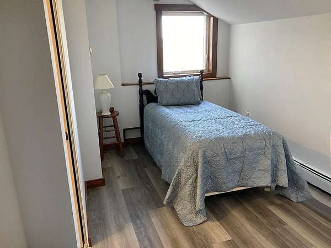
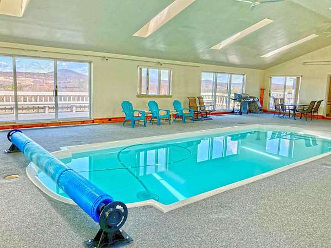
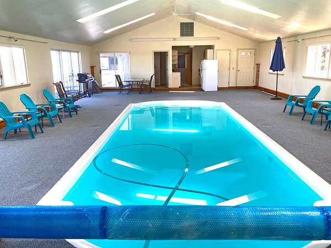
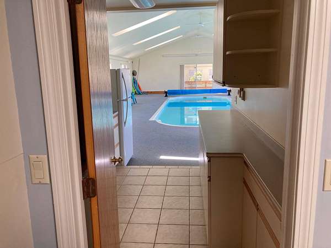
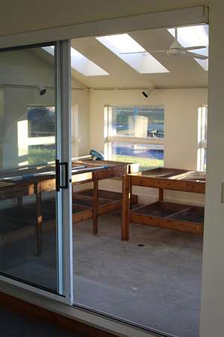
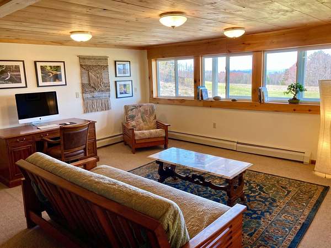
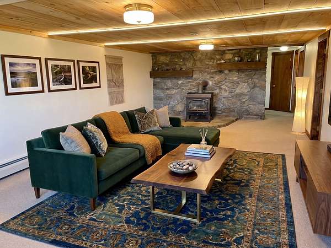
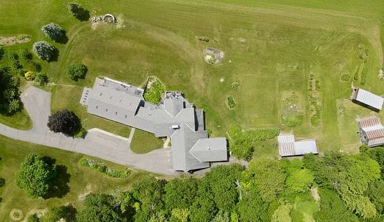
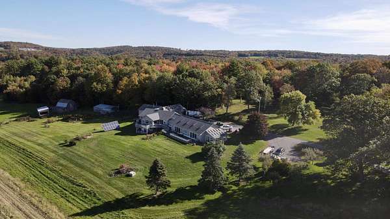
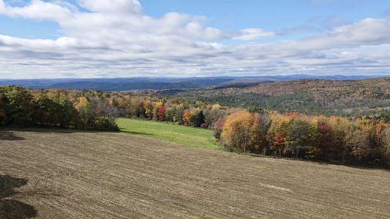
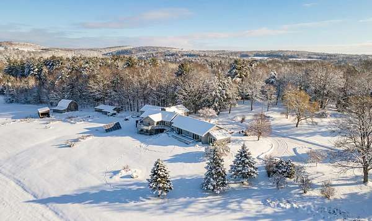
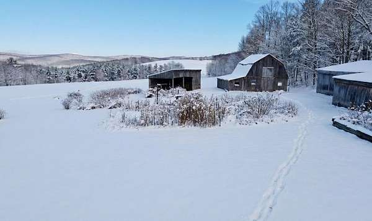
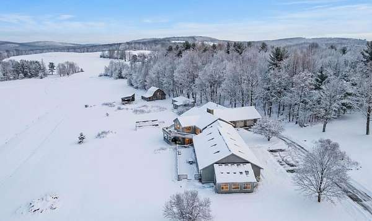
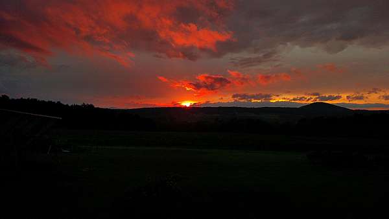
Discover Red Fox Hill: a small piece of paradise with possibilities as expansive as the views. The gorgeous views of the Connecticut River Valley and Vermont's Green Mountains are just the beginning of what makes Red Fox Hill such a unique opportunity. Set on 6.7 acres, this contemporary ranch offers the perfect blend of country living, exceptional amenities, and versatility with possibilities for both personal enjoyment and a variety of business or income-producing ventures (depending on town approval). Take in the breathtaking scenery from the wrap-around deck, expansive windows, spacious yard, orchard, and established gardens. Inside, exposed beams and a fieldstone fireplace create a warm focal point in the generous living and dining area, flowing seamlessly into the primary suite. The primary bedroom features a walk-in cedar closet and private bath with an included whirlpool tub. One of the most distinctive features is the year-round indoor swimming pool, complete with its own kitchenette and 3/4 bath. Whether enjoyed as a private retreat or incorporated into a potential business venture, the pool adds a truly special dimension to the property. Just off the pool room, the greenhouse provides an ideal space to start plants and extend the growing season. The walkout lower level offers even more flexibility, with a comfortable den, two attached guest rooms, and a 3/4 bath. This space could potentially serve as an in-law suite or guest accommodations, subject to applicable regulations. Two heated garages can accommodate up to three vehicles, while three additional buildings, including an equipment shed, provide valuable storage, workspace, and flexibility. For horse lovers, Red Fox Hill is already equipped for an equestrian lifestyle. The renovated two-stall horse barn is move-in ready and includes rubber stall mats, a tack room, and solar fencing. What truly sets this property apart is the possibility to combine home and business in one exceptional property.
Location
- Street address
- 563 Holden Hill Rd
- County
- Sullivan County
- Zip code
- 03602
- School district
- Fall Mountain Reg SD SAU #60
- Elevation
- 1,237 feet
Directions
From Langdon Village, turn left up Holden Hill Rd. The home is near the top of the hill on the left side of the road. Address is at the end of the driveway.
Property details
- Acreage
- 6.7 acres
- Zoning
- Residential
- MLS #
- NNEREN 5070939
- Posted
Property taxes
- 2025
- $13,696
Details and features
Listing
- Type
- Residential
- Subtype
- Single Family Residence
- Franchise
- Century 21 Real Estate
Lot
- Features
- Country Setting, Mountain View, Open, Orchards, View, Wooded
Exterior
- Parking
- Garage
- Pool
- Deck
- Structures
- Greenhouse, Outbuilding
- Features
- Barn, Garden Space
Structure
- Style
- Contemporary, Ranch
- Stories
- 1
- Water
- Well
- Heating
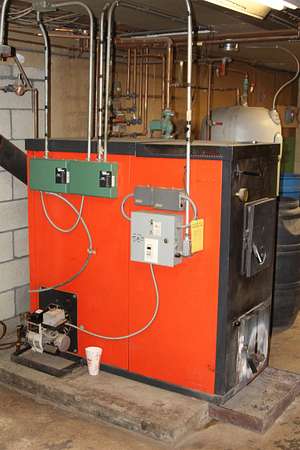
- Baseboard, Oil, Solar, Wood, Wood Stove
- Materials
- Wood Frame, Wood Siding
- Roof
- Shingle
Interior
- Room Count
- 15
- Rooms
- Basement, Bathroom x 4, Bedroom x 2, Bonus Room, Den, Dining Room, Family Room, Game Room
- Flooring
- Carpet, Slate, Softwood, Tile, Tile-Ceramic
- Fireplaces
- Yes
- Appliances
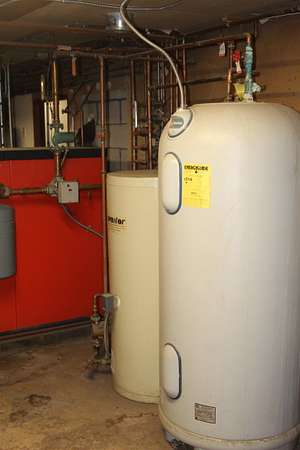
- Dishwasher, Electric Stove, Electric Water Heater, Refrigerator, Water Heater Off Boiler
- Features
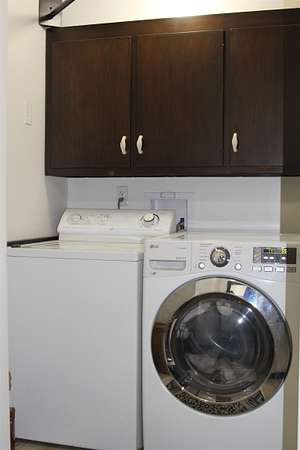
- 1 Fireplace, 1st Floor Laundry, Cathedral Ceiling, Cedar Closet, Central Vacuum, Dining Area, Hearth, Indoor Pool, Kitchen Island, Walk-In Closet
Property utilities
| Category | Type | Status |
|---|---|---|
| Power | Solar | Connected |
| Gas | Propane | Connected |
Listing history
| Date | Event | Price | Change | Source |
|---|---|---|---|---|
| Aug 29, 2026 | Price drop | $765,000 | $10,000 -1.3% | NNEREN |
| July 9, 2026 | New listing | $775,000 | — | NNEREN |
| June 5, 2026 | Listing removed | $850,000 | — | Listing agent |
| Feb 25, 2026 | Relisted | $850,000 | — | NNEREN |
| Jan 31, 2026 | Listing removed | $850,000 | — | Listing agent |
| Dec 2, 2025 | New listing | $850,000 | — | NNEREN |