Land with Home for Sale in Logsden, Oregon
563 Moonshine Park Rd, Logsden, OR 97357
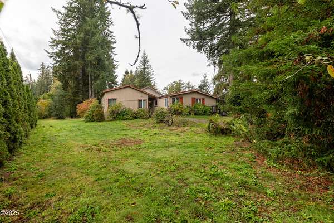
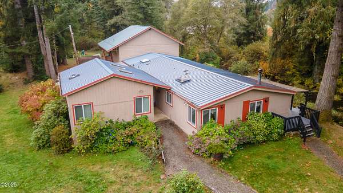
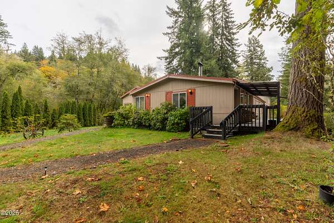
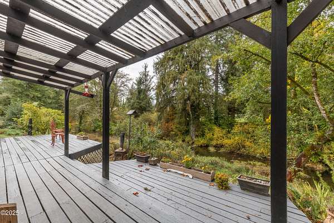
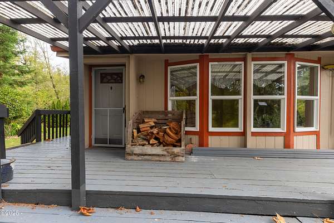
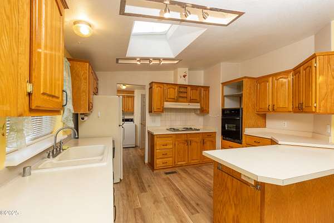
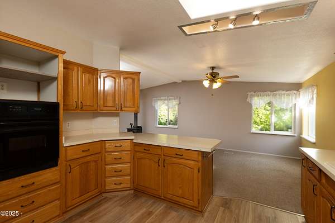
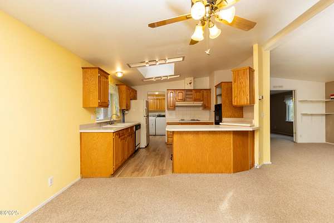
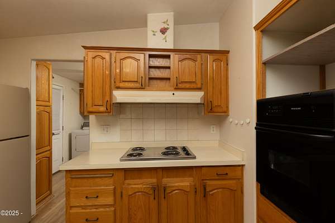

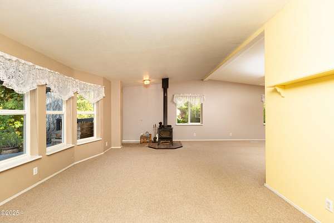
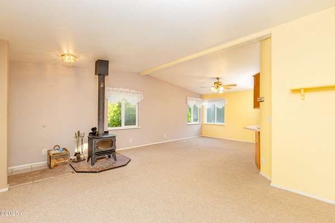
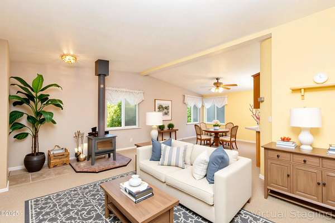
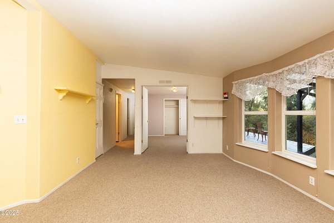
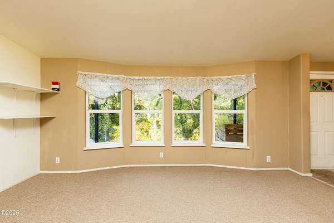

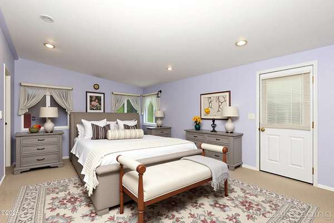
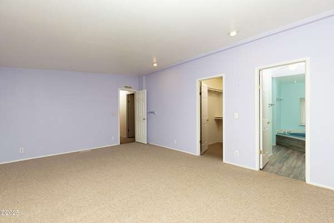
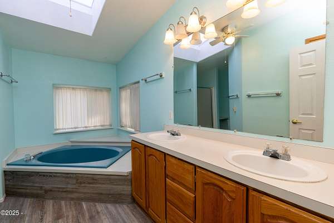
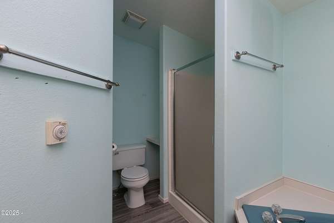
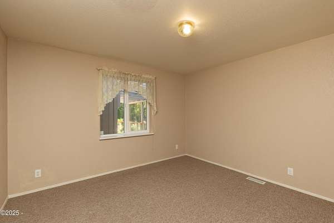
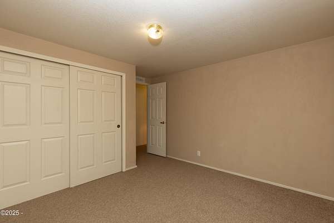
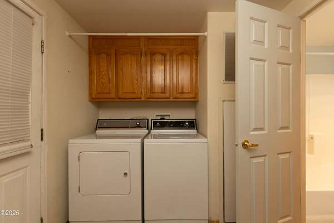
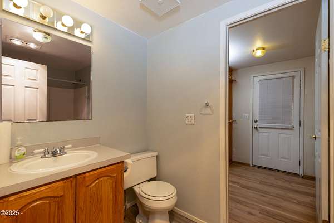
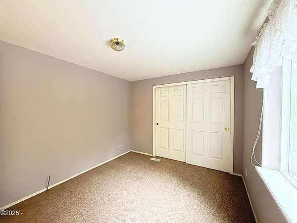
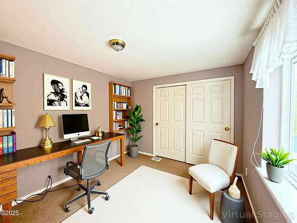
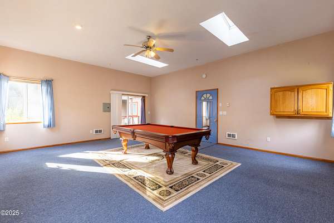

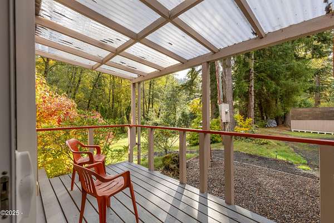
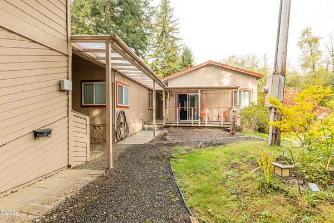

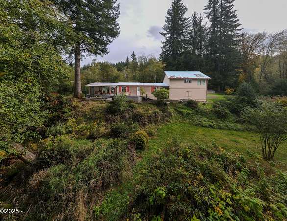
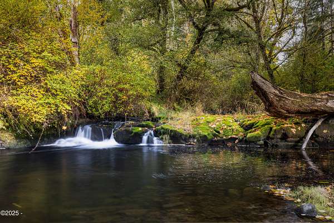
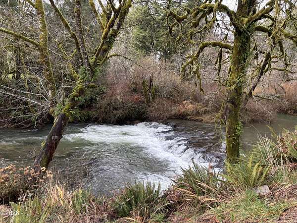
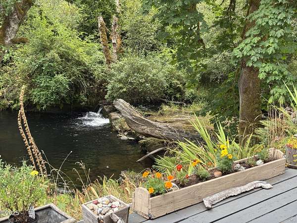
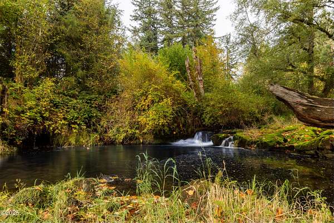
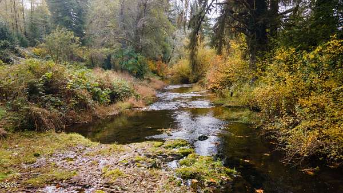
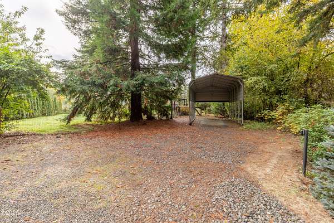
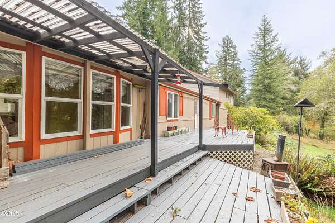
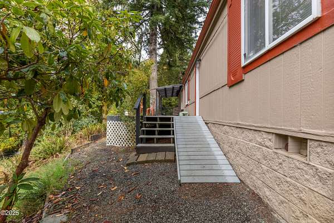
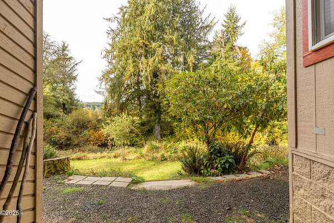
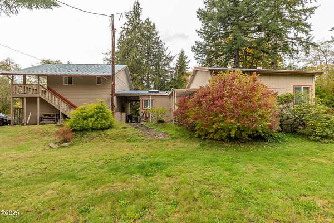

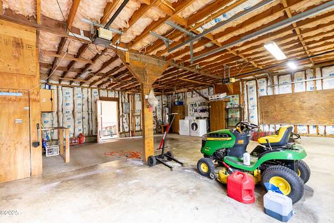
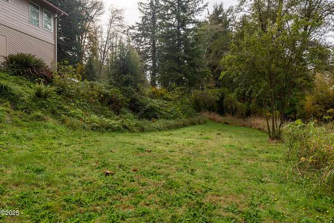
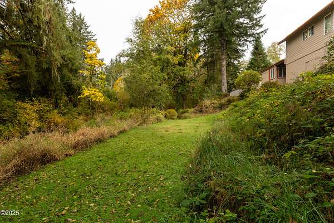
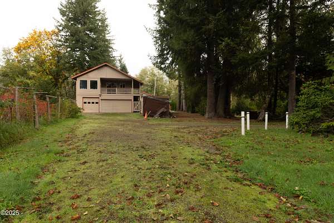

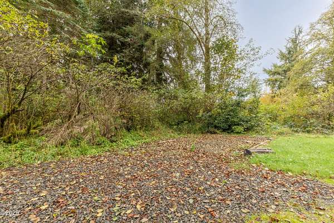
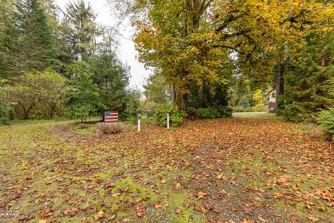
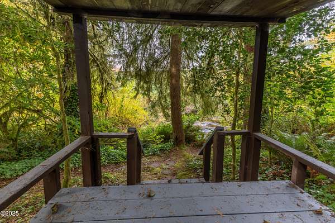
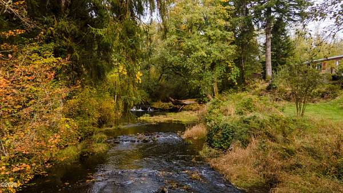
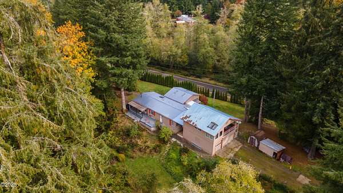
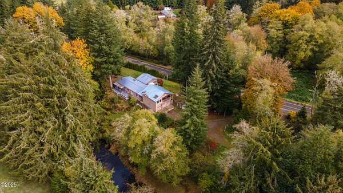
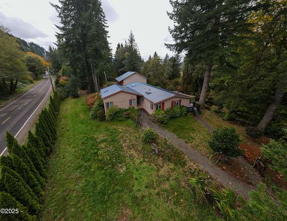
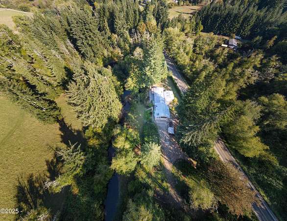
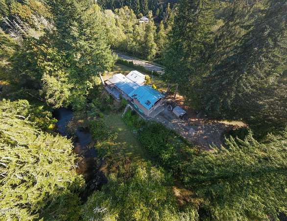
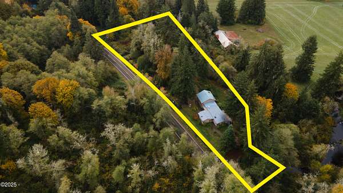
Own your very private Waterfall in the country. Situated on 2.22 beautiful Acres. Spacious Large Single Level, three bedrooms, two bath home. Nice kitchen with oak cabinetry, plenty of storage and counter space. Like new flooring, and recently painted walls give this space a fresh look. With lots of windows and skylights allowing the natural light to flood this home. Bay window facing the creek allows for relaxing views and the sound of your bubbling waterfall. 20 x 24 Detached Game Room, Art Studio or Workshop that is a great option for the creative mind, connected by a breezeway from the main home makes this space easy to access. Three car garage with Additional Living Space located above would be a great place for guest, private office or rent out to supplement your income. Separate water tank and laundry area. RV spot and/or boat storage. Established raspberry and blueberries with plenty of space to expand your garden. Perfect place for a hobby farm. Private Pergola for bird watching, or those relaxing quiet moments by the creekside. Country Living at its best!
Location
- Street address
- 563 Moonshine Park Rd
- County
- Lincoln County
- Zip code
- 97357
- School district
- Lincoln County School District
- Elevation
- 207 feet
Directions
From Siletz, East on Logsden Rd. 7.5 miles, Left on Moonshine Park Rd. Home is on the left approximately half mile.
Property details
- Acreage
- 2.22 acres
- Zoning
- A-C Agricultural Conserva
- MLS #
- LCMLS LC-104969
- Posted
Property taxes
- 2024
- $3,759
Parcels
- 09093300-502-00
Details and features
Listing
- Type
- Residential
- Subtype
- Manufactured Home
Lot
- View
- Forest
- Waterfront
- Yes
- Features
- Agricultural, Garden, Irregular Lot, Landscaped, Wooded
Exterior
- Parking
- Carport, Garage, Garage-Detached, Open, Oversize, RV
- Pool
- Deck, Patio, Porch
- Structures
- Guest House, Storage
- Features
- Private Yard, RV Hookup, Ramped Access
Structure
- Stories
- 2
- Water
- Spring
- Sewer
- Septic Tank
- Heating
- Central, Electric, Forced Air, Wood
- Cooling
- Ceiling Fan(s), Central Air, Zoned
- Materials
- Cedar, T 1-11 Type
- Roof
- Metal
- Windows
- Bay Window(s), Blinds, Double Pane Windows, Skylight(s)
Interior
- Room Count
- 11
- Rooms
- Bathroom x 3, Bedroom x 3, Bonus Room, Dining Room, Laundry Room
- Flooring
- Carpet, Vinyl
- Appliances
- Built-In Electric Oven, Dishwasher, Dryer, Electric Range, Range Hood, Refrigerator, Washer, Water Heater
- Accessibility
- Accessible Approach With Ramp
- Features
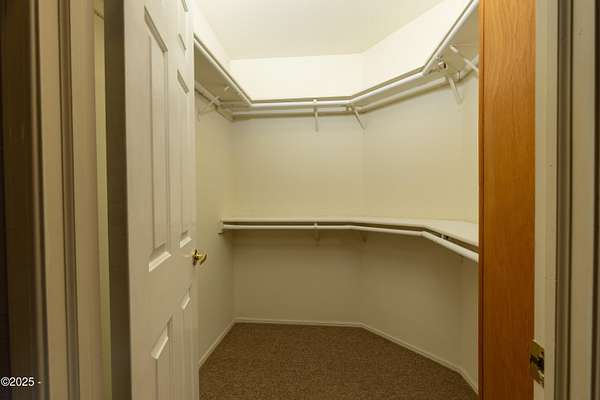
- Breakfast Bar, Ceiling Fan(s), Double Vanity, No Interior Steps, Open Floorplan, Soaking Tub, Track Lighting, Vaulted Ceiling(s), Walk-In Closet(s)
Listing history
| Date | Event | Price | Change | Source |
|---|---|---|---|---|
| July 24, 2026 | Price drop | $659,900 | $30,100 -4.4% | LCMLS |
| Apr 12, 2026 | Price drop | $690,000 | $39,000 -5.3% | LCMLS |
| Apr 10, 2026 | Price drop | $729,000 | $10,000 -1.4% | LCMLS |
| Mar 17, 2026 | Price drop | $739,000 | $31,000 -4% | LCMLS |
| Jan 26, 2026 | Price drop | $770,000 | $23,000 -2.9% | LCMLS |
| Jan 25, 2026 | Relisted | $793,000 | — | LCMLS |
| Jan 24, 2026 | Listing removed | $793,000 | — | Listing agent |
| Oct 2, 2025 | New listing | $793,000 | — | LCMLS |