Land with Home for Sale in Huntington, Indiana
5634 N US Highway 24 E Hwy, Huntington, IN 46750
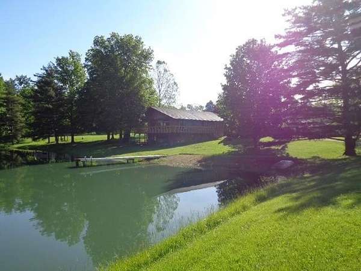
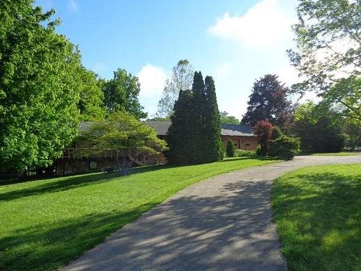
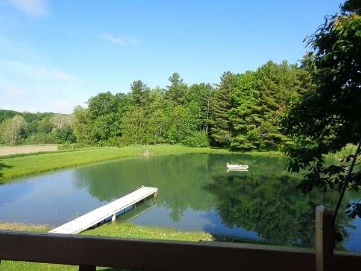
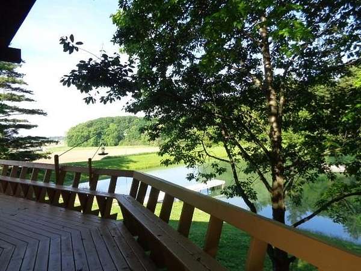
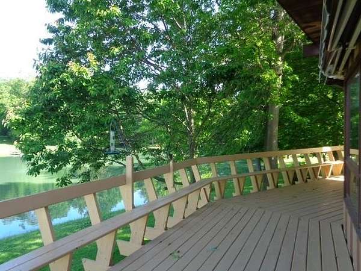
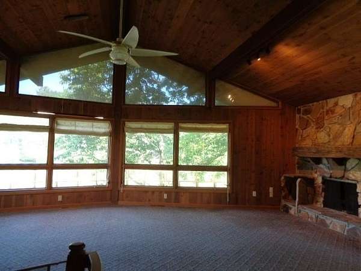
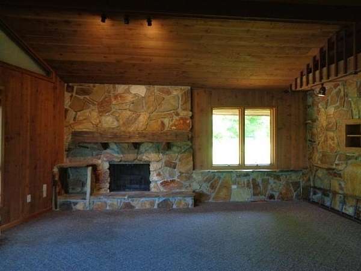
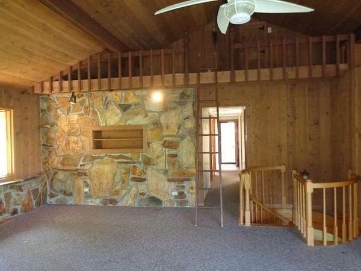
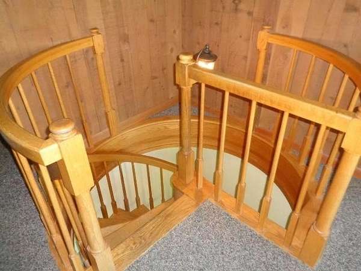
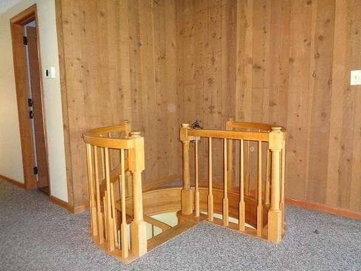
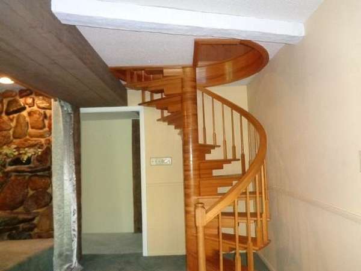
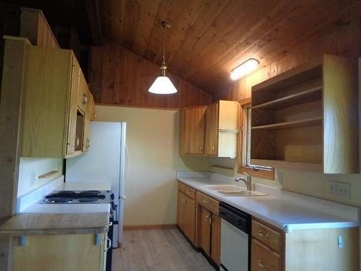
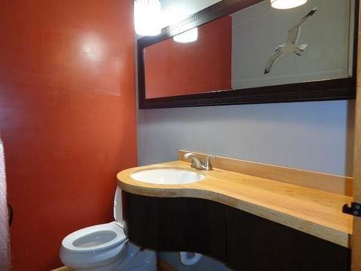
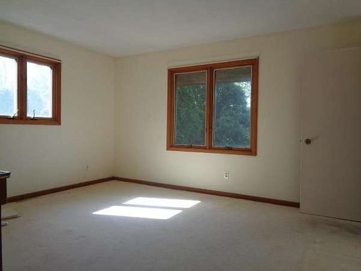
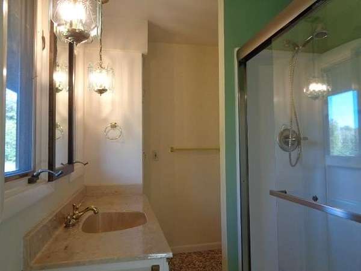
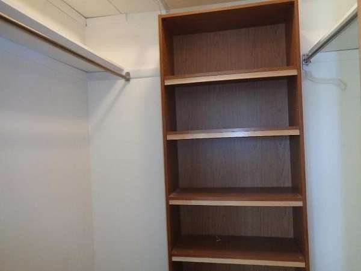
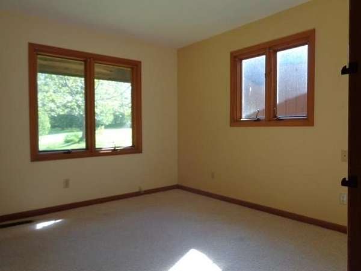
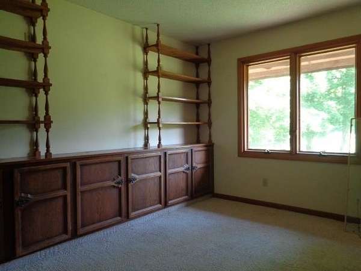
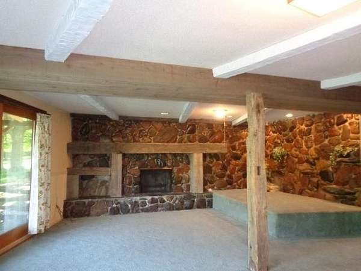
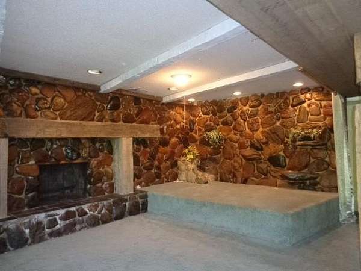
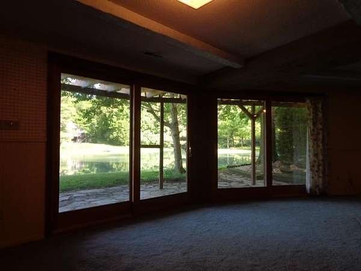
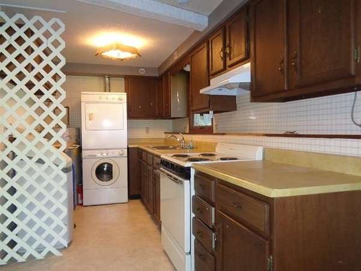
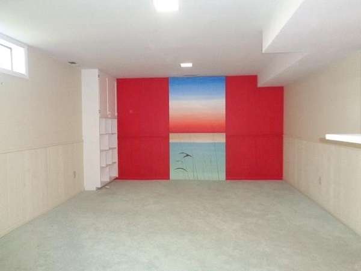
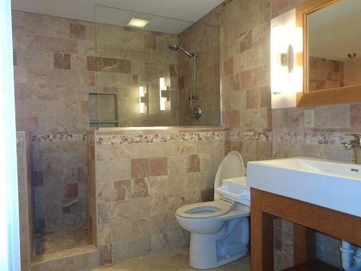
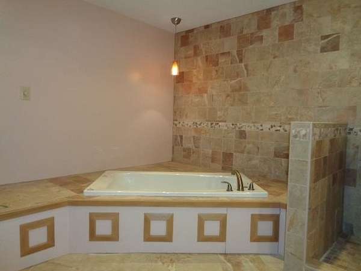
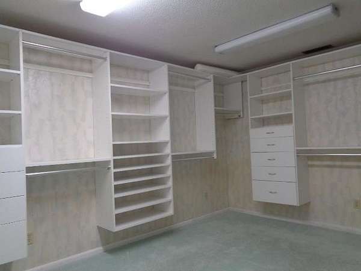
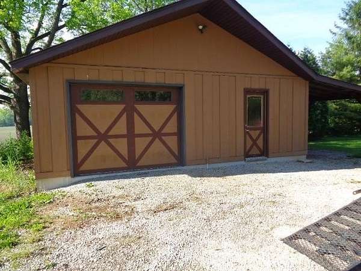
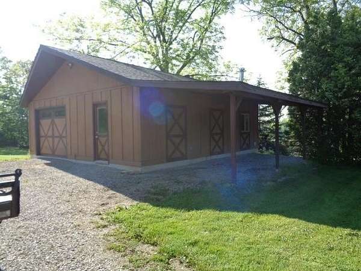
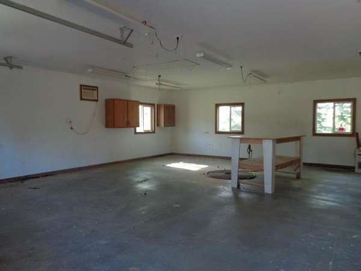
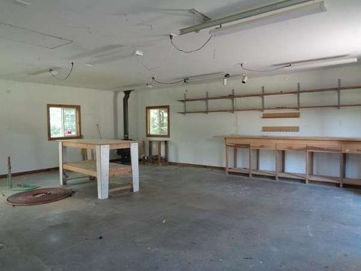
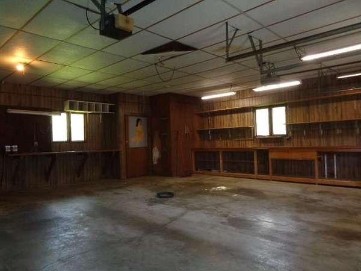
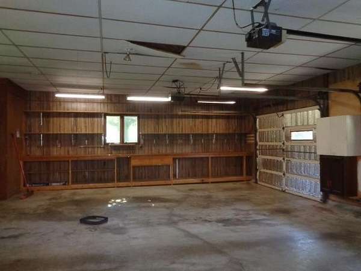
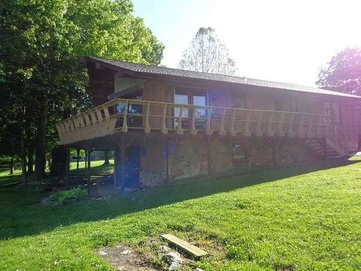
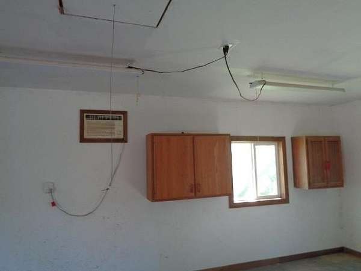
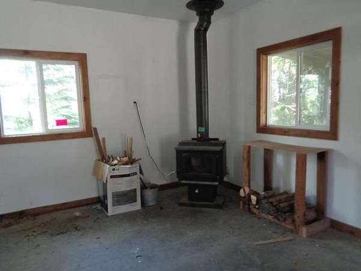
Rustic A-Frame on 5.33 acres overlooking a pond. Full window wall on both levels overlooking the water! Five minutes SW of Roanoke, about 10-15 minutes SW of Village of Coventry, and 10 minutes north of Huntington. Large wrap around deck on south and west side of the house. Two floor to ceiling fireplaces! Cathedral ceiling(wood) in great room and dining area. Cedar covered walls in the GR,DR & Kitchen. French doors from the kitchen to the deck. Kitchen has 5' pantry/broom cabinet storage. First floor master with full bath attached and a WIC. Two other bedrooms on the main floor with an additional 1/2 bath. Circular stairway to lower level. Large family room with an additional fireplace. Sliding glass doors to the outside. Kitchen/laundry area with a second stove. Optional master bedroom on lower level with a huge WIC and an attached bath w/heated ceramic floor, jacuzzi tub and a walk-in shower. Outside there is a detached two car garage and a finished workshop/garage that has a wood burning stove and a wall AC.
Location
- Street address
- 5634 N US Highway 24 E Hwy
- County
- Huntington County
- School district
- Huntington County Community
- Elevation
- 788 feet
Directions
Us 24 south/southwest from Roanoke(3.8miles), or 1.5 miles from Two EE's Winery, Just past from the Builder Mart on west side.
Property details
- Acreage
- 5.33 acres
- MLS #
- FWAAR 202619953
- Posted
Property taxes
- Recent
- $1,888
Expenses
- Home Owner Assessments Fee
- $300
Parcels
- 35-06-04-200-001.300-018
Details and features
Listing
- Type
- Residential
- Subtype
- Single Family Residence
- Franchise
- Coldwell Banker Real Estate
Exterior
- Parking
- Garage, Garage-Detached
- Fencing
- Fenced
- Structures
- Outbuilding
- Features
- Fence
Structure
- Stories
- 1
- Basement
- Yes
- Heating
- Fireplace(s), Geothermal
- Cooling
- Central Air
Interior
- Room Count
- 8
- Rooms
- Basement, Bathroom x 3, Bedroom x 4, Dining Room, Family Room, Great Room, Kitchen, Laundry, Living Room
- Appliances
- Dryer, Garbage Disposer, Range, Range-Electric
- Features
- 1st Bedroom En Suite, Ceiling Fan(s), Ceiling-Cathedral, Ceilings-Beamed, Closet(s) Walk-In, Deck Open, Dishwasher, Disposal, Garage Door Opener, Humidifier, Jet/Garden Tub, Kitchen Exhaust Downdraft, Laundry-Stacked W/D, Main Level Bedroom Suite, Refrigerator, Stand Up Shower, Water Heater Electric, Window Treatments
Property utilities
| Category | Type | Status |
|---|---|---|
| Power | Grid | Available |
| Water | Public | Available |
Nearby schools
| Name | Type | District |
|---|---|---|
| Roanoke | Elementary | Huntington County Community |
| Crestview | Middle | Huntington County Community |
| Huntington North | High | Huntington County Community |
Listing history
| Date | Event | Price | Change | Source |
|---|---|---|---|---|
| May 26, 2026 | New listing | $365,000 | — | FWAAR |