Improved Mixed-Use Land for Sale in Golden Valley, Arizona
564 S Elfrida Rd, Golden Valley, AZ 86413
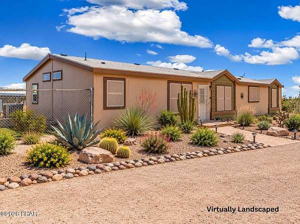
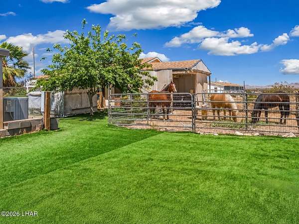
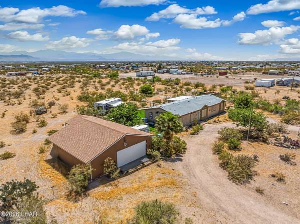
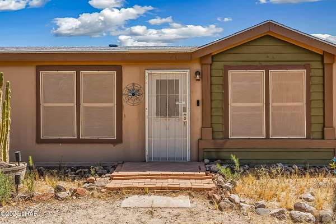
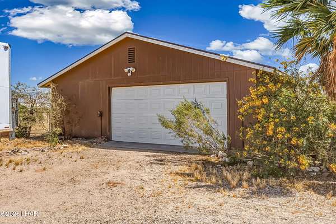
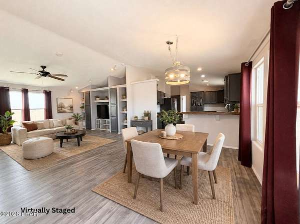
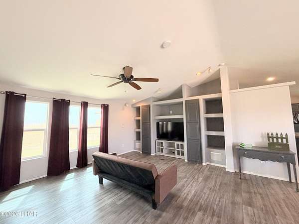
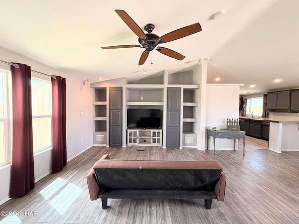
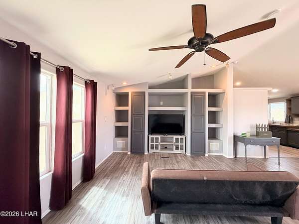
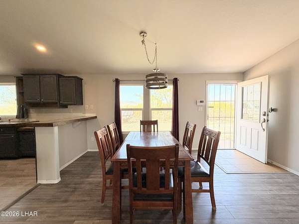
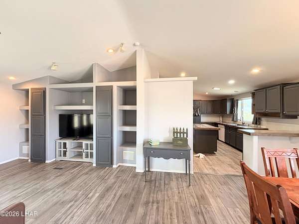
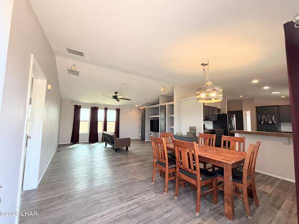
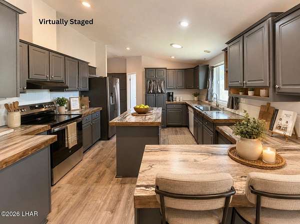
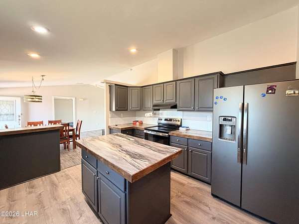
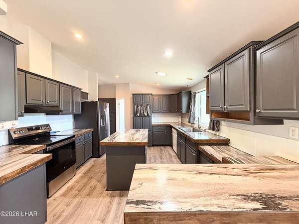
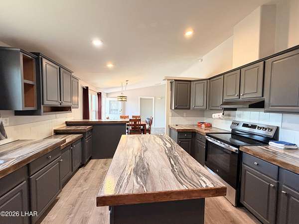
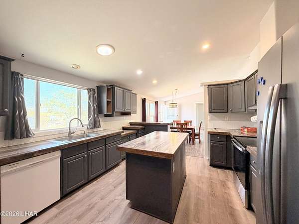
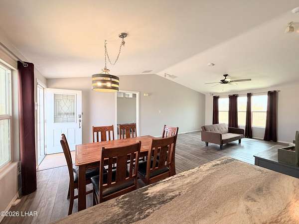
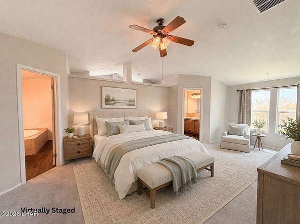
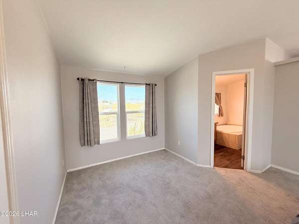
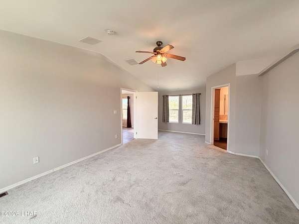
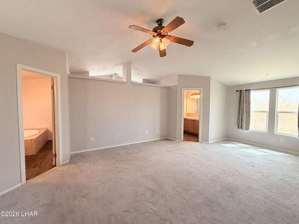
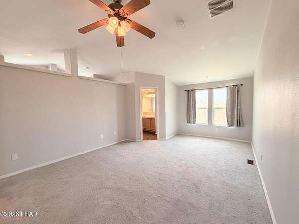
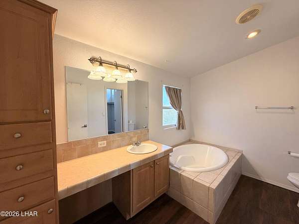
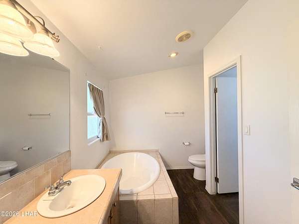
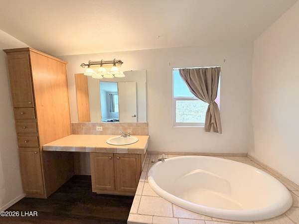
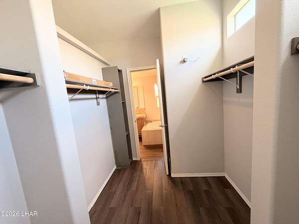
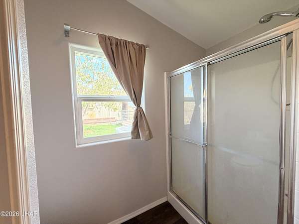
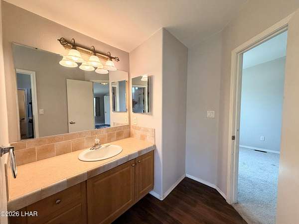
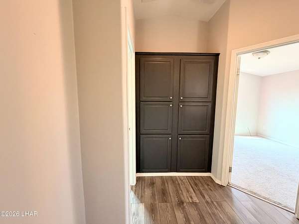
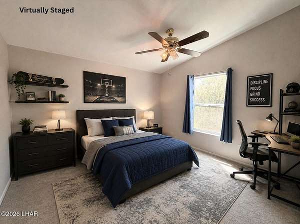
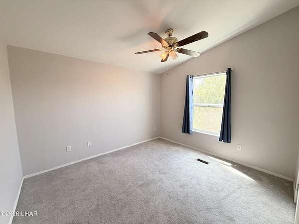
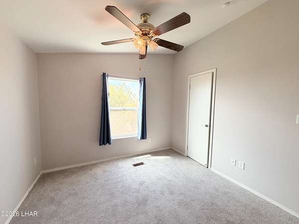
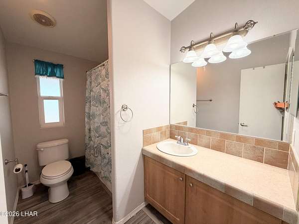
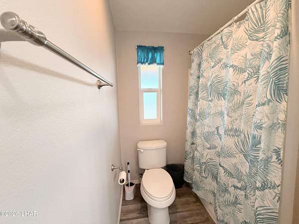
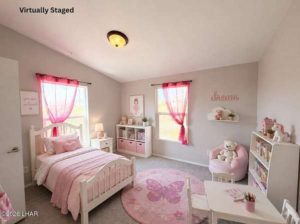
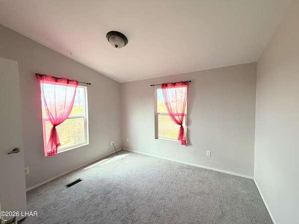
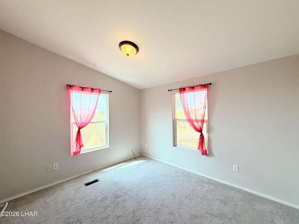
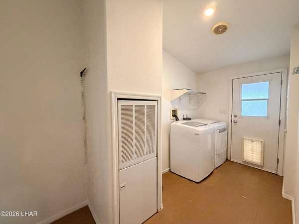
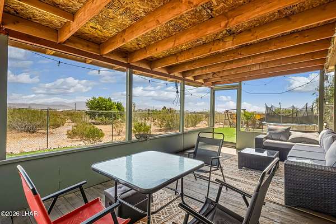
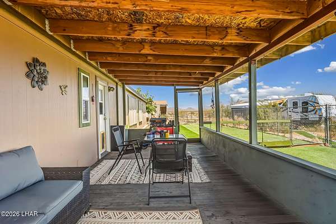
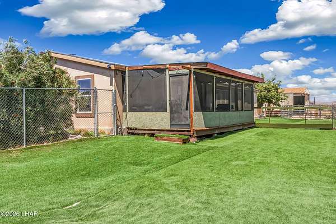
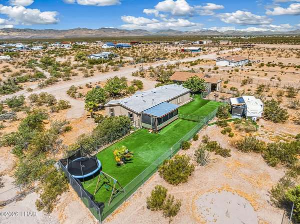
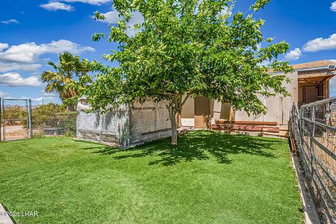
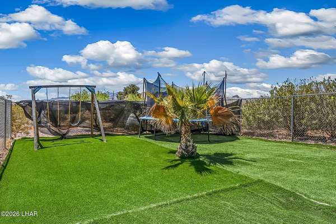
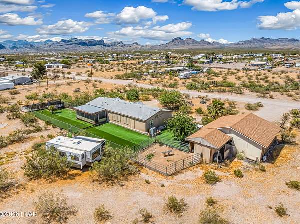
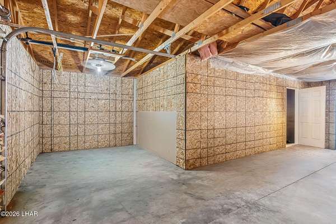
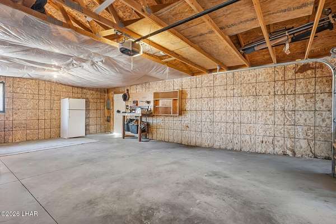
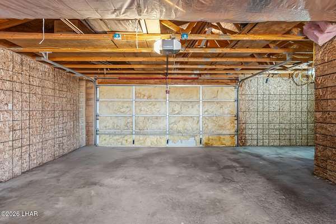
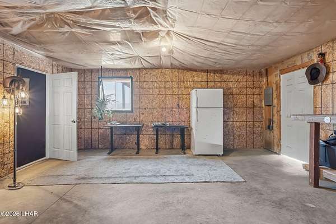
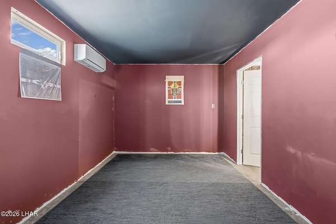
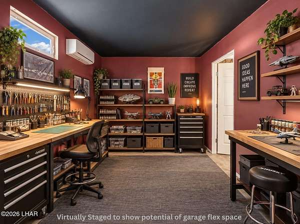
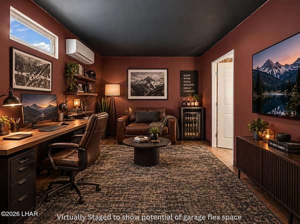
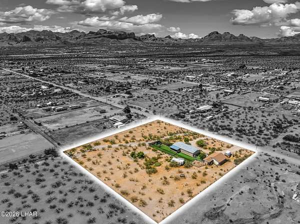
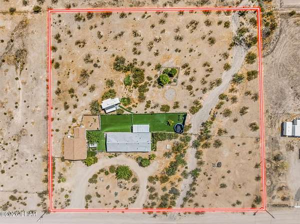
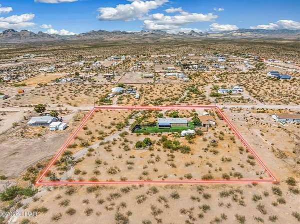
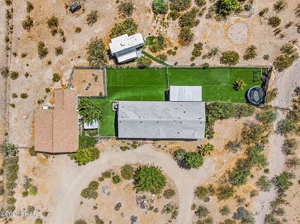
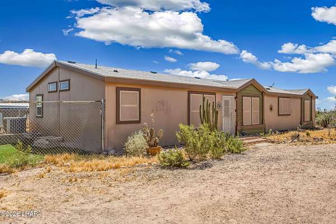
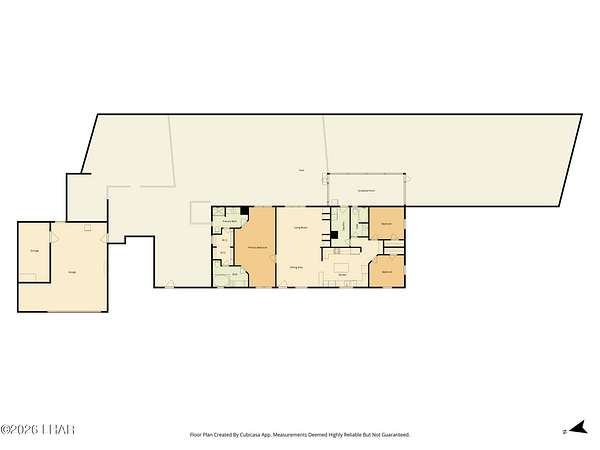
Freshly painted 3-bedroom, 3-bath home on 2.35 fully fenced acres with beautiful Hualapai and Black Mountain views! The property features wire fencing, a separately enclosed chain-link backyard, artificial turf, screened-in porch, horse stalls, tortoise habitat, and plenty of outdoor space. A detached 30' x 32' garage includes a finished 10' x 20' bonus room with mini-split, ideal for an office, workshop, or hobby space. Interior updates include new windows, LVP flooring in the main living areas, carpeted bedrooms, and fresh paint throughout. The refreshed kitchen features refinished cabinetry, new countertops, sink and fixtures, and all appliances stay. The split floor plan offers privacy, while the spacious primary suite includes dual bathrooms connected by a large walk-through closet, with a soaking tub in one and walk-in shower in the other. Washer and dryer stay. RV power and septic connection are located at the rear. Centrally located between Kingman and Bullhead City with easy access to Laughlin, the Colorado River, and Lake Mohave.
Location
- Street address
- 564 S Elfrida Rd
- County
- Mohave County
- Zip code
- 86413
- Community
- Golden Sage Ranchos
- Elevation
- 2,818 feet
Directions
Hwy 68 - south on Estrella - Right on Shipp Dr - Left on Elfrida Rd. Home is on your left
Property details
- Acreage
- 2.35 acres
- Zoning
- M-A-R Agricultural Residential
- MLS #
- LAAR 1042383
- Posted
Property taxes
- 2025
- $891
Parcels
- 306-16-075
Legal description
GOLDEN SAGE RANCHOS UNIT 82 BLK E LOT 14
Details and features
Listing
- Type
- Residential
- Subtype
- Manufactured Home
Lot
- Features
- Access-Unpaved Road, Horses Allowed, Level, RD Maintained-Public, Res Ag
Exterior
- Parking
- Open, Oversize
- Fencing
- Chain Link
- Pool
- Patio
- Features
- RV Hookup
Structure
- Stories
- 1
- Sewer
- Septic Tank
- Heating
- Central, Electric
- Cooling
- Central Air
- Materials
- Vertical Siding, Wood Frame
- Roof
- Shingle
- Windows
- Window Coverings
Interior
- Rooms
- Bathroom x 3, Bedroom x 3, Dining Room
- Flooring
- Carpet, Laminate, Vinyl
- Appliances
- Electric Water Heater
- Features
- Breakfast Bar, Casual Dining, Ceiling Fan(s), Open Floorplan, Pantry, Soaking Tub, Vaulted Ceiling(s), Walk-In Closet(s)
Property utilities
| Category | Type | Status |
|---|---|---|
| Gas | Propane | Connected |
Listing history
| Date | Event | Price | Change | Source |
|---|---|---|---|---|
| Nov 19, 2026 | Price drop | $299,700 | $100 -0.03% | WARDEX |
| Oct 14, 2026 | Price drop | $299,800 | $100 -0.03% | WARDEX |
| Aug 24, 2026 | Price drop | $299,900 | $10,000 -3.2% | WARDEX |
| July 20, 2026 | Price drop | $309,900 | $4,600 -1.5% | WARDEX |
| July 6, 2026 | Price drop | $314,500 | $400 -0.1% | WARDEX |
| June 13, 2026 | Price drop | $314,900 | $4,000 -1.3% | WARDEX |
| May 16, 2026 | Price drop | $318,900 | $1,000 -0.3% | WARDEX |
| Apr 27, 2026 | New listing | $319,900 | — | WARDEX |