Land with Home for Sale in Goliad, Texas
565 E Ward St, Goliad, TX 77963
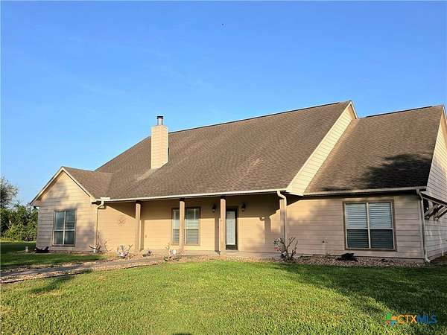
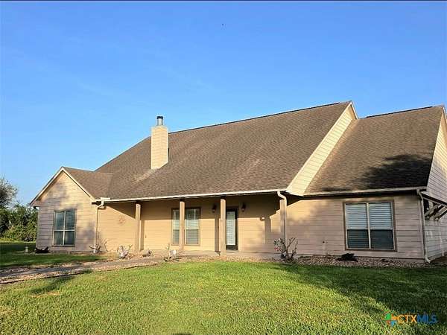
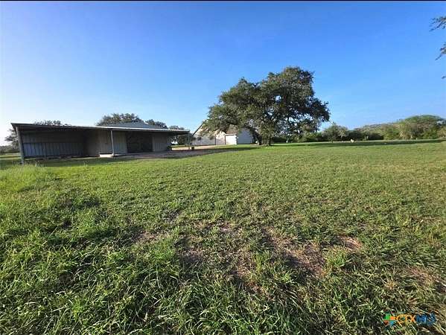
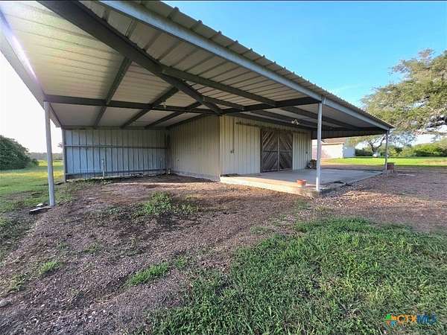
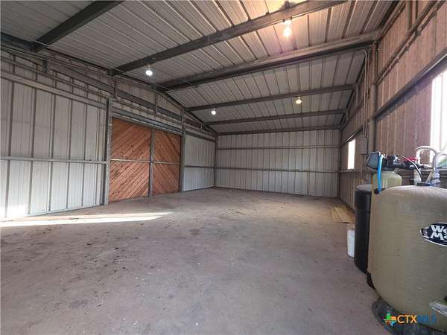
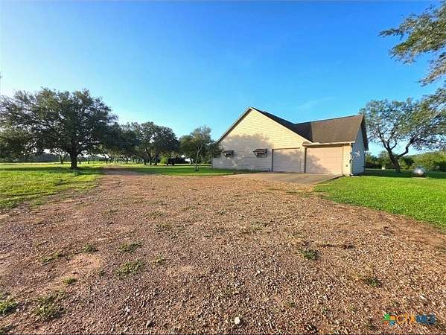
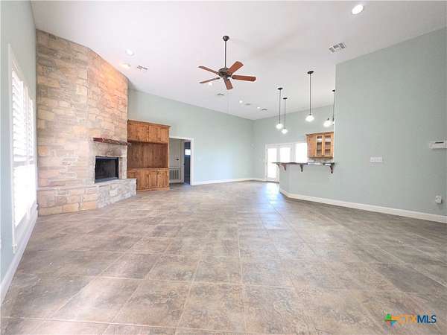
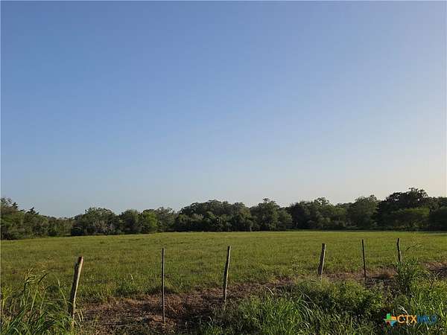

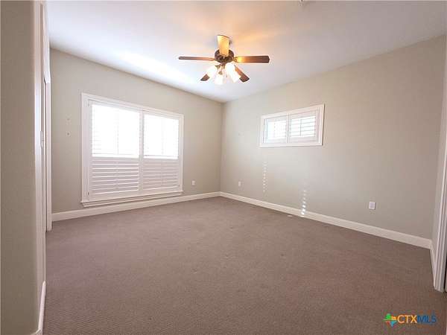
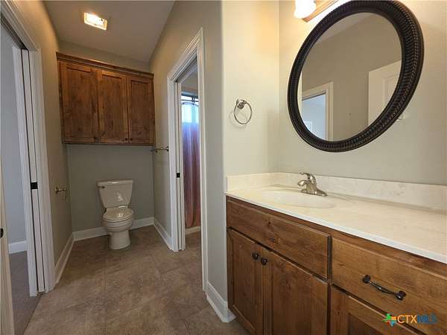
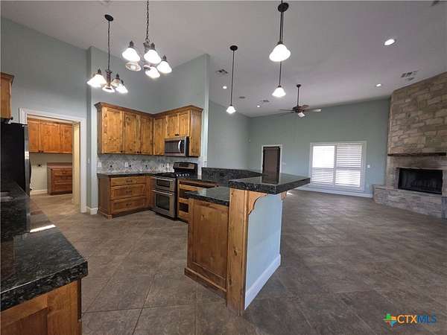
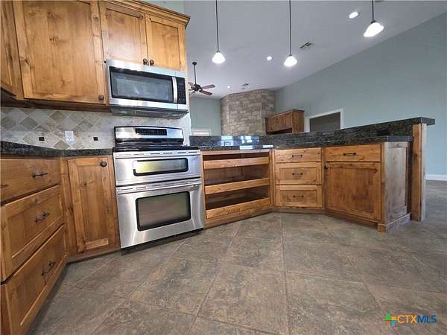
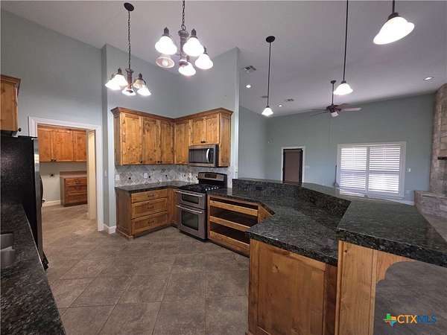
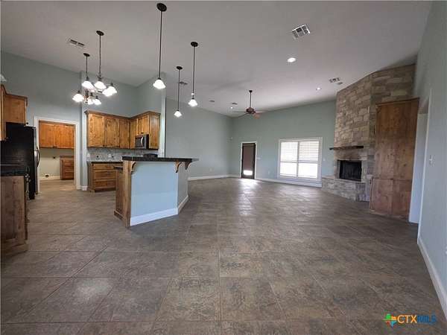
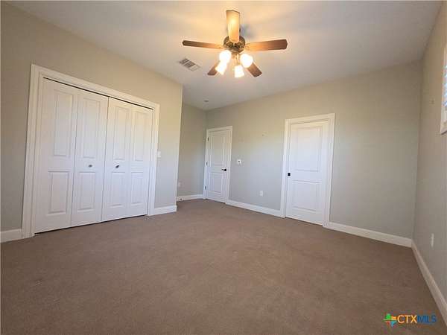
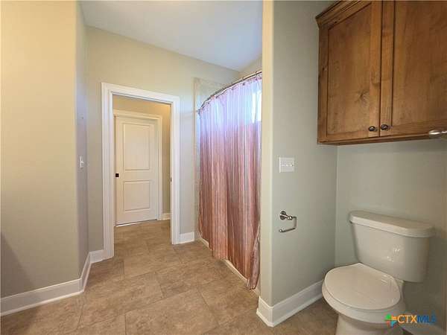

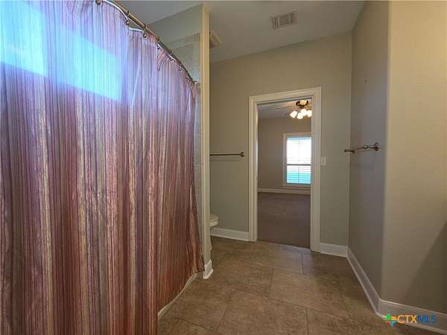
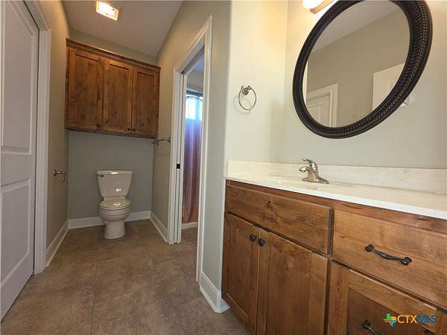
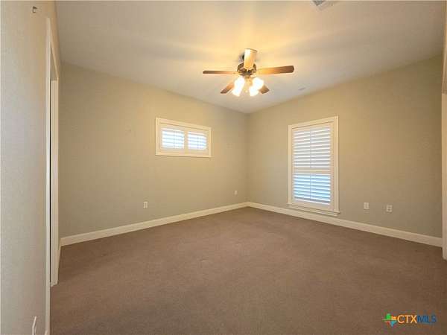
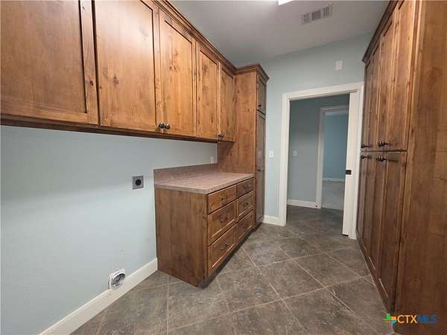
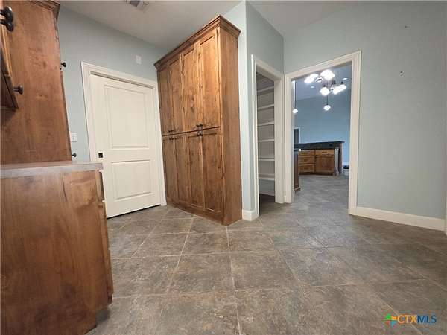
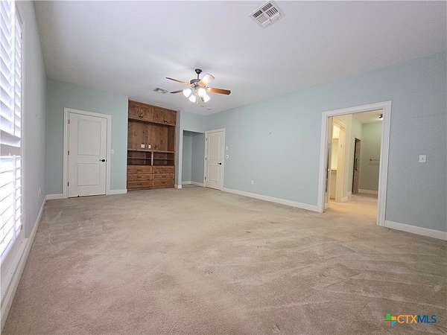
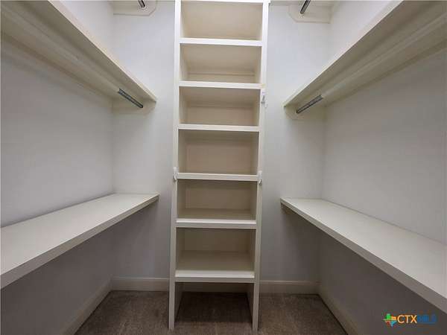
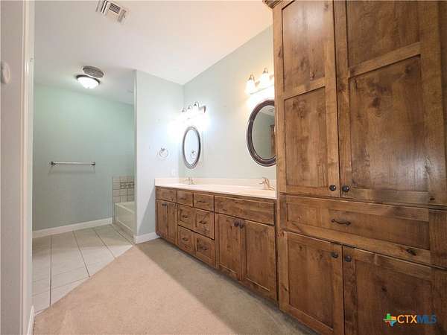
Welcome to your own private country retreat! This beautiful 2,200-square-foot home offers the perfect blend of comfort, functionality, and peaceful rural living, just minutes from town. Featuring three spacious bedrooms and two and a half well-appointed bathrooms, the thoughtfully designed split-bedroom floor plan provides both privacy and convenience. Step inside to an inviting open-concept living area highlighted by soaring ceilings and a stunning floor-to-ceiling stone fireplace that serves as the centerpiece of the home. The spacious kitchen and living areas flow seamlessly together, making this home ideal for both everyday living and entertaining. With a whole house generator, you can keep your mind at ease. Enjoy the outdoors from the large covered patio, where you can relax and take in the abundant wildlife and scenic surroundings. The property is fully fenced, offering privacy and plenty of space for livestock, pets, or simply enjoying the outdoors. In addition to the oversized two-car garage, the property features an impressive 20' x 30' shop complete with a lean-to and gable patio, providing exceptional space for hobbies, equipment, storage, or a workshop. Whether you're looking for a peaceful place to call home or the perfect property for entertaining family and friends, this exceptional home has it all. With beautiful finishes, generous living spaces, and outstanding outdoor amenities, this is country living at its finest.
Location
- Street address
- 565 E Ward St
- County
- Goliad County
- Zip code
- 77963
- School district
- Goliad ISD
- Elevation
- 201 feet
Directions
From Goliad, drive north on highway 183, take a right on Ward St.
Property details
- Acreage
- 21 acres
- MLS #
- SMABOR 620848
- Posted
Property taxes
- 2025
- $6,361
Parcels
- 6246
Legal description
GOLIAD SURV 2 BLK 10 AC 1.00 IMP and GOLIAD M-9 SURV 2 BLK 10 AC 19
Details and features
Listing
- Type
- Residential
- Subtype
- Single Family Residence
Lot
- Features
- Acreage, Outside City Limits
Exterior
- Fencing
- Perimeter
- Pool
- Patio, Porch
- Structures
- Storage, Workshop
- Features
- Covered Patio, Private Yard, Security Lighting
Structure
- Style
- Victorian
- Stories
- 1
- Water
- Private, Well
- Sewer
- Aerobic Septic
- Heating
- Central
- Cooling
- Yes
- Materials
- Hardiplank Type
- Roof
- Composition, Shingle
Interior
- Rooms
- Bathroom x 3, Bedroom x 3
- Flooring
- Carpet, Tile
- Appliances
- Gas Water Heater, Oven, Refrigerator, Water Softener Owned
- Security
- Security
- Features
- Attic, Bookcases, Breakfast Bar, Built In Features, Ceiling Fans, Custom Cabinets, Double Vanity, Granite Counters, High Ceilings, His And Hers Closets, Kitchen Dining Combo, Kitchen Family Room Combo, Multiple Closets, Open Floorplan, Pantry, Pull Down Attic Stairs, Separate Shower, Split Bedrooms, Walk In Closets, Walk In Pantry
Listing history
| Date | Event | Price | Change | Source |
|---|---|---|---|---|
| July 30, 2026 | New listing | $799,900 | — | SMABOR |