Land with Home for Sale in Salisbury, North Carolina
565 Oak Ridge Run, Salisbury, NC 28146
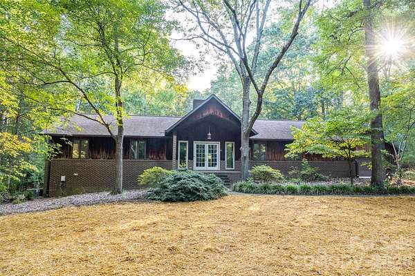
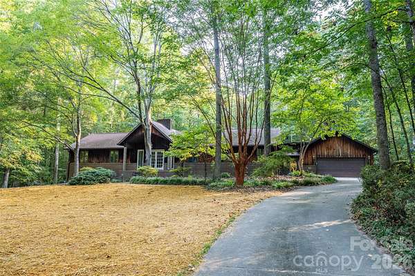
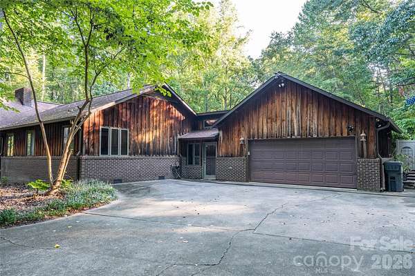
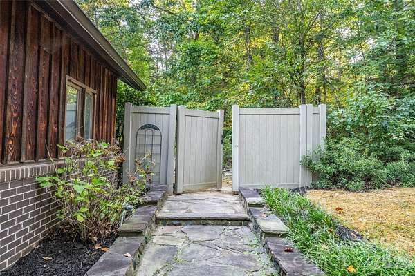
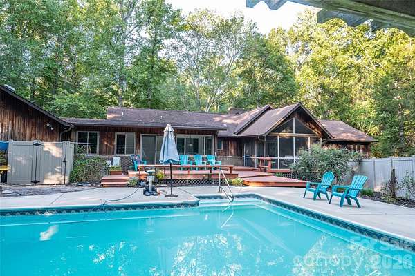
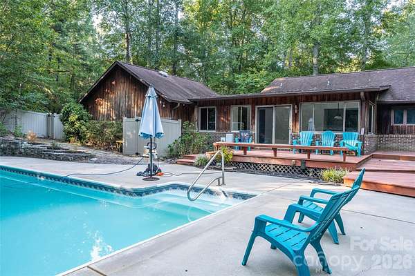
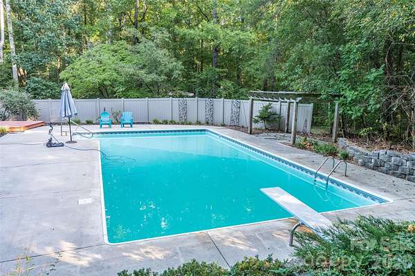
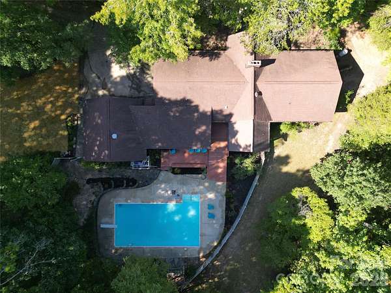
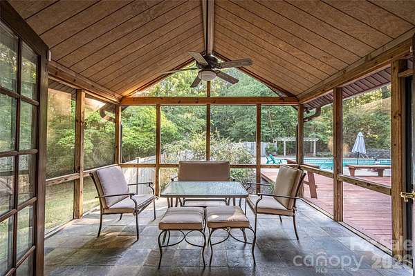
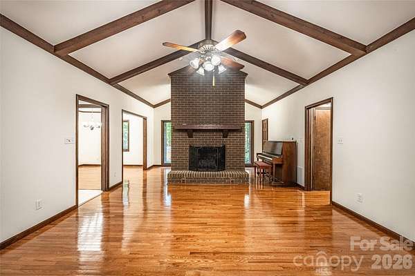
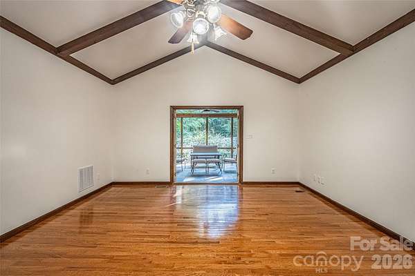
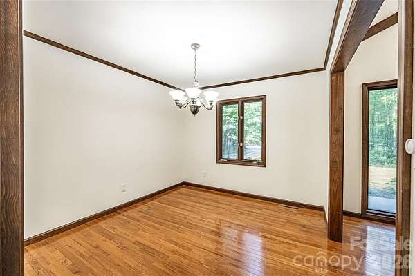
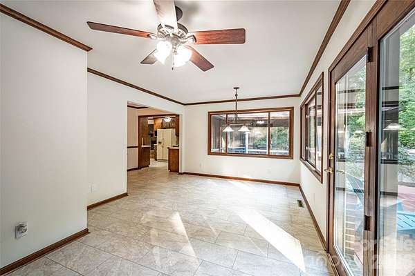
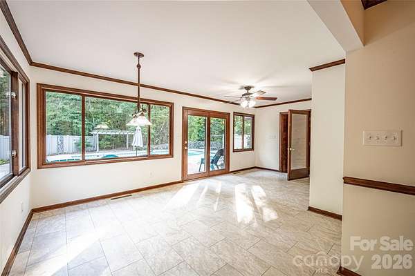
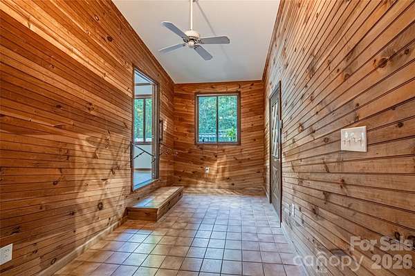
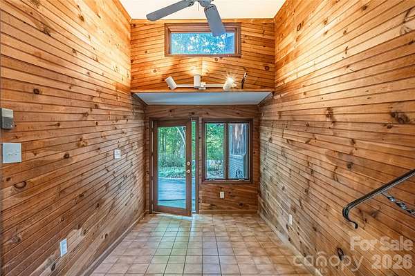
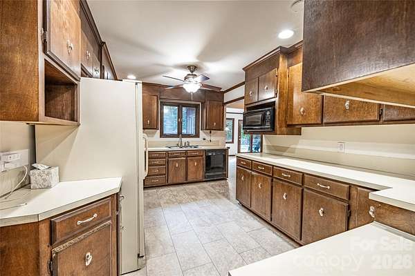
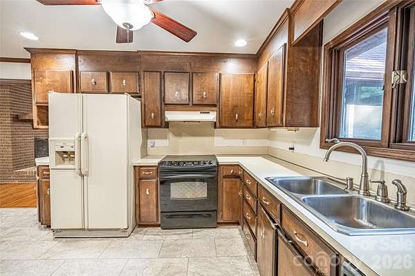
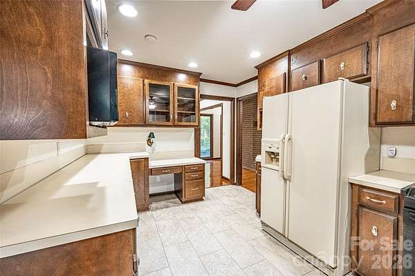
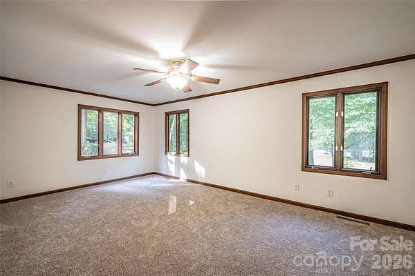
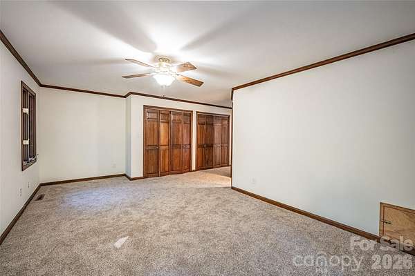
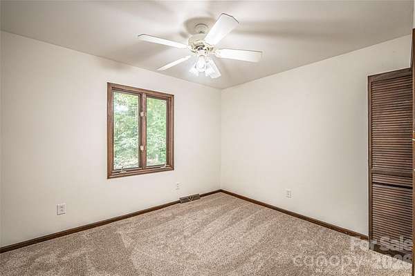
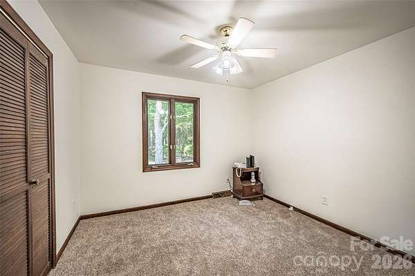
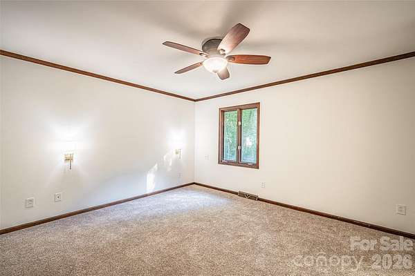
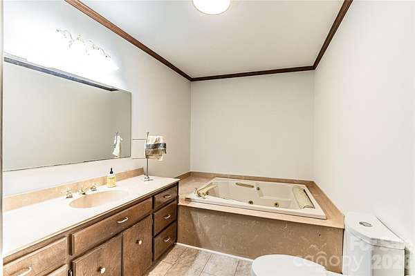
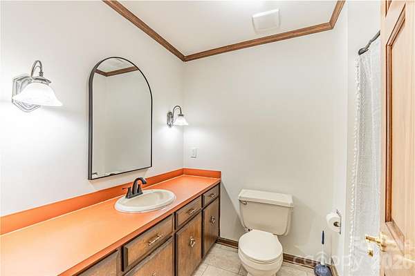
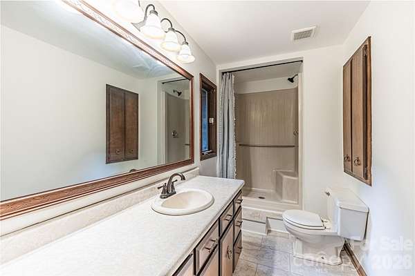
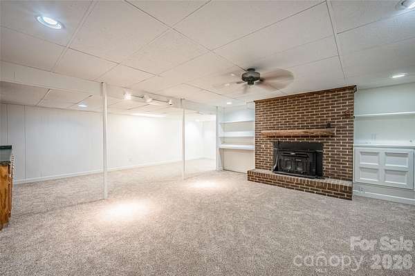
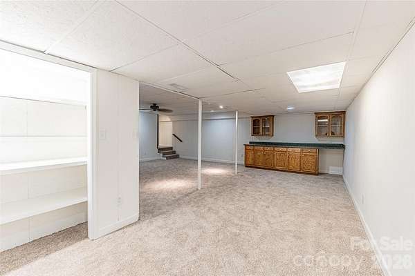
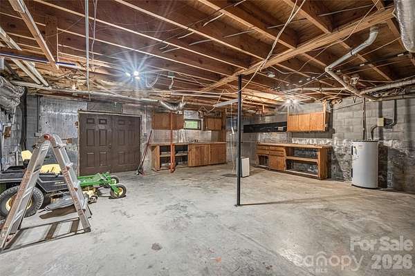
Welcome to your peaceful country retreat at 565 Oak Ridge Run! Nestled in a quiet yet highly desirable neighborhood, this single-family home offers a spacious 3,310 square feet of comfortable living area situated on an expansive 2.55-acre lot. Offering a perfect blend of privacy and convenience, this property is ideal for anyone seeking a generous amount of outdoor space with plenty of room to roam, garden, or simply enjoy the serene North Carolina landscape. Inside, the home features a well-designed layout equipped with four bedrooms and three full bathrooms - perfect for a growing household or hosting guests. The vaulted ceiling living room with fireplace attaches to a screened porch that overlooks the private, fenced pool area. The partially finished basement offers additional space for family gatherings, crafting, recreation room, or other activities. Recent updates in 2026 include: Freshly painted main level Removal of popcorn and painted ceilings throughout Basement area painted New LVP and carpet throughout Select new lighting and plumbing fixtures Freshly seeded front lawn The mature trees and sweeping acreage offer an exceptional canvas for outdoor entertainment or future customization. Enjoy the tranquility of country living while remaining just a short drive from historic downtown Salisbury, local schools, shopping, and dining. Don't miss the opportunity to make this beautiful Rowan County property your own!
Location
- Street address
- 565 Oak Ridge Run
- County
- Rowan County
- Zip code
- 28146
- Community
- Oak Ridge
- Elevation
- 764 feet
Directions
Jake Alexander Blvd E, right onto Julian Road, right onto Old Concord Road, left onto St. Paul's Church Road, right onto Oak Ridge Run, the destination will be on your left.
Property details
- Acreage
- 2.55 acres
- Zoning
- R1
- MLS #
- CMLS 4423097
- Posted
Parcels
- 411095
Details and features
Listing
- Type
- Residential
- Subtype
- Single Family Residence
- Franchise
- Century 21 Real Estate
Lot
- Features
- Cul-De-Sac, Private, Wooded
Exterior
- Parking
- Driveway, Garage-Attached, Open
- Fencing
- Privacy
- Pool
- Porch
- Structures
- Outbuilding
Structure
- Stories
- 1
- Basement
- Exterior Entry, Interior Entry, Partial, Partially Finished, Storage Space, Walk-Out Access
- Water
- Well
- Sewer
- Private Sewer
- Heating
- Heat Pump, Wood, Wood Stove
- Cooling
- Central Air
- Materials
- Brick Partial
- Roof
- Shingle
- Windows
- Insulated Windows
Interior
- Room Count
- 15
- Rooms
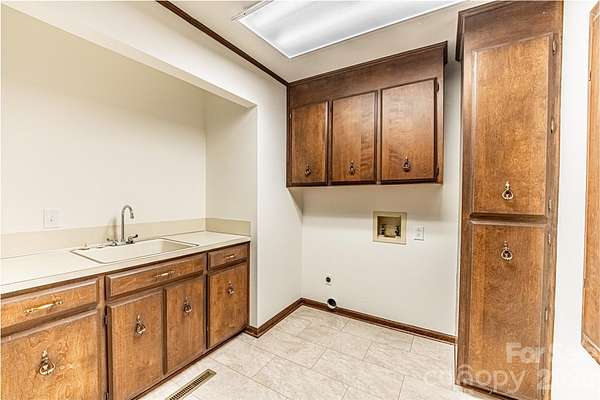
- Basement, Bathroom x 3, Bedroom x 4, Dining Room, Game Room, Laundry Room x 2
- Flooring
- Carpet, Vinyl
- Fireplaces
- Yes
- Appliances
- Dishwasher, Electric Oven, Exhaust Hood, Microwave, Refrigerator With Ice Maker
- Security
- Security System
- Features
- Attic Stairs Pulldown
Property utilities
| Category | Type | Status |
|---|---|---|
| Gas | Propane | Connected |
Nearby schools
| Name | Type |
|---|---|
| Jesse Carson | High |
Listing history
| Date | Event | Price | Change | Source |
|---|---|---|---|---|
| Sept 11, 2026 | New listing | $699,999 | — | CMLS |