Land with Home for Sale in Paducah, Kentucky
5650 Warrendale Dr, Paducah, KY 42003
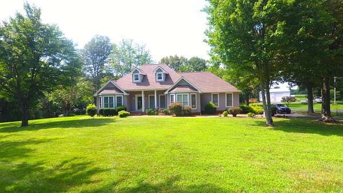
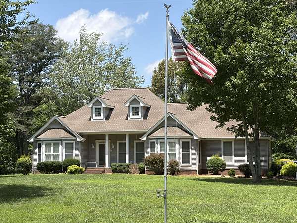
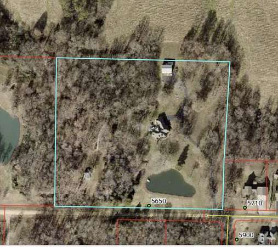
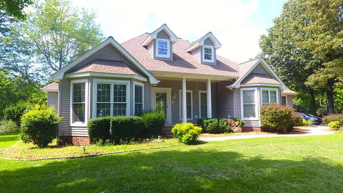
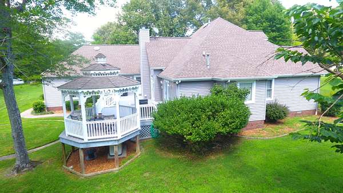
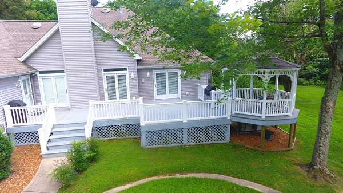
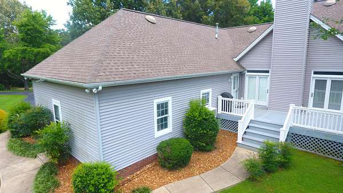
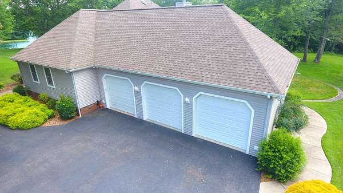
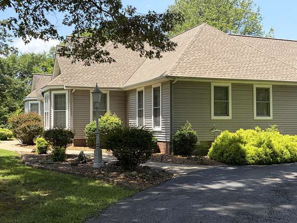
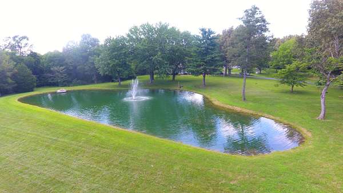
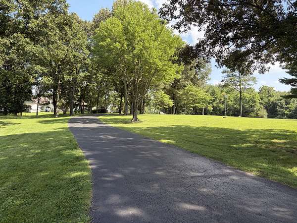
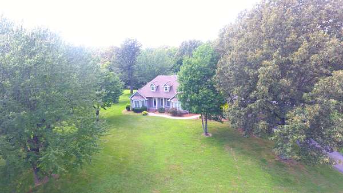
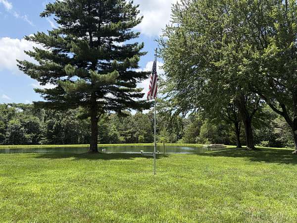
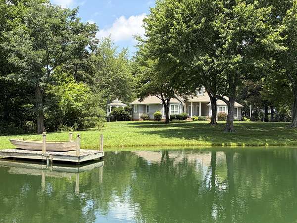
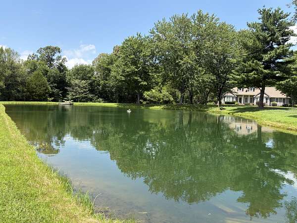
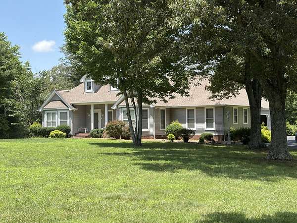
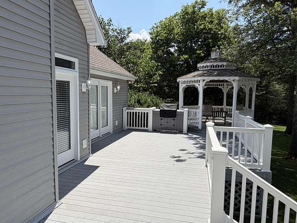
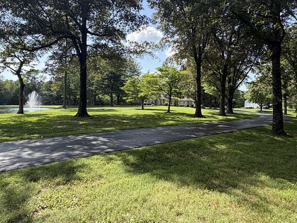
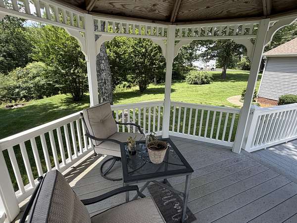
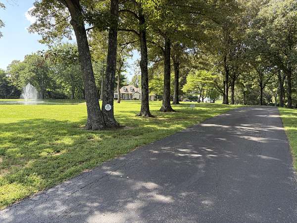
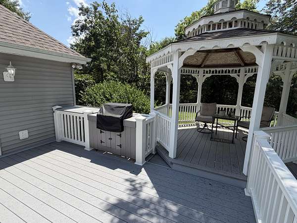
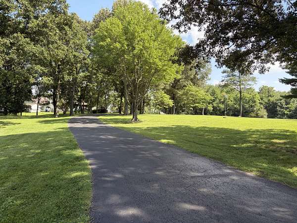
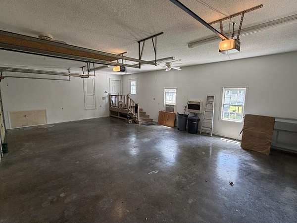
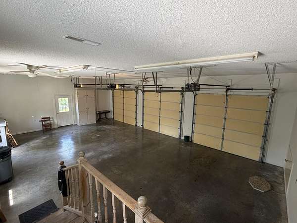
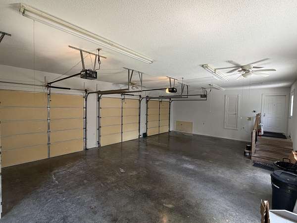
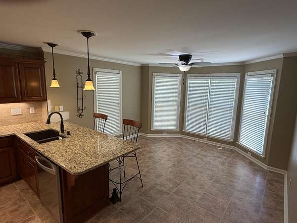
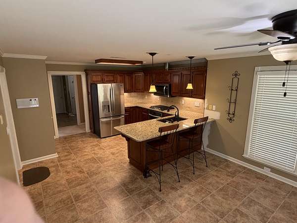
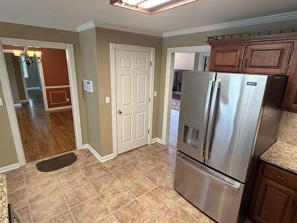
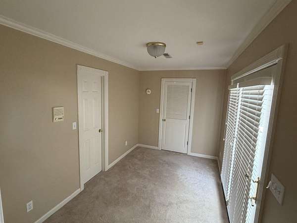
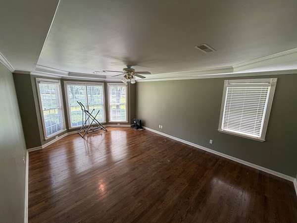
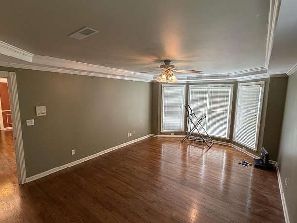
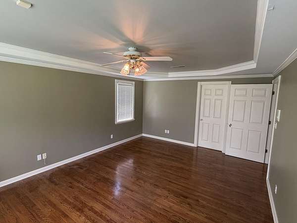
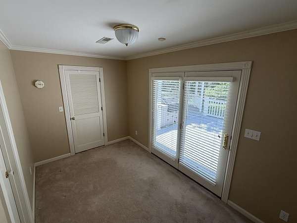
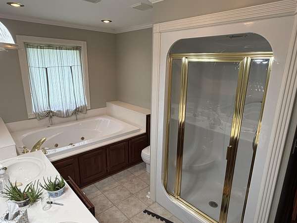
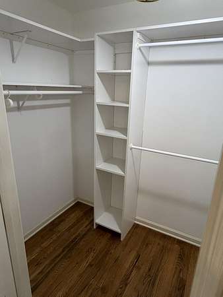
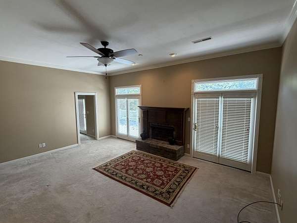
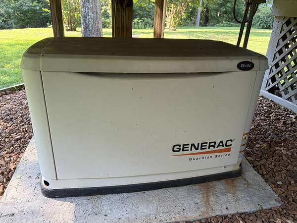
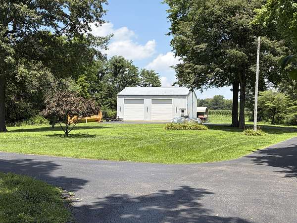
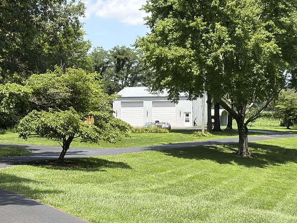
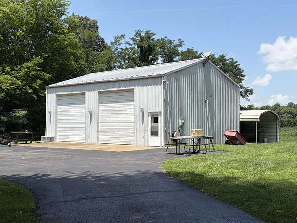
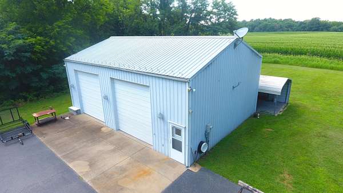
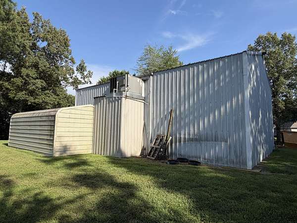
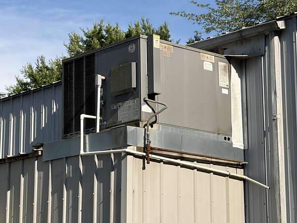
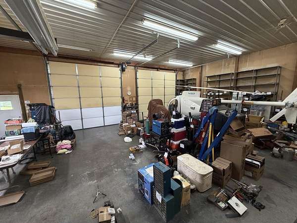
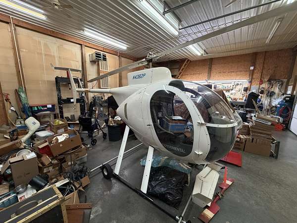
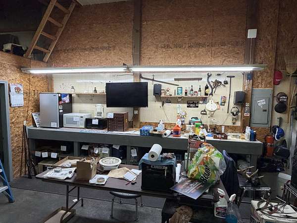
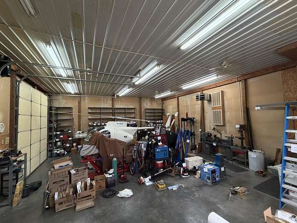
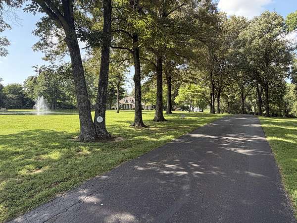
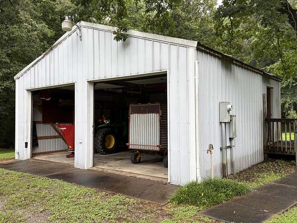
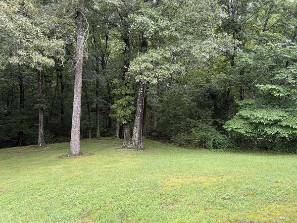
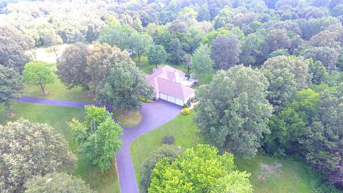
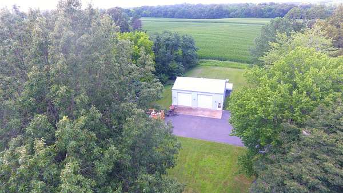
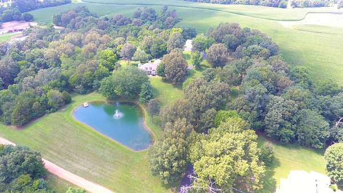
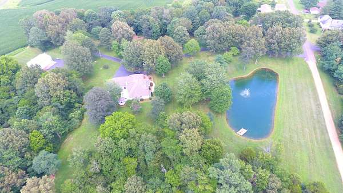
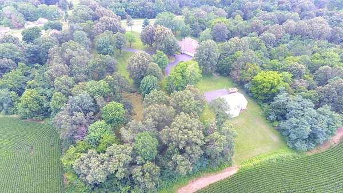
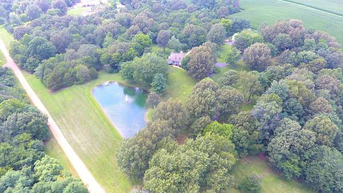
We're all envious of the new owners for this property whoever they might be? This is an uncommon find, a lovely home, situated on nearly 10 park-like acres, highlighted with a 1/2 acre pond with lighted feature and dock fronting house. Semi-private with outdoor gas grill, separate 2 stall garage/shed, heated and cooled, 12 foot double doors. Additional shed through woods to store extra vehicles or lawn equipment. Separate shower/whirlpool tub in master bathroom with walk-in closet and private makeup desk. 10kw Generac home generator included. Gazebo overlooks 34x16 vinyl deck with built in propane grill. Private 8x13 sitting area next to great room offers privacy with a pocket door, and, has separate exit to deck. You'll be in love when you enter the 100 yard paved drive, as it winds through the trees. Come prepared to make an offer!
Location
- Street address
- 5650 Warrendale Dr
- County
- McCracken County
- Zip code
- 42003
- School district
- McCracken - 119
- Elevation
- 481 feet
Directions
From Paducah I-24 Exit 7 to Highway 45. Turn South, and go approximately 3 miles to Lebanon Church Road. Turn left. Continue through stop sign at Old Highway 45. Go approximately 1/2 mile to Warrendale located on left. Property will be located about 1/2 mile at the end of the public road on your right. Look for sign. Lockbox is located on the garage entry door accessed from the backyard deck. Key will open any entry door and will also unlock backyard workshop..
Property details
- Acreage
- 9.63 acres
- MLS #
- LBAR 26019387
- Posted
Parcels
- 090-40-00-038.01
Details and features
Listing
- Type
- Residential
- Subtype
- Single Family Residence
Lot
- View
- Lake
- Features
- Few Trees, Landscaped, Many Trees, Secluded, Wooded
Exterior
- Parking
- Driveway, Garage, Garage-Attached, Heated, Open, Workshop
- Features
- Outdoor Grill
Structure
- Style
- Contemporary
- Stories
- 1
- Water
- Public, Well
- Sewer
- Septic Tank
- Heating
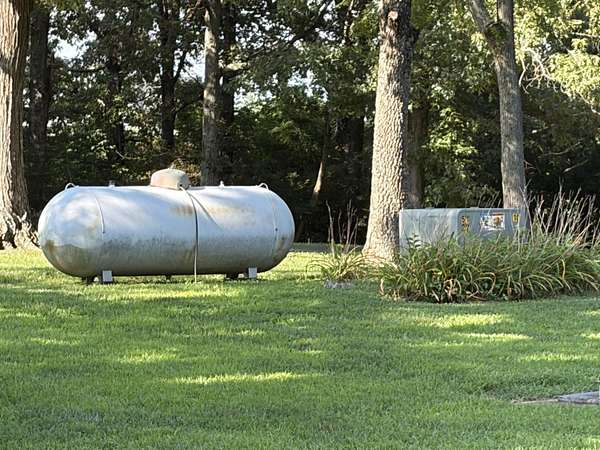
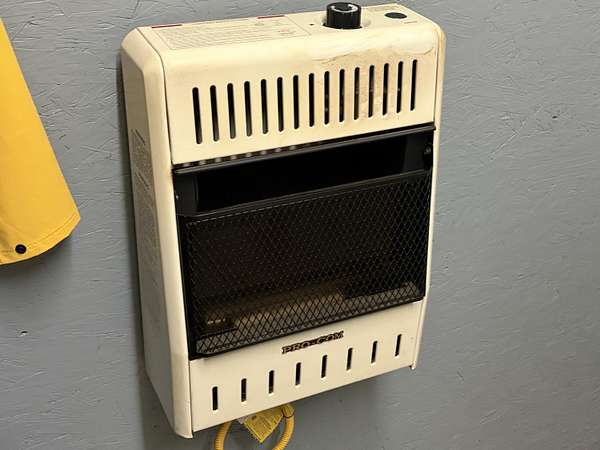
- Propane
- Cooling
- Ceiling Fan(s), Central Air, Gas
- Materials
- Brick Veneer, Vinyl Siding
- Roof
- Composition
- Windows
- Blinds, Insulated Windows
Interior
- Room Count
- 10
- Rooms
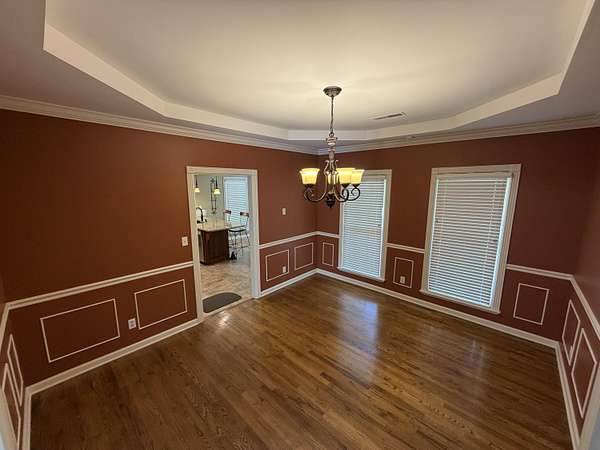
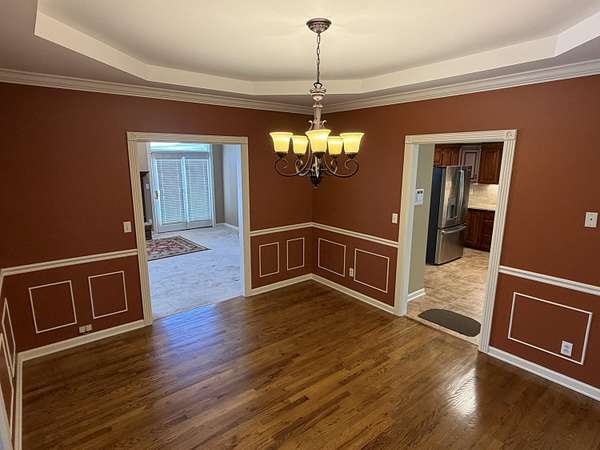
- Bathroom x 2, Bedroom x 3, Dining Room, Laundry Room, Utility Room
- Flooring
- Carpet, Hardwood
- Fireplaces
- Yes
- Appliances
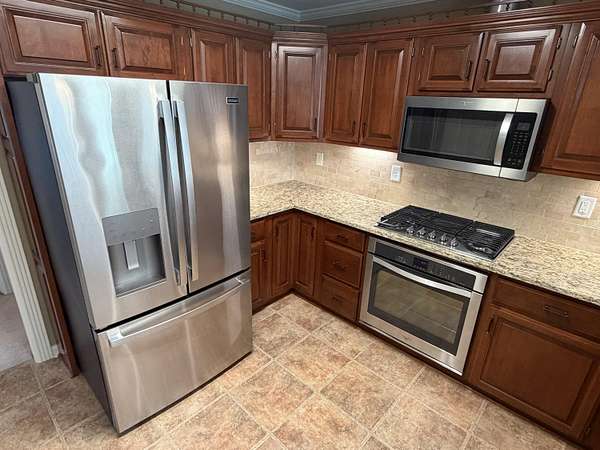
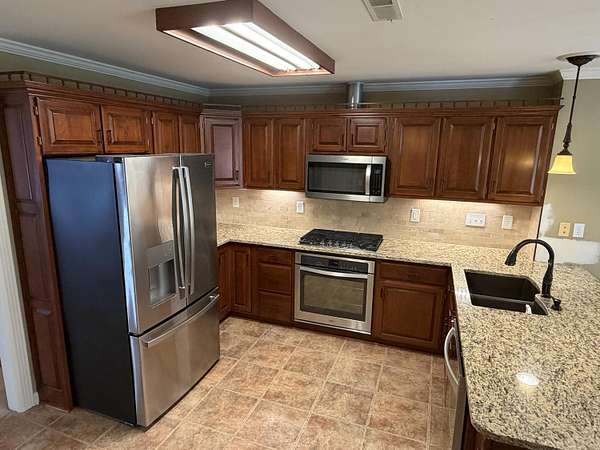
- Dishwasher, Disposal, Gas Range, Microwave, Oven, Refrigerator
- Security
- Security System
- Features
- Breakfast Bar, Ceiling Fan(s), Eat-In Kitchen, Entrance Foyer, Soaking Tub, Walk-In Closet(s)
Property utilities
| Category | Type | Status |
|---|---|---|
| Gas | Propane | Connected |
Nearby schools
| Name | Type | District |
|---|---|---|
| Lone Oak | Elementary | McCracken - 119 |
| Lone Oak | Middle | McCracken - 119 |
| McCracken Co | High | McCracken - 119 |
Listing history
| Date | Event | Price | Change | Source |
|---|---|---|---|---|
| Sept 19, 2026 | Under contract | $584,500 | — | LBAR |
| Aug 22, 2026 | Back on market | $584,500 | — | LBAR |
| July 23, 2026 | Under contract | $584,500 | — | LBAR |
| July 21, 2026 | New listing | $584,500 | — | LBAR |