Land with Home for Sale in Grimsley, Tennessee
5651 S York Hwy, Grimsley, TN 38565
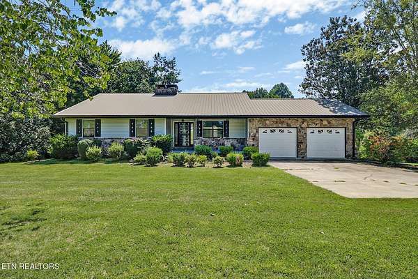
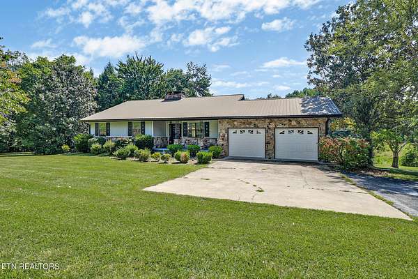
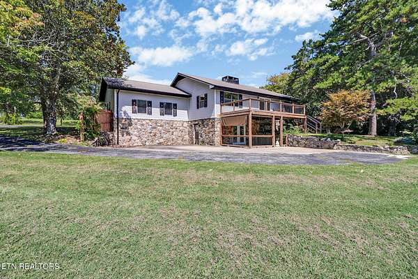
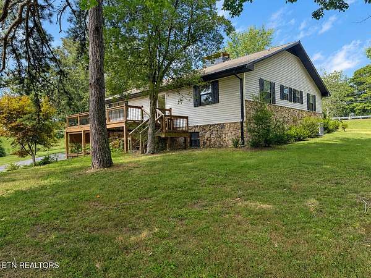
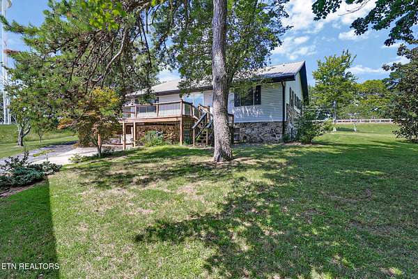
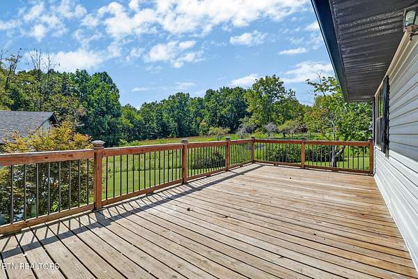
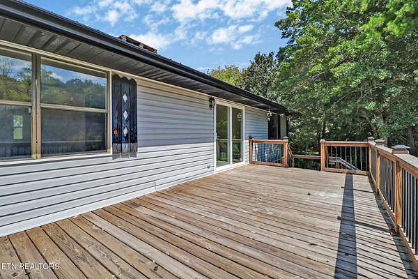
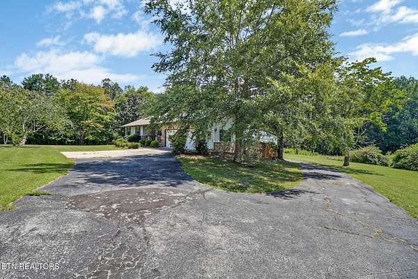
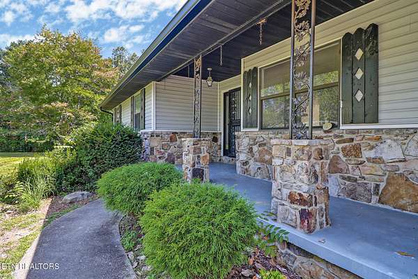
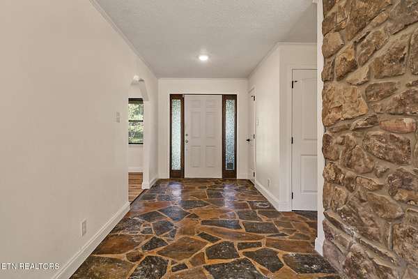
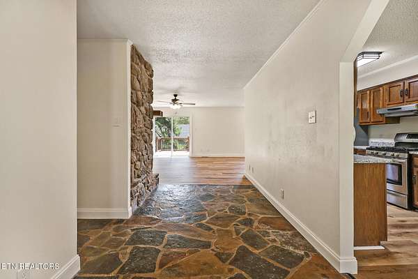
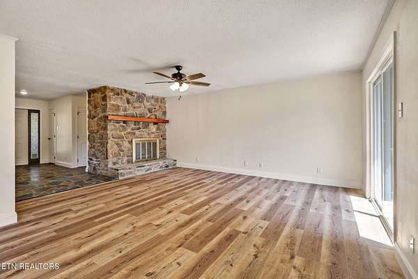
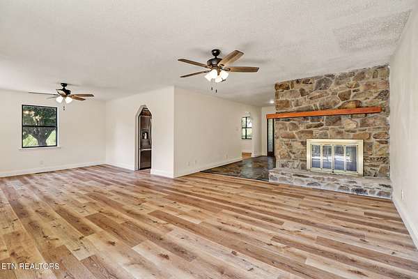
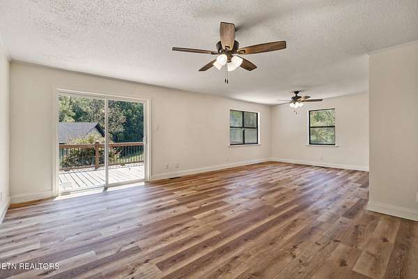
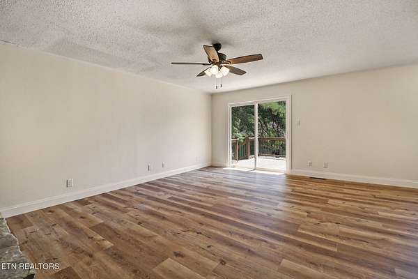
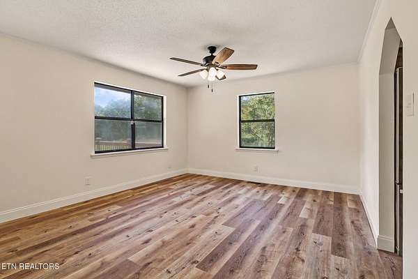
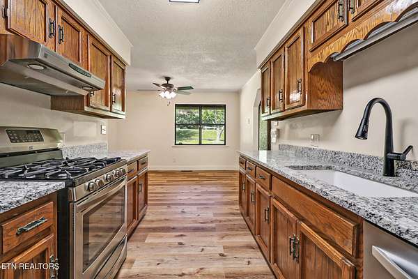
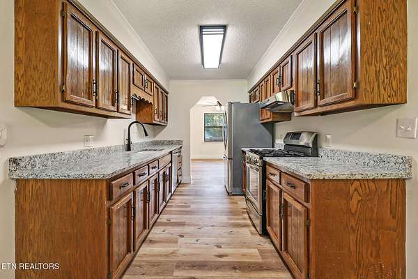
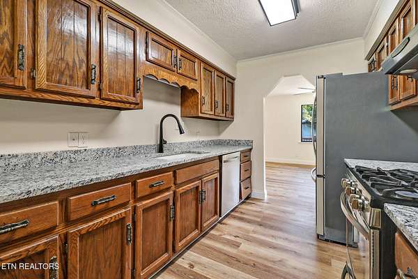
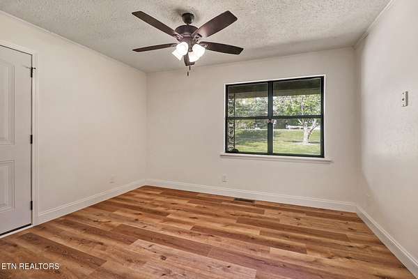
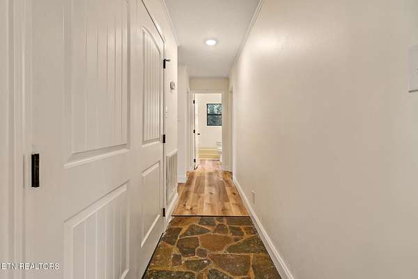
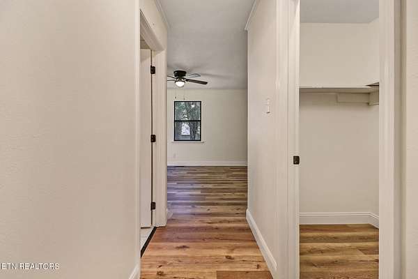
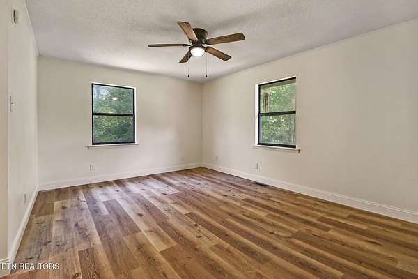
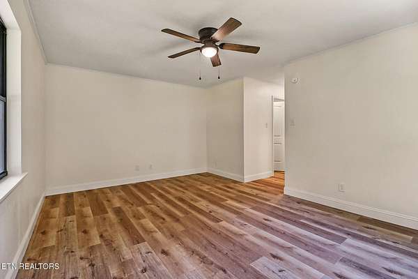
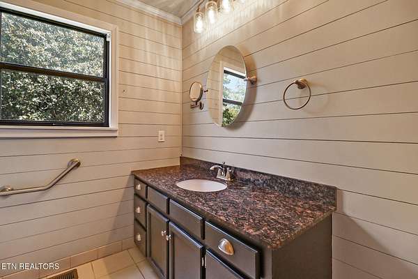
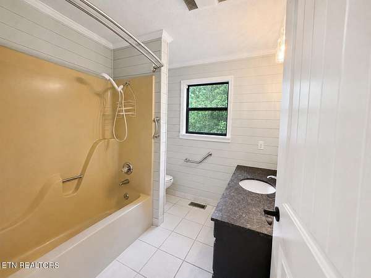
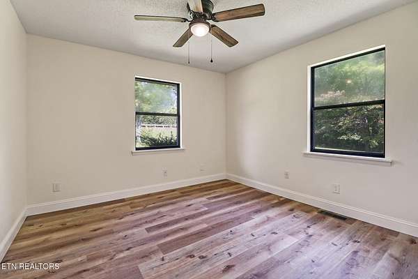
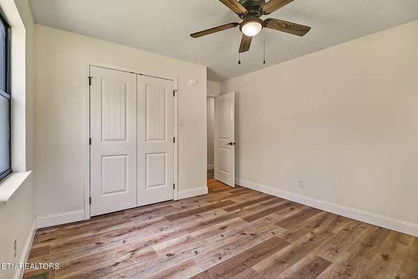
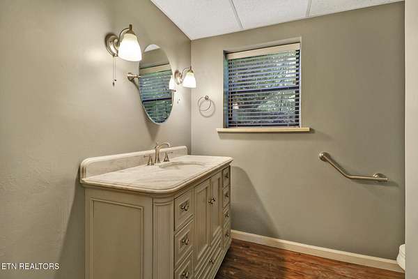
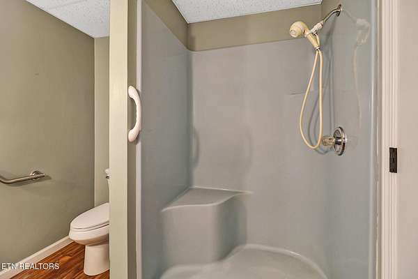
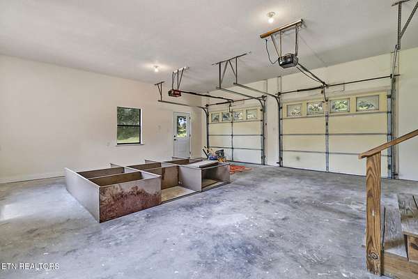
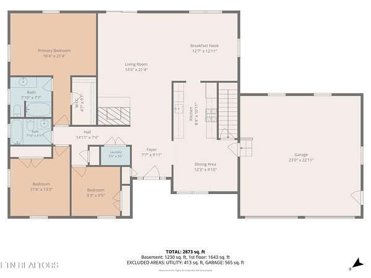
SPACE, VERSATILITY & UNRESTRICTED ACREAGE! This spacious 5-bedroom home offers approximately 3,556 sq. ft. of living space on over 4.40 unrestricted acres with plenty of room inside and out. The main level features 3 bedrooms, 2 baths, a living room with stacked stone fireplace, galley kitchen and dining area with 2 car attached garage and access to a large back deck overlooking the property.
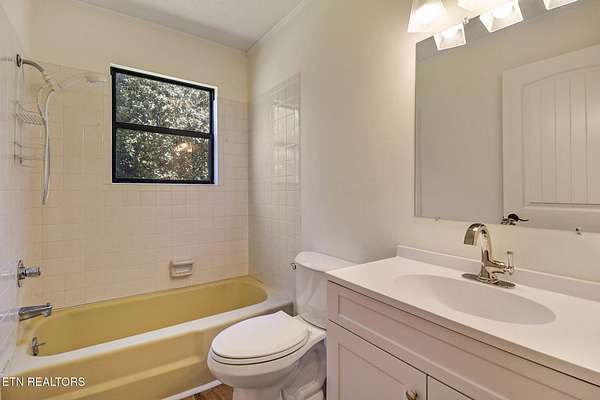
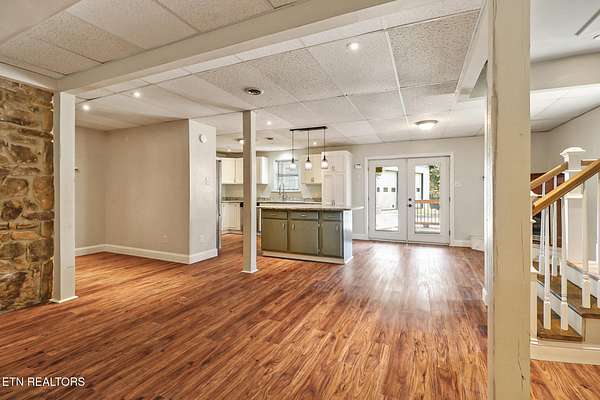
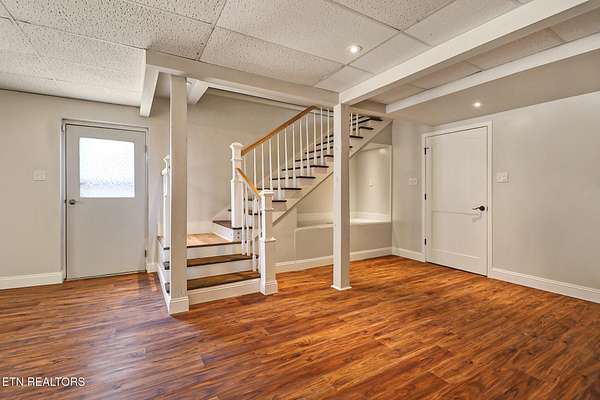
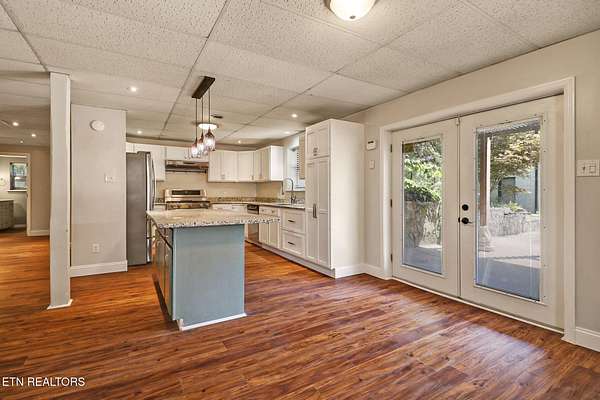
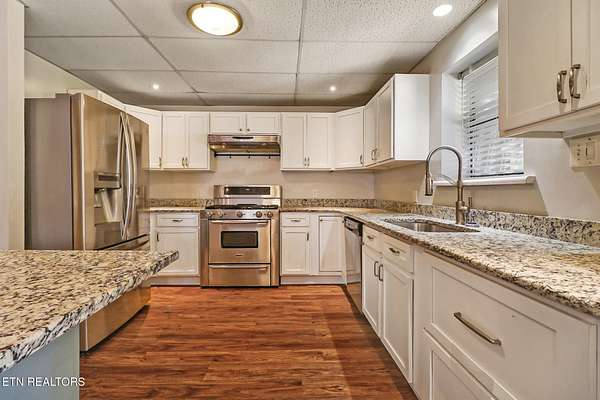
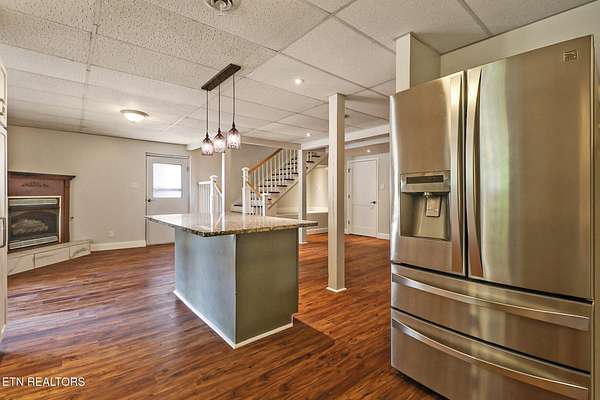
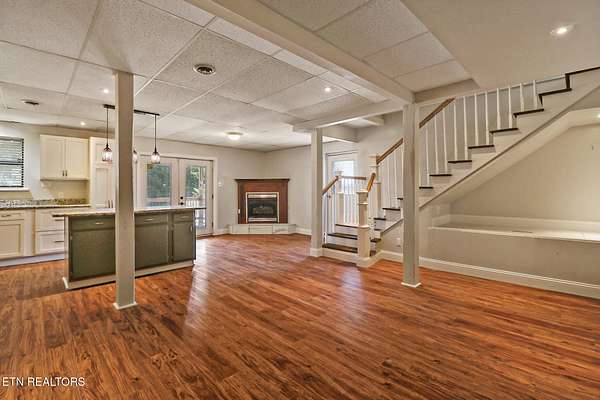
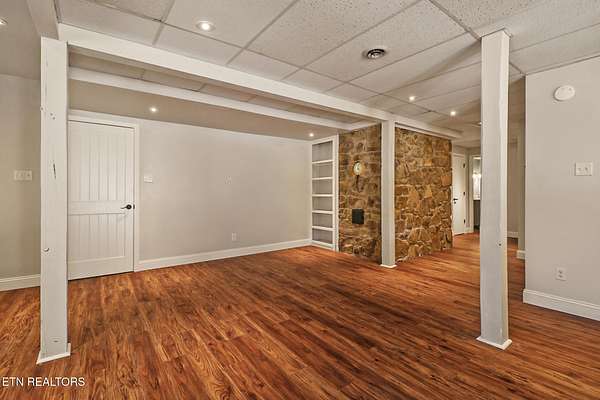
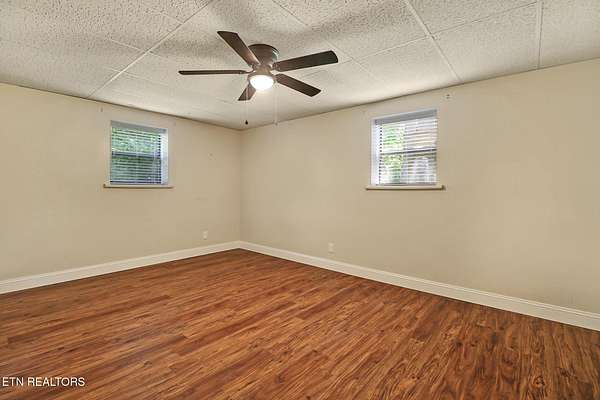
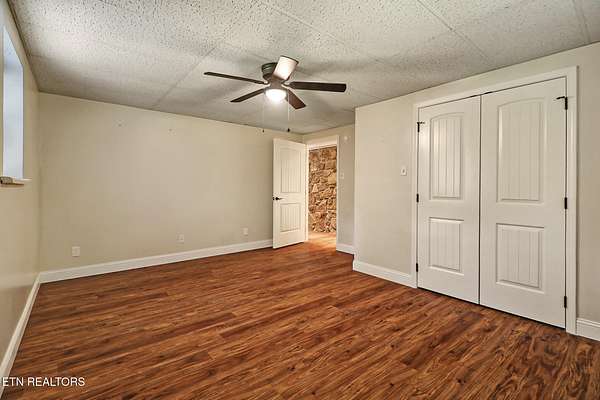
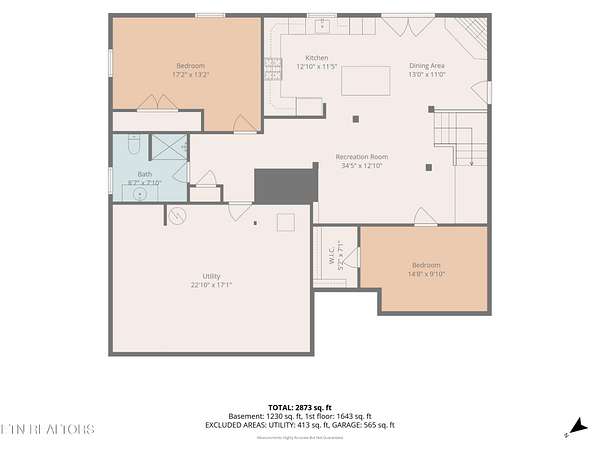
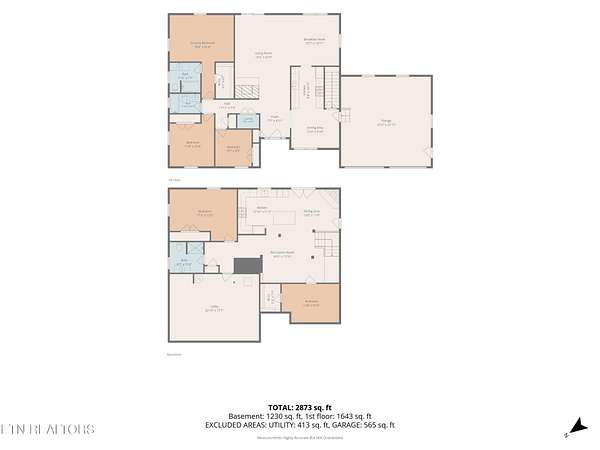
The finished basement provides additional living quarters complete with its own kitchen featuring granite countertops, a large island and stainless-steel appliances, plus a spacious living room with a gas fireplace, 2 additional bedrooms and a full bath. With two separate living spaces, this home offers wonderful possibilities for extended family, guests, a private home office setup, or simply extra room to spread out.
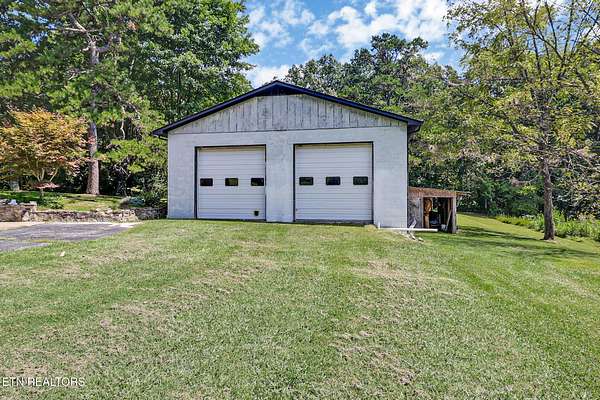
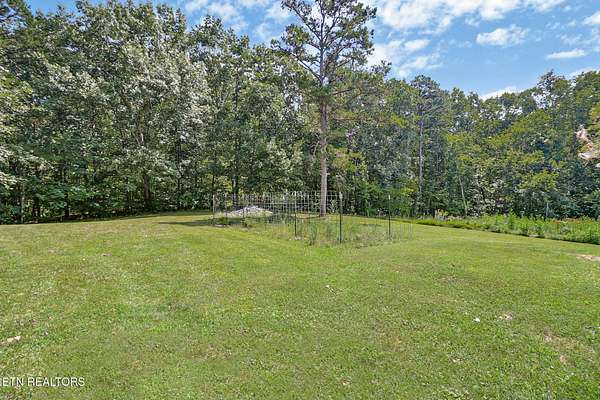
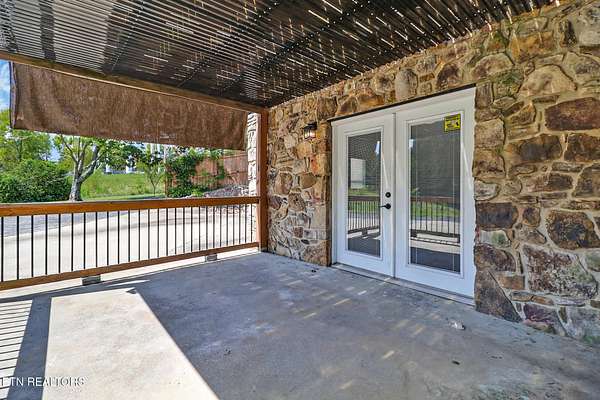
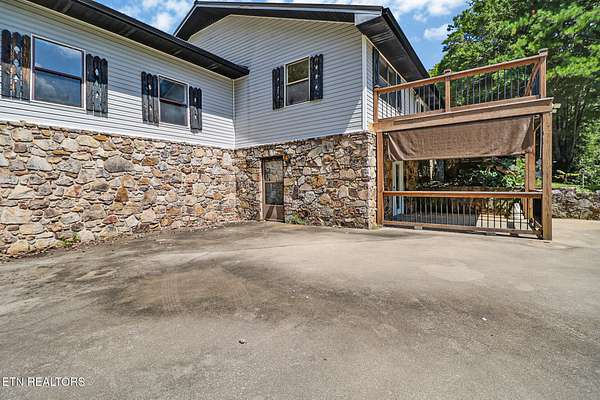
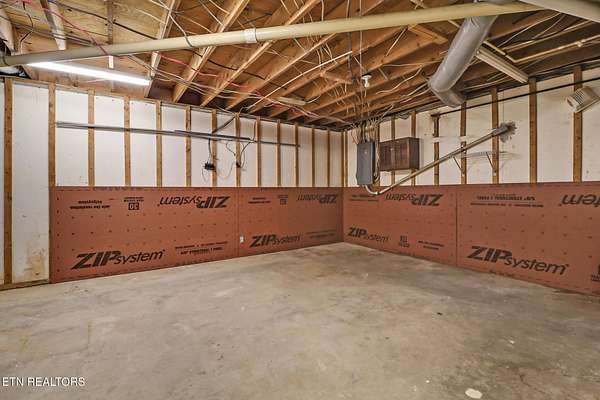
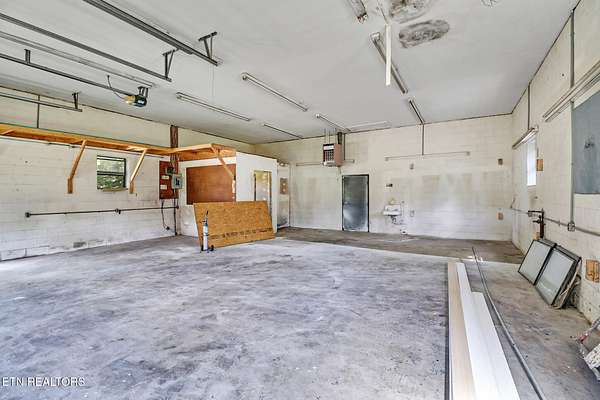
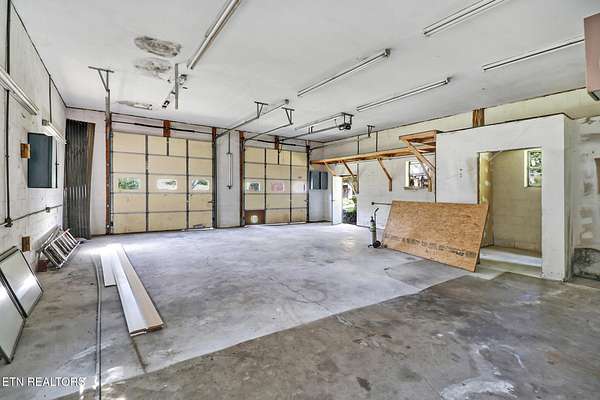
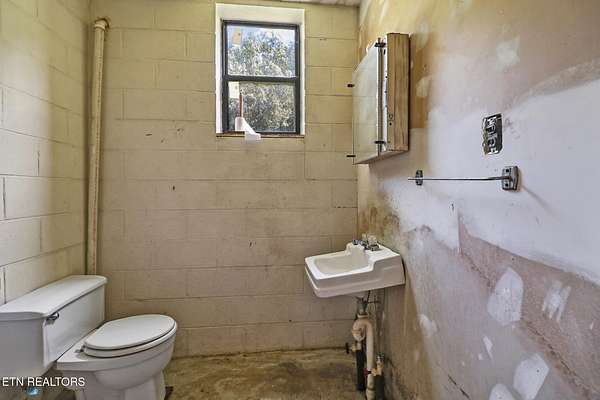
Outside, you'll find level to gently rolling land with a beautiful open, meadow-like area, plus a large detached garage/workshop with utilities and a bathroom. Covered porch and patio areas provide even more space to relax and enjoy the peaceful Tennessee setting.
With unrestricted acreage, abundant living space, multiple garages and a workshop, this property offers the flexibility that's getting harder to find. Bring your ideas and make this property your own--call today to schedule a showing!
Buyer to verify all information to make an informed decision.
Location
- Street address
- 5651 S York Hwy
- County
- Fentress County
- Zip code
- 38565
- Elevation
- 1,774 feet
Directions
From Clarkrange 4-way, take 127 N about 3-4 miles. Property will be on the right across from Hwy 85 (Wilder Rd).
Property details
- Acreage
- 4.4 acres
- MLS #
- REALTRACS 3528560
- Posted
Property taxes
- Recent
- $836
Parcels
- 134 05300 000
Details and features
Listing
- Type
- Residential
- Subtype
- Single Family Residence
- Possession
- Close of Escrow
Lot
- Size Source
- Assessor
- Terrain
- Wooded, Level, Rolling Slope
- Features
- Level, Rolling Slope, Wooded
Exterior
- Parking Spaces
- 4
- Parking
- Attached
- Outdoor Spaces
- Deck
Structure
- Stories
- 1
- Basement
- Exterior Entry, Finished
- Water
- Public
- Sewer
- Septic Tank
- Heating
- Central, Natural Gas
- Cooling
- Central Air
- Materials
- Stone, Vinyl Siding
Interior
- Above Grade
- 1,778 sq ft
- Rooms
- Bedroom, Kitchen
- Flooring
- Carpet, Tile, Vinyl, Wood
- Fireplace Count
- 2
- Appliances
- Oven, Refrigerator
- Laundry
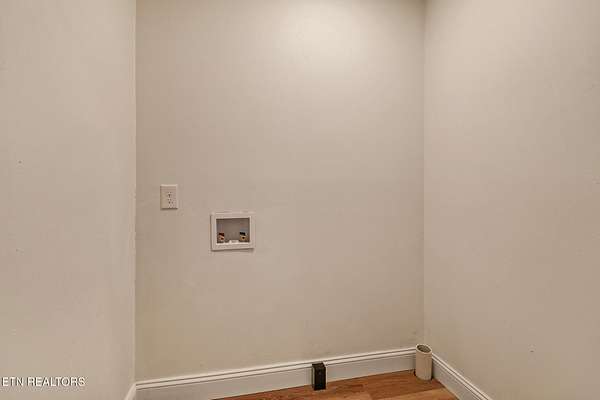
- Electric Dryer Hookup, Washer Hookup
- Features
- Pantry, Walk-In Closet(s)
Property utilities
| Category | Type | Status |
|---|---|---|
| Gas | Natural Gas | Available |
| Water | Public | Available |
| Sewage | Septic System | Connected |
Listing history
| Date | Event | Price | Change | Source |
|---|---|---|---|---|
| Sept 9, 2026 | Under contract | $360,000 | — | REALTRACS |
| Aug 28, 2026 | New listing | $360,000 | — | REALTRACS |
Payment calculator

Based on information submitted to the MLS GRID as of Oct 17, 2026 3:00 pm MT. All data is obtained from various sources and may not have been verified by broker or MLS GRID. Supplied Open House Information is subject to change without notice. All information should be independently reviewed and verified for accuracy. Properties may or may not be listed by the office/agent presenting the information. Some IDX listings have been excluded from this website. View more