Land with Home for Sale in St. Augustine, Florida
5655 Capo Island Rd, St. Augustine, FL 32095
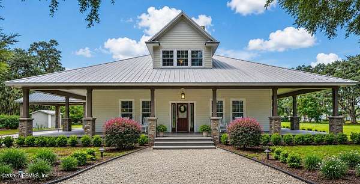
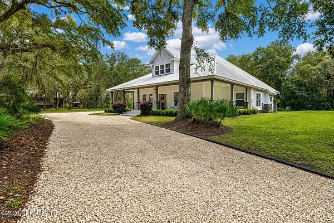
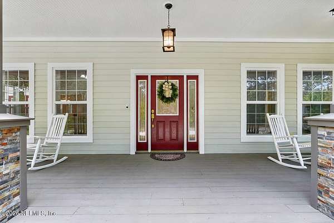
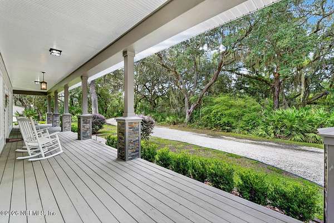
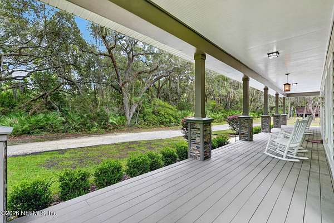
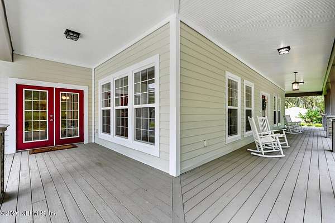
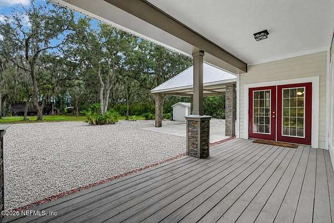
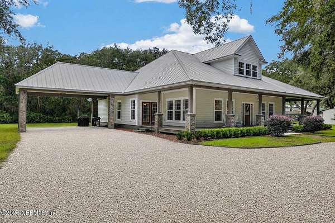
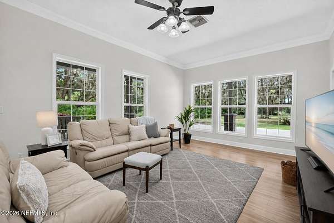
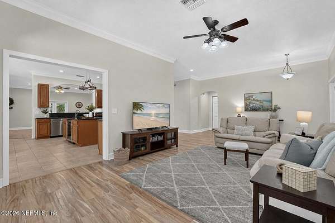
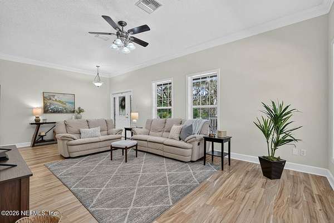
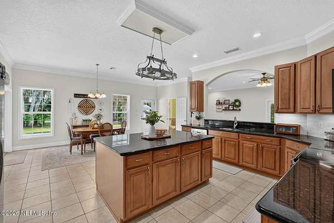
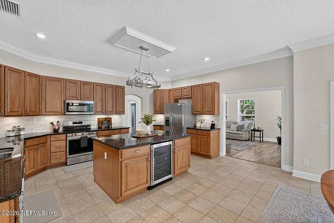
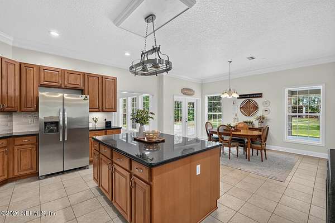
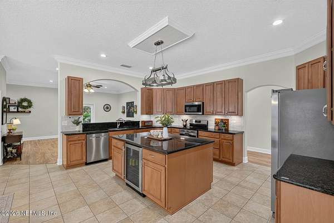
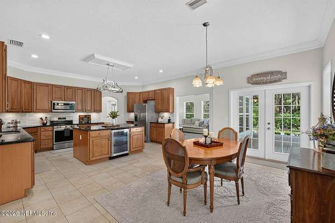
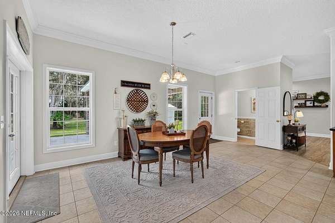
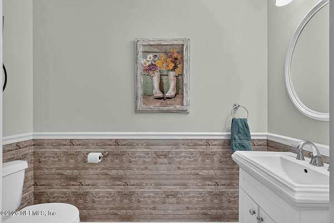
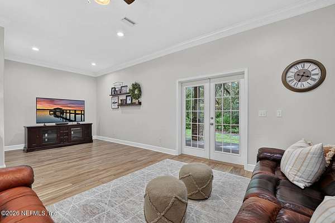
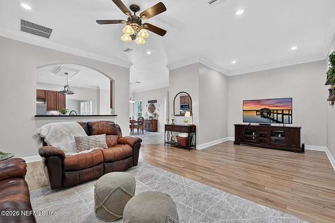
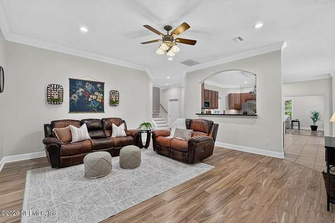
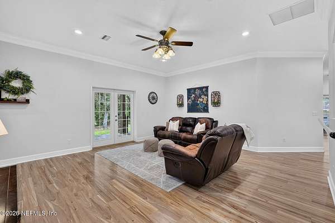
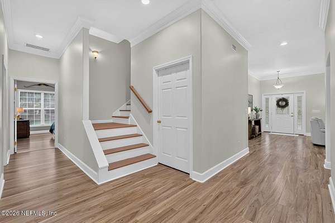
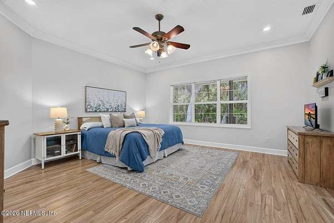
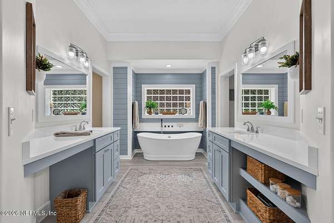
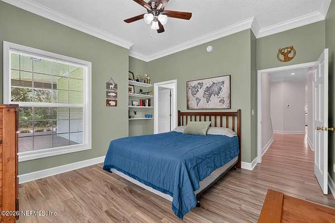
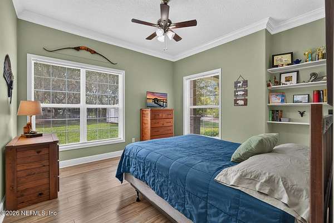
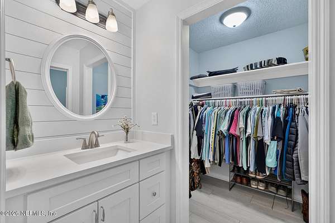
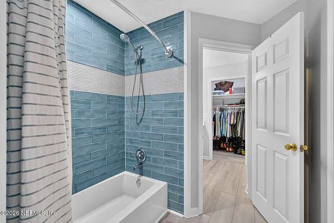
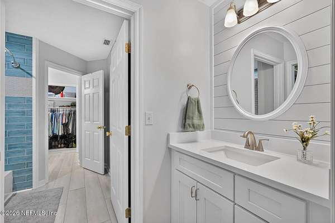
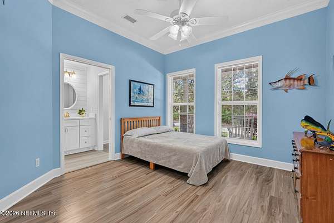
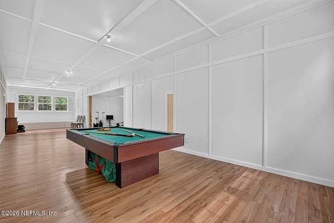
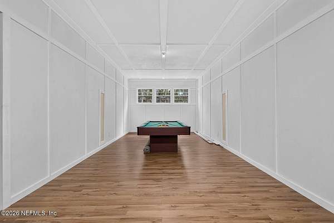
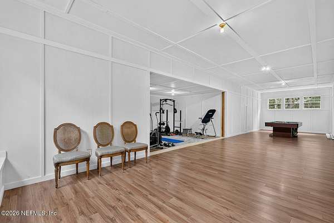
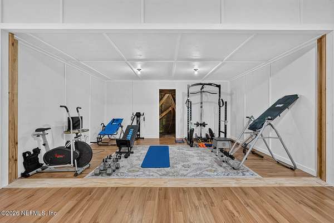
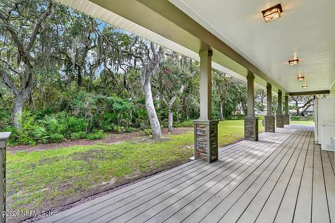
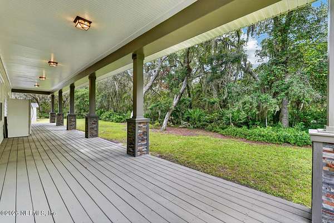
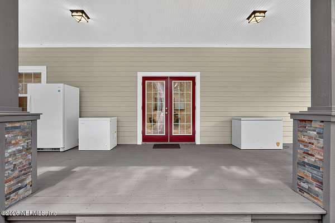
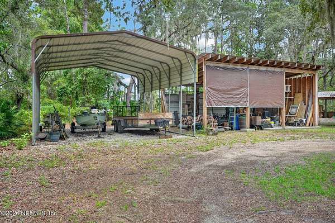
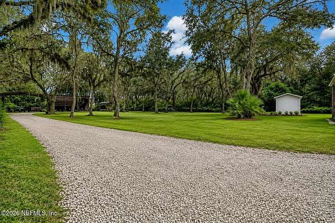
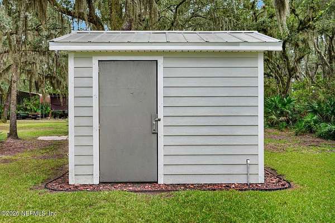
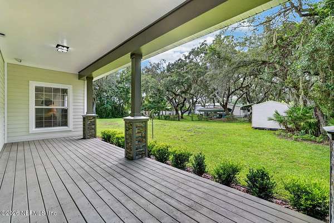
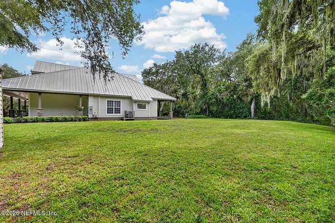
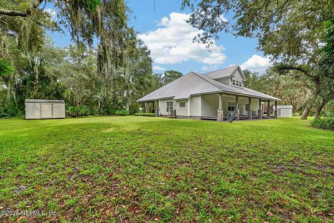
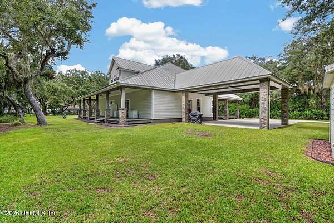
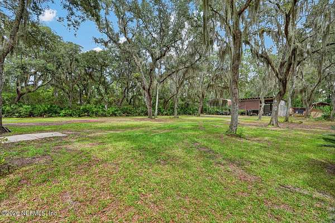
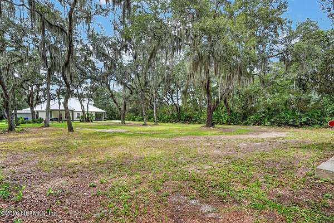
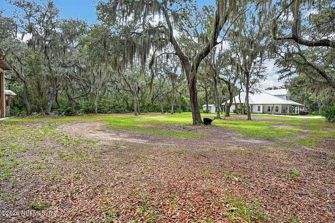
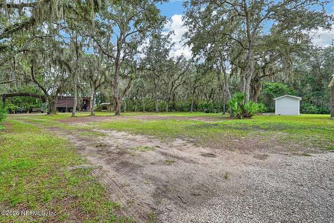
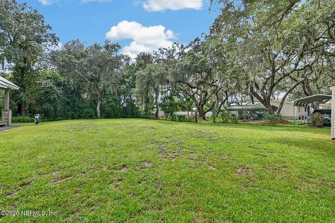
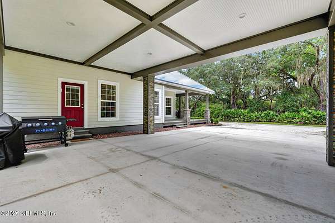
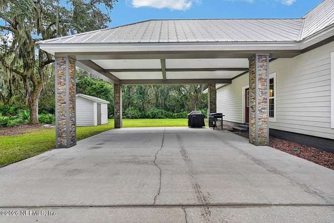
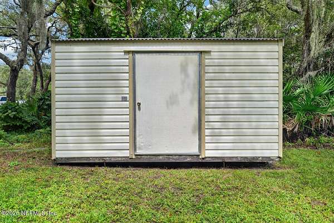
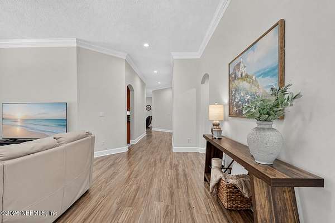
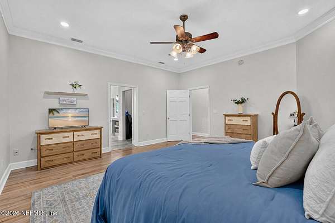
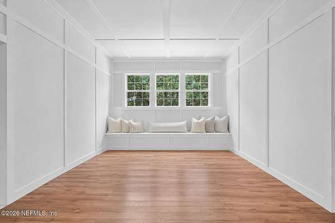
FARMHOUSE CHARM MINUTES FROM DOWNTOWN & THE COAST! A beautiful 1.6-acre parcel, this farmhouse-inspired property offers space, privacy & flexibility! W/NO HOA, CDD fees or flood insurance required. The inviting design features expansive custom-covered porches, 10' ceilings, concrete construction, closed cell spray insulation & comfortably designed for everyday living & entertaining. With approx. 2,800sqft of living space +1,000sqft upstairs, for room to grow. Upstairs is unfinished, a multifunctional, flex space w/a home gym & game area w/tremendous potential. The property is ideal for multi-generational living. The outdoor possibilities are equally impressive, w/plenty of room for a pool, 20'x30' pole barn w/storage, an add'l covered carport-perfect for a boat or RV & a separate shed. Zoned OR offering add'l flexibility for future use. A 300' artesian well, irrigation w/a timer, & Galvalume 5V metal roof provide peace of mind. This rare beauty has charm, space, privacy & convenience!
Location
- Street address
- 5655 Capo Island Rd
- County
- Saint Johns County
- Zip code
- 32095
- Community
- Casa Cola
- Elevation
- 11 feet
Directions
From downtown: Take A1A Scenic and Historic Coastal Byway and San Marco Ave to US-1 N/N Ponce De Leon Blvd. Continue onto US-1 N/N Ponce De Leon Blvd. Continue to follow US-1 N. Turn right onto Gun Club Rd
Property details
- Acreage
- 1.62 acres70,567 sq ft
- Zoning
- Single Family
- MLS #
- NEFMLS 2159521
- Posted
Property taxes
- 2025
- $4,270
Parcels
- 0818950080
Details and features
Listing
- Type
- Residential
- Subtype
- Single Family Residence
- Franchise
- Keller Williams Realty
Lot
- Features
- Corner Lot, Many Trees
Exterior
- Parking
- Carport, RV
- Pool
- Porch
- Structures
- Boat House
Structure
- Stories
- 2
- Water
- Well
- Sewer
- Septic Tank
- Heating
- Central, Electric, Hot Water
- Cooling
- Central Air
- Materials
- Concrete
- Roof
- Metal
Interior
- Rooms
- Bathroom x 3, Bedroom x 3
- Flooring
- Tile
- Appliances
- Dishwasher, Disposal, Dryer, Electric Cooktop, Electric Oven, Electric Range, Freezer, Microwave, Refrigerator, Washer, Wine Cooler
- Features
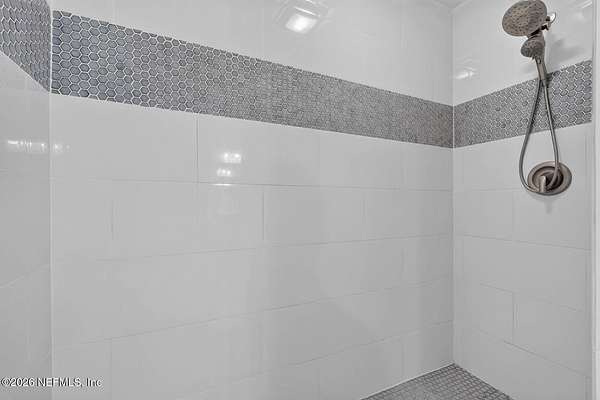
- Breakfast Bar, Breakfast Nook, Ceiling Fan(s), Eat-In Kitchen, Entrance Foyer, His and Hers Closets, Jack and Jill Bath, Kitchen Island, Open Floorplan, Primary Bathroom-Tub With Separate Shower, Primary Downstairs, Walk-In Closet(s)
Property utilities
| Category | Type | Status |
|---|---|---|
| Water | Public | Available |
Nearby schools
| Name | Type |
|---|---|
| Ketterlinus | Elementary |
| Sebastian | Middle |
| St. Augustine | High |
Listing history
| Date | Event | Price | Change | Source |
|---|---|---|---|---|
| Sept 2, 2026 | Under contract | $925,000 | — | NEFMLS |
| Aug 22, 2026 | New listing | $925,000 | — | NEFMLS |