Land with Home for Sale in Terrebonne, Oregon
5655 SW Deer Rd, Terrebonne, OR 97760
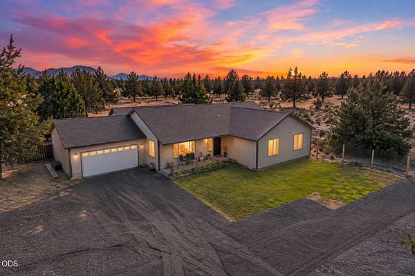
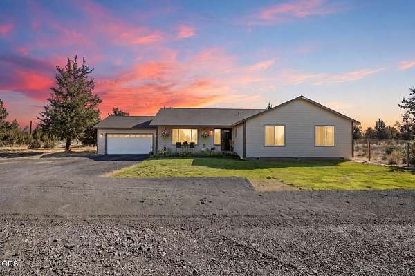
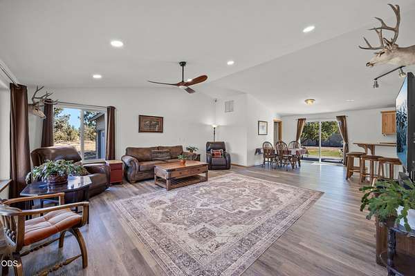
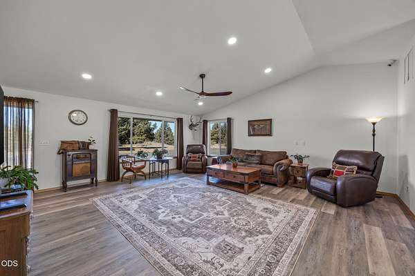
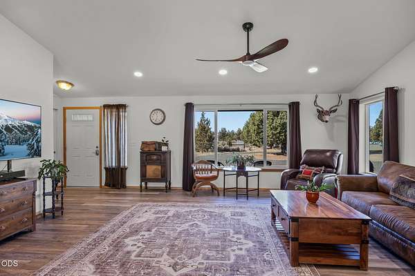
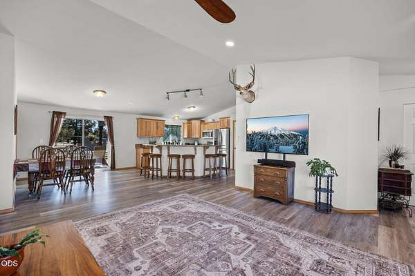
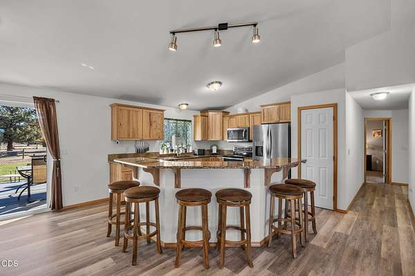
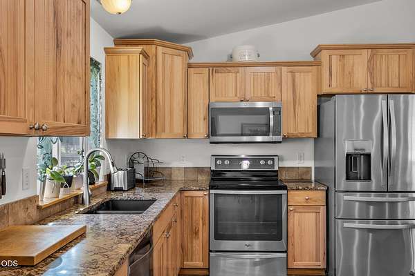
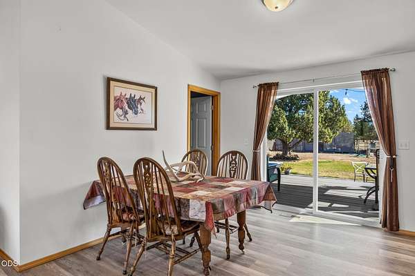
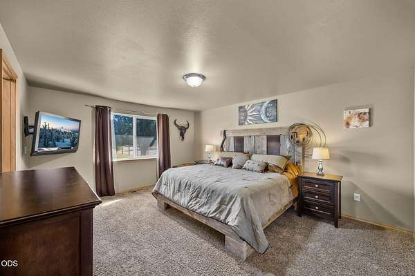
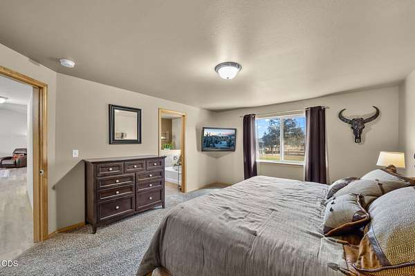
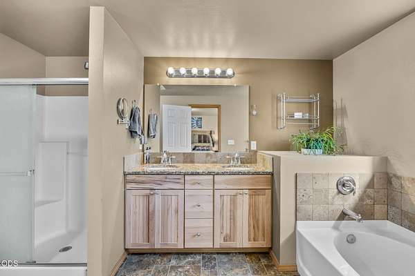
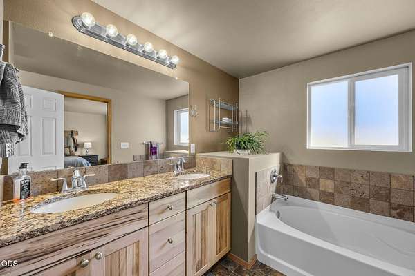
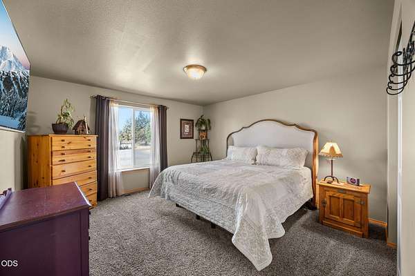
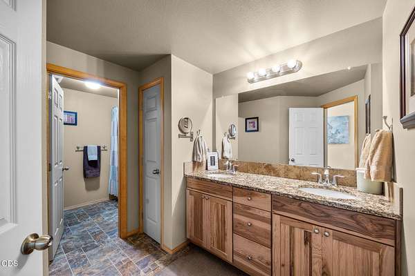
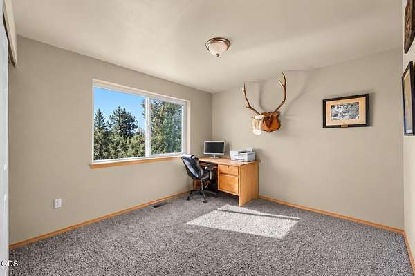
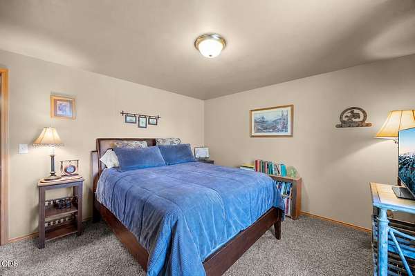
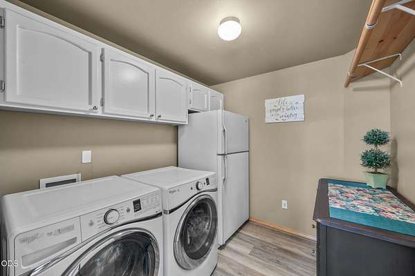
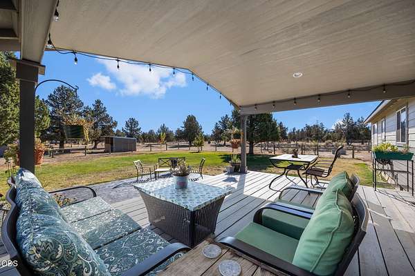
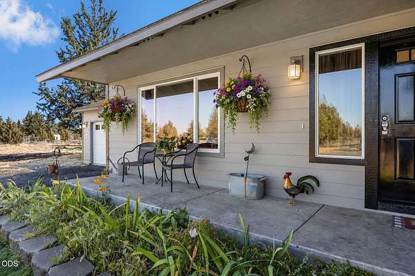
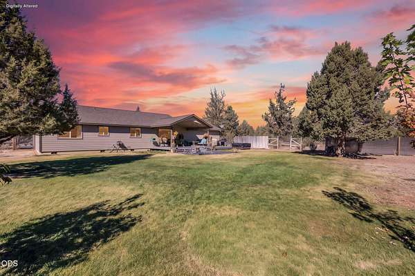
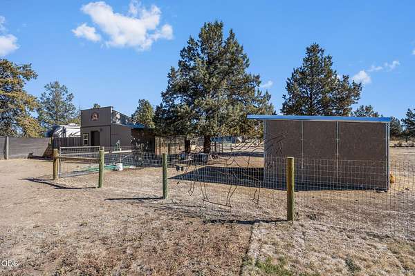
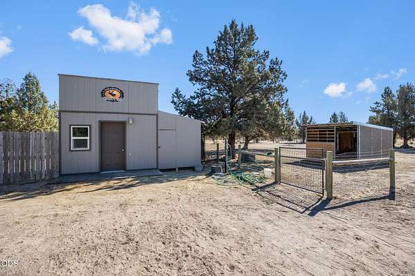
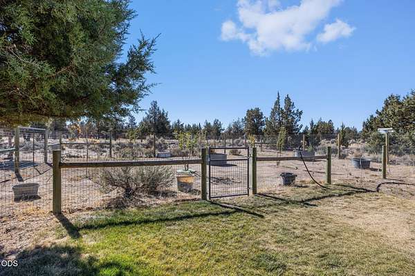
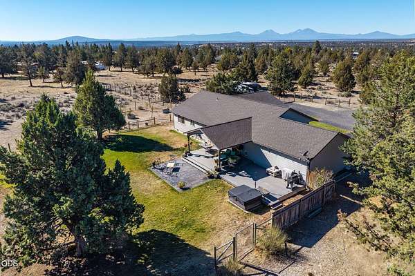
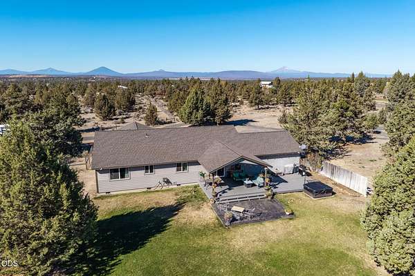
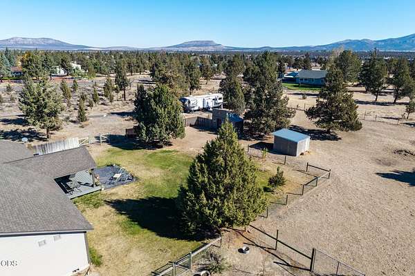
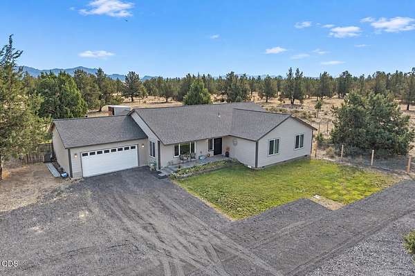
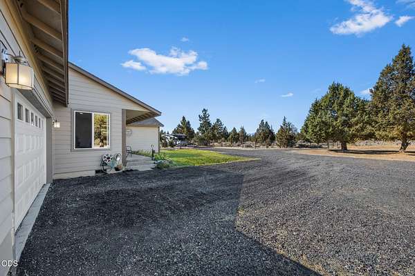
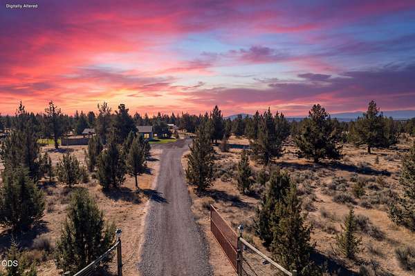
Tucked into the heart of Central Oregon's Crooked River Ranch, sits this serene horse property on a private, gated 6.2 acres w/Cascade Mtn views. Home ftrs open-concept living filled w/natural light & vaulted ceilings. Kitchen ftrs central island w/brkfst bar seating, warm cabinetry, plenty of prep space on the granite countertops, & pantry. Lg eating area adjacent w/sliders leading out to the covered porch. Spacious primary ftrs soaking tub, step-in shower, & dual vanities. 3 addtnl bedrooms + bath offer flexible living space for guests or home office. Dedicated Laundry. Property is gated/fenced, ftrs a shed, storage, loafing sheds & plenty of graveled parking for all your toys or your RV, + the acreage gives horses, hobbies, & projects the space they need. Nestled close to town for an easy commute. Smith Rock State Park, Crooked River Canyon, the Deschutes & Crooked Rivers, + Lake Billy Chinook offer fishing, boating, & trails. Don't forget all Crooked River Ranch Amenities!
Location
- Street address
- 5655 SW Deer Rd
- County
- Jefferson County
- Zip code
- 97760
- Community
- CRR 1
- Elevation
- 2,779 feet
Property details
- Acreage
- 6.2 acres
- Zoning
- CRRR
- MLS #
- ODS 220229732
- Posted
Property taxes
- 2025
- $3,636
Expenses
- Homeowner Association Fee
- $620 annually
Parcels
- 7989
Open houses
| Date | Begins | Ends | Appt needed | Remarks |
|---|---|---|---|---|
| Oct 17, 2026 | 10:00 AM | 12:00 PM | No | — |
Details and features
Listing
- Type
- Residential
- Subtype
- Single Family Residence
- Franchise
- Keller Williams Realty
Lot
- View
- Mountains, Territorial
- Features
- Fenced, Garden, Landscaped, Level, Pasture
Exterior
- Parking
- Driveway, Gated, Open, RV
- Pool
- Deck, Porch
- Structures
- Storage
- Features
- RV Dump, RV Hookup
Structure
- Style
- Craftsman, Ranch
- Stories
- 1
- Water
- Private, Well
- Sewer
- Septic Tank
- Heating
- Electric, Energy Star Qualified Equipment, Forced Air, Heat Pump
- Cooling
- Central Air, ENERGY STAR Qualified Equipment
- Materials
- Frame
- Roof
- Composition
- Windows
- Double Pane Windows, ENERGY STAR Qualified W Indows, Vinyl Frames
Interior
- Rooms
- Bathroom x 2, Bedroom x 4, Laundry Room
- Flooring
- Carpet, Simulated Wood
- Appliances
- Dishwasher, Disposal, Dryer, Microwave, Range, Range Hood, Refrigerator, Washer, Water Heater
- Features
- Breakfast Bar, Ceiling Fan(s), Double Vanity, Enclosed Toilet(s), Fiberglass Stall Shower, Granite Counters, Kitchen Island, Laminate Counters, Linen Closet, Open Floorplan, Pantry, Primary Downstairs, Shower/Tub Combo, Soaking Tub, Solid Surface Counters, Stone Counters, Vaulted Ceiling(s), Walk-In Closet(s)
Nearby schools
| Name | Type |
|---|---|
| Terrebonne Community School | Elementary |
| Elton Gregory Middle | Middle |
| Redmond High | High |
Listing history
| Date | Event | Price | Change | Source |
|---|---|---|---|---|
| Oct 15, 2026 | Price drop | $699,900 | $25,000 -3.4% | ODS |
| Oct 8, 2026 | New listing | $724,900 | — | ODS |