Land with Home for Sale in Evergreen, Colorado
566 Meadow Vista Dr, Evergreen, CO 80439
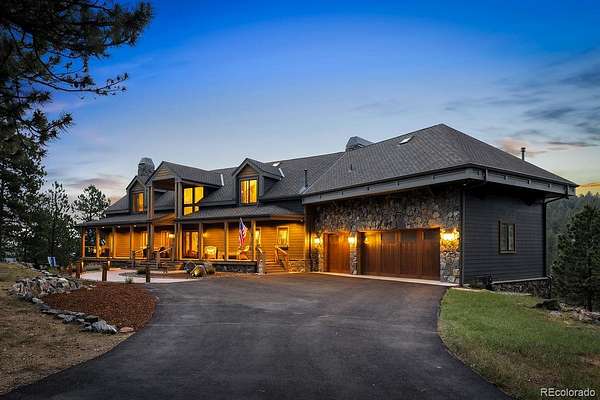
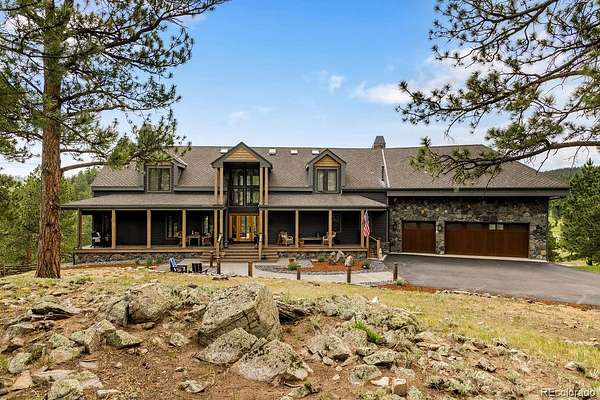
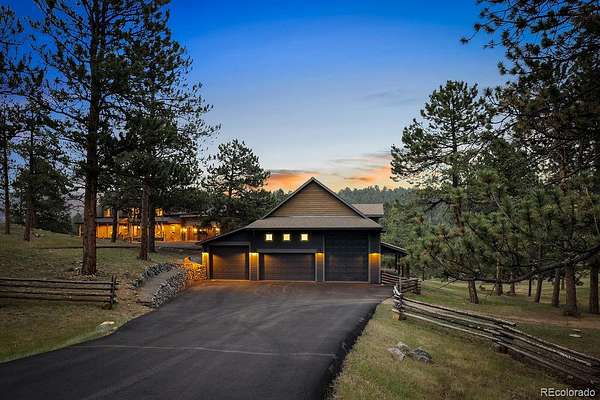
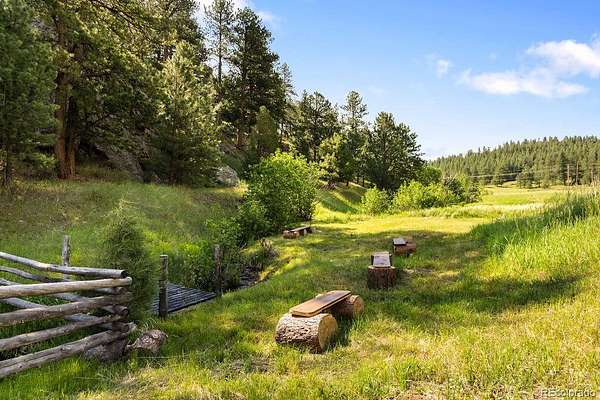
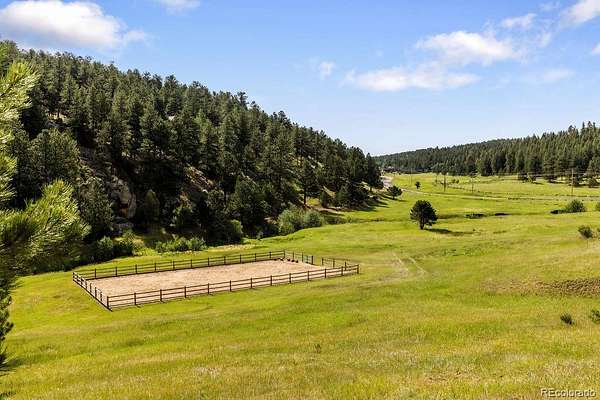
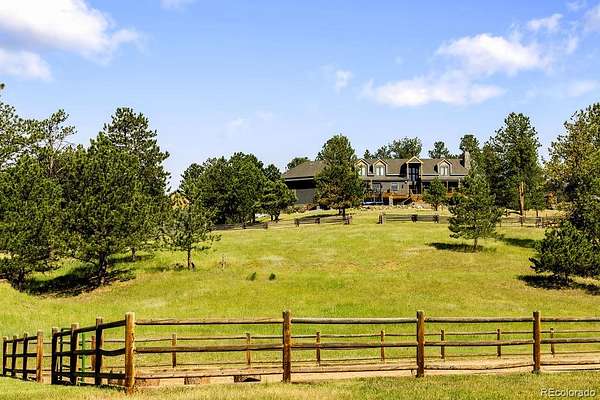
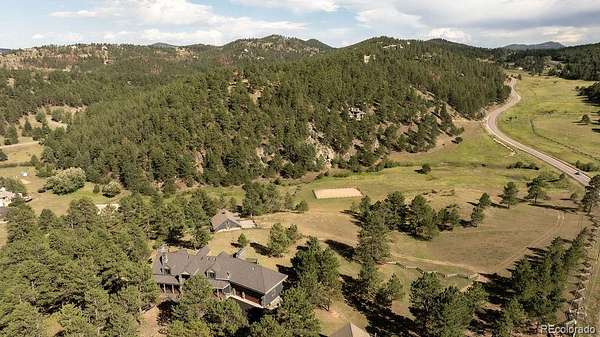
Spectacular mountain estate located in Soda Creek. This premier property spans two separate lots, totaling 12.50 acres, including one of only four vacant lots in Soda Creek. The house, detached garage and barn reside on 6.92 acres with an adjacent 5.58 acre lot.
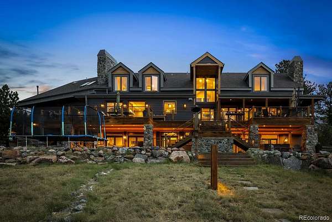
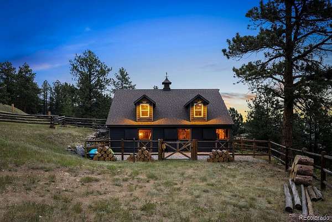
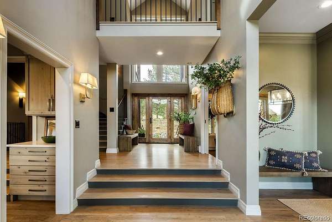
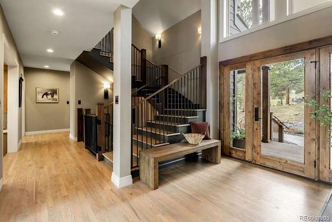
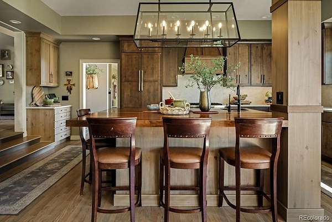
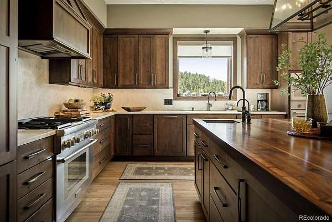
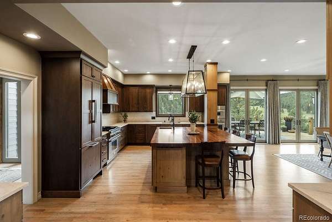
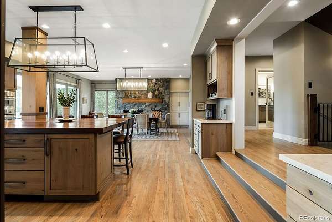
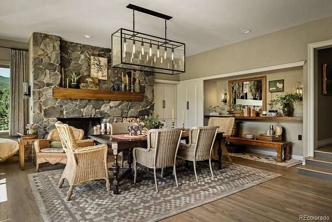
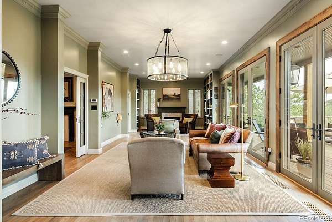
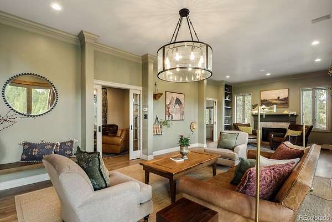
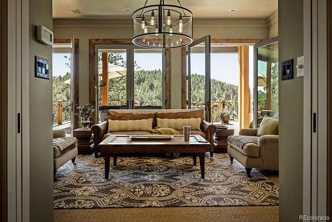
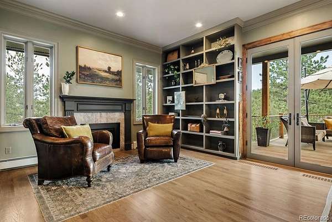
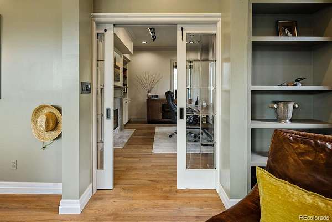
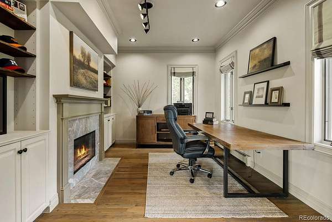
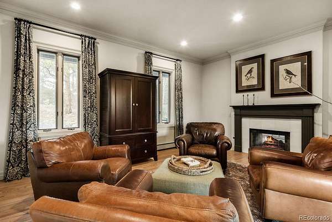
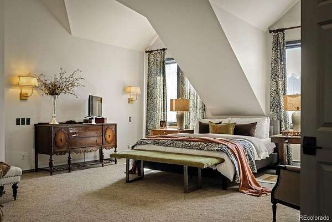
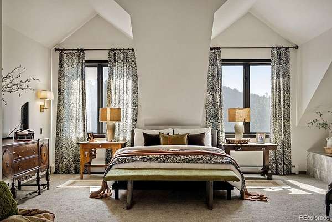
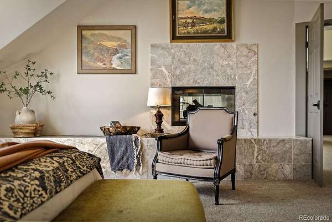
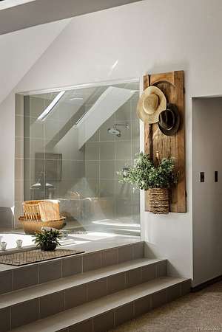
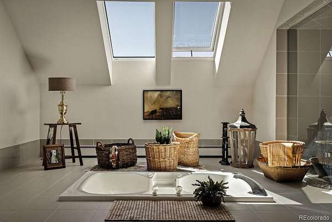
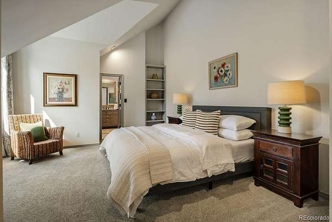
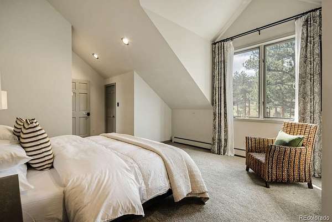
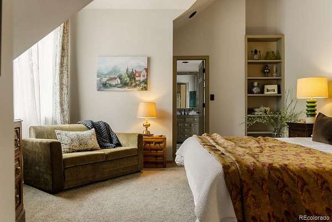
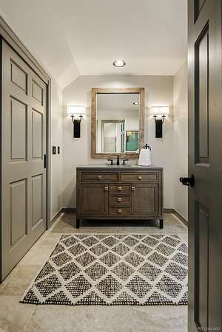
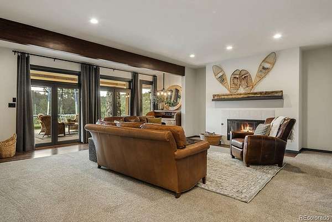
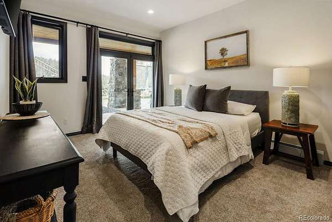
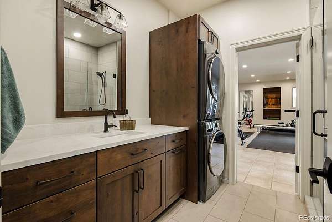
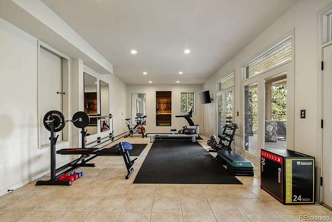
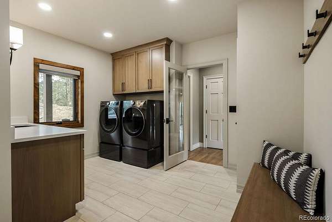
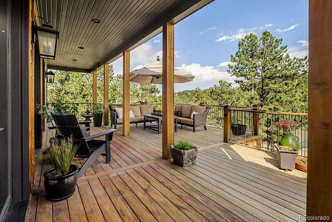
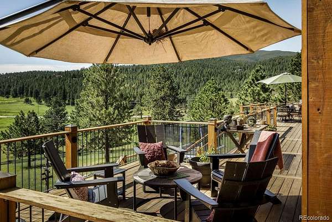
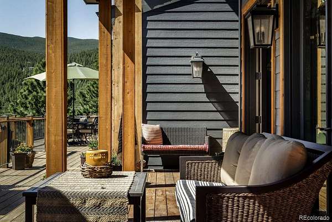
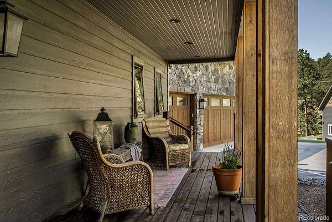
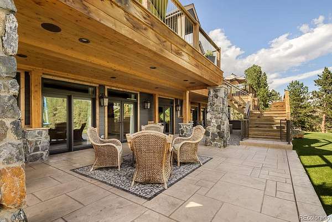
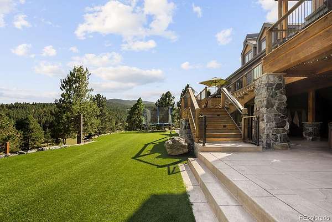
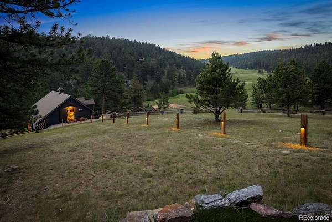
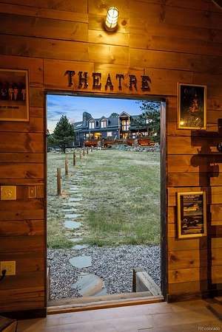
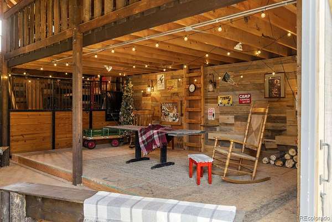
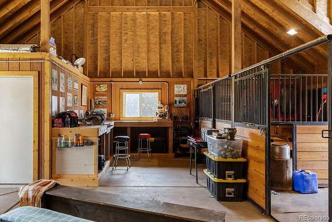
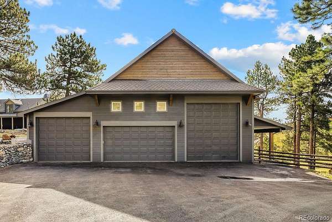
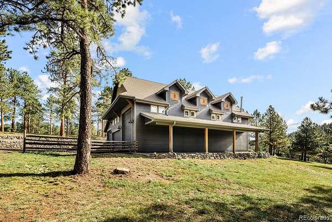
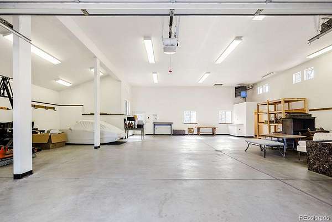
The serene, covered front porch welcomes you into this home, which strikes the perfect balance between warmth and modern style. This home features updated finishes, inviting spaces, and timeless details that create a fresh yet comfortable atmosphere. The beautifully updated kitchen showcases rich knotty alder cabinetry, Thermador appliances, and a spacious solid walnut island and Taj Mahal quartzite counter tops that opens to a large dining area with natural rock fireplace. The great room's wall of glass doors opens to a large mahogany plank deck with expansive views across the stream-fed meadow and adjoining hillside. Main floor includes an office with fireplace and glass pocket doors. Expansive primary bedroom and bathroom located on upper level with cathedral ceilings, fireplace, and abundant walk-in closets. Upper level includes large loft area and two additional bedrooms with vaulted ceilings, each with own private vanity area. Light-filled walk-out lower level with cozy fireplace opens to expansive patio with direct access to the gorgeous property offering versatile space for relaxing, entertaining and outdoor recreation. Lower level includes two additional bedrooms or exercise room each with its own door accessing the back patio. Home has laundry room on main floor and additional laundry facility in lower level bathroom. Stroll out into the meadow and down the lit pathway to the barn which is currently being used as a charming family theatre. For the horse lover, the barn also features three stalls, electricity, water, tackroom and loft. A detached, heated eight-car garage with bathroom offers abundant parking, storage and workspace complete with RV-height door for added versatility.
- Listed by Anne Hardt, (303) 810-0485, Coldwell Banker Realty 28
Location
- Street address
- 566 Meadow Vista Dr
- County
- Jefferson County
- Zip code
- 80439
- Community
- Soda Creek
- School district
- Jefferson County R-1
- Elevation
- 7,570 feet
Property details
- Acreage
- 12.5 acres
- MLS #
- REcolorado 3186496
- Posted
Property taxes
- 2025
- $15,348
Expenses
- Homeowner Association Fee
- $963 annually
Parcels
- 142628
Legal description
SECTION 18 TOWNSHIP 04 RANGE 71 QTR NW SUBDIVISIONCD 691800 SUBDIVISIONNAME SODA CREEK FLG #3 BLOCK LOT 0187 SIZE: 301435 TRACT VALUE: 6.920
Details and features
Listing
- Type
- Residential
- Subtype
- Single Family Residence
- Ownership
- Individual
- Terms
- Cash, Conventional, Jumbo
- Exclusions
- Sellers Personal Property.
- Possession
- Close Plus 30 to 60 Days, Close Plus 60 to 90 Days, Negotiable
Income
- Rentals Allowed
- Long Term
Community
- Association
- Soda Creek
- Amenities
- Pond Seasonal, Trail(s)
- Fee Includes
- Reserves
Lot
- Road Surface
- Paved
- Road Responsibility
- Public Maintained Road
- View
- Meadow
- Waterfront
- Stream
- Well Type
- Private
- Well Permits
- 106080
- Features
- Rock Outcropping
Exterior
- Parking Spaces
- 11
- Parking
- Asphalt, Dry Walled, Heated Garage, Insulated Garage, Lighted, Oversized, Oversized Door, RV Garage
- Garage Spaces
- 3
- Garage
- Attached
- Carport Spaces
- 8
- Fencing
- Partial
- Horses Allowed
- Yes
- Equestrian
- Chutes, Corral(s), Paddocks, Pasture, Tack Room
- Outdoor Spaces
- Covered, Deck, Front Porch, Patio
- Features
- Balcony, Lighting, Playground, Private Yard, Spa/Hot Tub
Structure
- Type
- House
- Condition
- Updated/Remodeled
- Style
- Mountain Contemporary
- Levels
- Three or More
- Basement
- Crawl Space, Finished, Full, Walk-Out Access
- Water
- Well
- Sewer
- Septic Tank
- Heating
- Baseboard, Hot Water, Natural Gas
- Cooling
- None
- Materials
- Cedar, Frame, Rock, Stone, Wood Siding
- Roof
- Composition
- Windows
- Double Pane Windows, Skylight(s), Storm Window(s)
Interior
- Above Grade
- 5,161 sq ft
- Below Grade
- 1,856 sq ft
- Rooms
- Bathroom Full x 2, Bathroom One Quarter, Bathroom Three Quarter x 2, Bedroom x 5, Dining Room, Family Room, Game Room, Kitchen, Laundry x 2, Living Room, Office
- Flooring
- Carpet, Tile, Wood
- Fireplace Count
- 5
- Fireplaces
- Basement, Dining Room, Family Room, Kitchen, Living Room, Primary Bedroom, Recreation Room
- Appliances
- Convection Oven, Dishwasher, Disposal, Down Draft, Dryer, Gas Water Heater, Microwave, Oven, Range Hood, Refrigerator, Self Cleaning Oven, Washer
- Laundry
- In Unit, Sink
- Security
- Carbon Monoxide Detector(s), Smoke Detector(s)
- Features
- Eat-In Kitchen, Entrance Foyer, Five Piece Bath, High Ceilings, High Speed Internet, Hot Tub, Jack & Jill Bathroom, Kitchen Island, Primary Suite, Quartz Counters, Smoke Free, Vaulted Ceiling(s), Walk-In Closet(s)
Property utilities
| Category | Type | Status |
|---|---|---|
| Gas | Natural Gas | Available |
| Sewage | Septic System | Connected |
| Water | Private Well | Connected |
Nearby schools
| Name | Type | District |
|---|---|---|
| Bergen | Elementary | Jefferson County R-1 |
| Evergreen | Middle | Jefferson County R-1 |
| Evergreen | High | Jefferson County R-1 |
Listing history
| Date | Event | Price | Change | Source |
|---|---|---|---|---|
| Sept 20, 2026 | Under contract | $3,850,000 | — | REcolorado |
| Sept 4, 2026 | New listing | $3,850,000 | — | REcolorado |
Payment calculator

Based on information submitted to the MLS GRID as of Oct 19, 2026 3:00 pm MT. All data is obtained from various sources and may not have been verified by broker or MLS GRID. Supplied Open House Information is subject to change without notice. All information should be independently reviewed and verified for accuracy. Properties may or may not be listed by the office/agent presenting the information. Some IDX listings have been excluded from this website. View more