Agricultural Land with Home for Sale in Paso Robles, California
5660 Stoney Pl, Paso Robles, CA 93446
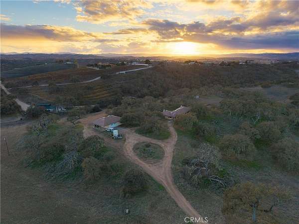
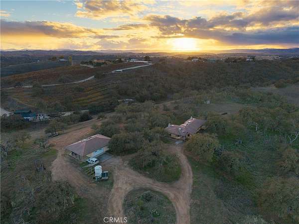
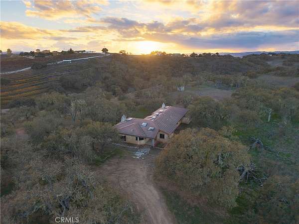
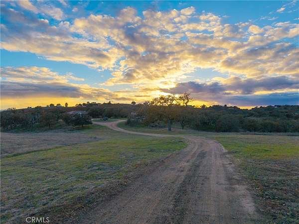
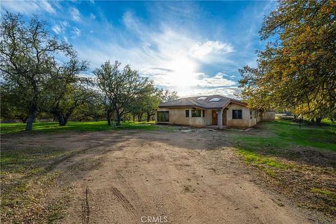
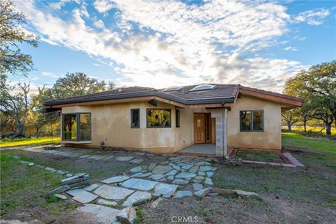
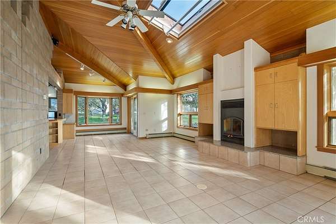
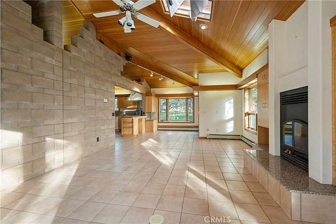
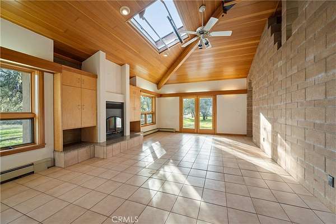
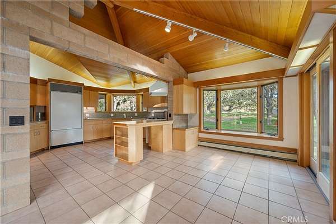
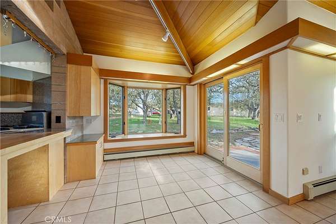
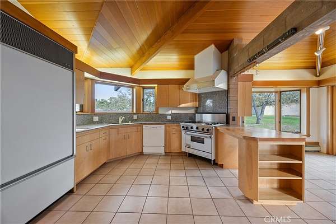
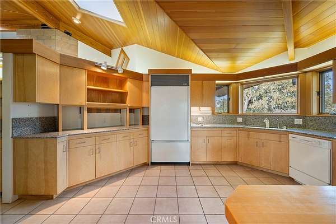
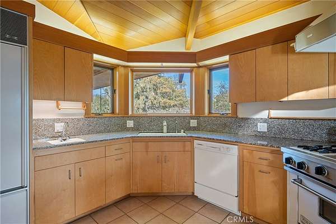
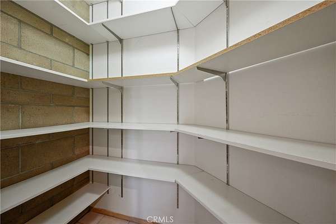
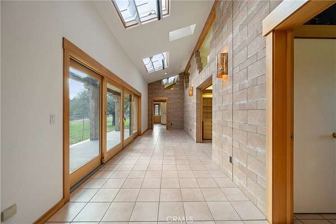
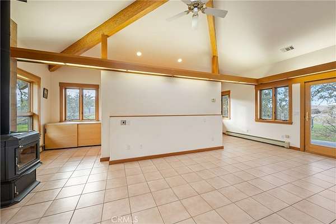
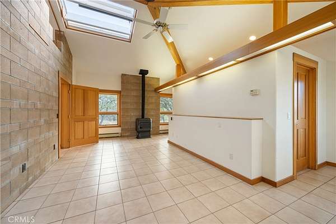
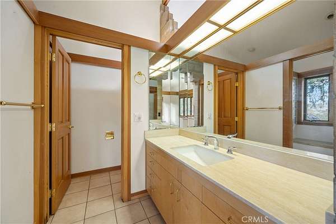
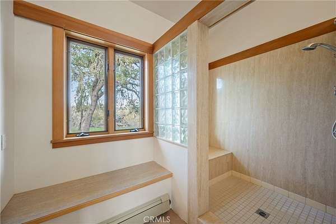
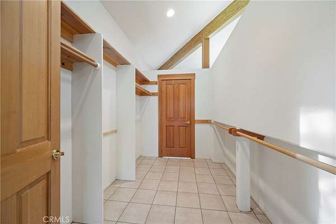
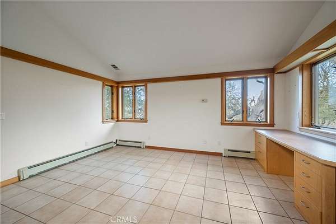
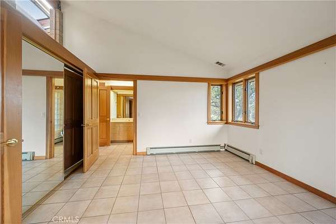
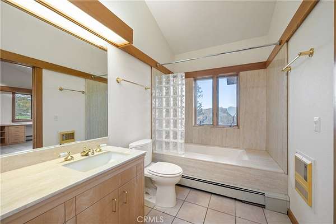
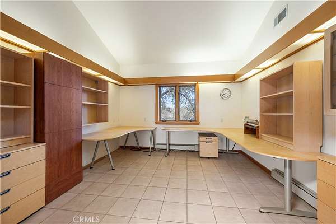
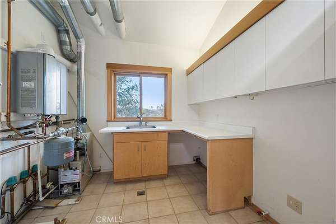
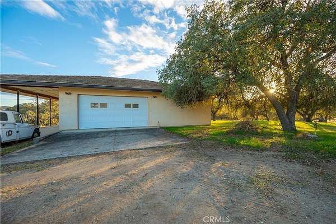
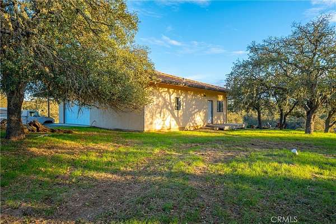
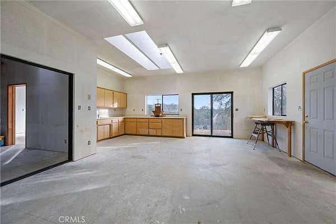
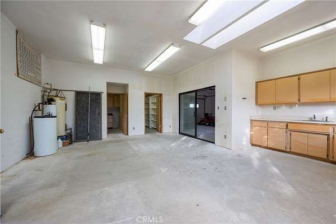
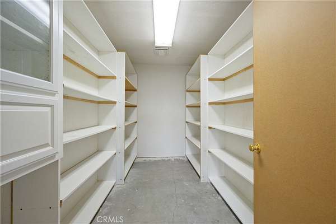
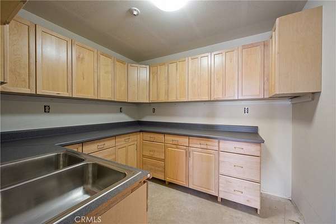
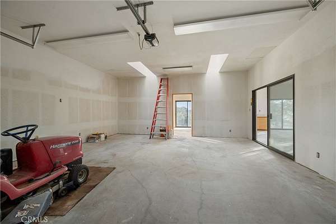
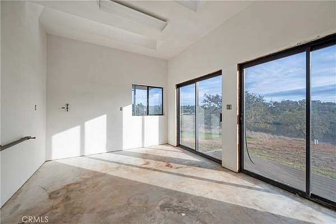
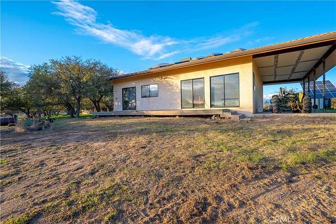
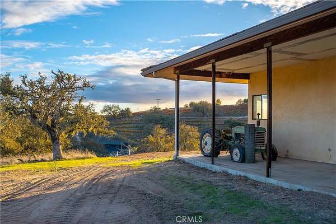
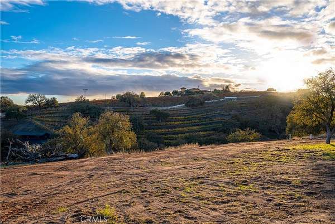
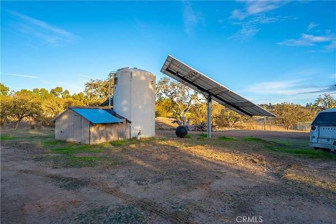
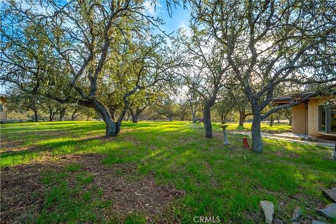
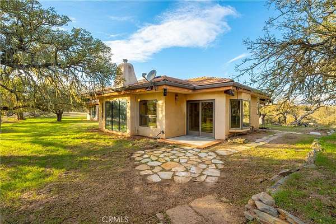
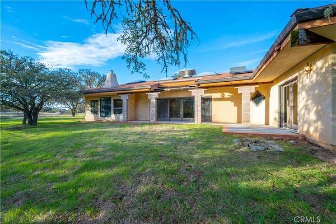
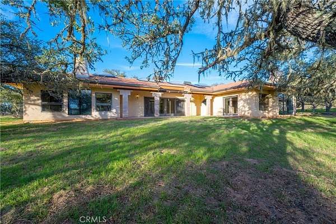
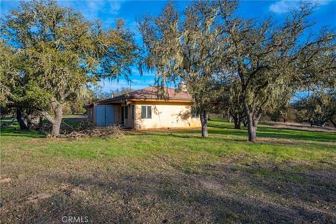
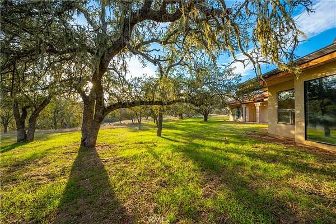
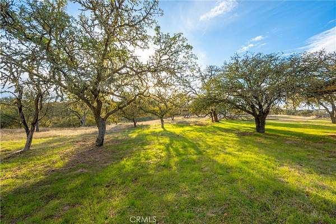
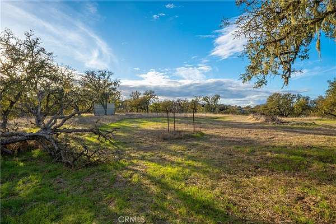
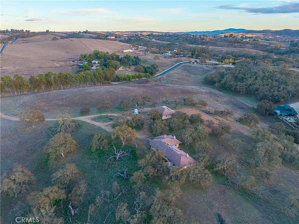
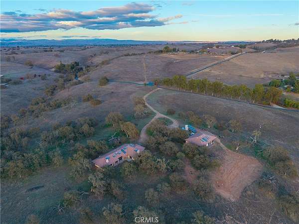
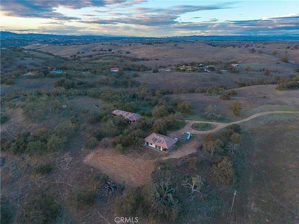
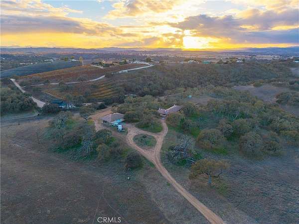
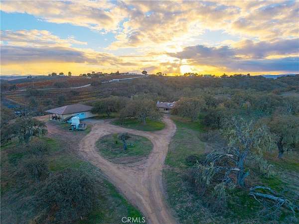
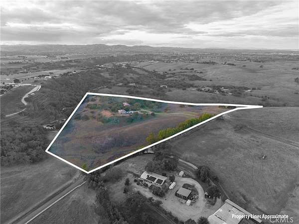
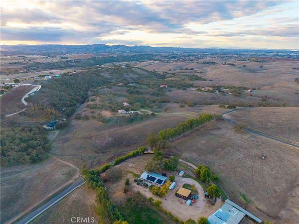
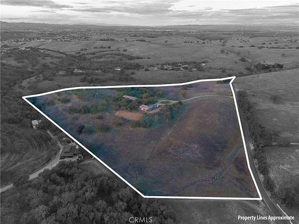
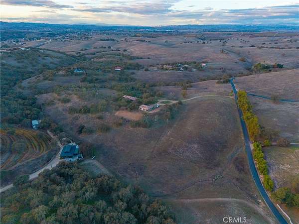
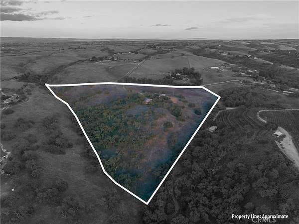
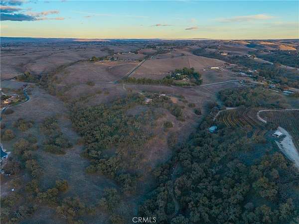
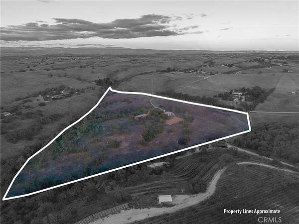
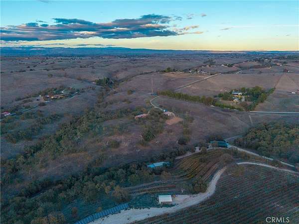
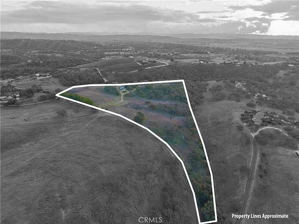
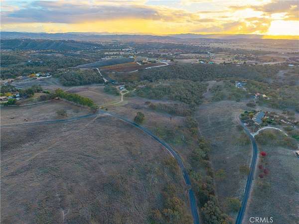
Come home through the vineyards east of Paso Robles to 25.03 acres of your own in Dresser Ranch. Mature oaks shade the house at 5660 Stoney Place, and beyond them the land opens to long views across the hills. Bring friends back from a tasting along Linne Road, set a table under the trees and let dinner run past sunset. Custom designed and built for energy efficiency, the 2,421-square-foot home has adjustable skylights throughout, bringing daylight even into the central hall. Exposed beams follow the pitch of the living room's vaulted wood ceiling. Glass doors open to the yard, and on cool Paso evenings you can pull a chair up to the fireplace. The kitchen has a walk-in pantry and opens to a dining area with windows on two sides, so whoever's cooking can stay in the conversation. The single-level layout includes two bedrooms, two baths and a dedicated office with built-in desks and shelving. Set apart at one end of the house, the primary suite has a walk-in closet and opens directly onto its own private patio. It's a quiet spot for that first cup of coffee before the rest of the house wakes up. Owned solar, a productive well and a new septic system are already in place. Across the drive, the detached, permitted workshop has a kitchenette, half bath, separate storage room and adjoining garage. There's room to set up a studio or leave a restoration project on the workbench from one weekend to the next. At the end of the day, it's a short walk home under the oaks.
Location
- Street address
- 5660 Stoney Pl
- County
- San Luis Obispo County
- Zip code
- 93446
- Community
- PR Linne(280)
- School district
- Paso Robles Joint Unified
- Elevation
- 1,017 feet
Directions
Niblick to Linne, Left on Dresser Ranch, Follow until road turns into Stoney Pl, Property on left.
Property details
- Acreage
- 25.03 acres
- MLS #
- MRMLS PI26247255
- Posted
Parcels
- 035021014
Details and features
Listing
- Type
- Residential
- Subtype
- Single Family Residence
Lot
- View
- Hills
- Features
- Agricultural, Lot Over 40000 SQFT
Exterior
- Parking Spaces
- 2
- Parking
- Driveway, Garage, Paved or Surfaced
- Structures
- Storage
Structure
- Stories
- 1
- Water
- Well
- Heating
- Baseboard, Fireplace(s), Solar, Zoned
- Cooling
- Whole House Fan
- Materials
- Block
- Roof
- Flat
- Windows
- Bay Window(s), Double Pane Windows, Insulated Windows, Screens
Interior
- Rooms
- Bathroom x 3, Bedroom x 2, Kitchen, Laundry Room
- Fireplaces
- Yes
- Appliances
- 6 Burner Stove, Propane Oven, Propane Range, Range Hood, Refrigerator, Tankless Water Heater
- Features
- Beamed Ceilings, Block Walls, Cathedral Ceiling(s), Ceiling Fan(s), Vacuum Central
Property utilities
| Category | Type | Status |
|---|---|---|
| Power | Solar | Connected |
| Gas | Propane | Connected |
Listing history
| Date | Event | Price | Change | Source |
|---|---|---|---|---|
| Nov 20, 2026 | New listing | $1,350,000 | — | MRMLS |