Land with Home for Sale in Julian, North Carolina
5665 Baptist Assembly Rd, Julian, NC 27283
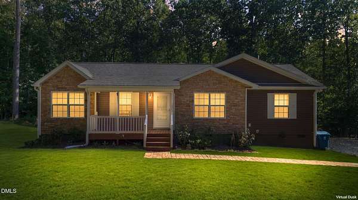
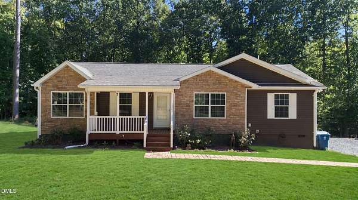
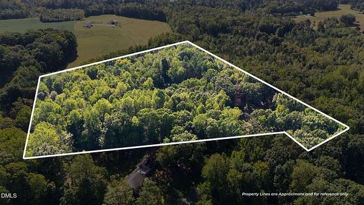
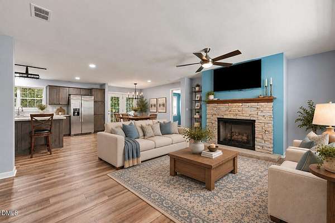
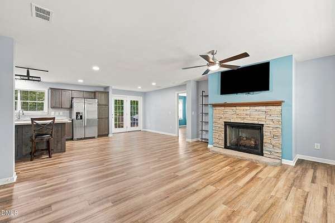
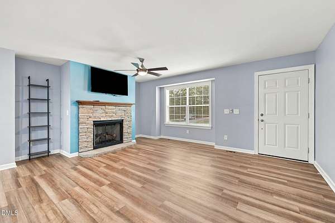
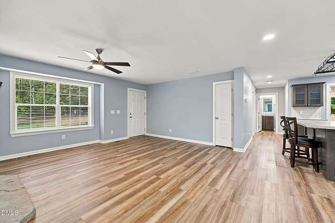
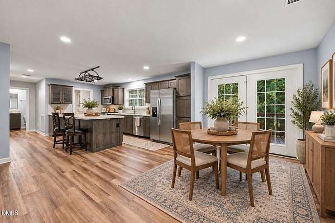
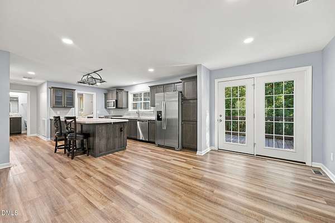
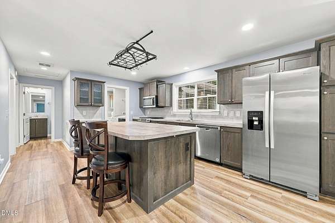
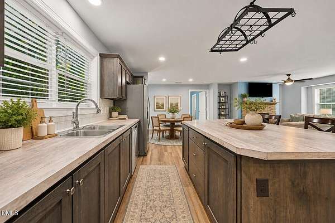
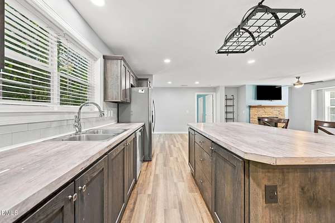
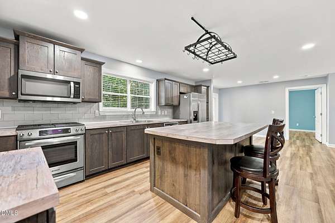
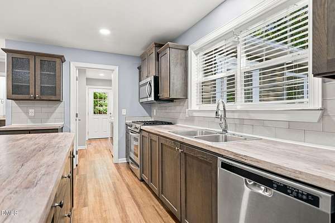
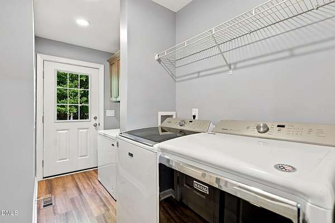
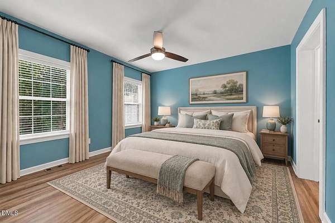
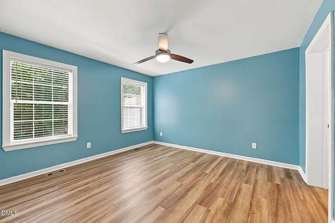
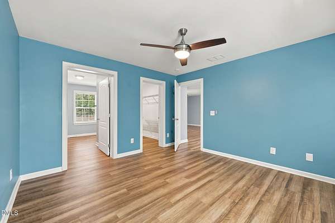
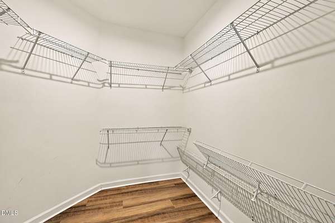
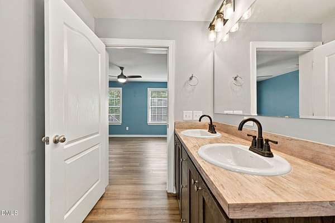
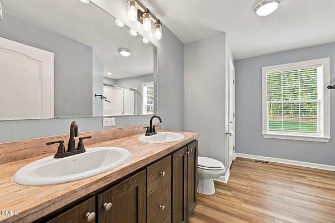
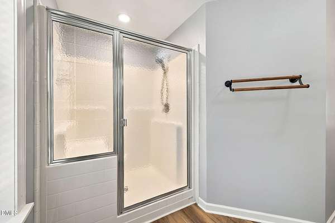
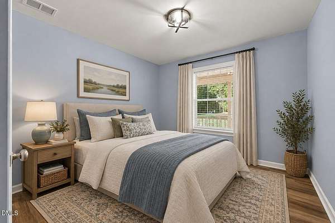
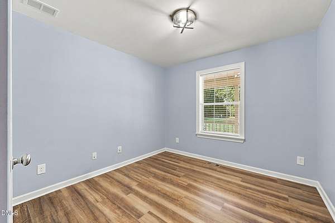
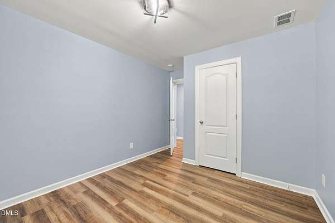
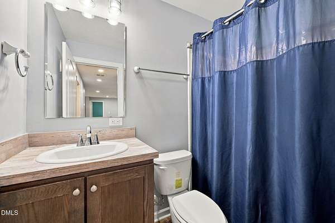
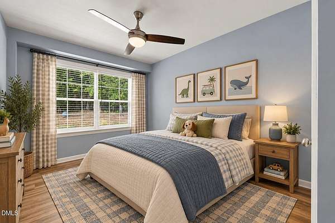
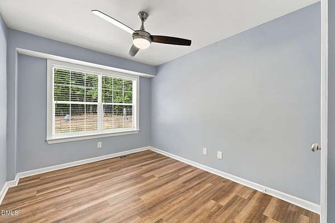
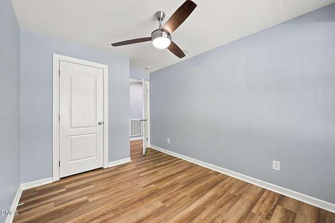
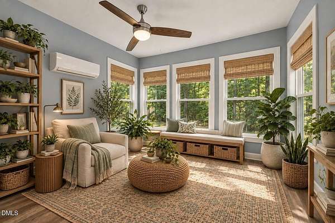
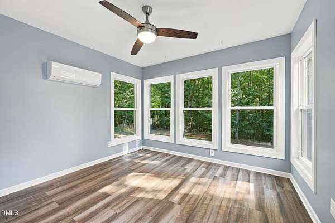
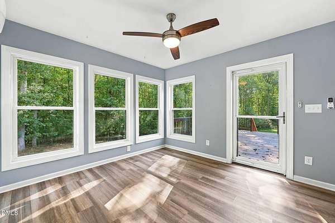
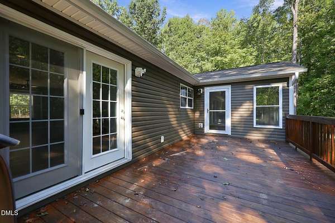
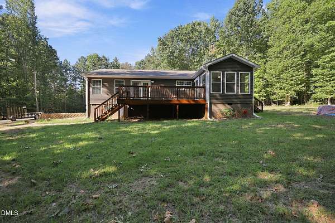
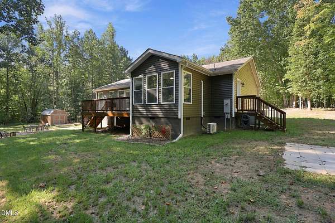
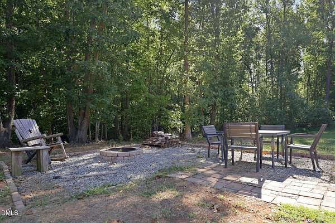
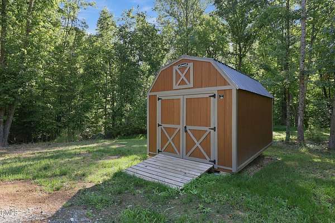
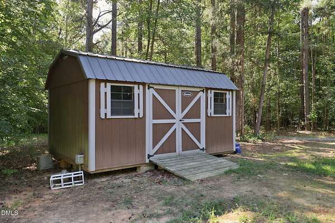
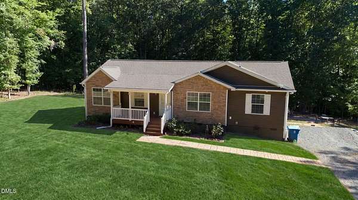
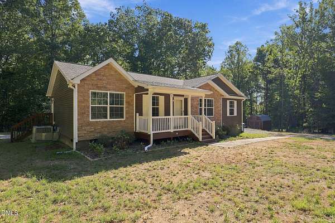
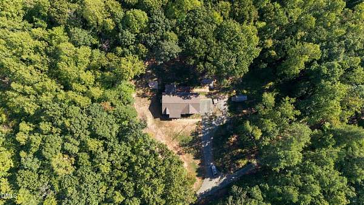
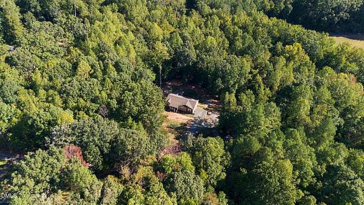
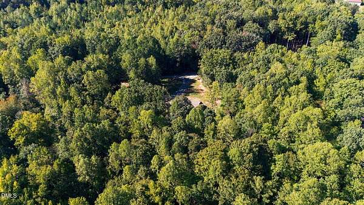
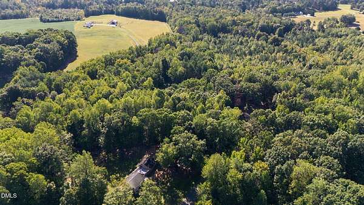
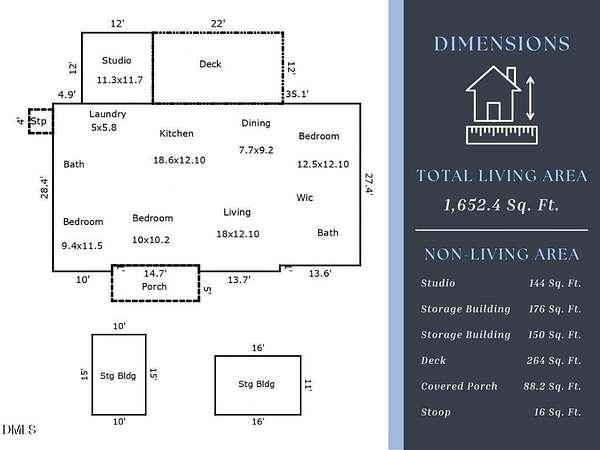
Quiet country living on nearly 8.5 acres! Built in 2020, this split-bedroom modular ranch offers plenty of space inside and out, along with updated electrical, replaced ductwork, and numerous additional improvements. Step inside to a spacious living room centered around a gas log fireplace, opening to the dining area and kitchen with a center island, stainless steel appliances, gas range, and ample cabinet and counter space. The primary suite features a walk-in closet and spacious en-suite bath with double vanities and a walk-in shower. 2 additional bedrooms, a full bath with tub/shower, and a conveniently located laundry room complete the main living area. Low-maintenance LVP flooring runs throughout the home. Just off the rear deck, a finished sunroom/flex space with its own mini-split heating and cooling system provides even more room to enjoy. With separate access from the deck, this versatile space is not included in the home's total finished square footage because it is not directly accessible from the main structure. Outside, enjoy a covered front porch, rear deck, fire pit, 2 storage buildings with 30-amp electrical service, and nearly 8.5 acres with plenty of room to spread out. All appliances convey, including 2 refrigerators, chest freezer, washer, and dryer, along with the living room TV. A stream buffer is located on the property. Access and utility easements are in place, along with a private road maintenance agreement for the gravel road.
Location
- Street address
- 5665 Baptist Assembly Rd
- County
- Guilford County
- Zip code
- 27283
- Elevation
- 693 feet
Property details
- Acreage
- 8.46 acres
- Zoning
- Residential
- MLS #
- DMLS 10196089
- Posted
Property taxes
- 2026
- $1,939
Parcels
- 0224810
Legal description
Alexander Family Farms - Lot 1
Details and features
Listing
- Type
- Residential
- Subtype
- Single Family Residence
Lot
- Features
- Back Yard, Front Yard, Irregular Lot, Many Trees, Partially Cleared, Private, Wooded
Exterior
- Parking
- Driveway
- Pool
- Deck, Porch
- Structures
- Storage
- Features
- Fire Pit, Private Yard, Rain Gutters, Smart Camera(s)/Recording
Structure
- Style
- Ranch
- Stories
- 1
- Water
- Well
- Sewer
- Septic Tank
- Heating
- Electric, Heat Pump
- Cooling
- Central Air, Ductless
- Materials
- Vinyl Siding
- Roof
- Shingle
- Windows
- Insulated Windows
Interior
- Room Count
- 7
- Rooms
- Bathroom x 2, Bedroom x 3, Dining Room, Laundry Room x 2
- Flooring
- Plank, Vinyl
- Fireplaces
- Yes
- Appliances
- Dishwasher, Dryer, Electric Water Heater, Free-Standing Freezer, Gas Range, Microwave, Refrigerator, Washer
- Features
- Bathtub/Shower Combination, Ceiling Fan(s), Double Vanity, Eat-In Kitchen, Kitchen Island, Kitchen/Dining Room Combination, Open Floorplan, Primary Downstairs, Walk-In Closet(s), Walk-In Shower
Nearby schools
| Name | Type |
|---|---|
| Guilford - Nathanael Greene Elementary School | Elementary |
| Guilford - Southeast Guilford Middle School | Middle |
| Guilford - Southeast Guilford High School | High |
Listing history
| Date | Event | Price | Change | Source |
|---|---|---|---|---|
| Oct 2, 2026 | New listing | $383,500 | — | DMLS |