Land with Home for Sale in Catawba, Virginia
5665 Blacksburg Rd, Catawba, VA 24070
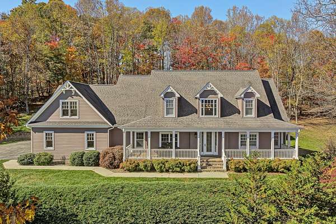
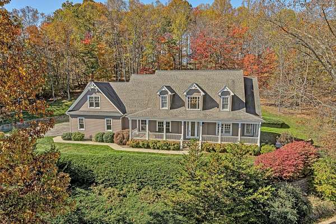
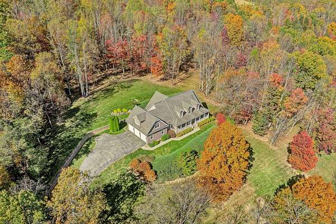
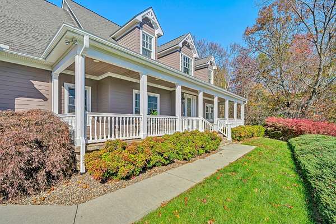
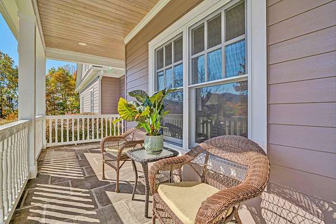
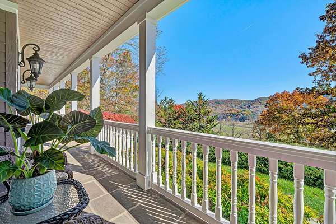
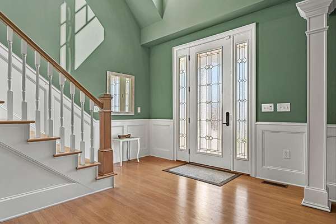
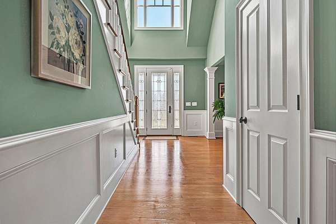
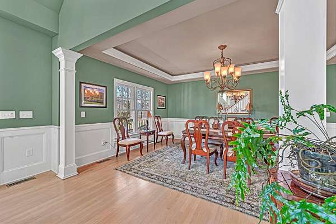
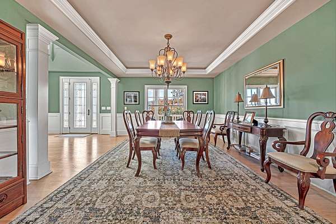
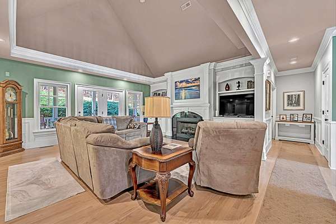
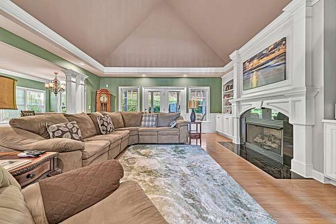
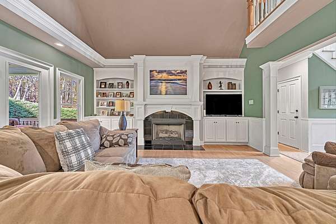
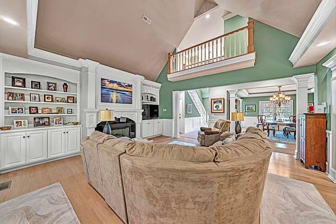
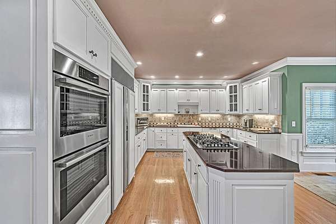
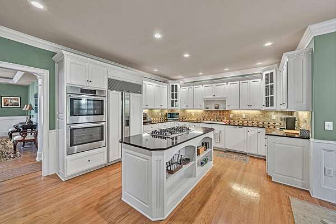
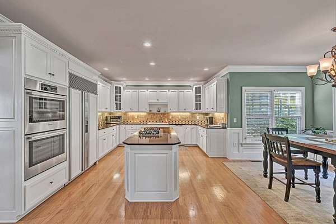
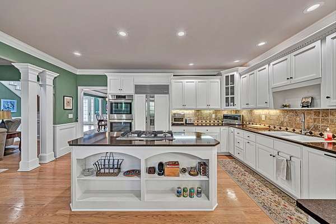
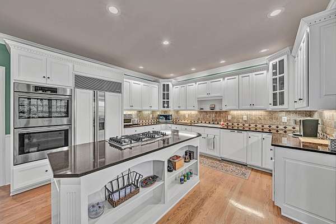
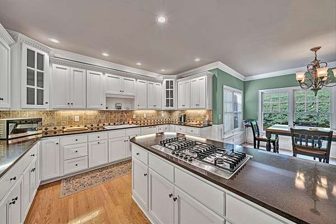
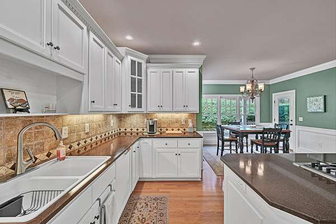
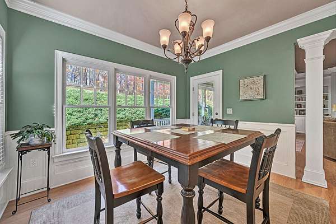
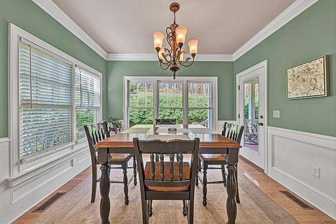
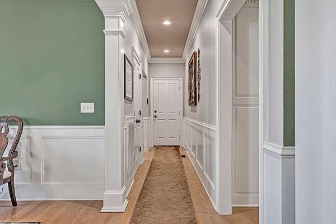
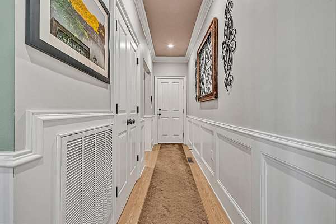
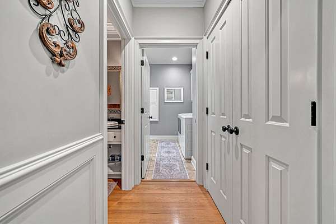
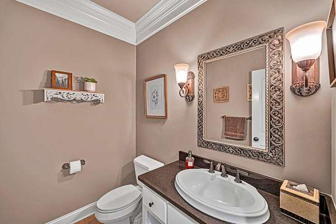
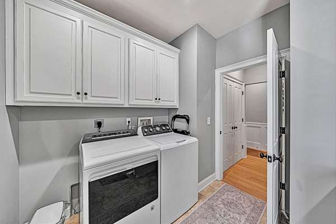
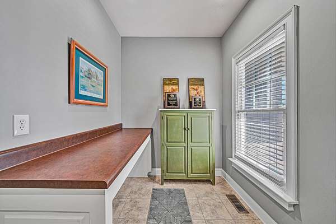
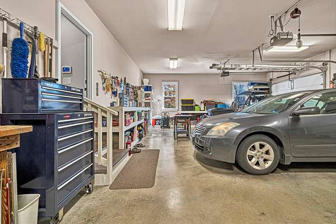
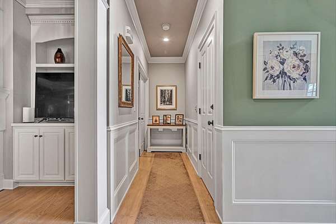
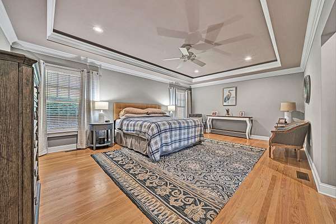
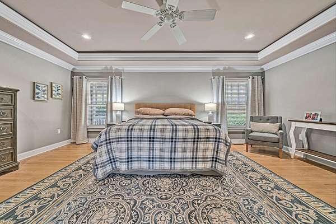
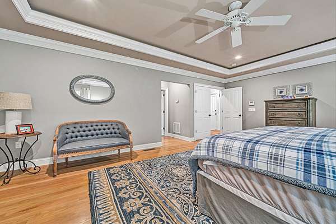
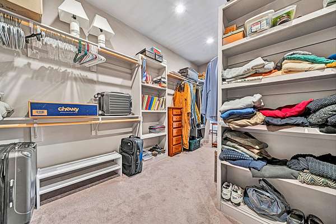
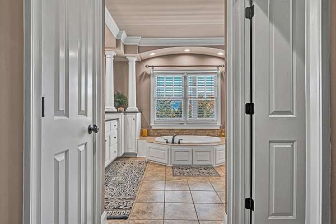
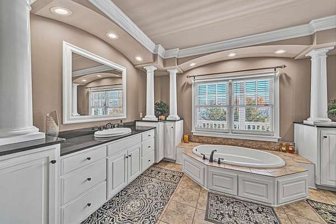
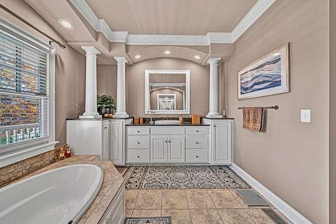
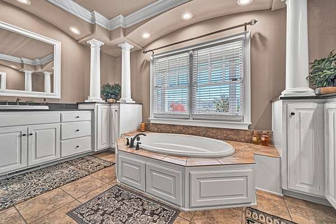
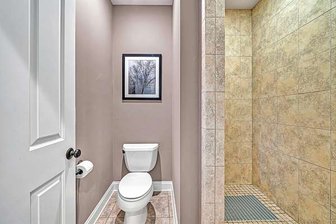
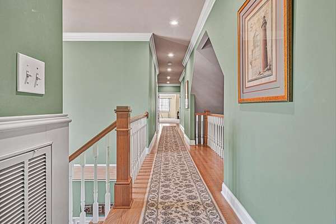
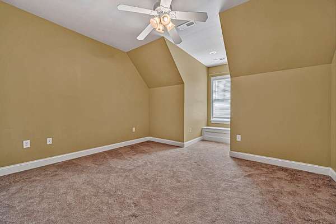
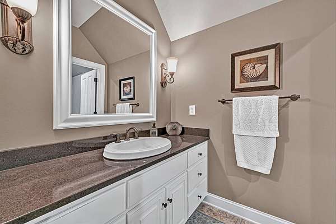
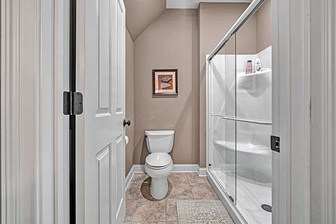
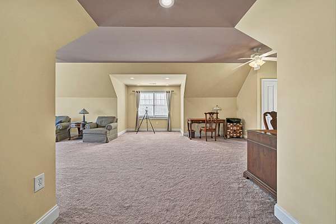
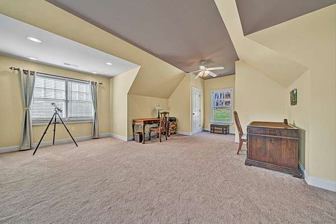
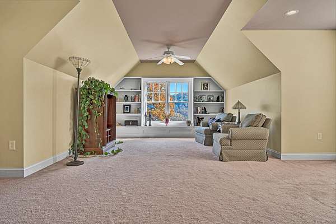
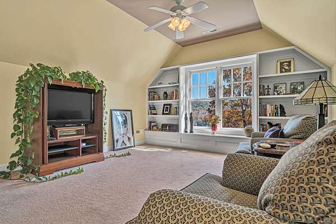
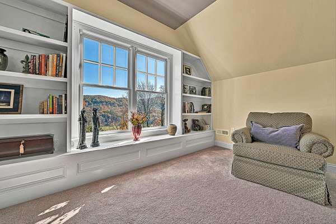
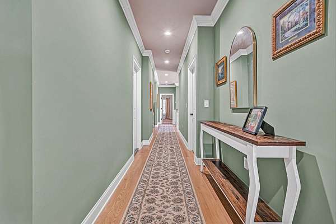
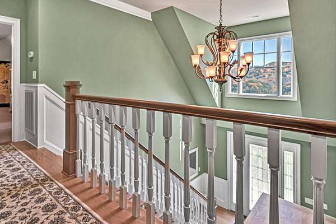
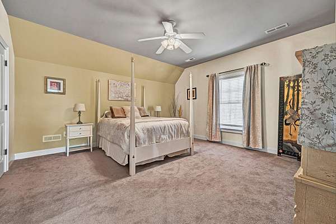
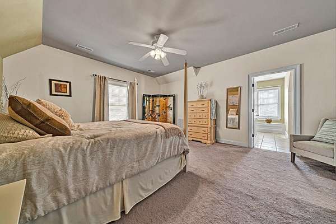
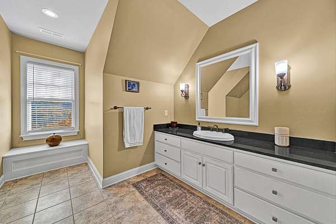
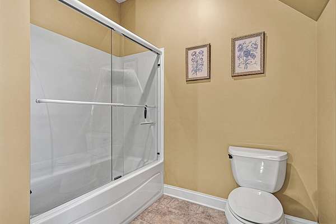
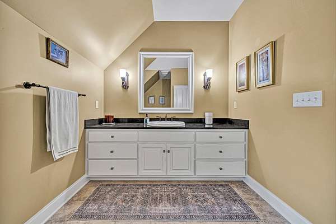
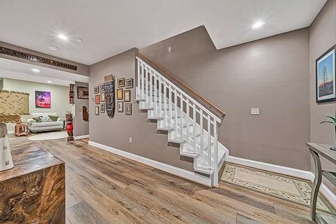
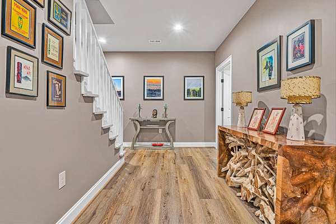
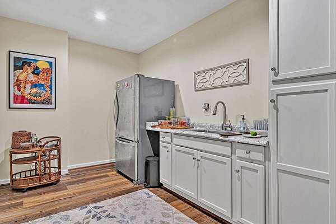
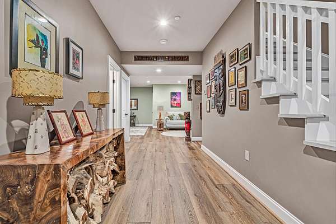
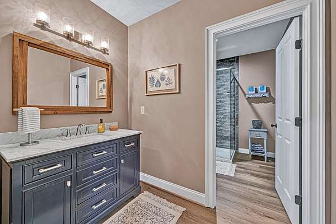
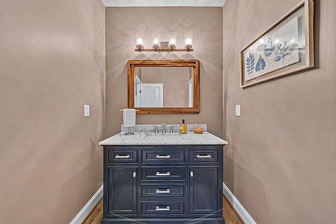
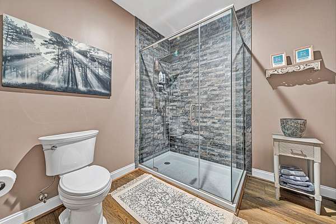
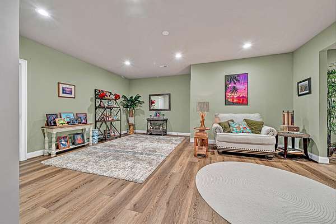
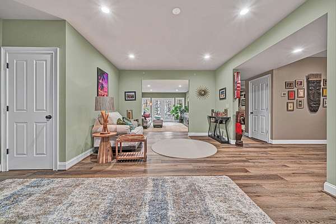
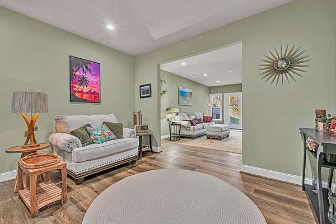
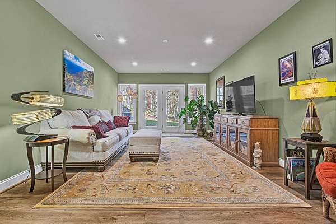
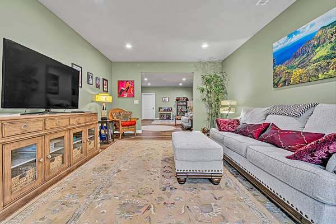
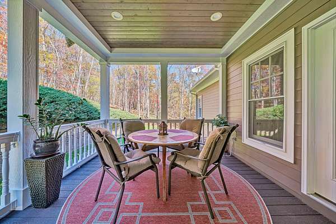
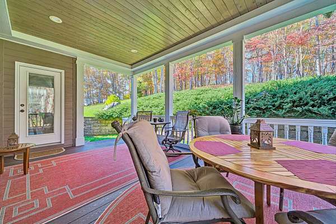
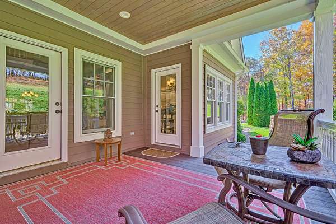
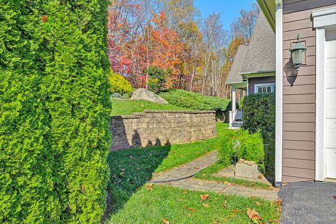
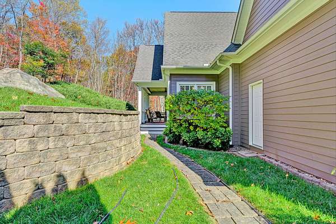
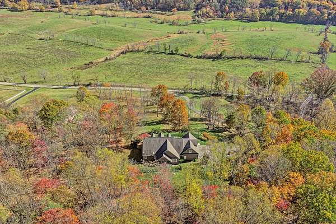
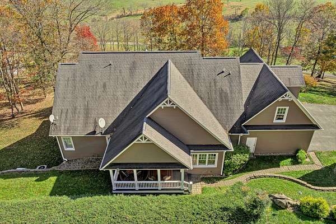
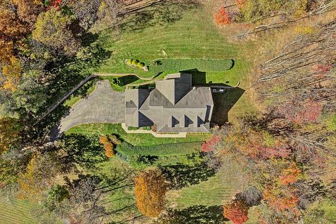
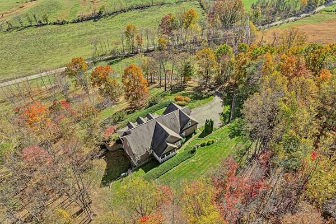
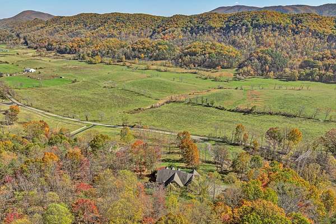
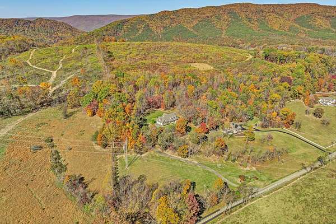
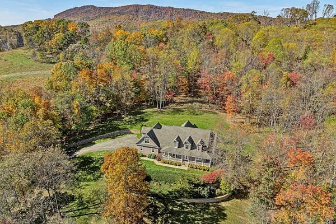
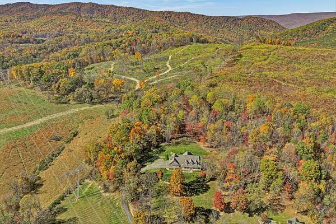
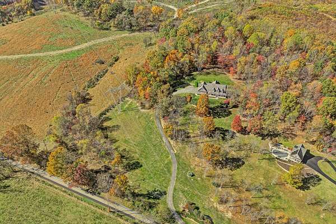
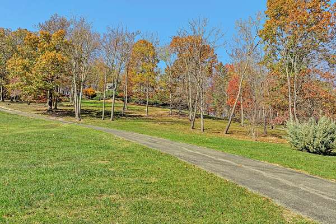
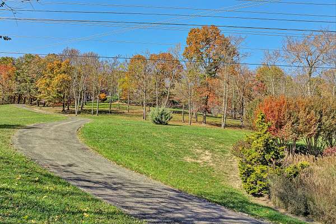
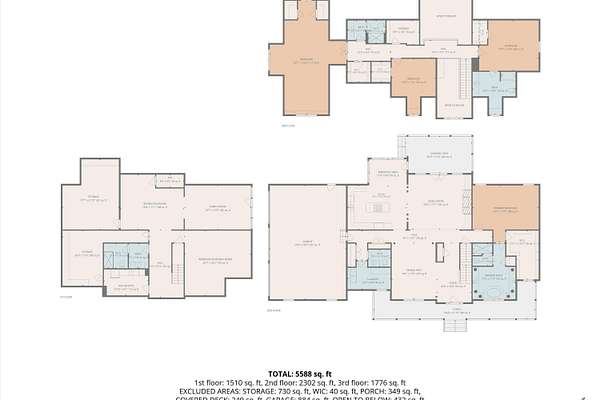
This exceptional builder's personal residence sits on nearly six private acres in Catawba, just minutes from the Appalachian Trail and Virginia's famous Triple Crown. Convenient to Salem, Roanoke, and Blacksburg, the home has been freshly painted throughout, highlighting the quality construction and thoughtful details that define this spacious residence.With 5,588 square feet of finished space, five bedrooms, and four full baths plus a half bath, the home was designed with one-level living in mind yet still offers plenty of room for a large family or guests. Nine-foot ceilings, hardwood floors, large crown molding, custom built-ins, bookshelves, and double-pane windows throughout create a refined, comfortable feel, while abundant storage keeps everyday living practical. The updated kitchen is a true highlight, featuring Bosch appliances, custom cabinets, and quartz counters. The large primary suite includes tray ceilings and a huge walk-in closet. A large covered front porch frames beautiful mountain views with sunrise vistas, while the back porch provides serene sunset views. Practical upgrades include whole house surge protection, an Eaton 17kW emergency backup generator, large-capacity radon evacuation system, and replacement of all components in both HVAC systems in Jan 2023 and Oct 2023, respectively. A three-car garage and the absence of an HOA complete the picture of quality mountain living at its finest.
Location
- Street address
- 5665 Blacksburg Rd
- County
- Roanoke County
- Zip code
- 24070
- Elevation
- 1,905 feet
Directions
I-81 TO EXIT 141 - 311N - (CATAWBA VALLEY ROAD), 7 MILES TO LEFT ON BLACKSBURG ROAD TO HOME ON RIGHT.
Property details
- Acreage
- 5.93 acres
- MLS #
- RVAR 933050
- Posted
Property taxes
- Recent
- $10,613
Parcels
- 013.00-01-02.04-0000
Details and features
Listing
- Type
- Residential
- Subtype
- Single Family Residence
Lot
- Features
- Gentle Sloping, Varied
Exterior
- Parking
- Driveway, Open
- Pool
- Deck, Porch
- Structures
- Storage
Structure
- Stories
- 2
- Basement
- Full, Walk-Out Access
- Water
- Private
- Heating
- Electric, Forced Air, Heat Pump, Natural Gas, Zoned
- Cooling
- Central Air
- Materials
- Fiber Cement
- Windows
- Insulated Windows
Interior
- Room Count
- 12
- Rooms
- Basement, Bathroom x 5, Bedroom x 5, Dining Room, Family Room, Laundry Room x 2
- Flooring
- Carpet, Tile, Vinyl, Wood
- Fireplaces
- Yes
- Appliances
- Dishwasher, Disposal, Gas Range, Microwave Oven (Built In), Range Hood, Refrigerator, Wall Oven
- Security
- Security System
- Features
- Bookcases, Cathedral Ceiling(s), Ceiling Fan(s), Walk-In Closet(s)
Property utilities
| Category | Type | Status |
|---|---|---|
| Gas | Natural Gas | Connected |
Nearby schools
| Name | Type |
|---|---|
| Masons Cove | Elementary |
| Glenvar | Middle |
| Glenvar | High |
Listing history
| Date | Event | Price | Change | Source |
|---|---|---|---|---|
| Nov 7, 2026 | New listing | $1,049,500 | — | RVAR |