Land with Home for Sale in Paradise Valley, Arizona
5676 E Cheney Dr, Paradise Valley, AZ 85253
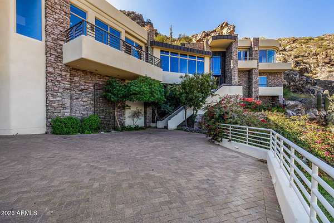
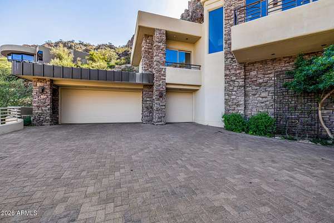
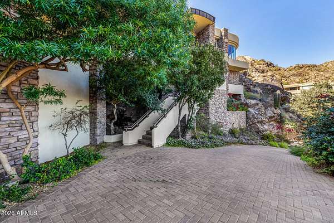
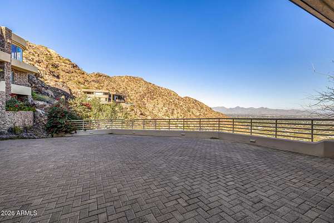
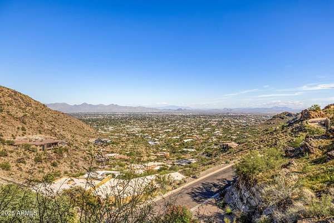
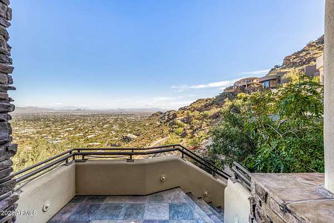
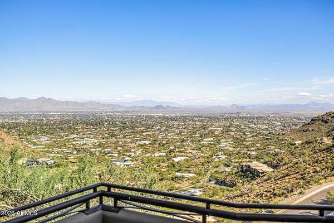
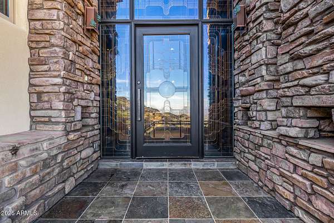
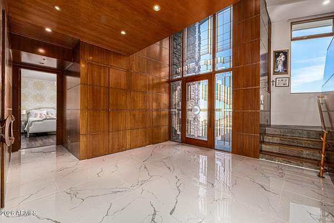
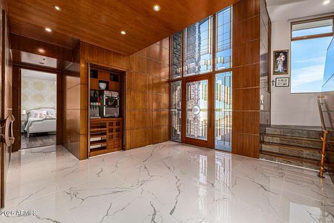
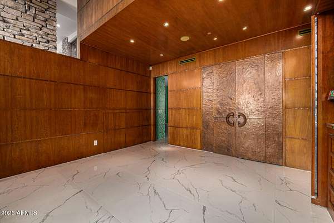
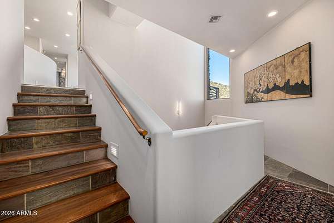
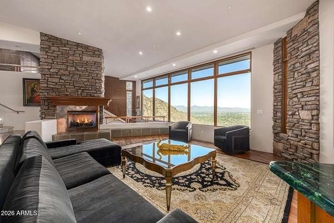
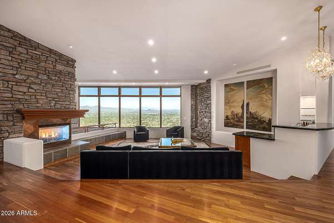
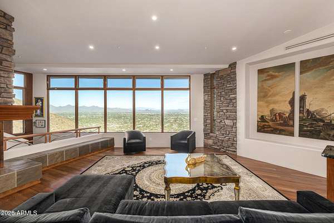
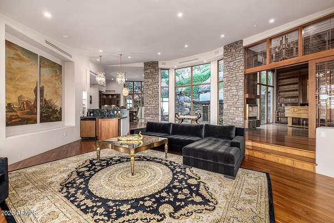
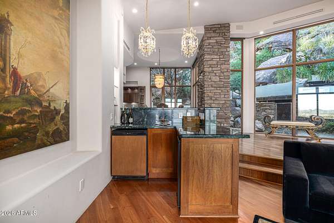
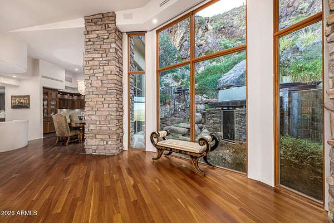
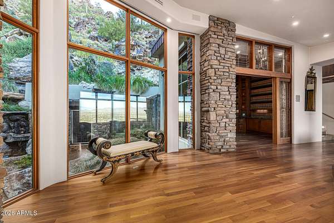
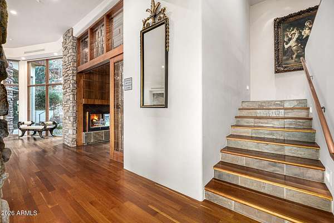
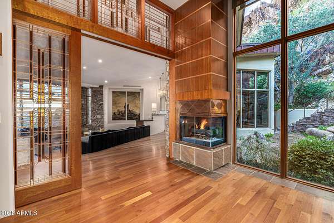
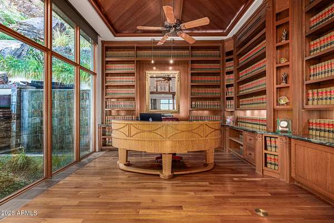
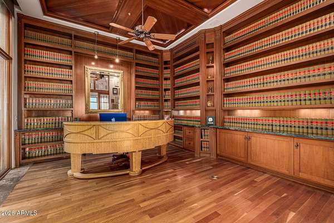
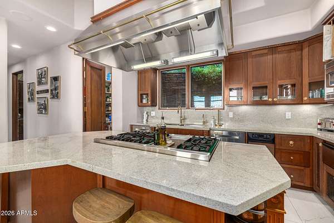
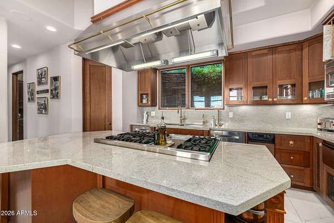
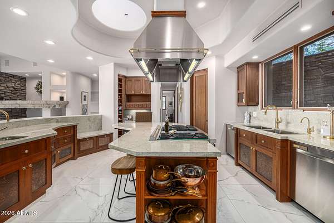
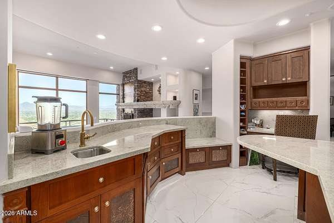
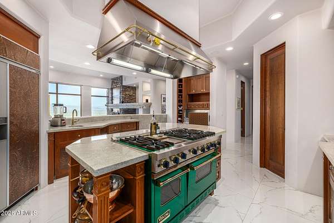
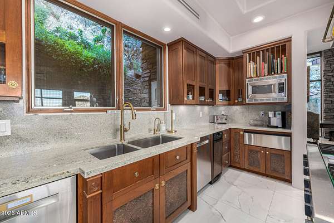
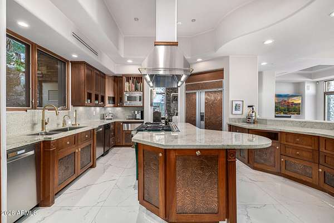
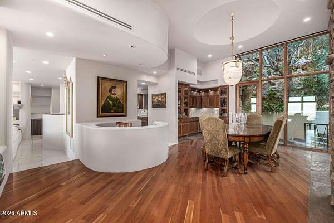
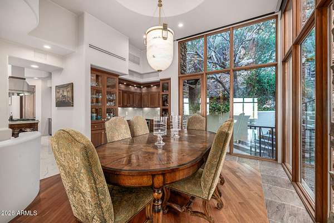
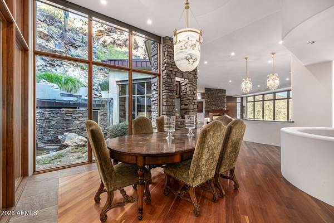
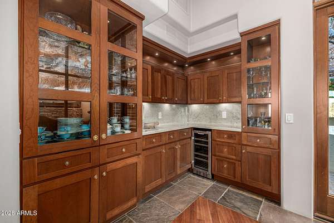
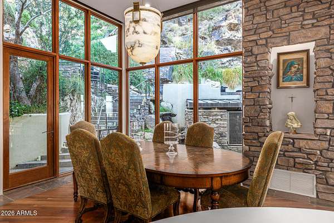
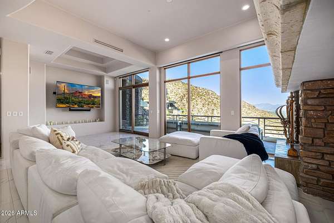
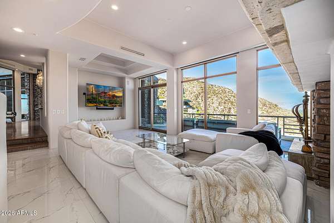
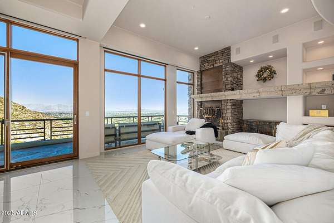
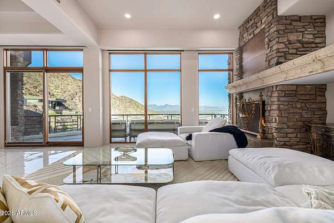
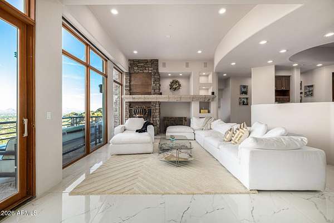
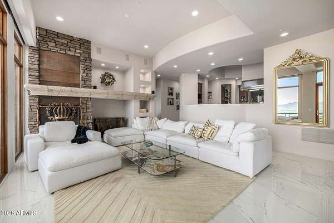
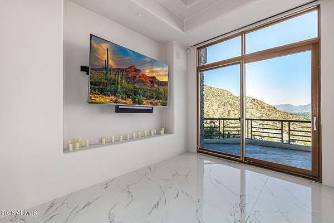
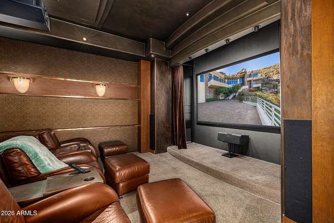
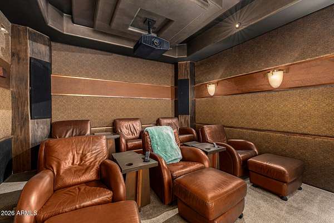
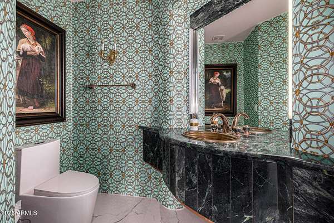
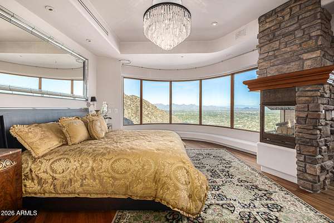
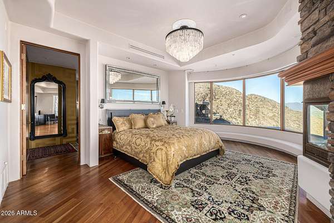
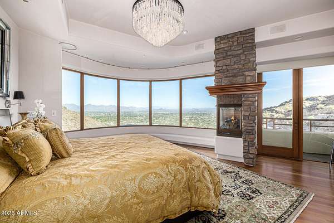
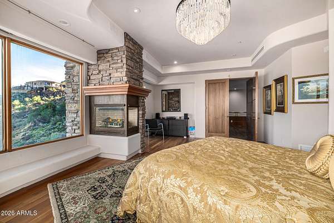
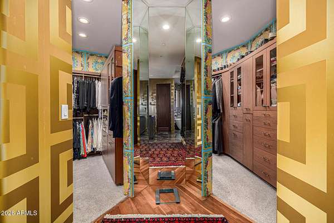
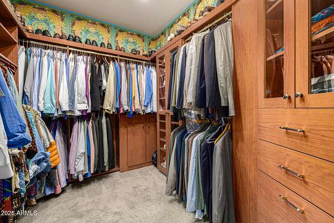
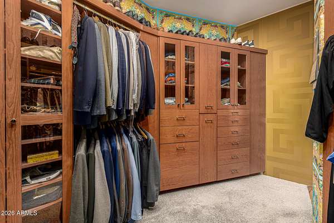
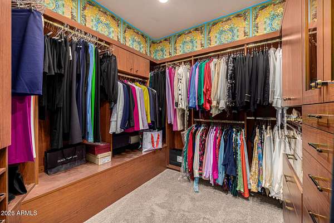
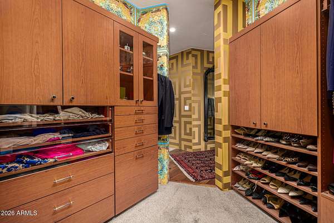
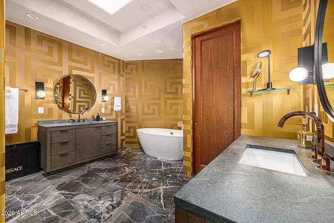
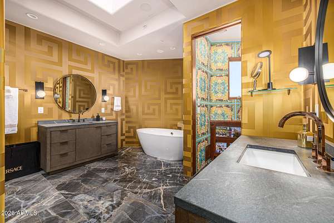
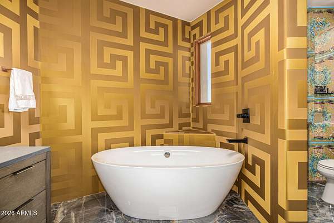
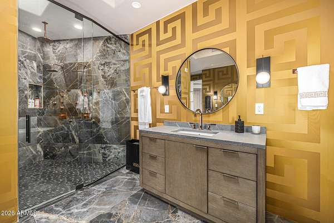
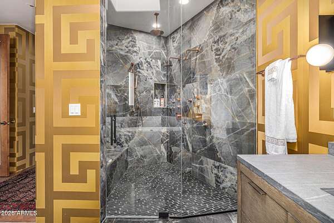
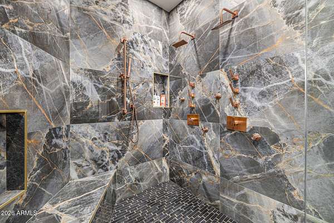
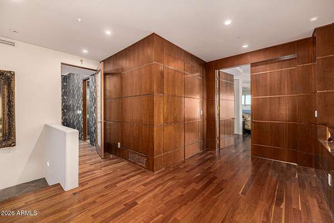
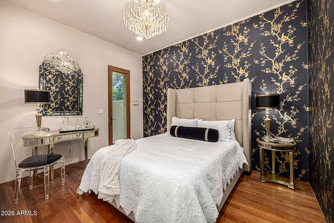
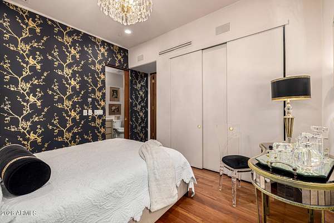
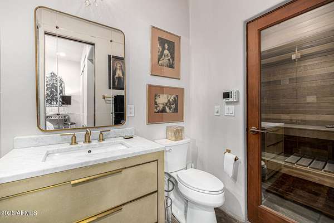
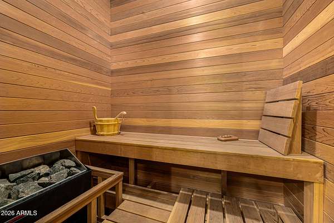
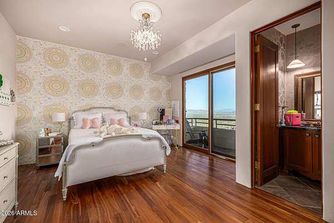
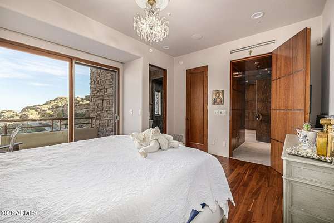
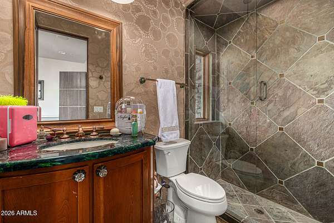
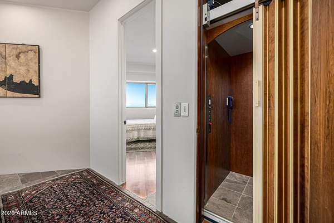
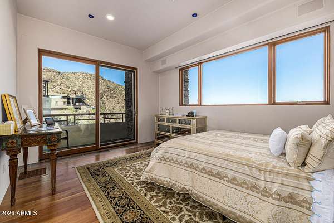
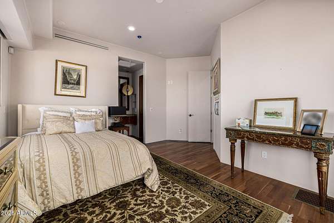
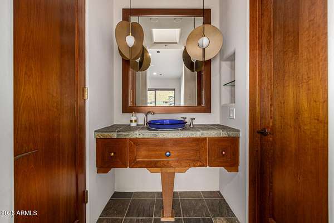
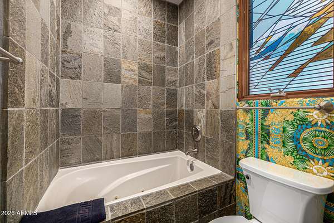
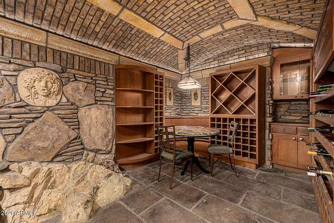
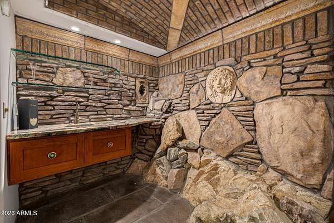
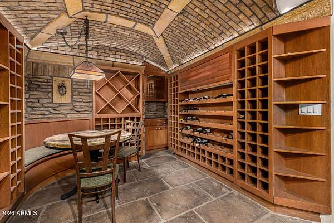
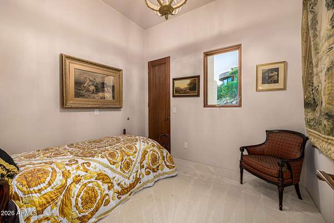
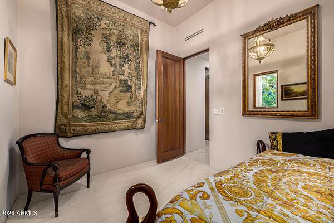
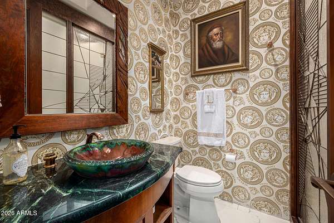
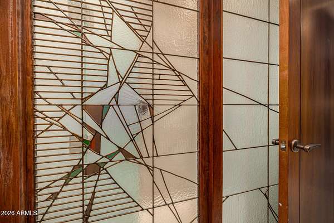
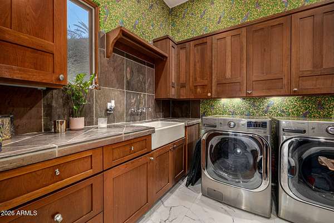
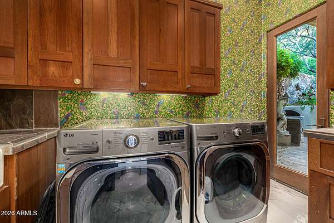
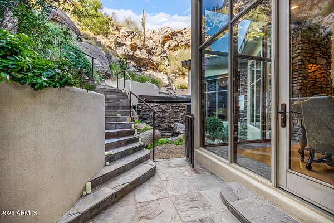
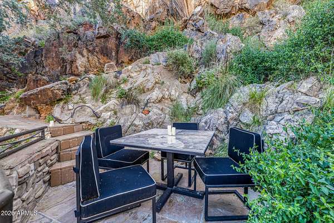
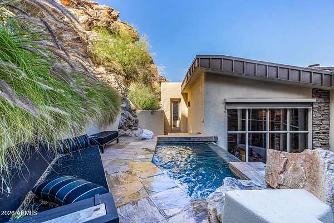
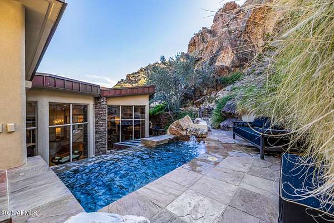
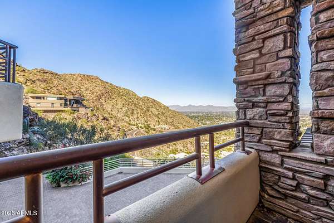
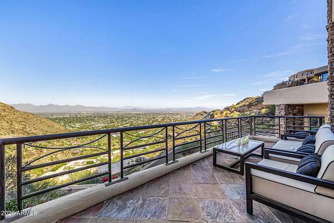
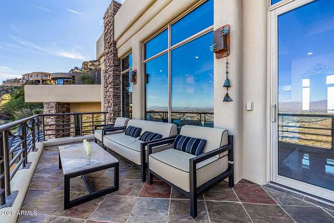
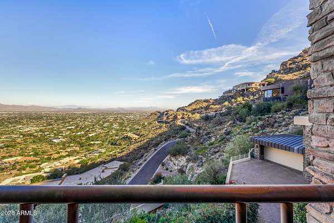
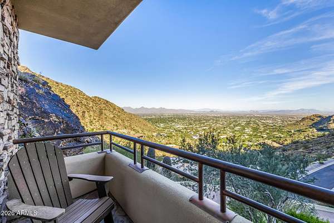
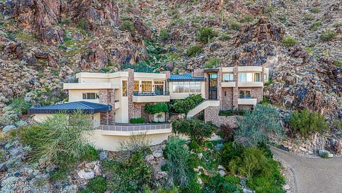
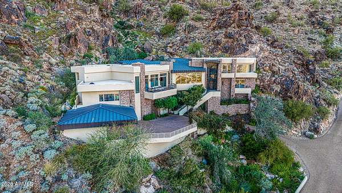
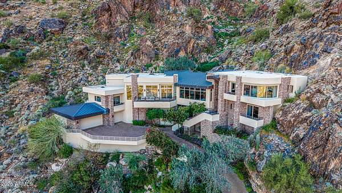
!!$500,000 below appraisal!! Perched atop Mummy Mountain in the guard-gated La Place du Sommet, this Salcito-built estate is a masterwork of organic luxury, blending rich wood, copper, and stone into the rugged desert landscape. Spanning 1.5 acres, the residence offers unobstructed panoramic views of the McDowell and Superstition Mountains through floor-to-ceiling glass. The interior is defined by refined craftsmanship, featuring a mahogany library with stained glass, a subterranean rock-walled wine cellar, and gourmet kitchen equipped with Viking and SubZero appliances. With five bedrooms--including a serene primary retreat--an infinity-edge spool set against natural rock formations, and modern essentials like an elevator and EV-ready garage, In Paradise Valley, where every new build is the same, step out of boring and into a house with charm and real character. Experience this house like no other at the top of Mummy Mountain suspended between a canyon across the top of Mummy Mountain. Make this beautiful home yours today!! Book a tour today!
Location
- Street address
- 5676 E Cheney Dr
- County
- Maricopa County
- Zip code
- 85253
- Community
- La Place Du Sommet Lots 1 Through 31 Tract A Throu
- School district
- Scottsdale Unified District
- Elevation
- 1,835 feet
Directions
West on Chaney Dr. South on Hummingbird Ln, West on Quartz Mountain Rd, to the guard gate of La Place Du Sommet. Guard will provide information to home.
Property details
- Acreage
- 1.51 acres65,776 sq ft
- MLS #
- ARMLS 6989448
- Posted
Property taxes
- 2025
- $8,327
Expenses
- Homeowner Association Fee
- $2,723 quarterly
Parcels
- 169-02-016-A
Legal description
LOT 11 LA PLACE DU SOMMET LOTS 1 THROUGH 31 TRACT A THROU MCR
Details and features
Listing
- Type
- Residential
- Subtype
- Single Family Residence
Lot
- View
- City
- Features
- Auto Timer Water Back, Auto Timer Water Front, Borders Preserve/Public Land, Desert Back, Desert Front, Hillside Lot, Sprinklers in Front, Sprinklers in Rear
Exterior
- Parking
- Garage, Garage-Attached, Open
- Pool
- Patio
- Hot Tub
- Yes
- Structures
- Storage
- Features
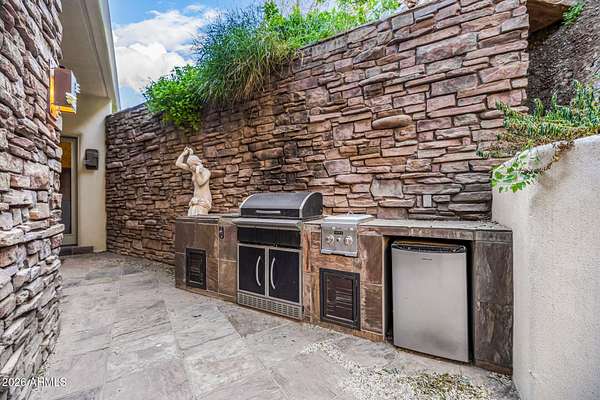
- Balcony, Built-In Barbecue, Private Street(s)
Structure
- Style
- Contemporary
- Stories
- 2
- Basement
- Finished
- Water
- Public
- Sewer
- Public Sewer
- Heating
- Natural Gas
- Cooling
- Ceiling Fan(s), Central Air
- Materials
- Block, Painted, Stone, Stucco
- Roof
- Built-Up, Foam, Metal
- Windows
- Screens
Interior
- Rooms
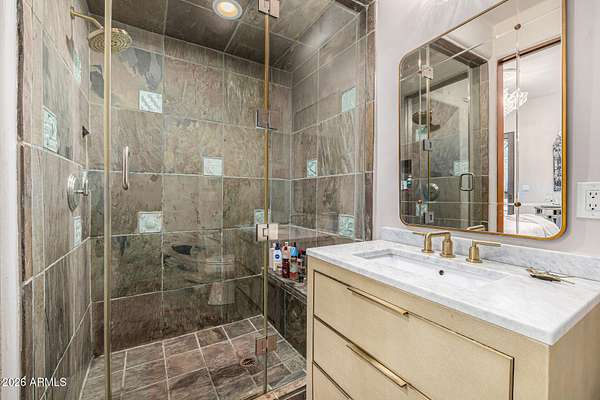
- Basement, Bathroom x 6, Bedroom x 5, Den
- Flooring
- Wood
- Appliances
- Built-In Microwave, Dishwasher, Disposal, Gas Cooktop, Gas Oven, Gas Range, Refrigerator, Reverse Osmosis, Water Softener Owned
- Security
- Security System
- Accessibility
- Accessible Elevator Installed
- Features
- 9+ Flat Ceilings, Breakfast Bar, Central Vacuum, Double Vanity, Elevator, Full Bath Master Bedroom, Granite Counters, High Speed Internet, Kitchen Island, Pantry, Separate Shower & Tub, Vaulted Ceiling(s), Walk-In Pantry, Wet Bar
Property utilities
| Category | Type | Status |
|---|---|---|
| Gas | Natural Gas | Connected |
Nearby schools
| Name | Type | District |
|---|---|---|
| Kiva Elementary School | Elementary | Scottsdale Unified District |
| Mohave Middle School | Middle | Scottsdale Unified District |
| Saguaro High School | High | Scottsdale Unified District |
Listing history
| Date | Event | Price | Change | Source |
|---|---|---|---|---|
| July 9, 2026 | New listing | $4,499,999 | — | ARMLS |