Land with Home for Sale in Lyon Township, Michigan
56769 McKenzi Ln, Lyon Township, MI 48178
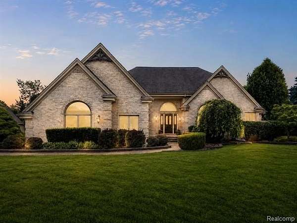
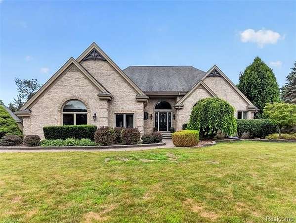
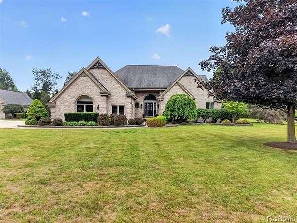
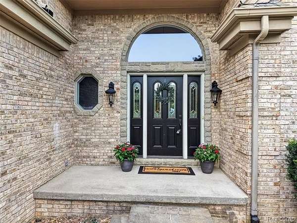
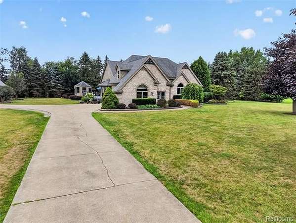
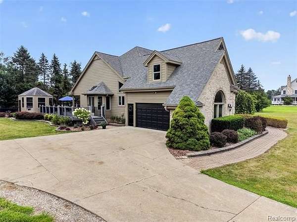
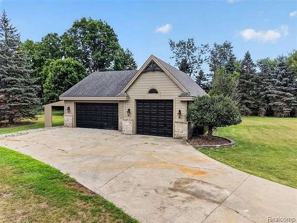
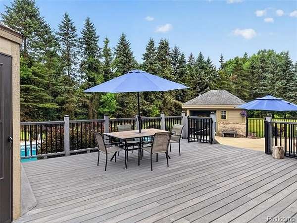
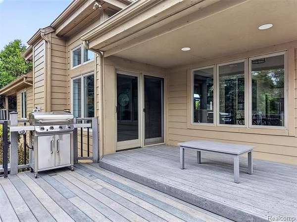
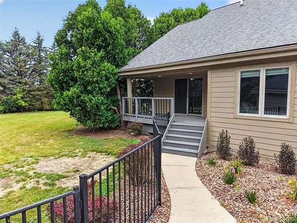
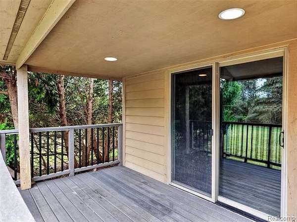
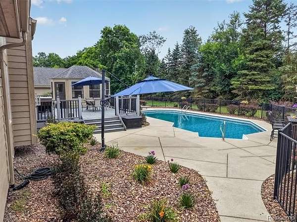
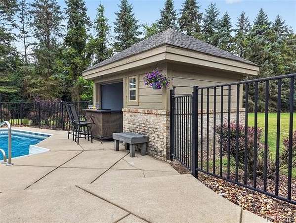
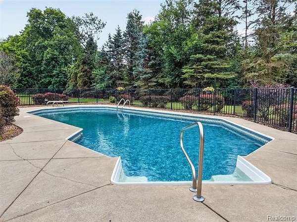
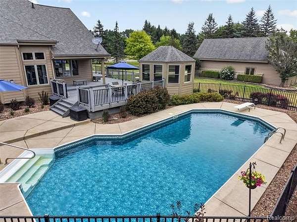
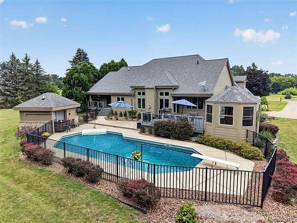
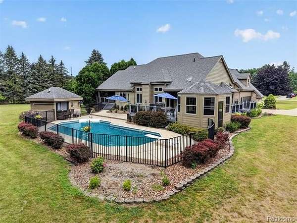
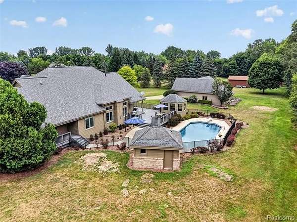
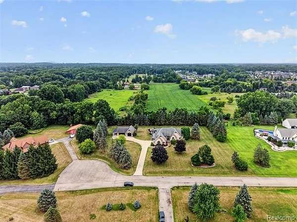
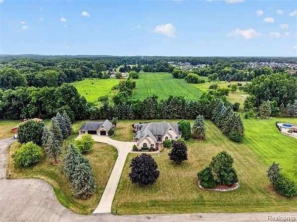
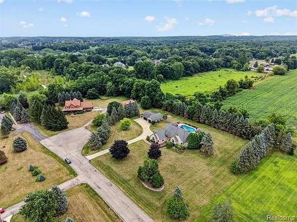
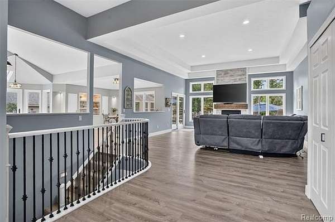
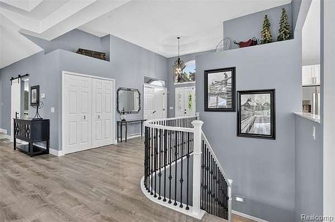
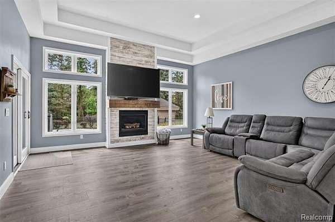
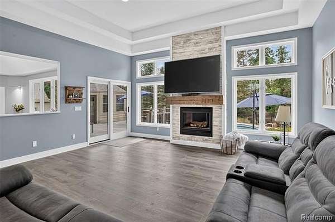
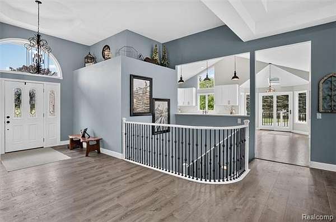
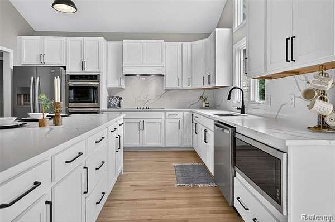
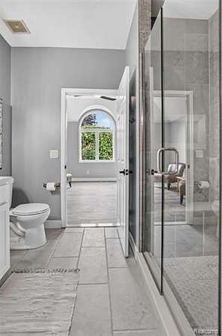
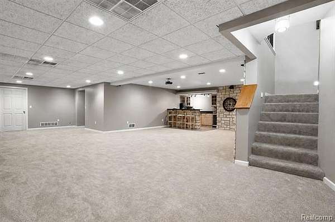
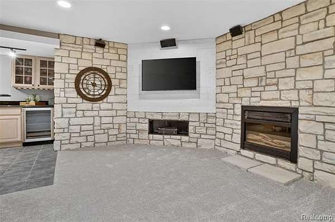
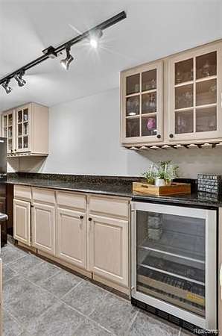
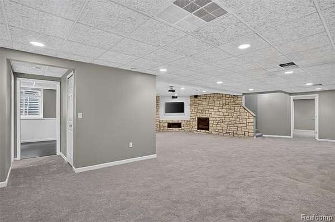
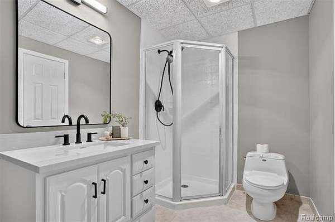
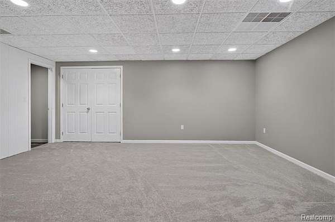
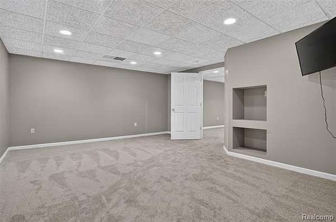
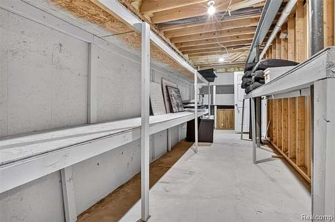
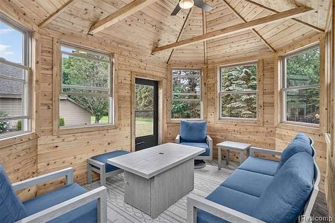
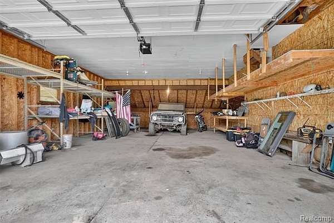
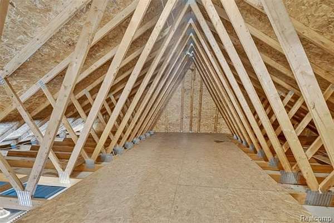
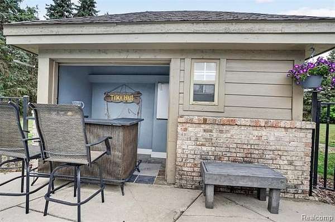
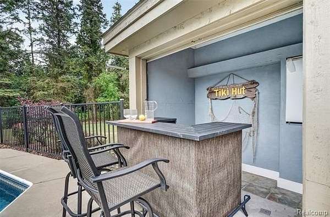
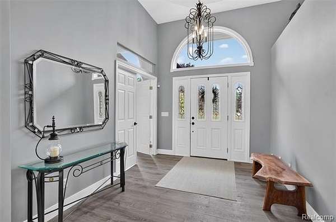
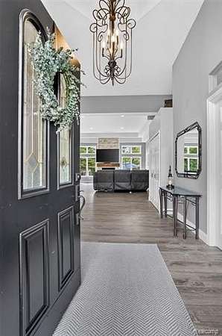
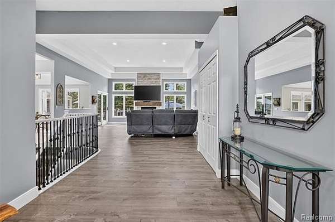
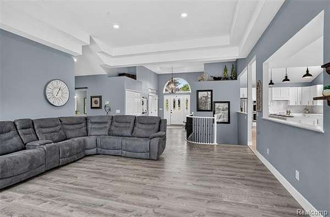
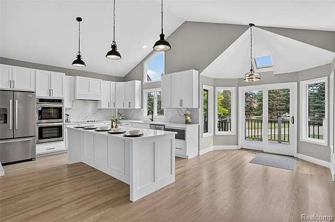
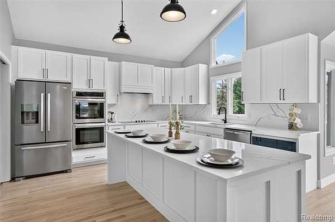
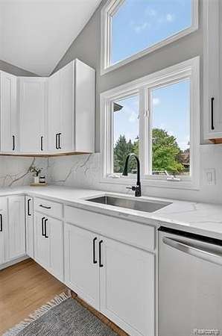
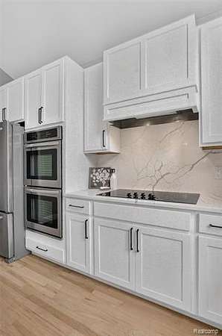
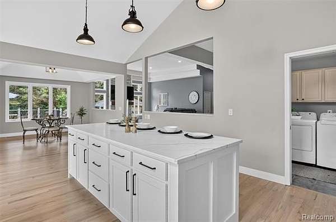
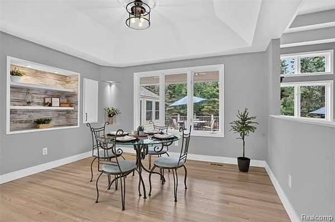
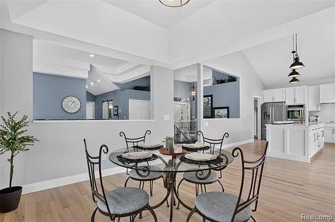
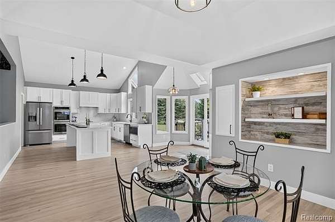
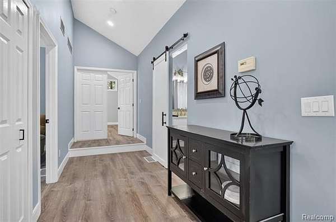
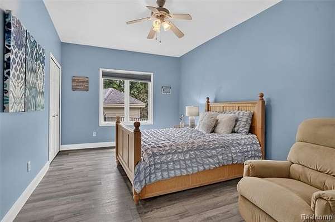
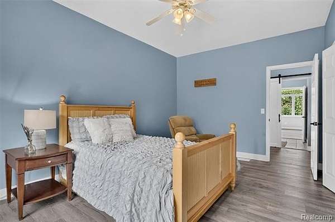
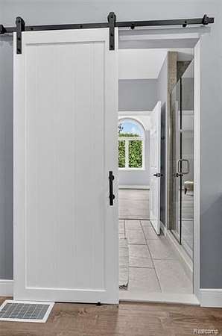
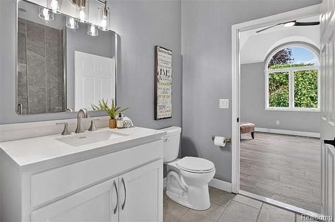
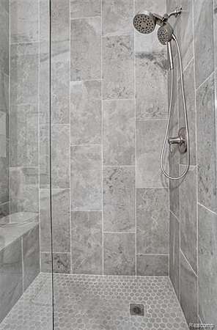
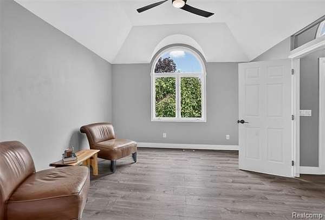
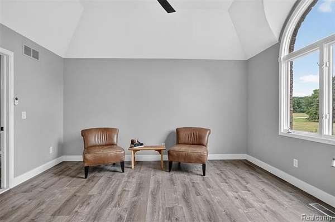
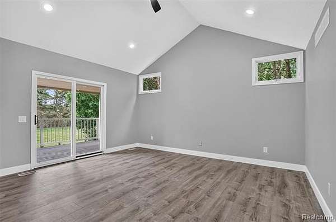
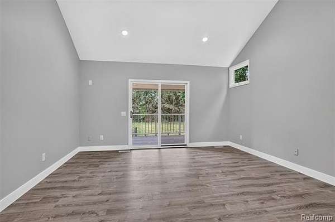
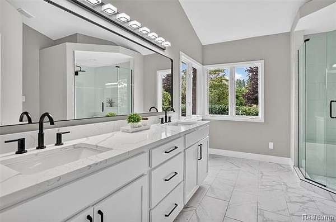
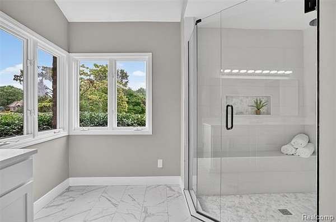
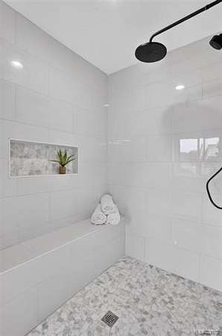
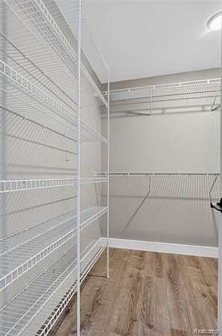
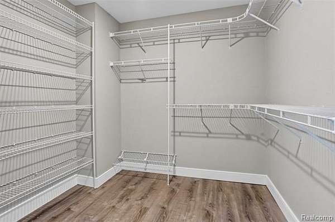
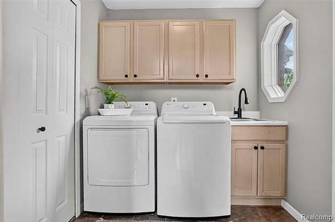
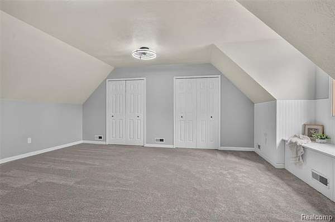
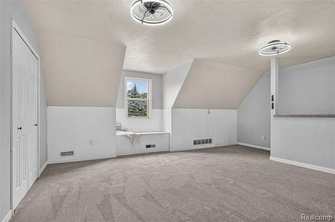
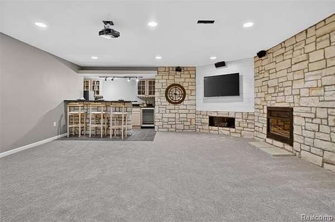
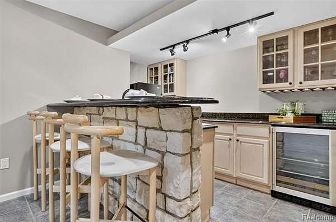
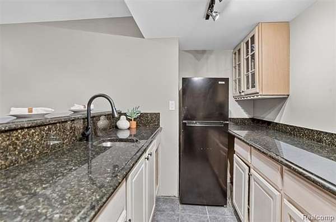
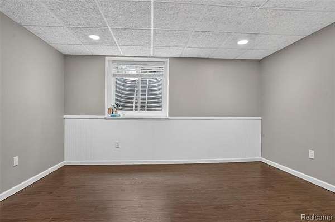
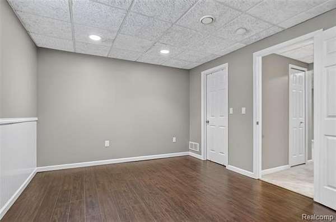
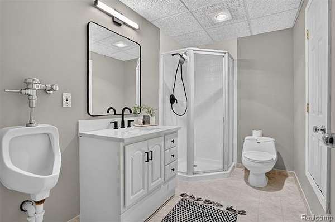
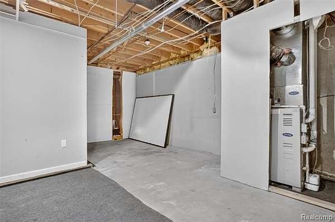
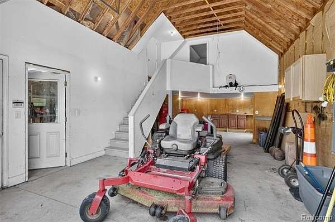
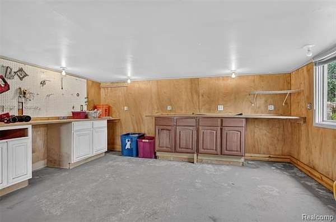
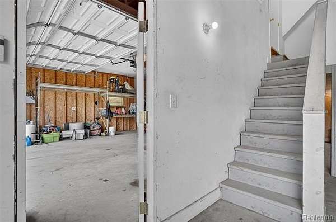
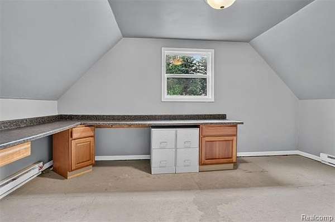
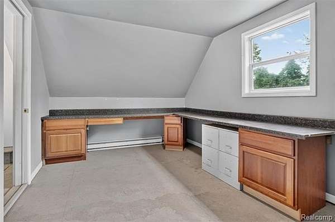
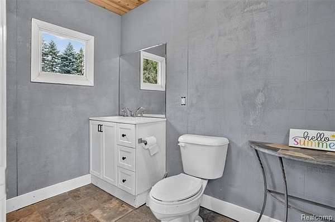
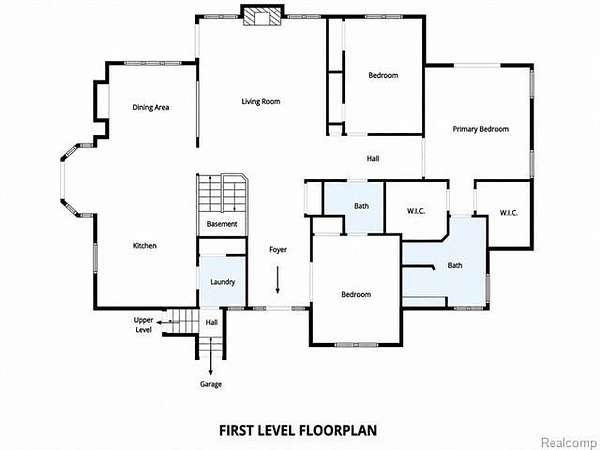
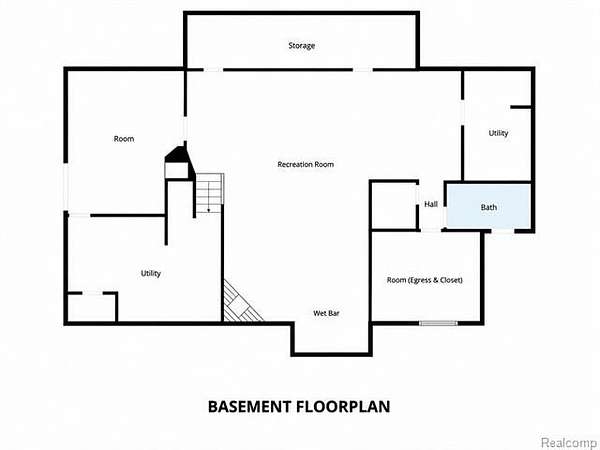
MULTIPLE OFFERS RECEIVED: OFFER DEADLINE, TUESDAY SEPTEMBER 1, AT 9:00 PM. Rarely does a property come along that truly has it all! Set on over 2 acres at the end of a quiet cul-de-sac, this sprawling 5-bedroom, 3-full-bath ranch offers an exceptional combination of acreage, incredible entertaining spaces and resort-style outdoor living. Updates throughout this gorgeous home. The kitchen was reimagined with White Shaker Cabinets featuring full-extension dovetail drawers, stunning quartz, a full backsplash, updated lighting and refinished solid oak flooring. Additional improvements include fresh paint throughout, updated light fixtures, ceiling fans, updated bathrooms, new carpeting and LVP flooring. The great room features a fireplace for cozy fall and winter evenings. The spacious primary suite offers a private door-wall leading directly to the pool area, two walk-in closets and a primary bath with dual vanity, tiled flooring and an oversized walk-in tiled Euro-door shower. The finished lower level is made for entertaining, offering a wet bar, theater area, additional bedroom with an egress window, full bathroom and an abundance of storage. Outside is where this property truly shines. A wraparound deck continues and expands to the pool area. Enjoy a gorgeous in-ground pool, pool house with bathroom and beautiful tongue-and-groove enclosed pine gazebo. A large outbuilding, offering tremendous flexibility for a workshop, hobbies, recreational equipment and additional storage. Exterior of the home was freshly painted.
Location
- Street address
- 56769 McKenzi Ln
- County
- Oakland County
- Zip code
- 48178
- Community
- Lyon TWP
- School district
- South Lyon
- Elevation
- 935 feet
Directions
Makenzi Lane is located off the East side of Milford Road, North of 10 Mile.
Property details
- Acreage
- 2.2 acres
- MLS #
- REALCOMP 20261062658
- Posted
Property taxes
- Recent
- $6,192
Parcels
- 2122300041
Legal description
T1N, R7E, SEC 22 PART OF W 1/2 OF SEC BEG AT PT DIST S 989.76 FT & N 89-25-00 E 740 FT FROM W 1/4 COR, TH N 89-25-00 E 290 FT, TH S 330.29 FT, TH S 89-26-45 W 290 FT, TH N 330.14 FT TO BEG 2.20 A 4-16-96 FR 004
Details and features
Listing
- Type
- Residential
- Subtype
- Single Family Residence
Lot
- Features
- Easement, Sprinkler(s)
Exterior
- Fencing
- Fenced
- Structures
- Cabana, Gazebo
- Features
- Pool-Inground
Structure
- Style
- Ranch
- Stories
- 1
- Water
- Well
- Sewer
- Septic Tank
- Heating
- Forced Air
- Cooling
- Ceiling Fan(s), Central Air
- Materials
- Brick, Wood
- Roof
- Asphalt
Interior
- Room Count
- 14
- Rooms
- Basement, Bathroom x 3, Bedroom x 5
- Fireplaces
- Yes
- Appliances
- Bar Fridge, Built-In Electric Oven, Dishwasher, Disposal, Double Oven, Dryer, Electric Cooktop, Exhaust Fan, Free-Standing Refrigerator, Ice Maker, Microwave, Range Hood, Stainless Steel Appliance(s), Washer
- Features
- 220 Volts, Cable Available, Circuit Breakers, Egress Window(s), Fuses, Smoke Alarm, Utility Smart Meter, Water Softener (owned), Wet Bar
Listing history
| Date | Event | Price | Change | Source |
|---|---|---|---|---|
| Sept 3, 2026 | Under contract | $799,900 | — | REALCOMP |
| Aug 29, 2026 | New listing | $799,900 | — | REALCOMP |