Land with Home for Sale in Pulaski, Tennessee
568 Blooming Grove Rd, Pulaski, TN 38478
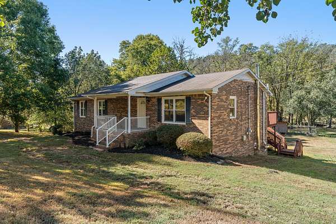
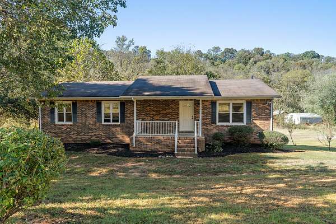
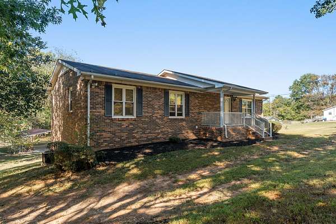
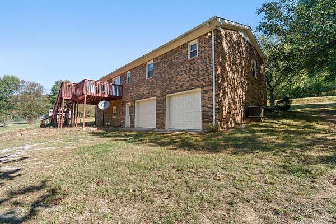
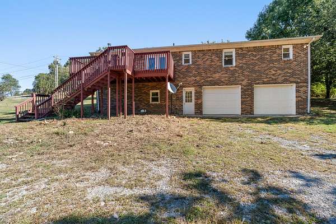
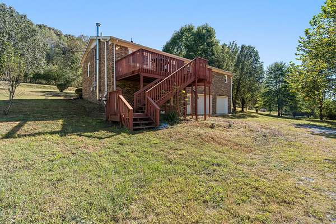
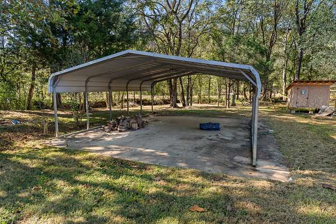
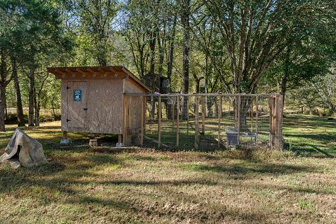
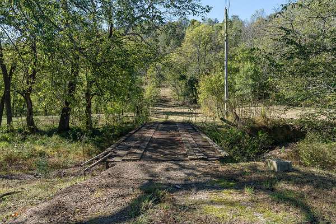
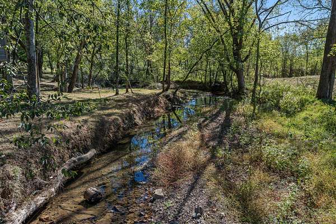
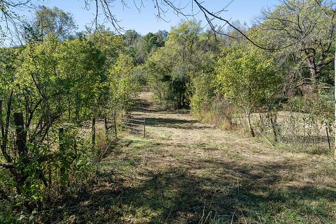
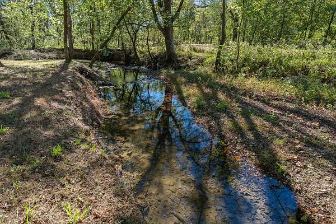
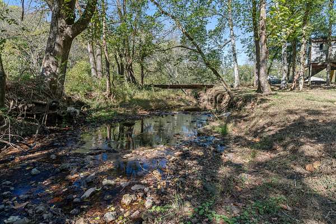
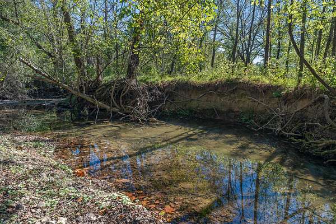
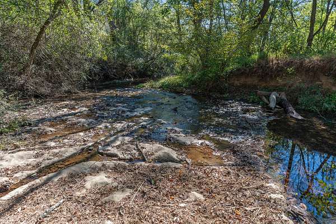
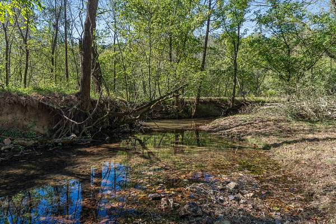
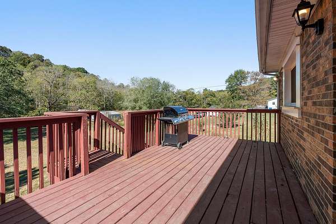
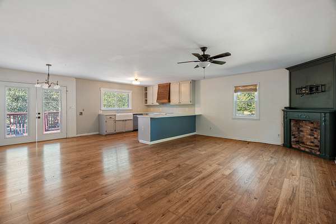
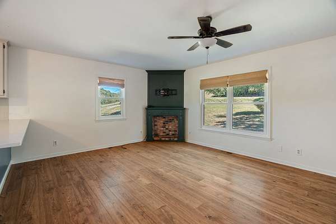
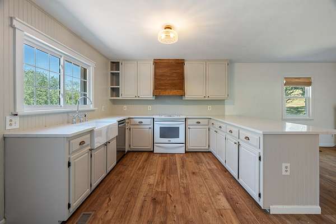
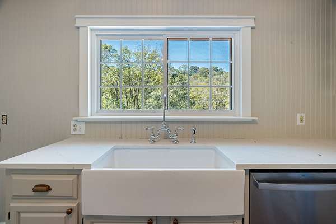
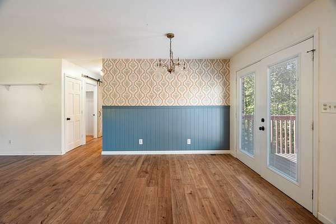
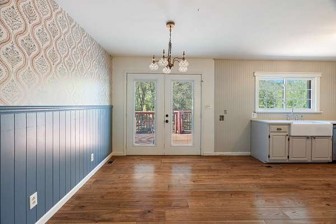
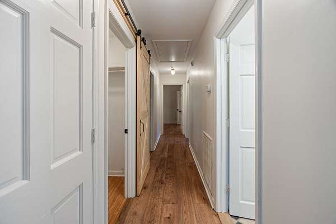
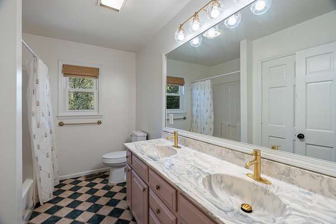
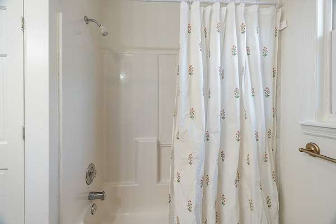
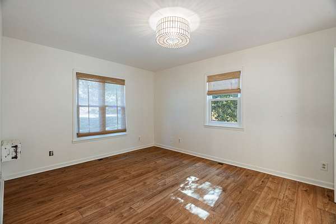
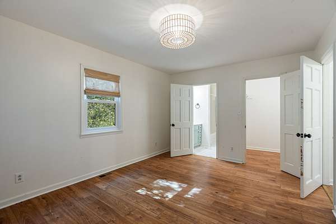
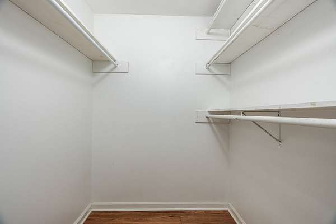
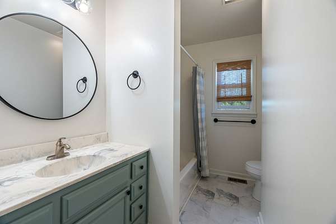
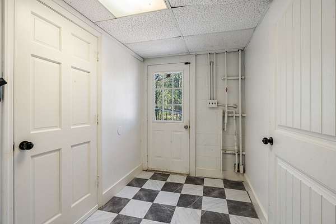
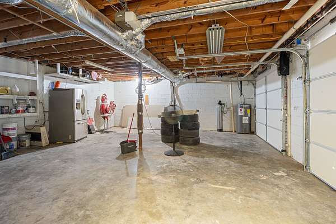
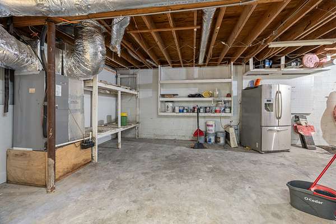
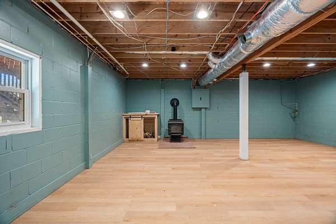
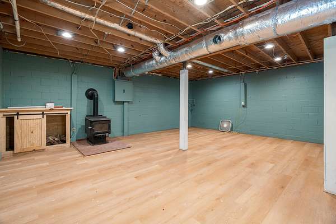
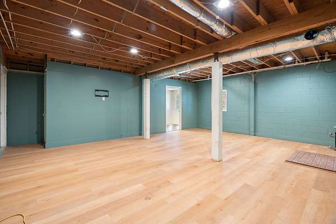
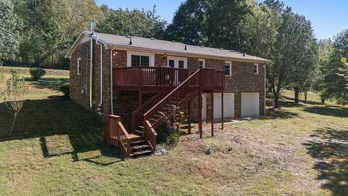
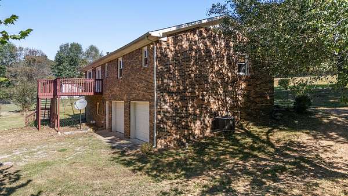
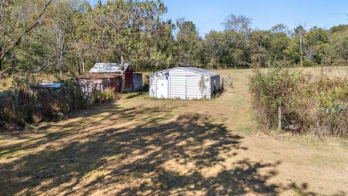
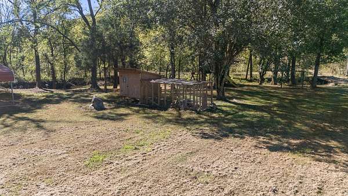
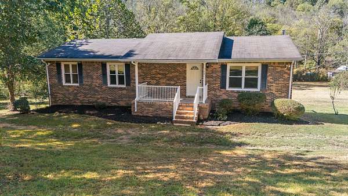
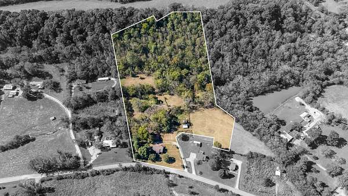
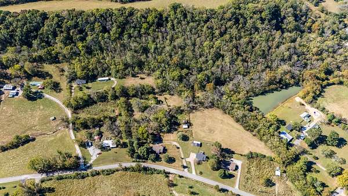
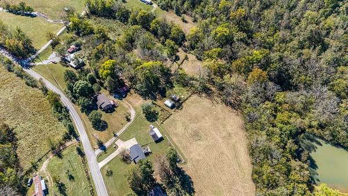
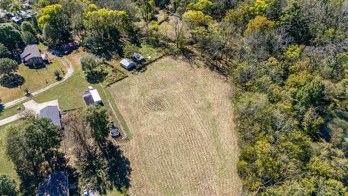
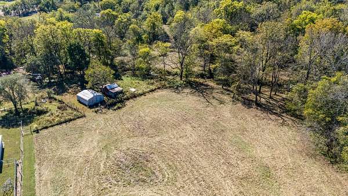
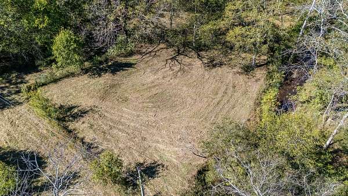
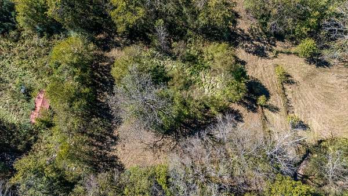
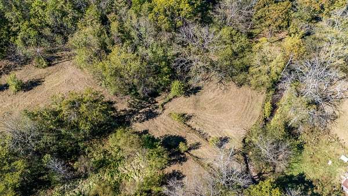
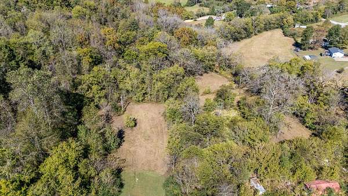
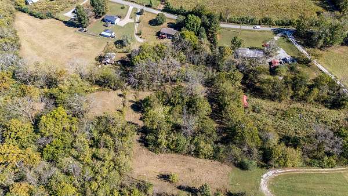
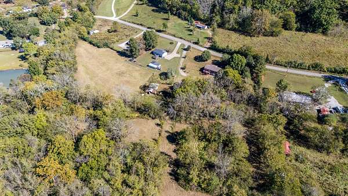
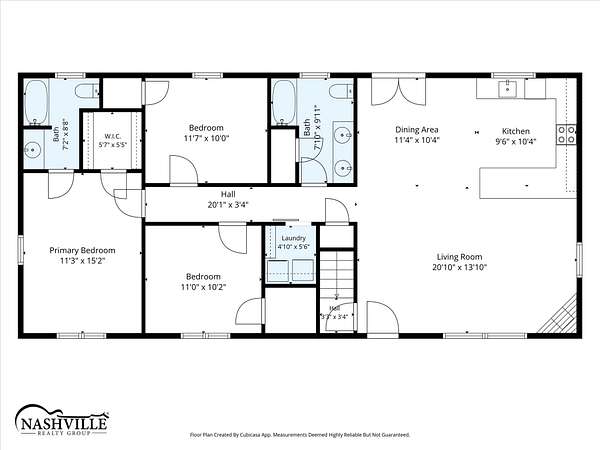
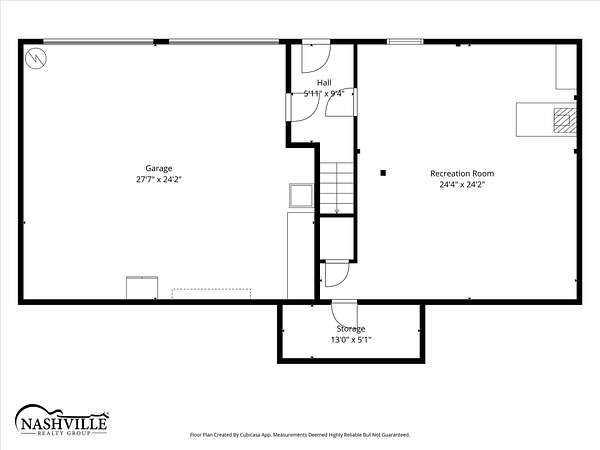
Enjoy the best of country living with convenient access to town and Interstate 65! Situated on 12 beautiful acres in Pulaski TN, this property offers space, versatility, and the opportunity to enjoy a more rural lifestyle without sacrificing convenience. The 3-bedroom, 2-bath home offers approximately 1,854 square feet of living space, along with a finished basement featuring a spacious bonus/media room. Step outside to enjoy the rear deck, a year-round creek, and acreage with pasture potential and room for a variety of uses. Additional features include covered parking and an enclosed outbuilding with electricity and water, ideal for a workshop, hobbies, or additional storage. Whether you’re looking for room to spread out, space for animals, or the potential to make the property your own, this unique offering provides plenty of possibilities. Enjoy the privacy and character of country living just minutes from Interstate 65 and the historic downtown Pulaski Square! Buyer and Buyer’s agent to verify all pertinent info.
- Listed by Thomas Cunningham, (530) 867-6692, Nashville Realty Group
Location
- Street address
- 568 Blooming Grove Rd
- County
- Giles County
- Zip code
- 38478
- Elevation
- 802 feet
Directions
From Columbia TN take Interstate 65 south to Cornersville Hwy exit. Go west 5 miles and go left on Blooming Grove Rd. Home will be 1 mile down on your right.
Property details
- Acreage
- 12 acres
- MLS #
- REALTRACS 3623696
- Posted
- Available
Property taxes
- Recent
- $1,184
Parcels
- 085 02706 000
Details and features
Listing
- Type
- Residential
- Subtype
- Single Family Residence
- Possession
- Close of Escrow
Lot
- Size Source
- Assessor
- Terrain
- Cleared, Hilly, Level
- View
- River, Trees/Woods, Water
- Waterfront
- Creek
- Features
- Cleared, Hilly, Level
Exterior
- Parking Spaces
- 6
- Parking
- Detached, Garage Faces Rear
- Garage Spaces
- 2
- Garage
- Attached
- Covered Spaces
- 4
Structure
- Basement
- Finished
- Water
- Public
- Sewer
- Septic Tank
- Heating
- Central
- Cooling
- Central Air
- Materials
- Brick
Interior
- Rooms
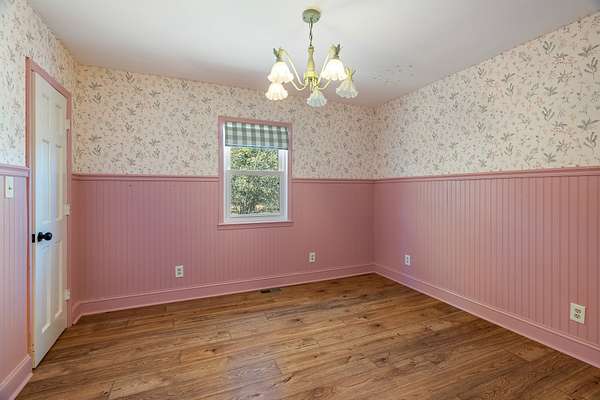
- Bedroom x 3, Dining Room, Kitchen, Living Room, Recreation Room
- Flooring
- Laminate
- Appliances
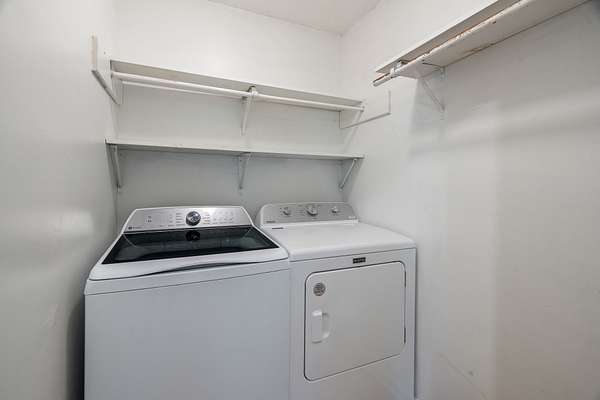
- Dishwasher, Electric Oven, Electric Range, Stainless Steel Appliance(s), Washer
- Laundry
- Electric Dryer Hookup, Washer Hookup
- Security
- Smoke Detector(s)
Property utilities
| Category | Type | Status |
|---|---|---|
| Water | Public | Available |
| Sewage | Septic System | Connected |
Nearby schools
| Name | Type |
|---|---|
| Southside Elementary | Elementary |
| Bridgeforth Middle School | Middle |
| Giles Co High School | High |
Listing history
| Date | Event | Price | Change | Source |
|---|---|---|---|---|
| Oct 21, 2026 | New listing | $440,000 | — | REALTRACS |
Payment calculator

Based on information submitted to the MLS GRID as of Oct 21, 2026 11:00 pm MT. All data is obtained from various sources and may not have been verified by broker or MLS GRID. Supplied Open House Information is subject to change without notice. All information should be independently reviewed and verified for accuracy. Properties may or may not be listed by the office/agent presenting the information. Some IDX listings have been excluded from this website. View more