Land with Home for Sale in Prescott, Arizona
568 N Coulter Cir, Prescott, AZ 86303
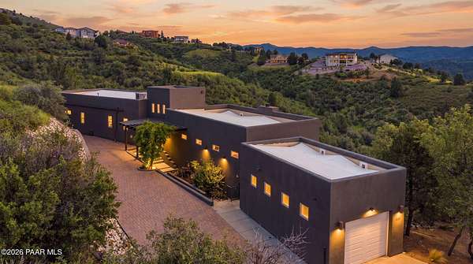
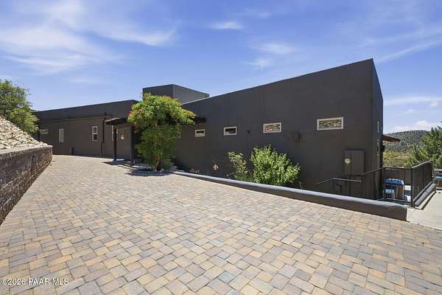
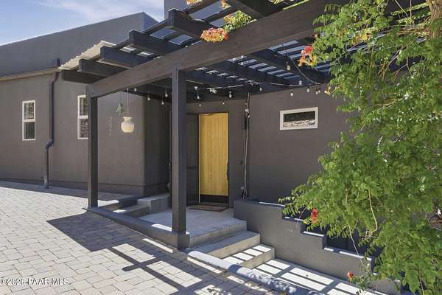
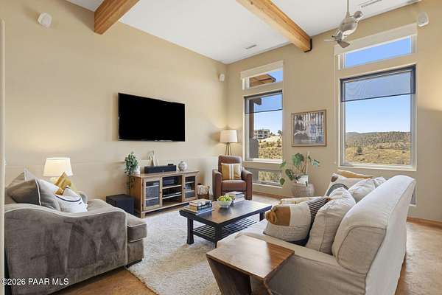
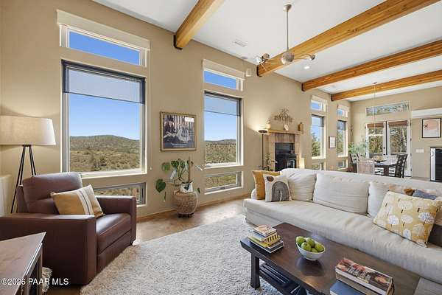
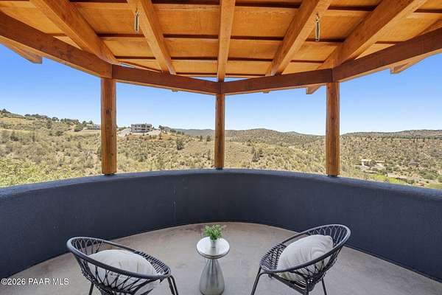
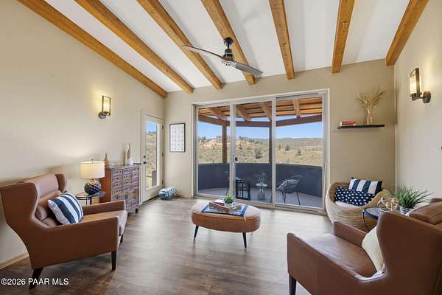
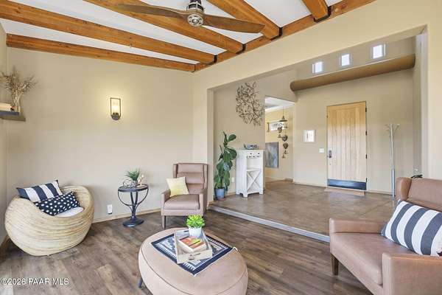
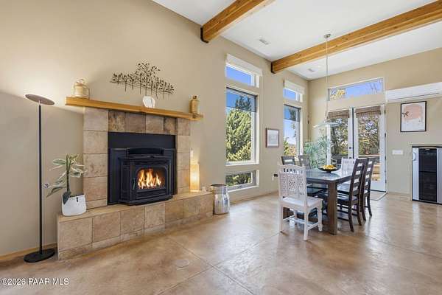
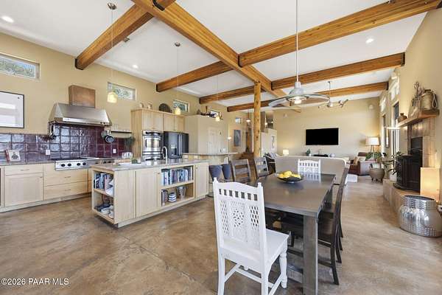
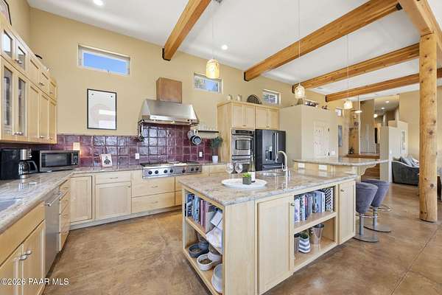
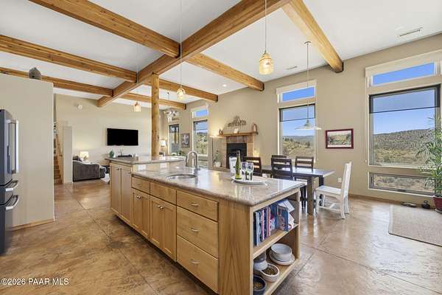
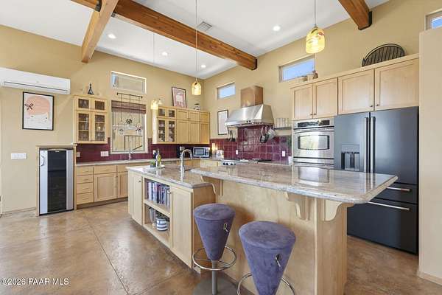
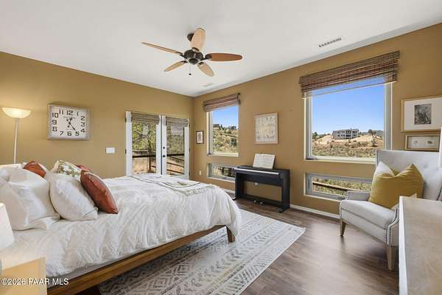
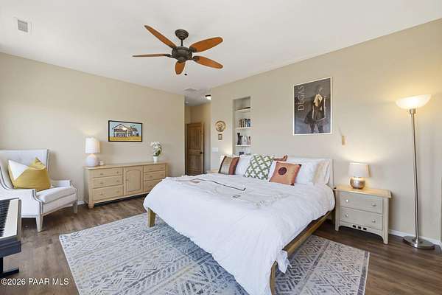
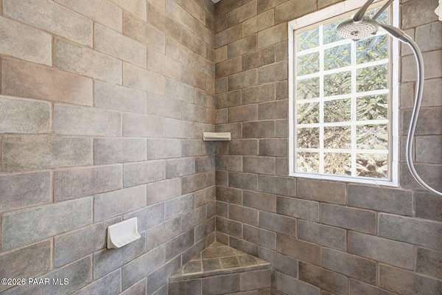
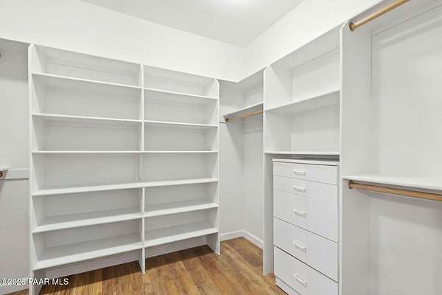
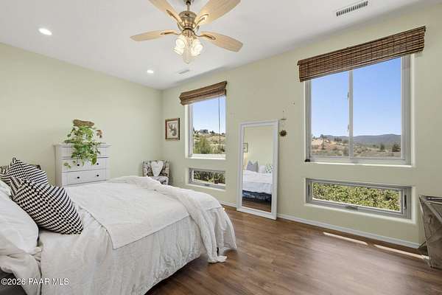
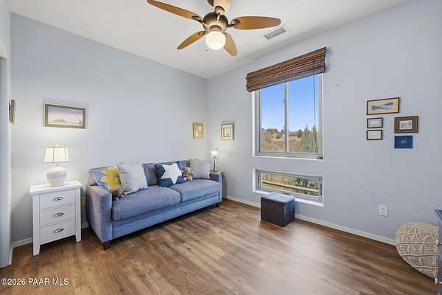
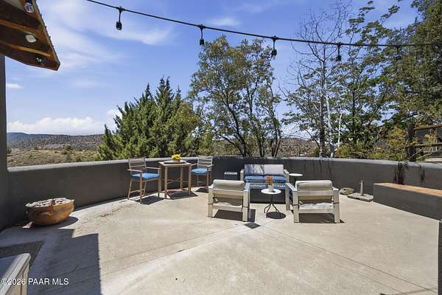
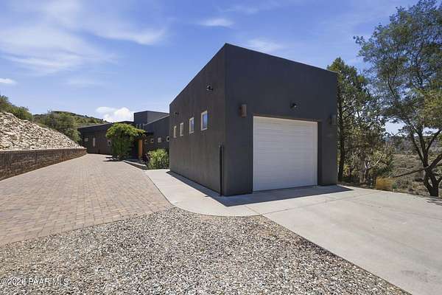
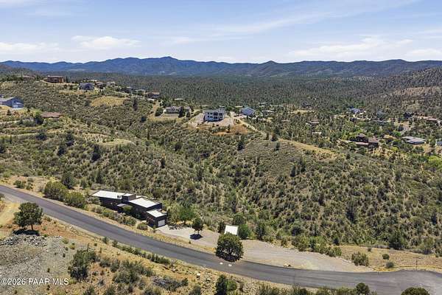
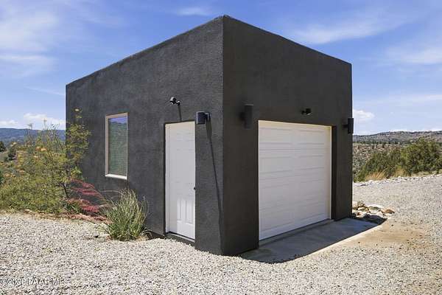
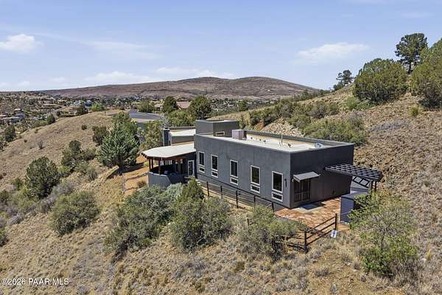
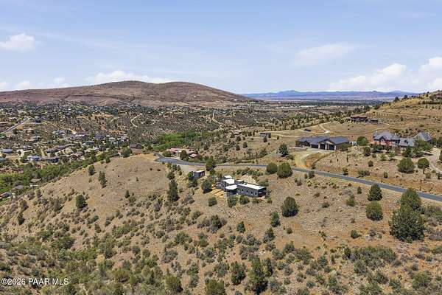
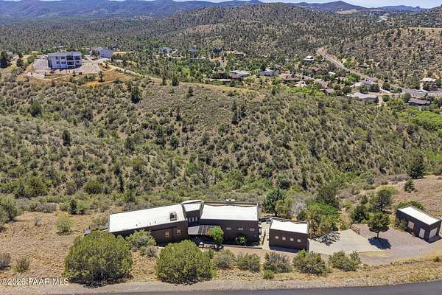
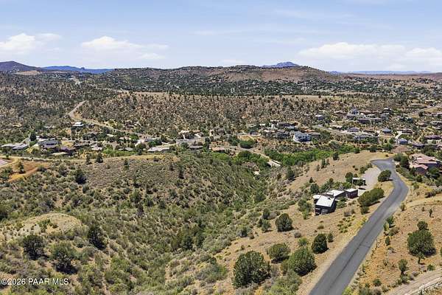
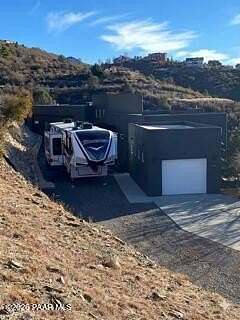
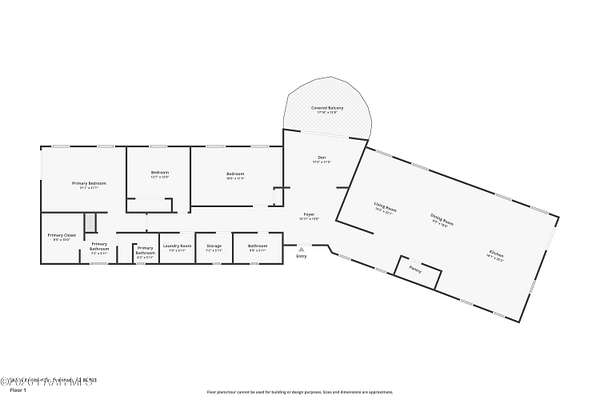
Wake up to your own piece of paradise, where sweeping mountain views and wide-open Arizona skies are part of everyday life. Set on nearly 3.65 private acres in Lynx Mountain View Estates, this custom Prescott home is surrounded by rolling hills, granite boulders and unforgettable sunsets.Inside, the 2,352-square-foot, 3-bedroom, 2-bath home has a refined, custom feel throughout. Natural light highlights troweled concrete floors, solid wood doors and carefully selected finishes that create a sense of understated luxury. Expansive windows frame the surrounding landscape like artwork, bringing Prescott's natural beauty into nearly every room.The home also offers RV parking with hookups, a fenced dog run, two storage sheds, Andersen storm windows, a tankless water heater and a whole-house double filtration system.More than just a home, this is a lifestyle--where every window captures a view, every patio invites you to slow down, and every sunset reminds you why Prescott is one of Arizona's most treasured places to call home.
Location
- Street address
- 568 N Coulter Cir
- County
- Yavapai County
- Zip code
- 86303
- Community
- Lynx Mountain View Estates
- Elevation
- 5,462 feet
Directions
From SR-69 Turn onto Old Black Canyon Hwy.Turn Right onto N. Fitzmaurice Dr., Turn Right onto N. Coulter Circle, 568 N. Coulter Circle is on your Left.
Property details
- Acreage
- 3.65 acres
- Zoning
- SFR
- MLS #
- PAAR 1082730
- Posted
Property taxes
- 2025
- $3,707
Parcels
- 103-45-077
Legal description
LYNX MOUNTAIN VIEW ESTATES UNIT II LOT 77
Details and features
Listing
- Type
- Residential
- Subtype
- Single Family Residence
Lot
- View
- City, Forest
Exterior
- Parking Spaces
- 2
- Parking
- Open
- Pool
- Patio
- Structures
- Kennel/Dog Run
- Features
- Dog Run, Driveway Concrete, Driveway Gravel, Landscaping-Front, Landscaping-Rear, Native Species, Permanent BBQ, Sprinkler/Drip, Storm Gutters
Structure
- Style
- Pueblo
- Stories
- 1
- Water
- Private
- Heating
- Heat Pump, Propane
- Cooling
- Ceiling Fan(s), Central Air, Ductless
- Materials
- Stucco
- Windows
- Blinds, Double Pane Windows, Screens
Interior
- Rooms
- Bathroom x 2, Bedroom x 3, Laundry Room
- Flooring
- Concrete, Vinyl
- Fireplaces
- Yes
- Appliances
- Dishwasher, Disposal, Double Oven, Dryer, Gas Range, Microwave, Refrigerator, Washer
- Features
- Beamed Ceilings, Ceiling Fan(s), Eat-In Kitchen, Granite Counters, High Ceilings, Kit/Din Combo, Kitchen Island, Live On One Level, Master Downstairs, Walk-In Closet(s), Wash/Dry Connection, Wired For Data, Wired For Sound
Property utilities
| Category | Type | Status |
|---|---|---|
| Gas | Propane | Connected |
Listing history
| Date | Event | Price | Change | Source |
|---|---|---|---|---|
| July 22, 2026 | Price drop | $995,000 | $55,000 -5.2% | PAAR |
| June 10, 2026 | New listing | $1,050,000 | — | PAAR |