










Land with Home for Sale in Hubbard, Ohio
5683 Chestnut Ridge Rd, Hubbard, OH 44425
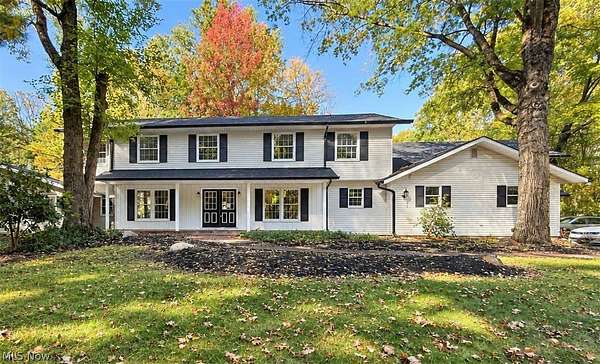
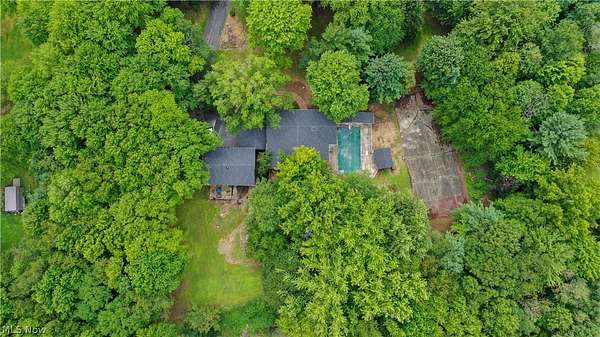
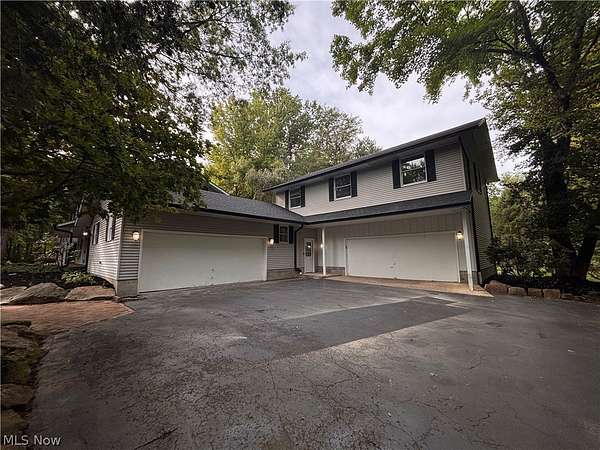
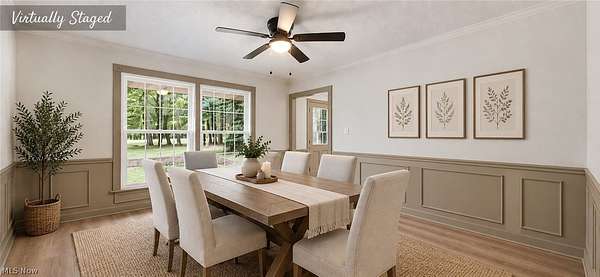
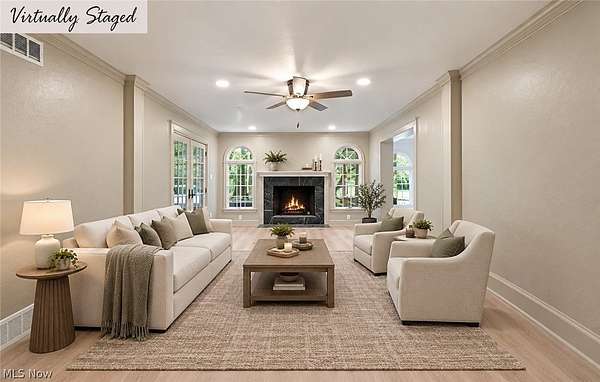
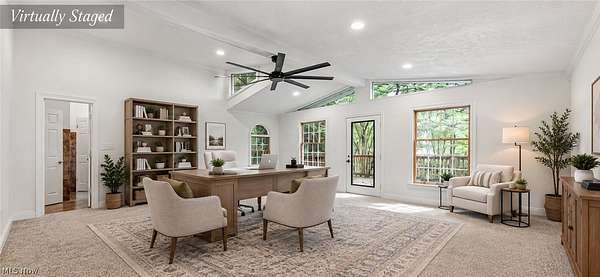
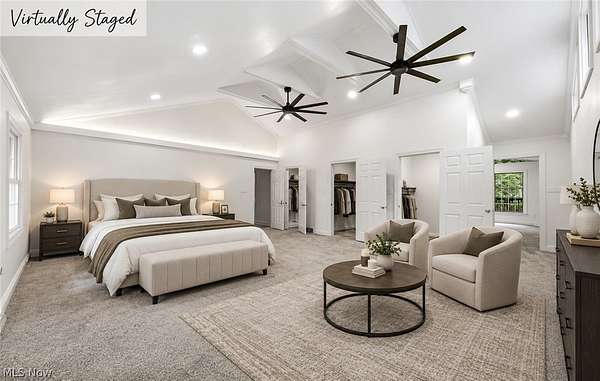
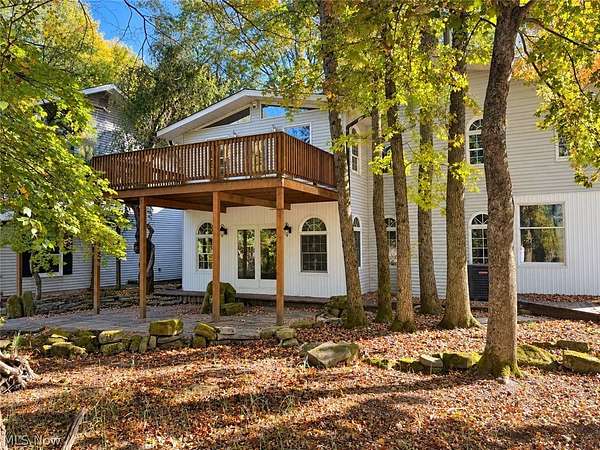
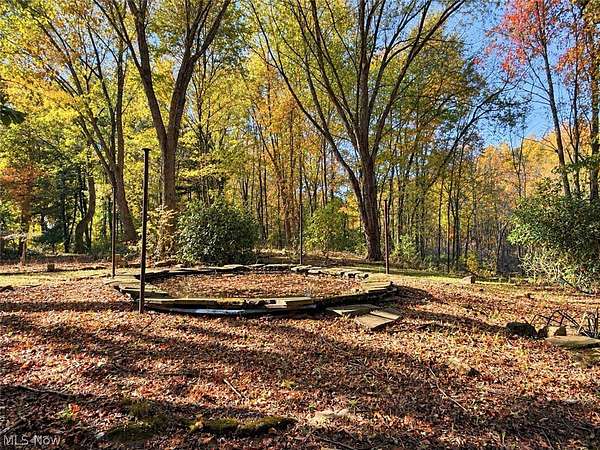
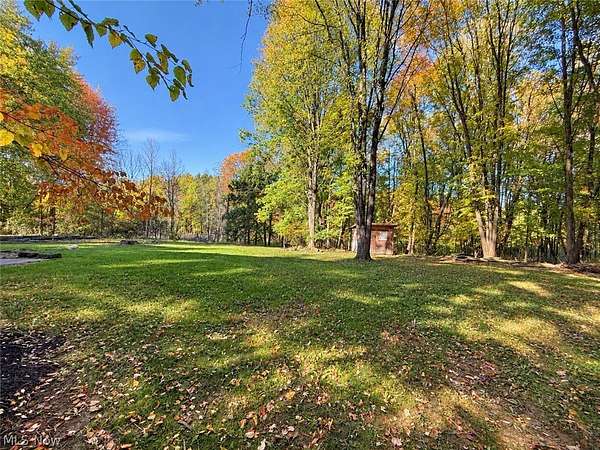
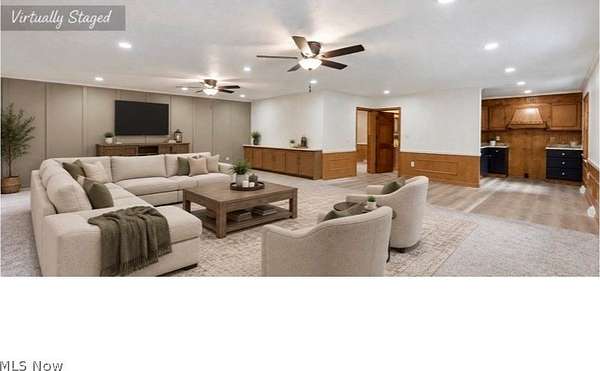
Imagine a lifestyle where there's room for everyone and space to enjoy it all! Located at 5683 Chestnut Ridge Road, this expansive property offers nearly 5,000 square feet of living space on 2 acres, creating endless possibilities for gathering with family, hosting friends, and enjoying the space and privacy you've been looking for. With 6 bedrooms, 4.5 bathrooms, and a separate mother-in-law suite, there's flexibility for multigenerational living, overnight guests, or simply having extra room to spread out. Outside, enjoy summer days by the in-ground swimming pool, peaceful moments by the two ponds, and plenty of space for outdoor entertaining and making memories. Inside, vaulted ceilings, a propane fireplace, and generous living areas create a welcoming atmosphere. Previously completed updates include the roof, siding, gutters, chimney, plumbing, electrical, insulation, lighting, and flooring. Two attached two-car garages provide additional convenience, storage, and room for your hobbies. Whether you envision poolside gatherings, quiet evenings at home, or a place where family and friends can come together, this property offers the space and versatility to make your lifestyle your own!
Location
- Street address
- 5683 Chestnut Ridge Rd
- County
- Trumbull County
- Zip code
- 44425
- Community
- Hubbard Township
- School district
- Hubbard EVSD - 7809
- Elevation
- 1,116 feet
Directions
Warner Rd to Chestnut Ridge Rd.
Property details
- Acreage
- 2 acres
- MLS #
- NEOHREX 5235830
- Posted
Property taxes
- 2025
- $6,813
Parcels
- 01-341850
Legal description
1 4 308X282 PT CHESTNUT 2.001A RIDGE RD HUBBARD TWP
Details and features
Listing
- Type
- Residential
- Subtype
- Single Family Residence
- Franchise
- Century 21 Real Estate
Exterior
- Parking
- Garage
- Pool
- Deck
Structure
- Style
- Conventional
- Stories
- 2
- Water
- Well
- Sewer
- Septic Tank
- Heating
- Baseboard
- Cooling
- Ceiling Fan(s), Central Air
- Materials
- Vinyl Siding
- Roof
- Asphalt
Interior
- Room Count
- 17
- Rooms
- Basement, Bathroom x 5, Bedroom x 6, Laundry Room
- Fireplaces
- Yes
- Features
- High Ceilings, His And Hers Closets, Multiple Closets, Vaulted Ceilings, Walk In Closets
Listing history
| Date | Event | Price | Change | Source |
|---|---|---|---|---|
| Oct 23, 2026 | Price drop | $525,000 | $25,000 -4.5% | NEOHREX |
| Sept 24, 2026 | Price drop | $550,000 | $19,000 -3.3% | NEOHREX |
| Sept 2, 2026 | Price drop | $569,000 | $30,000 -5% | NEOHREX |
| Aug 12, 2026 | New listing | $599,000 | — | NEOHREX |