Land with Home for Lease in Clermont, Florida
5690 Enchanted Meadow Aly, Clermont, FL 34714
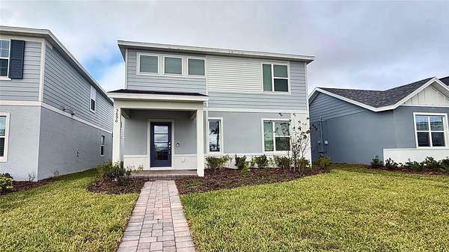
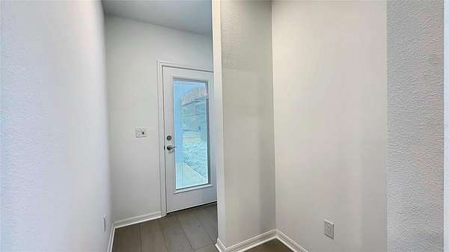
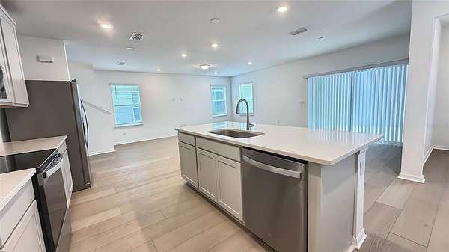
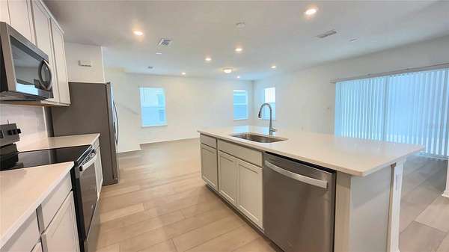
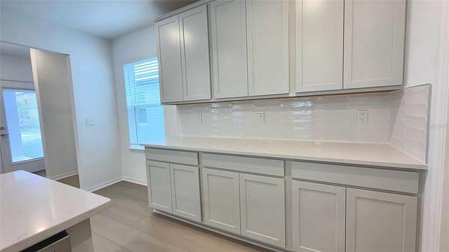
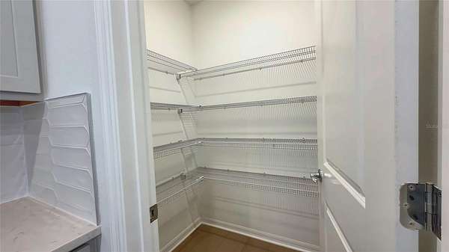
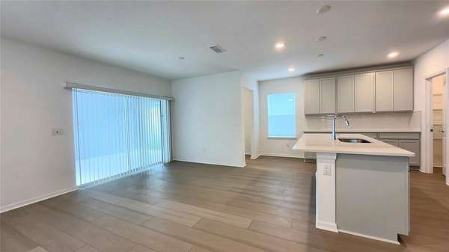
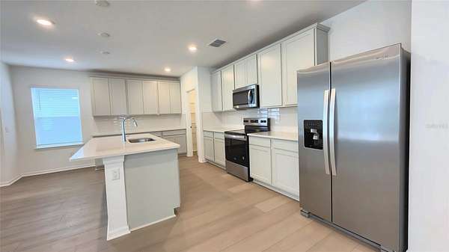
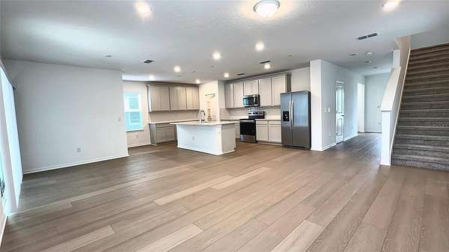
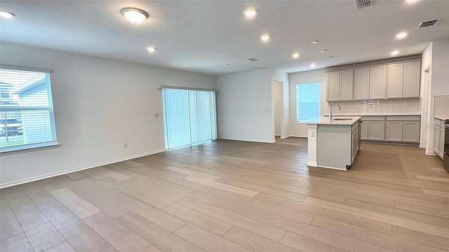
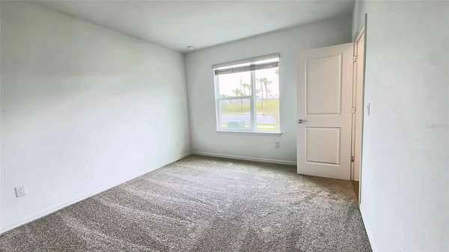
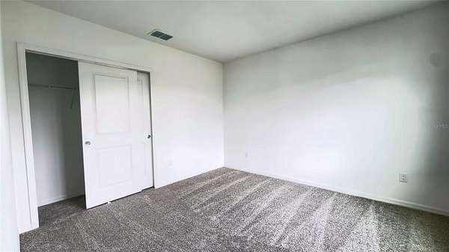
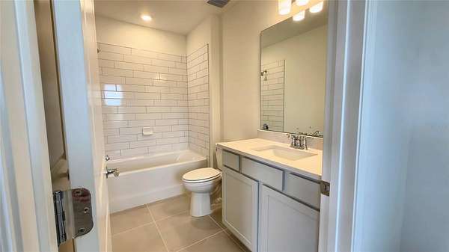
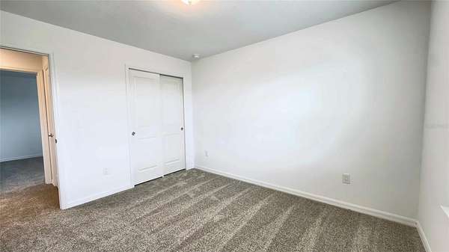
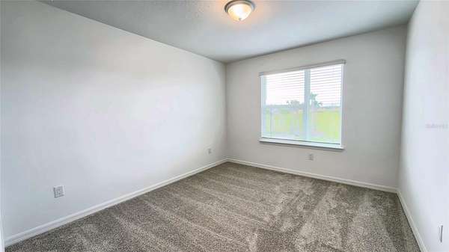
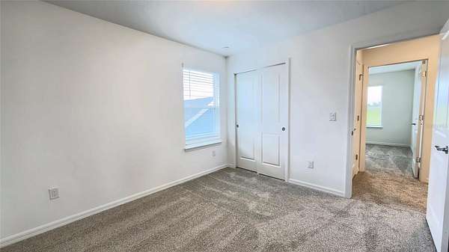
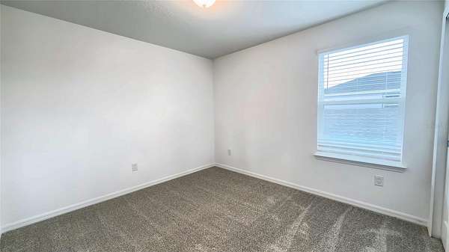
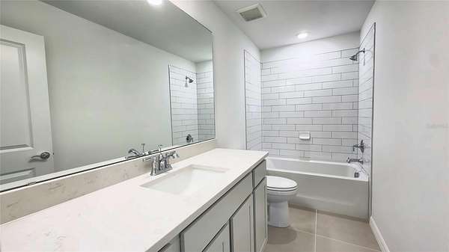
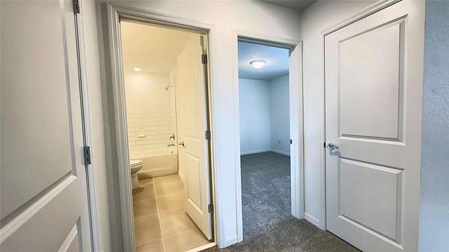
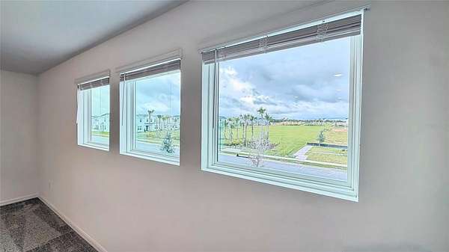
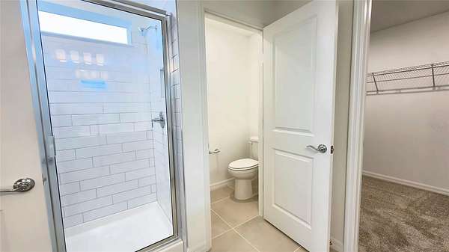
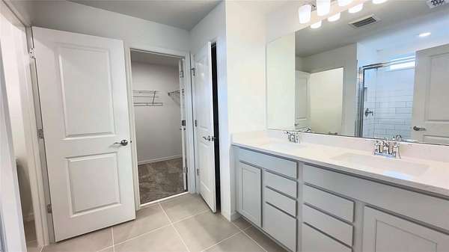
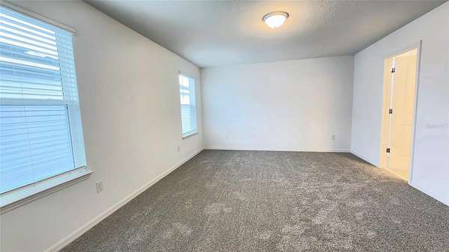
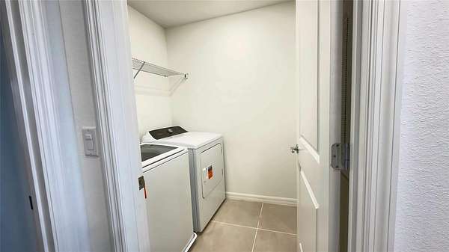
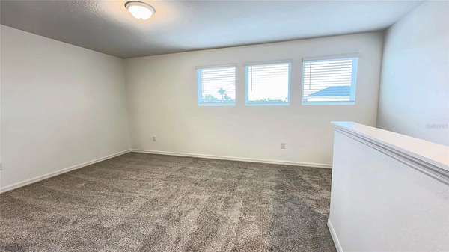
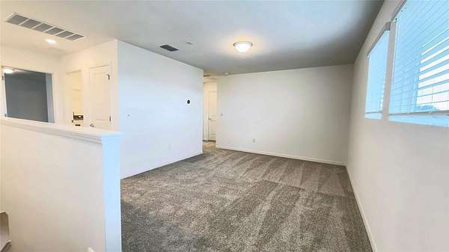
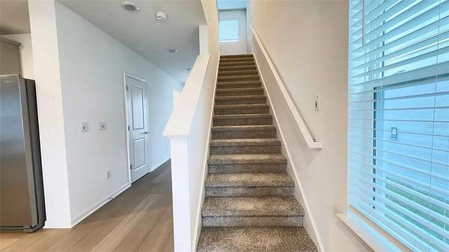
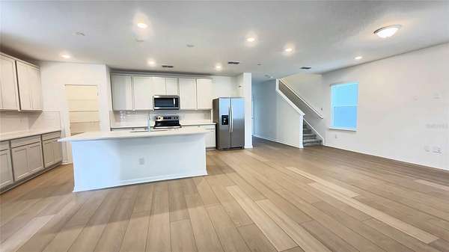
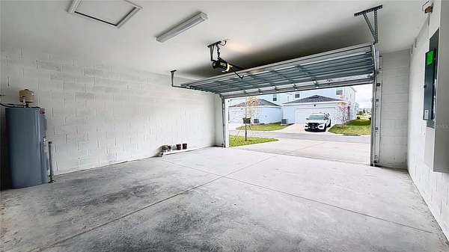
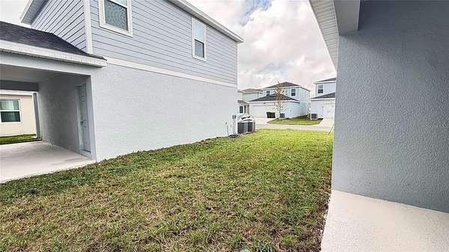
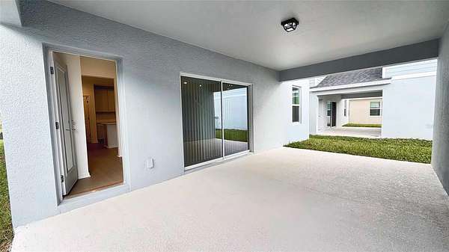
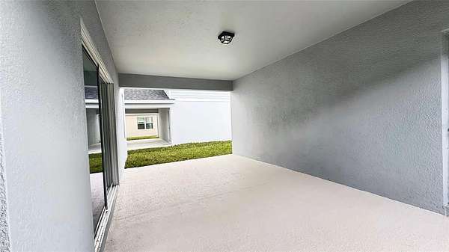
Welcome to Parkside Trails in Clermont! This two-story Pulte Mabel home offers 4 bedrooms, 3 full bathrooms, and 2,341 sq ft of living space. A first-floor bedroom and full bath offer a convenient setup for overnight guests. The open kitchen, dining area, and great room flow out to a covered lanai, giving you space to gather indoors or enjoy a quiet morning outside. The kitchen features quartz countertops, a large island, a walk-in pantry, and stainless steel appliances. Wood-look luxury vinyl flooring runs through the main living areas downstairs, with carpet in the bedrooms and tile in the bathrooms and laundry room. Upstairs, the primary suite features a spacious walk-in closet and an en suite bath with dual sinks, a quartz vanity top, and a glass-enclosed shower. Two additional bedrooms, a full bath, a versatile loft, and a laundry room with a washer and dryer complete the second floor. The home also includes a rear-entry two-car garage. Parkside Trails residents enjoy a community pool, clubhouse, fitness center, playground, and tennis and pickleball courts, with shopping and dining nearby.
Lease details
- Price
- $2,999 monthly
Location
- Street address
- 5690 Enchanted Meadow Aly
- County
- Lake County
- Zip code
- 34714
- Community
- Parkside Trails - Phase 3
- Elevation
- 169 feet
Directions
From FL-429, take the New Independence Parkway exit and turn right onto New Independence Parkway. Turn right onto Avalon Road, then left onto McKinney Road. Parkside Trails is on the right, just past Blue Heron Nurseries. Continue to 5690 Enchanted Meadow Alley.
Property details
- Acreage
- 15 acres
- MLS #
- MFRMLS O6457601
- Posted
Expenses
- Security Deposit
- $2,999 one-time
- Application Fee
- $99 one-time
Parcels
- 24 23 26 0110 000 39700
Details and features
Listing
- Type
- Residential Lease
- Subtype
- Single Family Residence
Lot
- View
- Park
- Features
- Paved, Sidewalk
Exterior
- Parking
- Garage
- Features
- Garden
Structure
- Condition
- Under Construction
- Stories
- 2
- Water
- Private
- Sewer
- Public Sewer
- Heating
- Electric
- Cooling
- Central Air
Interior
- Room Count
- 7
- Rooms
- Bathroom x 3, Bedroom x 4, Laundry Room
- Flooring
- Carpet, Tile
- Appliances
- Dishwasher, Disposal, Microwave, Range, Range Hood, Refrigerator
- Features
- Primary Bedroom Upstairs, Walk-In Closet(s)
Nearby schools
| Name | Type |
|---|---|
| Sawgrass Bay Elementary | Elementary |
| Windy Hill Middle | Middle |
| East Ridge High | High |
Listing history
| Date | Event | Price | Change | Source |
|---|---|---|---|---|
| Nov 18, 2026 | New listing | $2,999 | — | MFRMLS |