Mixed-Use Land for Sale in Phelps, Wisconsin
5691 Anton Trl, Phelps, WI 54554
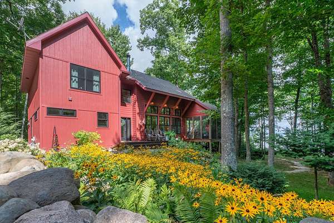
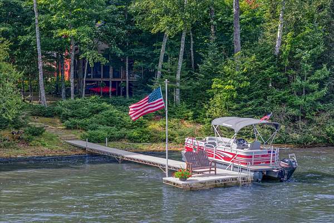
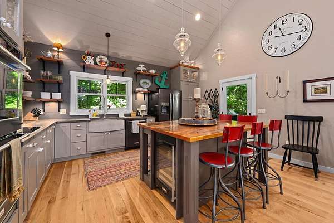
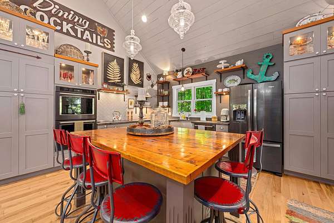
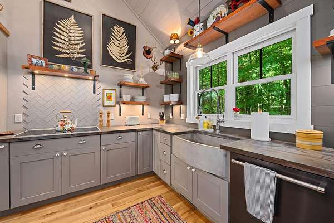
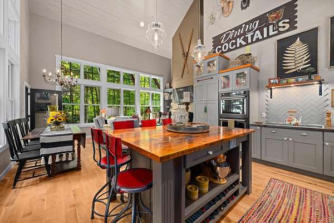
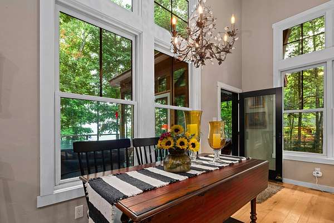
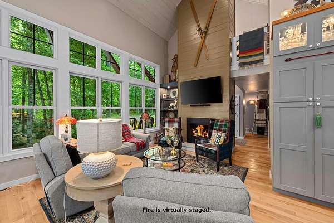
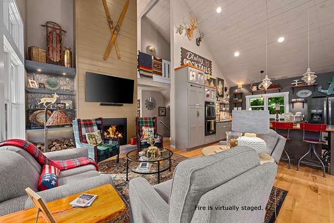
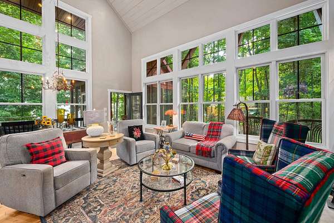
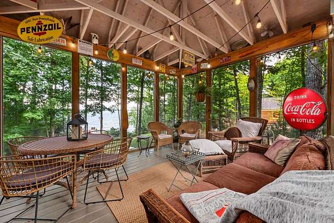
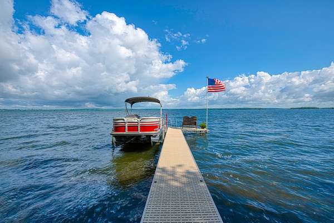
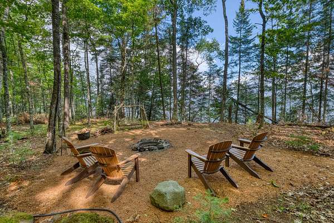
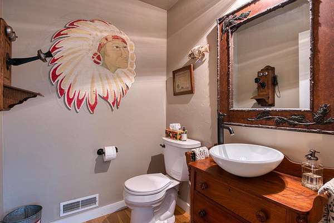
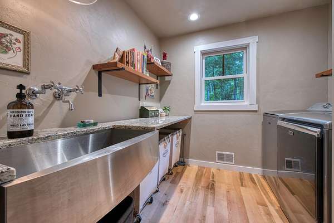
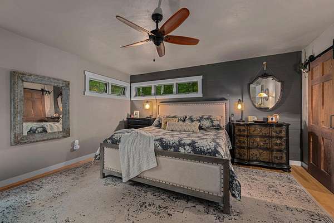
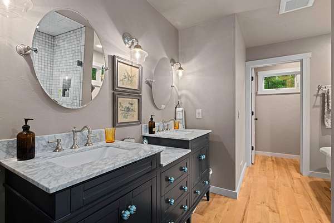
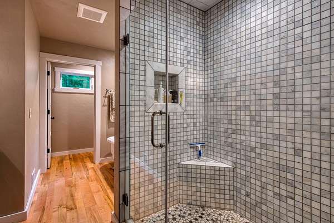
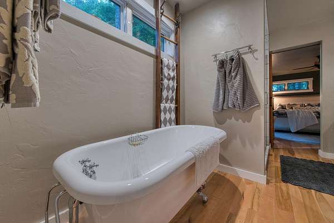
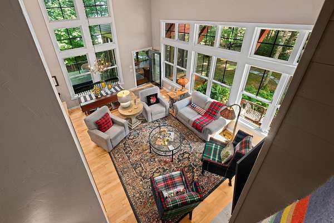
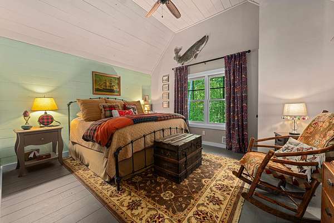
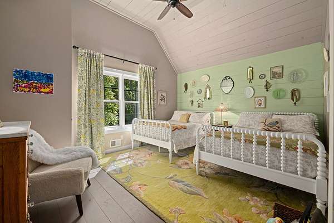
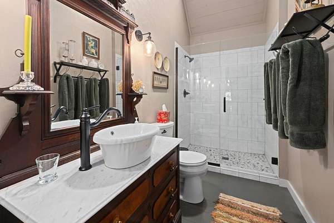
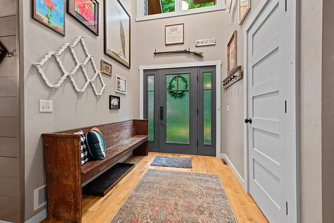
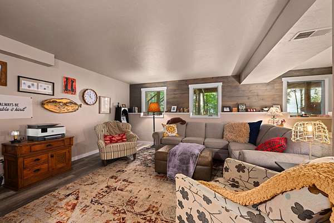
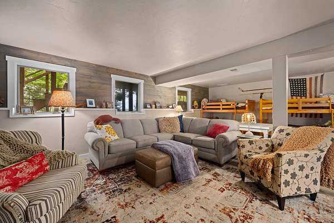
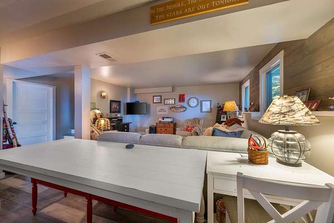
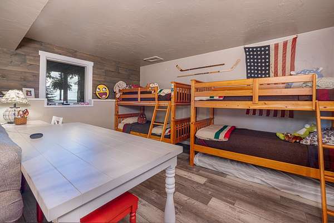
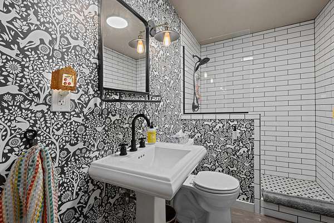
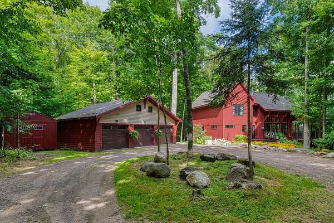
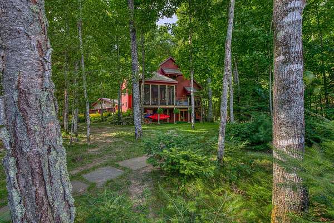
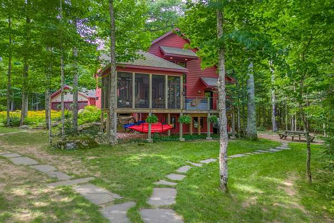
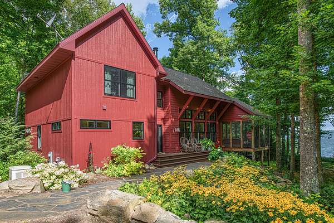
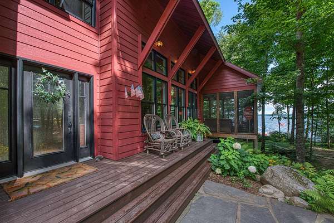
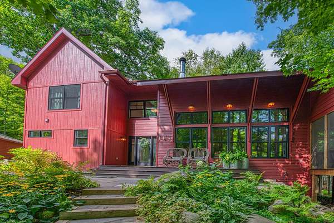
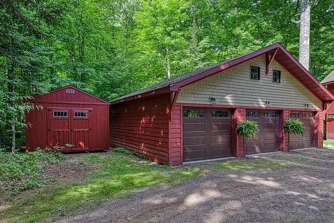
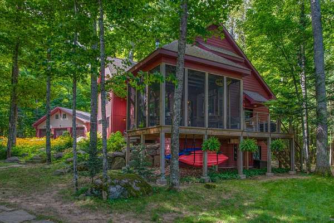
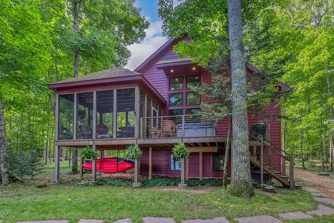
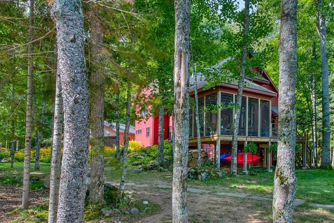
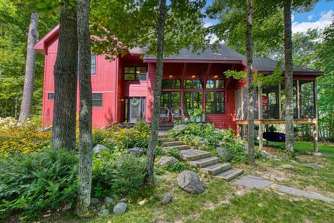
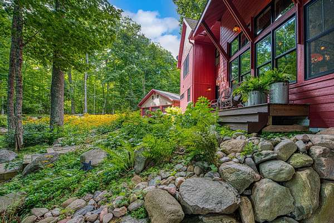
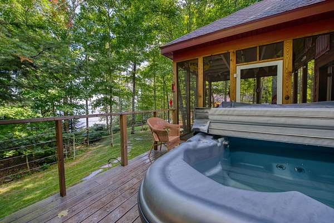
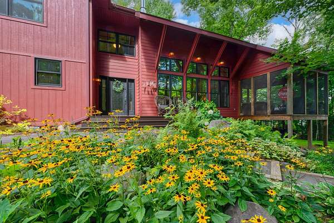
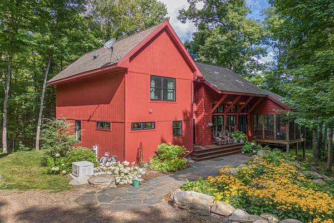
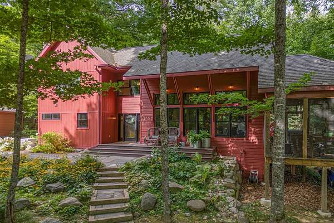
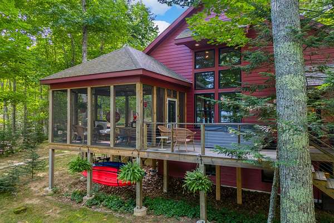
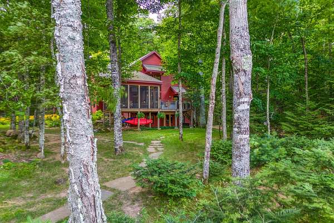
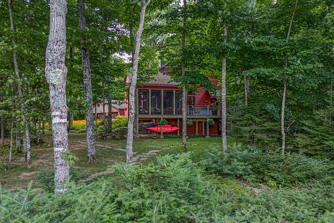
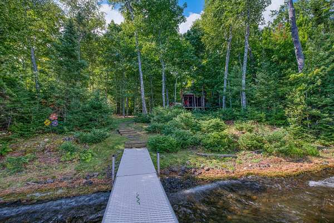
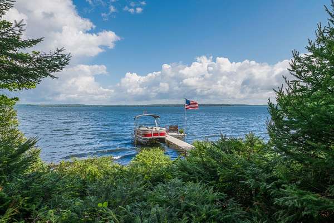
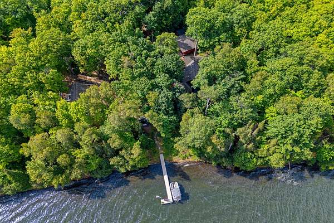
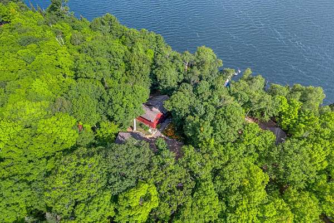
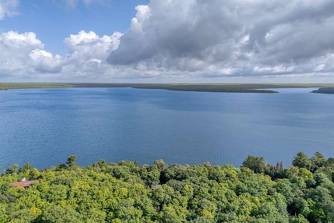
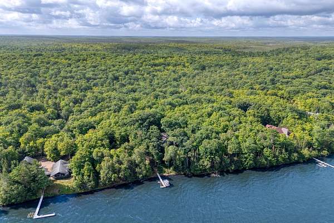
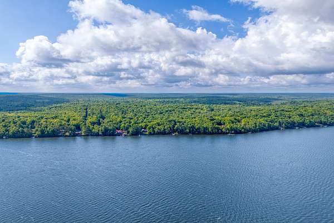
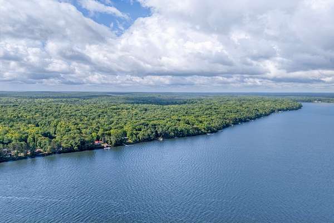
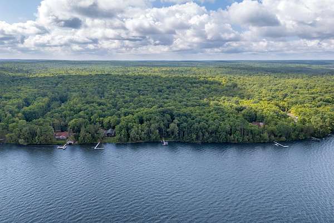
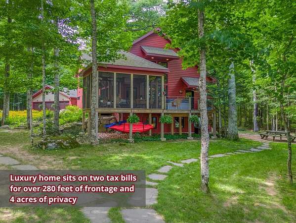
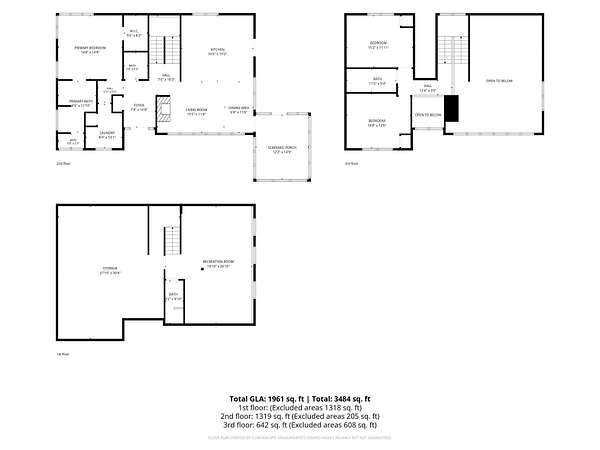
SEEKING THE RIGHT BUYER: THIS NORTHWOODS CUSTOM HOME IS READY FOR ITS NEXT OWNER! Must love waking up to water views, cooking in a kitchen that makes you feel like a chef, soaking in a hot tub under the stars, and living in a home designed for the Northwoods. This stunning custom-built home in Phelps sits on 1.9 wooded acres with 151 feet of frontage on Lac Vieux Desert and offers approximately 2,400 square feet of thoughtfully designed living space. Inside, the kitchen is a standout with recycled glass countertops, a custom island with built-in wine rack and beverage fridge, induction cooktop, double convection oven, and stone sink. Shiplap walls, a real wood fireplace, and a beautiful primary suite with a gorgeous bathroom add to the custom feel. The floor-to-ceiling screened porch faces the water, while the hot tub deck takes full advantage of the lake views. Outside, you'll also find a 3 car detached garage, whole-house generator, and high-speed internet. A unique custom home with wooded acreage, 151 feet of lakefront, and plenty of Northwoods character.
Location
- Street address
- 5691 Anton Trl, # 1111
- County
- Vilas County
- Zip code
- 54554
- Elevation
- 1,698 feet
Directions
Take Hwy 45 north to Right on CTH E to Left on South Shore Rd to Left on Anton Trl (right past Carroll Pl) stay straight/left to 5691.
Property details
- Acreage
- 1.92 acres83,635 sq ft
- Zoning
- General Business
- MLS #
- GNMLS 219436
- Posted
Property taxes
- 2025
- $5,146 - PRT GOVT LOT 4
Parcels
- 18-1180-02
Details and features
Listing
- Type
- Residential
- Subtype
- Single Family Residence
- Franchise
- RE/MAX International
Lot
- View
- Water
- Waterfront
- Lake Front
- Features
- Private, Rural Lot, Secluded, Views, Wooded
Exterior
- Parking
- Garage
- Pool
- Deck
- Hot Tub
- Yes
- Features
- Dock, Gravel Driveway, Landscaping
Structure
- Stories
- 2
- Water
- Well
- Heating
- Forced Air, Natural Gas
- Cooling
- Central Air
- Materials
- Frame
- Roof
- Composition, Shingle
Interior
- Rooms
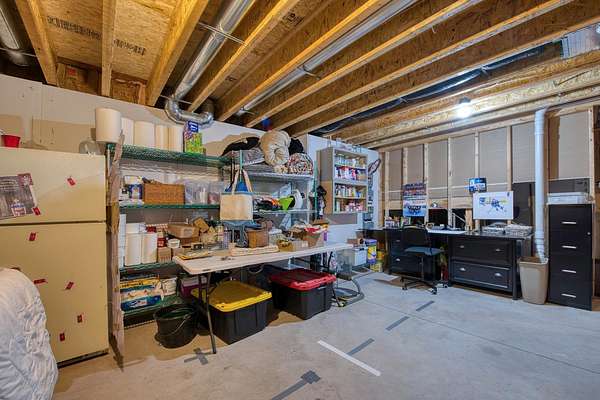
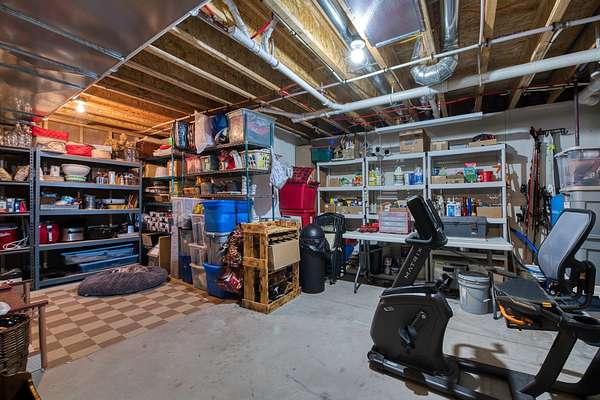
- Basement, Bathroom x 4, Bedroom x 3, Dining Room, Family Room, Laundry Room x 2
- Flooring
- Vinyl, Wood
- Appliances
- Convection Oven, Cooktop, Dishwasher, Disposal, Dryer, Gas Water Heater, Microwave, Washer
- Features
- Bath In Primary Bedroom, Ceiling Fans, Hot Tub Spa, Main Level Primary, Walk In Closets
Property utilities
| Category | Type | Status |
|---|---|---|
| Gas | Natural Gas | Connected |
Nearby schools
| Name | Type |
|---|---|
| VI Phelps | Elementary |
| VI Phelps | Middle |
| VI Phelps | High |
Listing history
| Date | Event | Price | Change | Source |
|---|---|---|---|---|
| Sept 30, 2026 | Under contract | $1,150,000 | — | GNMLS |
| Sept 3, 2026 | New listing | $1,150,000 | — | GNMLS |