Recreational Land with Home for Sale in Nine Mile Falls, Washington
5698 Deer Ridge Way, Nine Mile Falls, WA 99026
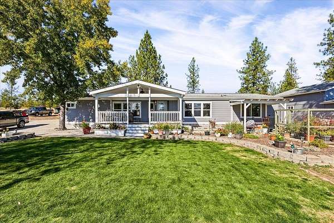
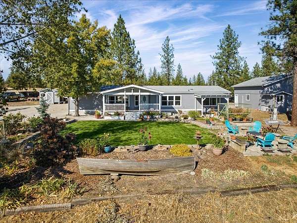
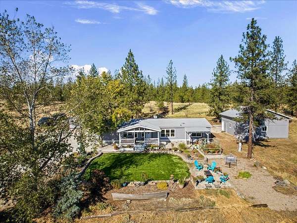
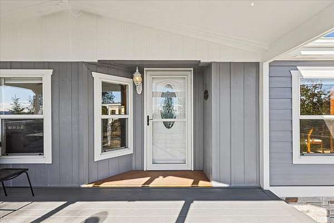
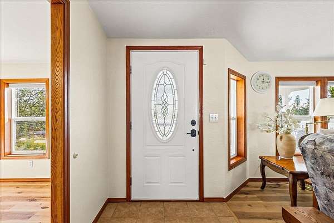
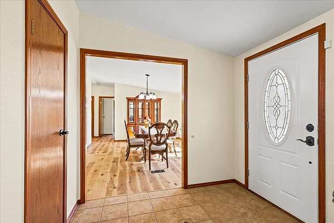
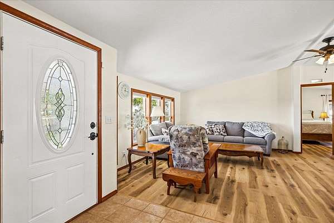
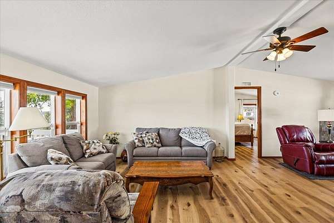
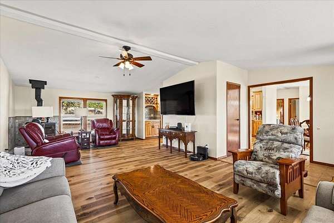
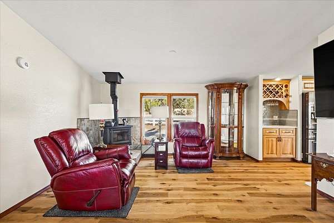
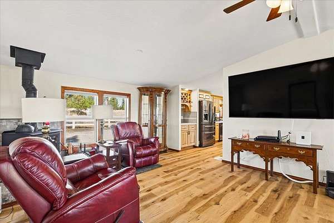
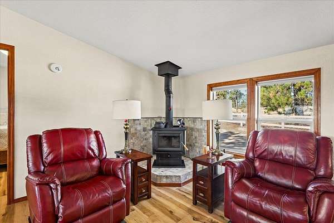
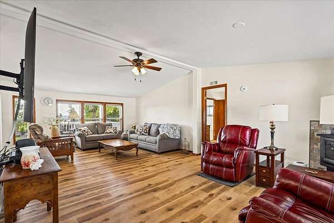
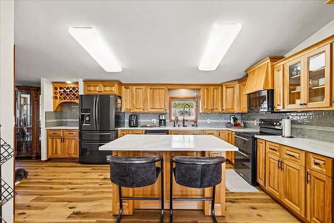
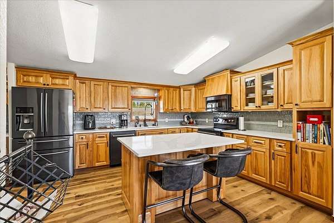
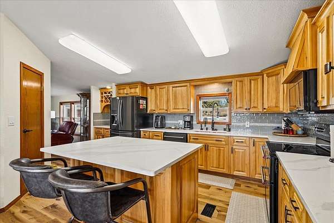
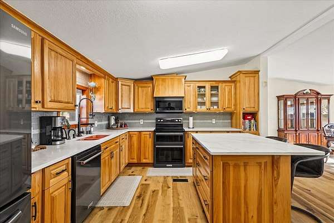
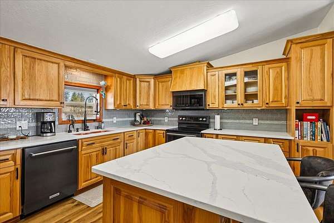
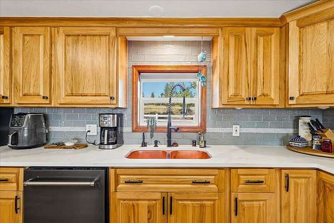
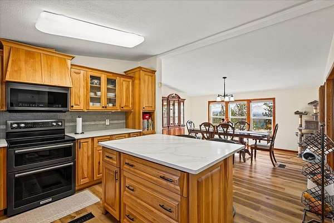
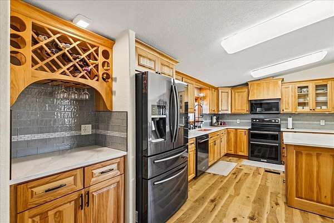
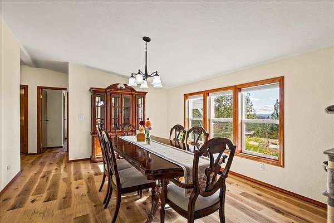
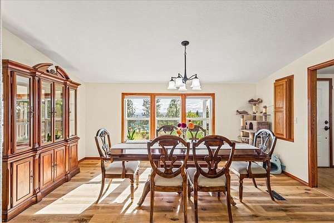
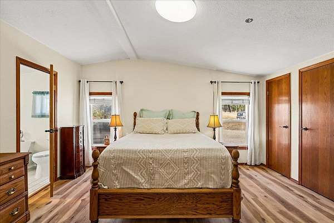
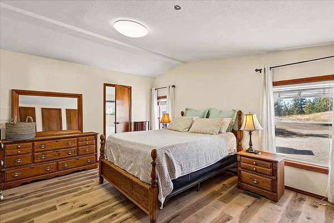
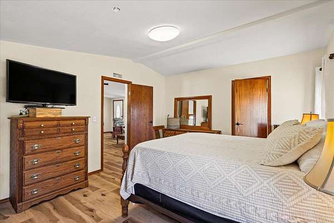
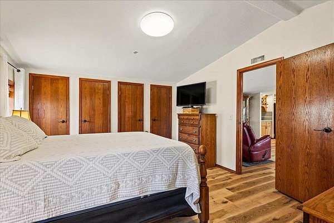
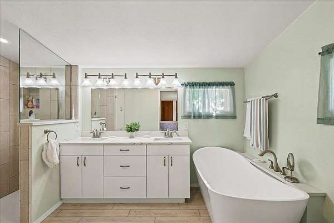
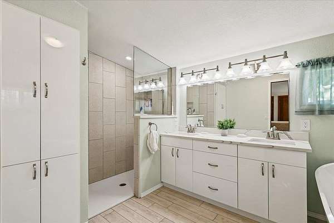
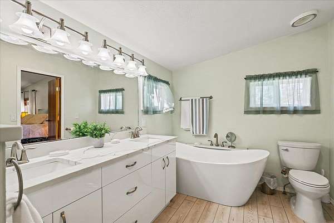
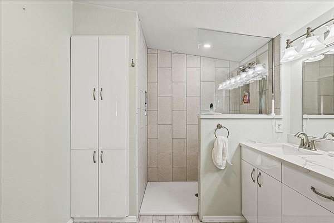
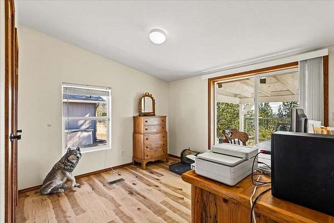
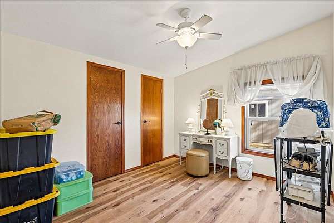
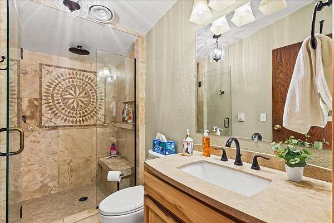
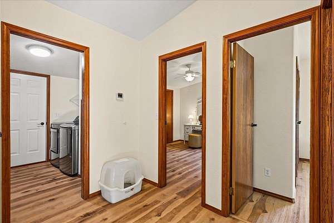
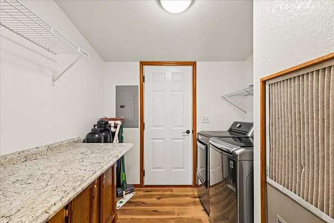
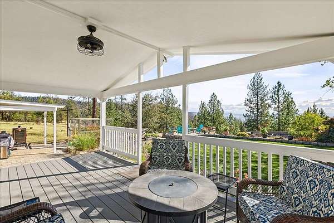
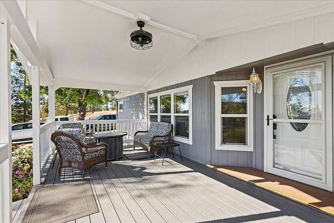
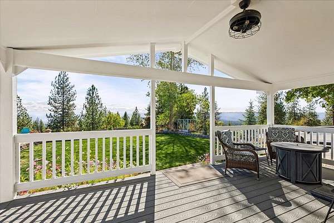
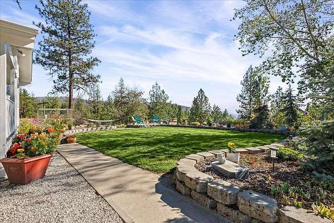
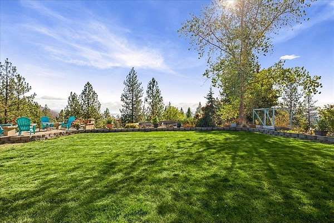
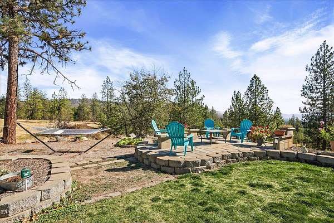
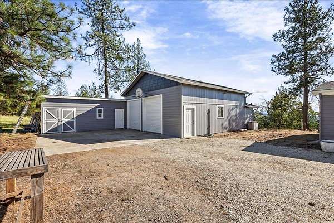
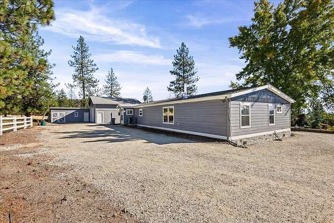
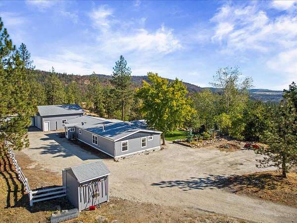
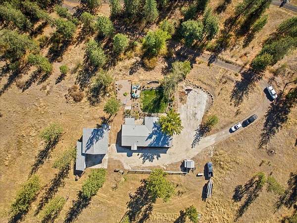
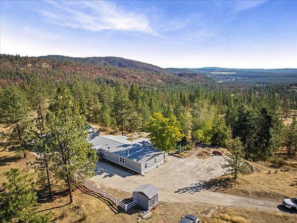
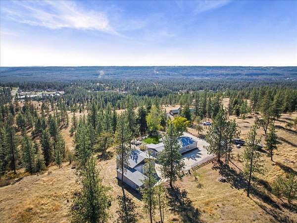
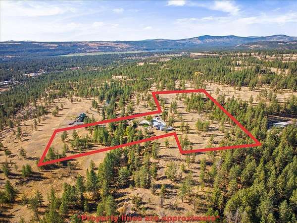
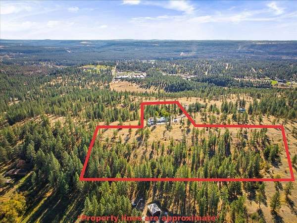
Hunter's Paradise in Nine Mile Falls Above Suncrest! Single-owner pride of ownership in this fully updated 1996 Liberty home on 11+ private acres with sweeping views of Suncrest, Indian Trail, Spokane & the airport. Secluded rural retreat. Nearly 1,750 sq ft single-level living: new interior & exterior paint, LVP flooring, Kinetico water system & updated plumbing. 3 bedrooms including primary suite with double closets + renovated bath (garden tub, double sinks, walk-in shower). Second bath also beautifully renovated. Entertainer's dream kitchen with quartz counters, custom hickory cabinets, spacious pantry & premium appliances (KitchenAid double oven/range & dishwasher, Samsung fridge/microwave, LG washer/dryer). Bright & open. 30x30 shop (roughed-in for bath), Trex deck, covered patio, landscaped yard with flowers & garden. Tree stand on major deer/turkey route + private shooting range. 5-year-old 50-year roof. No HOA/CC&Rs. Seller offering $15k in seller concessions! You'll have to see it for yourself!
Location
- Street address
- 5698 Deer Ridge Way
- County
- Stevens County
- Zip code
- 99026
- School district
- Nine Mile Falls
- Elevation
- 2,175 feet
Directions
From Spokane: Take WA-291 NW ~10 mi to Swenson Rd (near Suncrest Rosauers). Turn right on Swenson Rd ~2 mi. Turn left onto Deer Ridge Way. 5698 is ahead on the right.
Property details
- Acreage
- 11.09 acres
- Zoning
- RA-5
- MLS #
- SAR 202625754
- Posted
Property taxes
- Recent
- $2,930
Parcels
- 5120400
Open houses
| Date | Begins | Ends | Appt needed | Remarks |
|---|---|---|---|---|
| Oct 17, 2026 | 11:00 AM | 1:00 PM | No | You're Invited to an Open House! Hunter's Paradise in Nine Mile Falls Above Suncrest Come tour this |
Details and features
Listing
- Type
- Residential
- Subtype
- Single Family Residence
- Franchise
- Realty ONE Group
Lot
- View
- Territorial
- Features
- Hillside, Horses Allowed, Irregular Lot, Oversized Lot, Secluded, Treed, Views
Exterior
- Parking
- Garage, Offsite, Oversize, RV
- Pool
- Deck, Patio
- Structures
- Workshop
Structure
- Style
- Ranch
- Stories
- 1
- Basement
- Crawl Space
- Heating
- Electric, Forced Air, Heat Pump
- Cooling
- Central Air
- Materials
- Fiber Cement
- Roof
- Composition
- Windows
- Vinyl Frames
Interior
- Rooms
- Bathroom x 2, Bedroom x 3
- Flooring
- LVP/Lvt Floor
- Fireplaces
- Yes
- Appliances
- Dishwasher, Double Oven, Free-Standing Range, Hard Surface Counters, Microwave, Refrigerator, Water Softener
- Features
- High Speed Internet, Kitchen Island, LVP/LVT Floor, Natural Woodwork, Pantry, Smart Thermostat
Nearby schools
| Name | Type | District |
|---|---|---|
| Lake Spokane | Elementary | Nine Mile Falls |
| Lakeside | Middle | — |
| Lakeside | High | — |
Listing history
| Date | Event | Price | Change | Source |
|---|---|---|---|---|
| Oct 14, 2026 | New listing | $575,000 | — | SAR |