Land with Home for Sale in Crestview, Florida
5698 Old Bethel Rd, Crestview, FL 32536
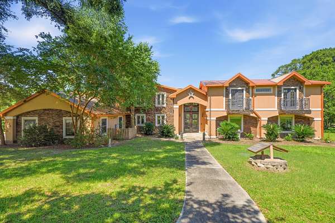
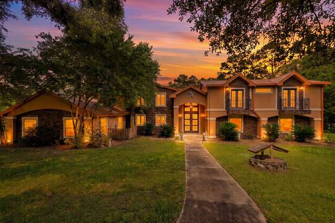
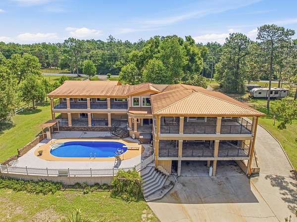
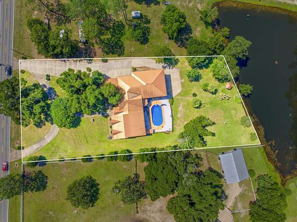
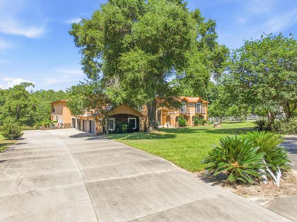
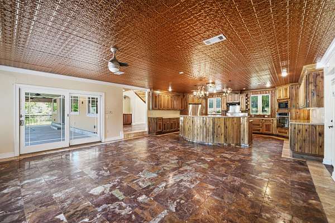
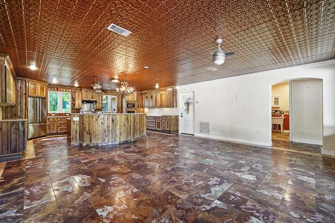
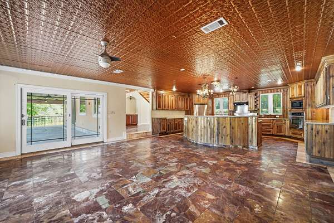
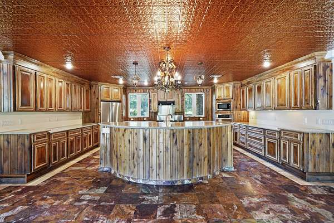
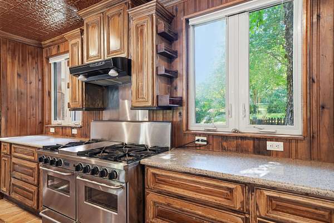
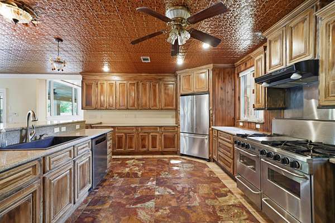
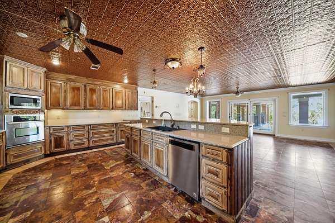
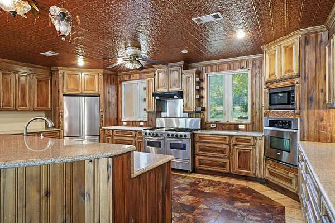
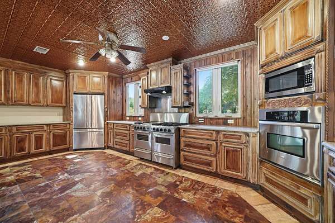
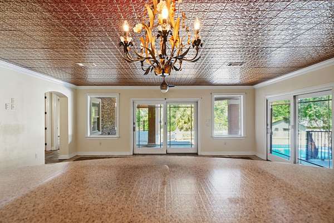
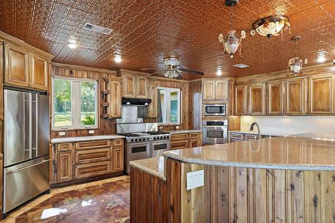
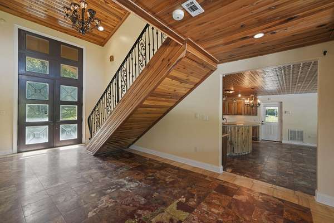
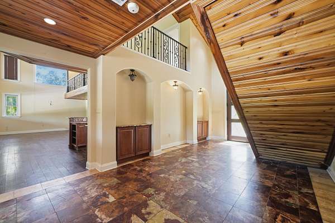
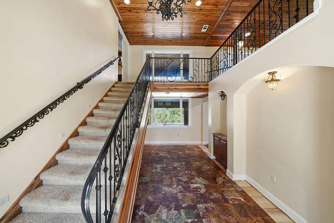
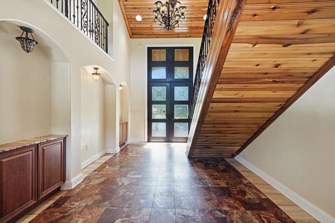
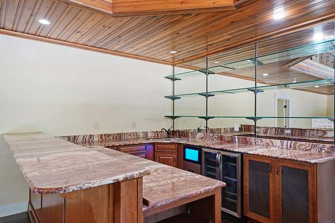
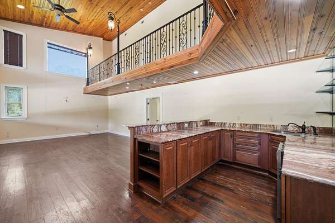
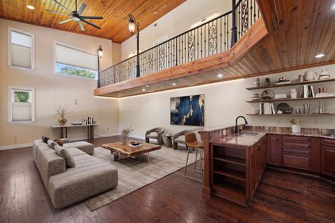
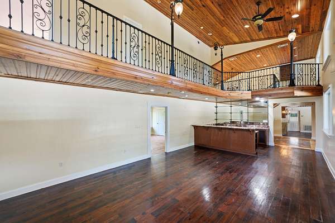
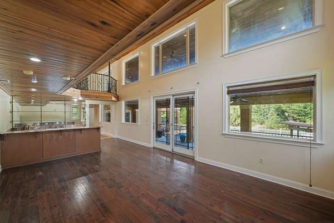
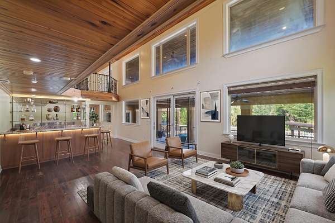
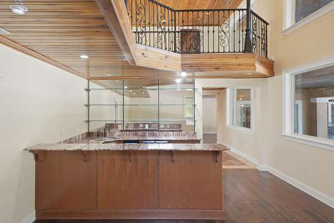
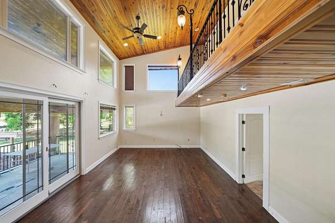
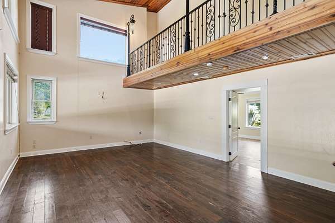
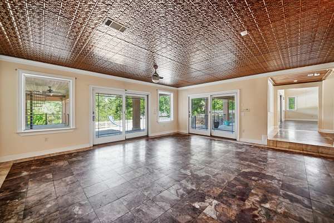
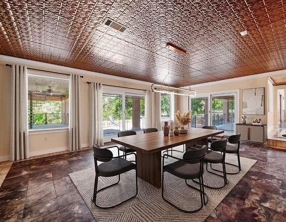
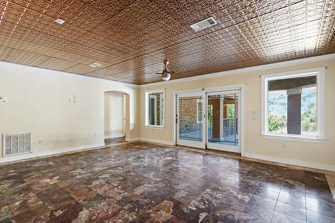
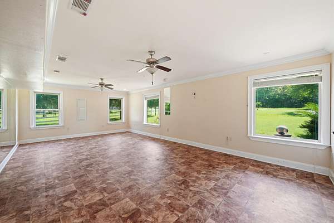
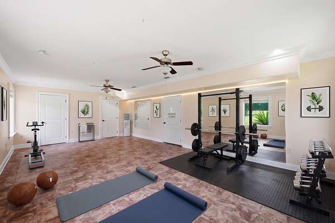
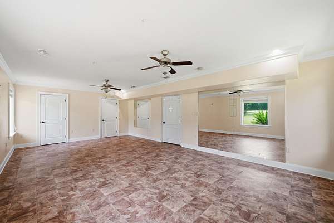
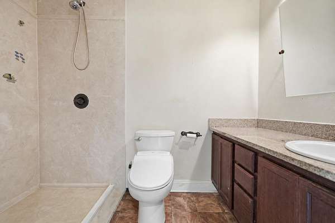
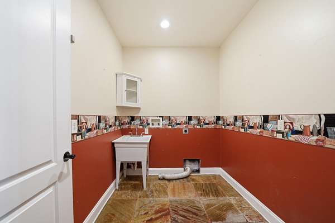
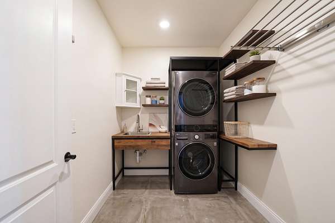
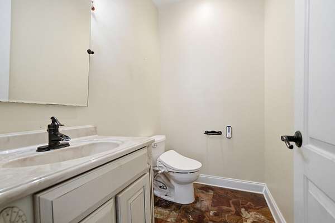
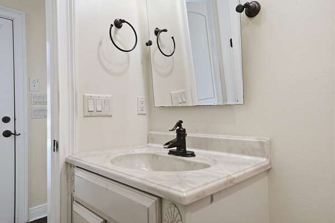
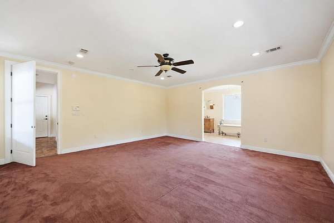
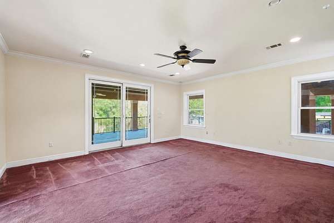
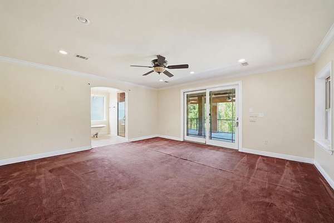
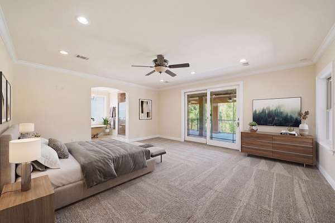
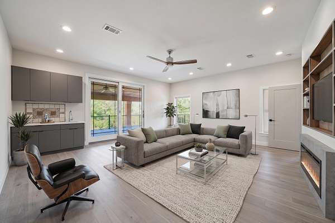
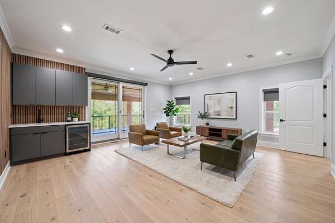
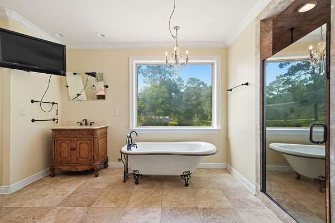
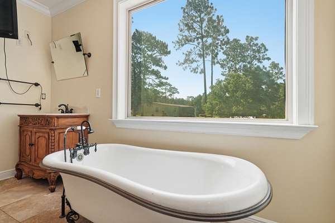
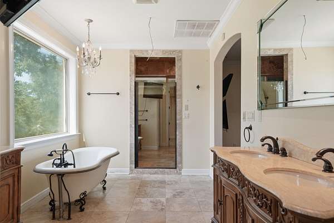
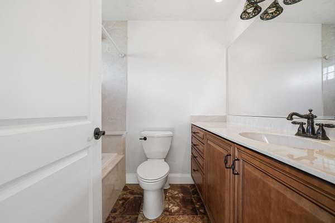
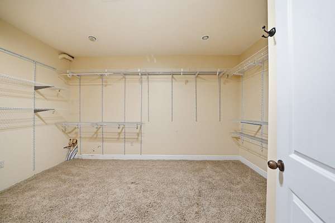
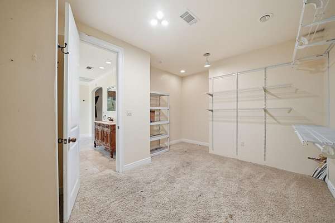
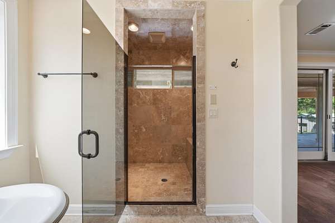
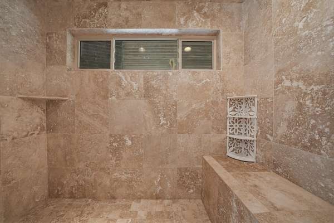
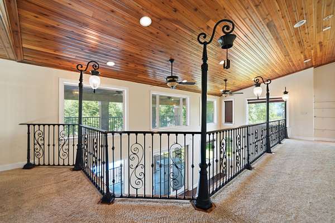
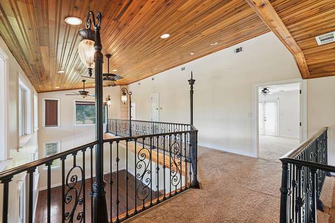
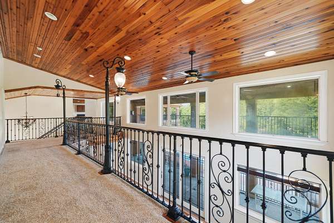
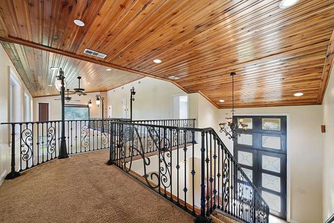
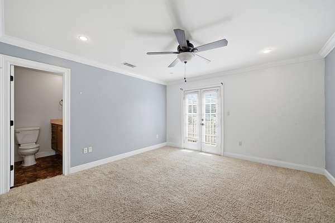
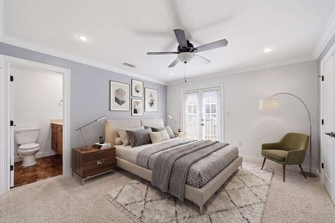
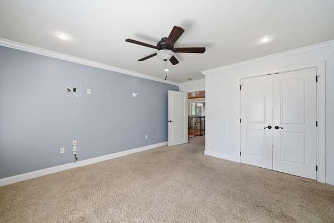
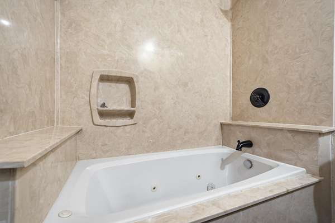
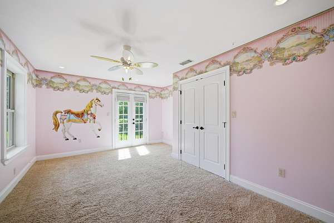
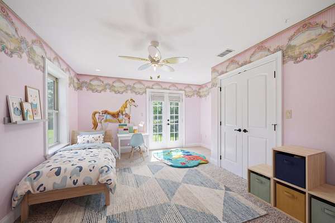
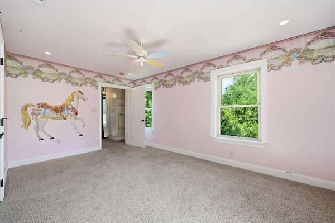
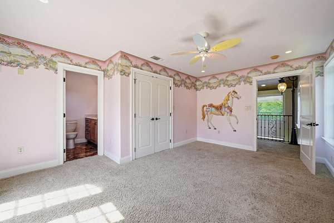
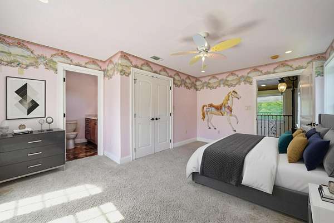
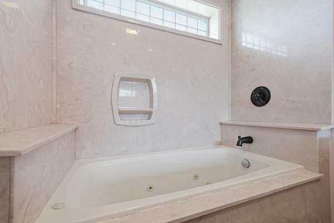
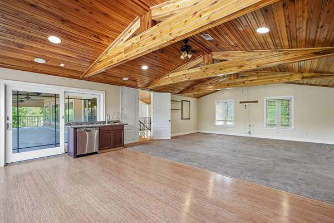
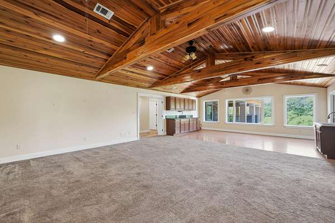
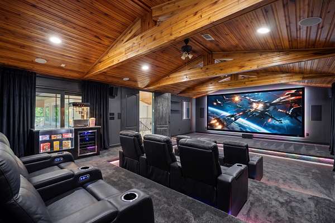
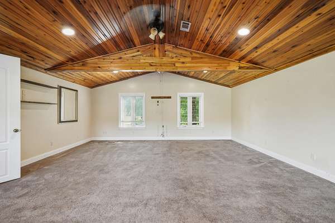
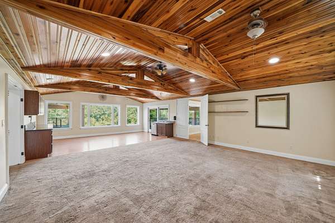
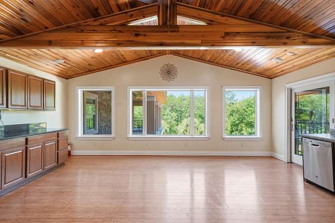
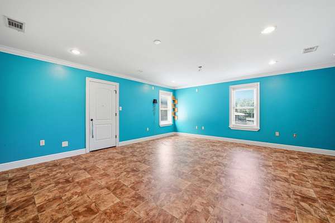
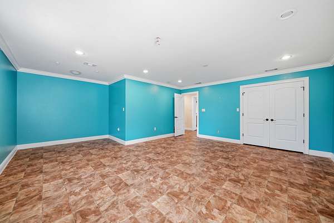
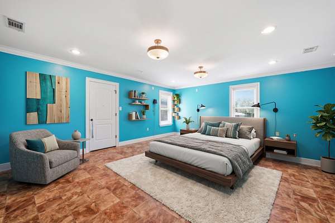
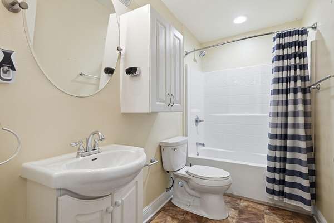
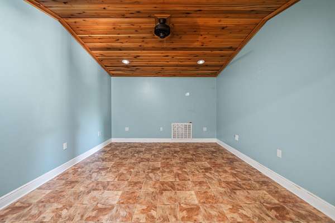
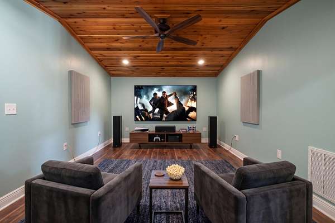
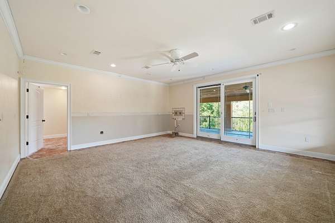
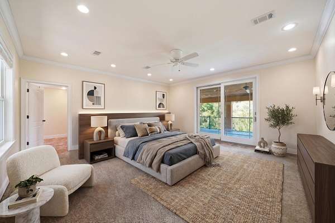
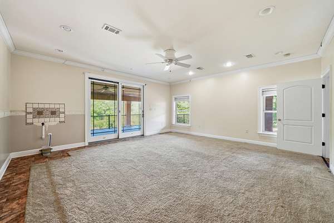
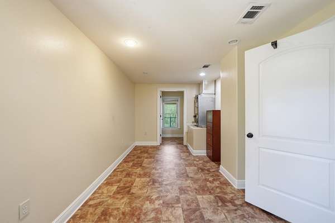
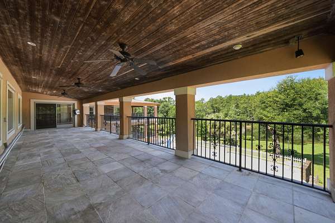
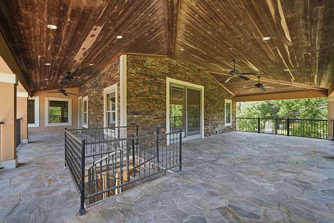
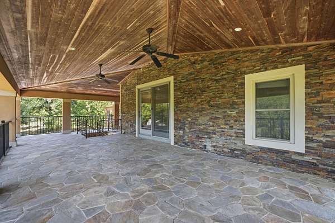
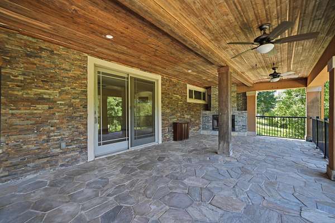
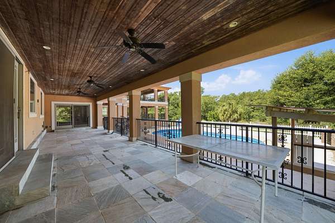
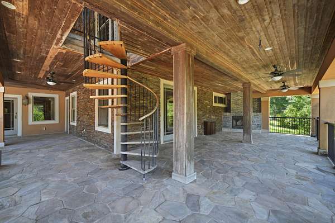
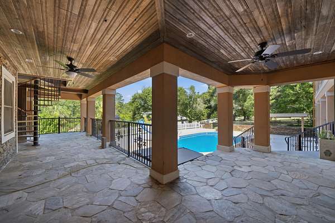
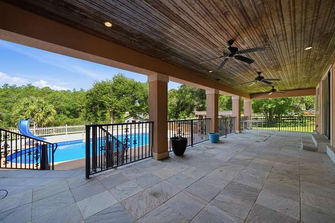
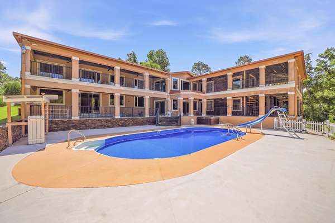
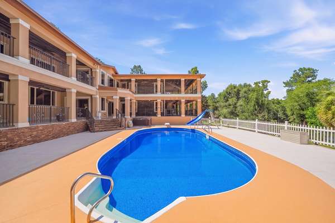
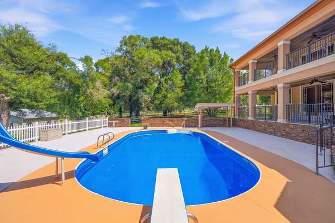
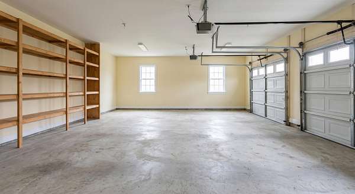
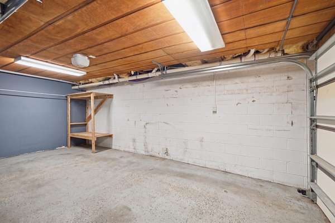
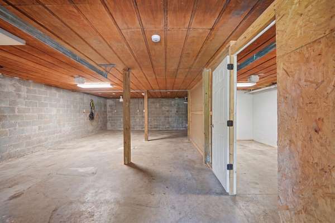
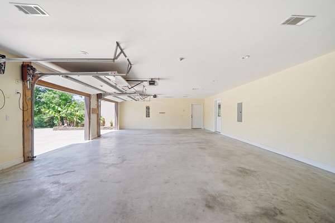
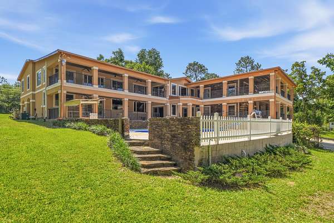
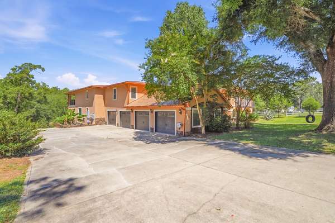
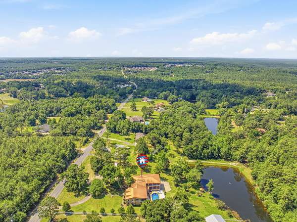
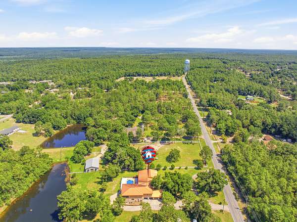
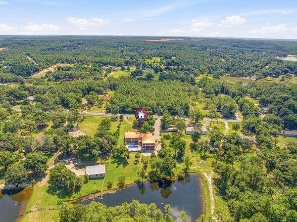
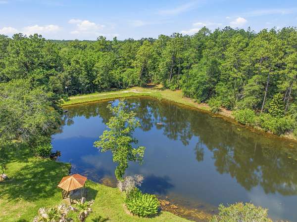
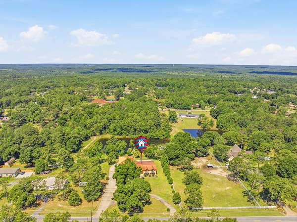
Welcome to 5698 Old Bethel Road--a one-of-a-kind lakefront estate offering space, privacy, and incredible potential just minutes from the heart of Crestview. Custom-built on approximately 1.66 acres, this expansive home has great bones and is ready for its next owner to bring a fresh vision to life. Solid wood entry doors open to a striking marble and red onyx foyer, where a sweeping staircase and oversized windows frame views of the pool and lake. The spacious great room features wood flooring and a custom wet bar with cabinetry, refrigerator, and ice maker--creating an ideal setting for entertaining. A large fitness room with a full bathroom and walk-in shower adds even more flexibility to the floor plan. At the heart of the home, the generously sized kitchen offers abundant counter space, a substantial breakfast bar, under-cabinet lighting, and an impressive stainless steel appliance package, including a commercial-style six-burner gas range with griddle, double ovens, an additional electric oven, and microwave. The kitchen opens to a large dining area with sliding glass doors leading to the pool, hot tub, and peaceful lake views. The main-level primary suite overlooks the lake and opens to a private balcony with its own fireplace--perfect for enjoying cool evenings by the water. The spacious primary bathroom includes a multi-head walk-in shower with built-in seating, a clawfoot tub, and an enormous walk-in closet. Upstairs, you'll find another large living area with tongue-and-groove ceilings, two en suite bedrooms with access to a balcony, a media room, and two additional oversized rooms offering the flexibility to serve as bedrooms, offices, hobby rooms, or guest spaces. Outdoor living spans the rear of the home, with an expansive covered porch and balcony overlooking the in-ground pool, hot tub, and lake. Garage space is equally impressive, with a heated and cooled four-car garage plus an additional two-car garage at the rear of the property. With its substantial footprint, lakefront setting, flexible living spaces, and unmistakable character, this estate presents a rare opportunity to restore, personalize, and create something truly special. With an acceptable full-price offer, the seller is willing to replace the pool liner and both existing, operational HVAC systems, subject to mutually agreed-upon terms. Bring your vision and discover everything this distinctive property could become.
Location
- Street address
- 5698 Old Bethel Rd
- County
- Okaloosa County
- Zip code
- 32536
- Elevation
- 156 feet
Directions
From the Intersection of Hwy 85 & 90 go West on Hwy 90 then turn right on Old Bethel Rd, go approx 2 miles and the home is on the right
Property details
- Acreage
- 1.66 acres72,310 sq ft
- Zoning
- Horses Allowed, Resid Sin
- MLS #
- ECARMLS 1011716
- Posted
Property taxes
- 2025
- $8,957
Parcels
- 01-3N-24-0000-0001-0460
Legal description
COM NW COR E 2122.96FT S 1456 FT S6 DEG E ALG BETHEL RD 830 FT TO POB CONT ALG R/W 330FT S83 DEG W 380.4FT TO W/E OF LAKE THC NWLY ALG W/E 273FT TO S SIDE OF A DAM N30 DEG W 44.52FT TO N SIDE OF DAM THC NELY ALG W/E 100FT N83 DEG E 449.35FT TO POB LESS E 36FT FOR R/W AKA LOT 3 TRACT 25 UNREC KENNEDY LAKE ESTATES LESS N 154 FT SOLD AND ADJACENT PORTION OF LAKE PER COURT ORDER OR BK 2855 PG 4915 SEE
Open houses
| Date | Begins | Ends | Appt needed | Remarks |
|---|---|---|---|---|
| Sept 19, 2026 | 3:00 PM | 5:00 PM | No | — |
| Sept 20, 2026 | 3:00 PM | 5:00 PM | No | — |
Details and features
Listing
- Type
- Residential
Lot
- Waterfront
- Lake
Exterior
- Parking Spaces
- 16
- Parking
- Oversize
- Pool
- Porch
- Structures
- Gazebo
- Features
- Balcony, Hot Tub, Pavillion/Gazebo, Shower
Structure
- Style
- Contemporary
- Stories
- 2
- Water
- Well
- Sewer
- Septic Tank
- Cooling
- Central Air
- Materials
- Frame, Roof Pitched, Stone, Stucco
- Windows
- Double Pane Windows
Interior
- Room Count
- 15
- Rooms
- Bathroom x 6, Bedroom x 5, Exercise Room, Game Room
- Flooring
- Carpet, Hardwood, Marble, Vinyl
- Fireplaces
- Yes
- Appliances
- Auto Garage Door Opn, Dishwasher, Disposal, Ice Mac Hine, Microwave, Oven Double, Oven Self Cleaning, Range Hood, Refrigerator w/ Ice Mk, Stove/Oven Gas, Water Heater-Gas, Water Heater-TNKLS, Wine Refrigerator
- Features
- Breakfast Bar, Ceiling Beamed, Ceiling CRWN Molding, Ceiling Cathedral, Lighting Recessed, Split Bedroom, Upgraded Media Wing, Washer/Dryer Hookup, Wet Bar
Nearby schools
| Name | Type |
|---|---|
| Bob Sikes | Elementary |
| Davidson | Middle |
| Crestview | High |
Listing history
| Date | Event | Price | Change | Source |
|---|---|---|---|---|
| Sept 14, 2026 | New listing | $725,000 | — | ECARMLS |