Land with Home for Sale in Nashville, Tennessee
57 Annandale, Nashville, TN 37215
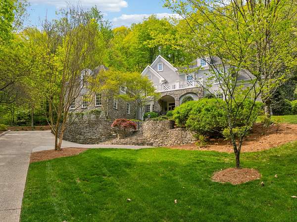
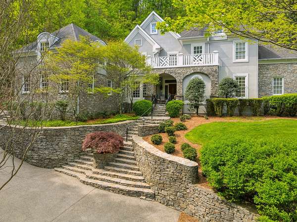
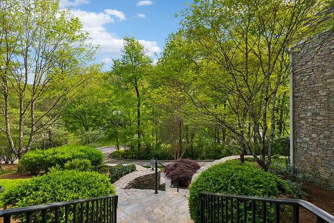
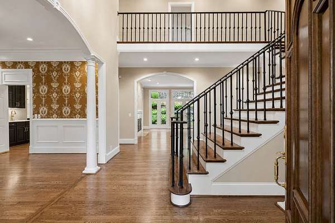
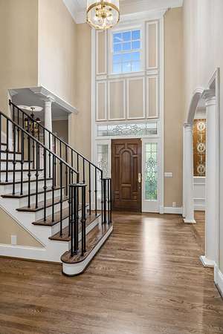
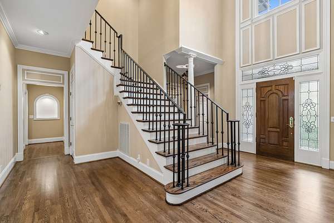
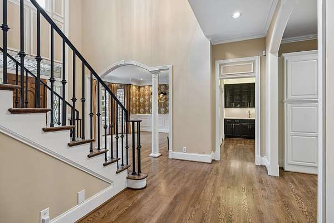
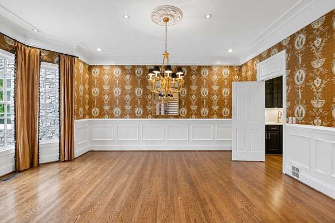
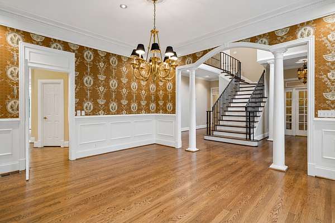
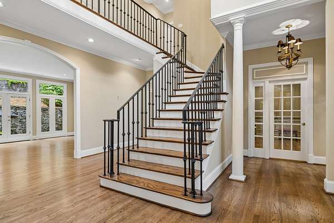
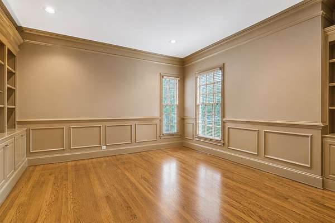
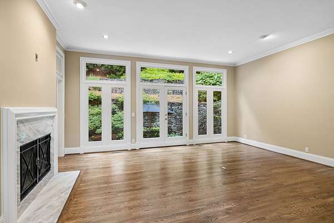
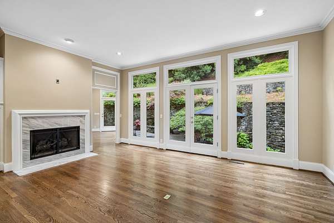
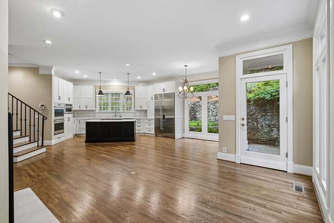
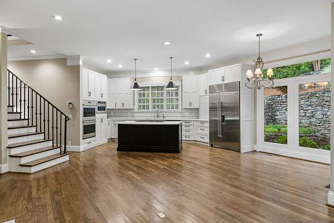
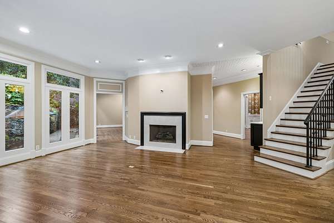
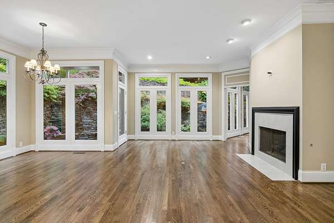
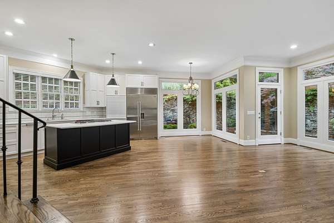
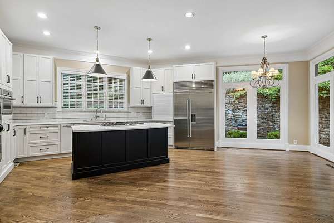
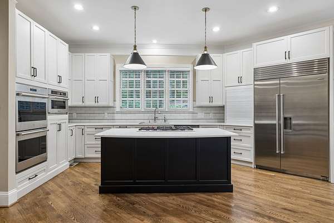
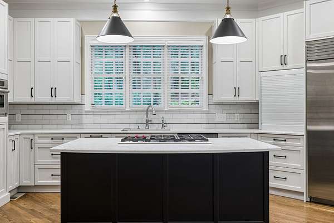
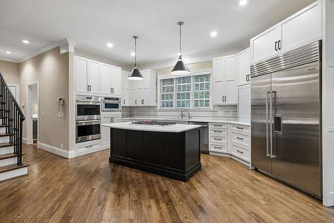
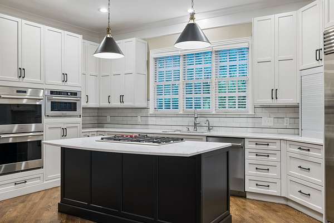
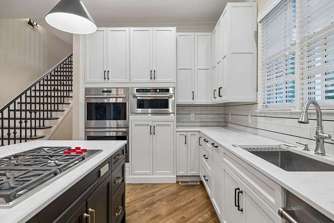
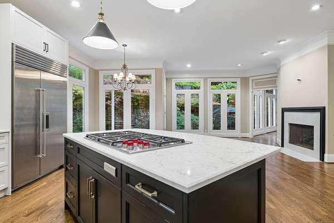
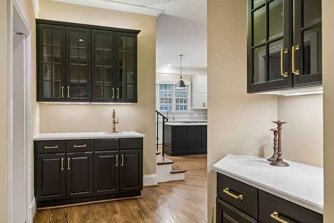
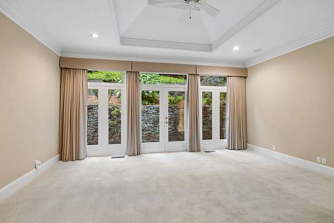
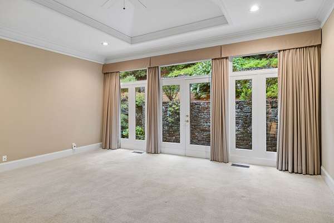
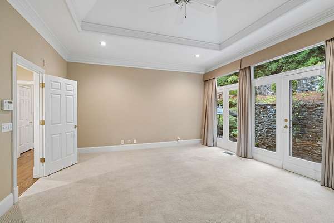
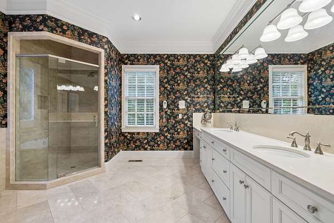
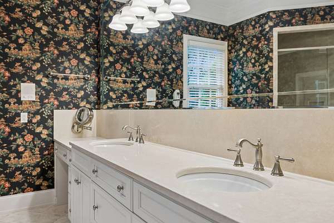
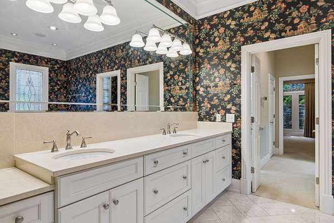
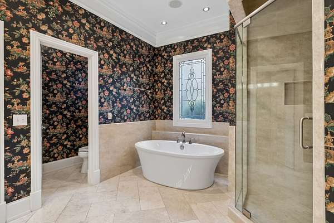
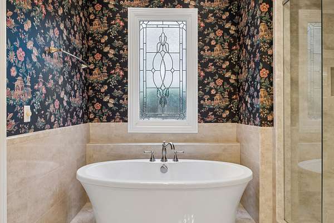
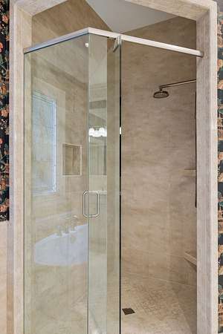
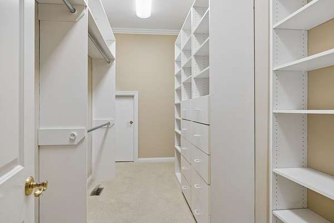
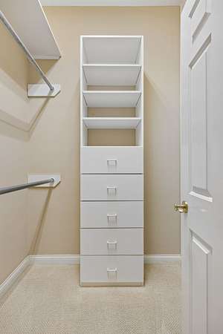
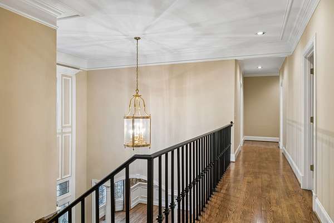
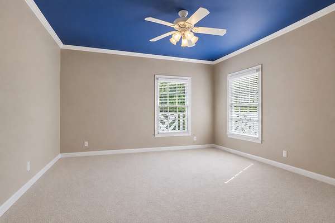
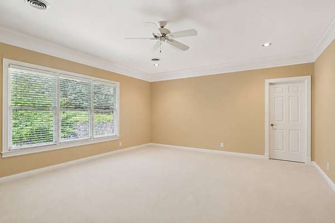
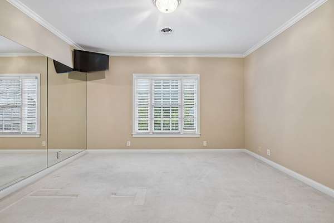
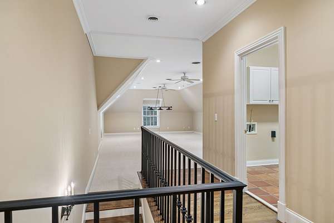
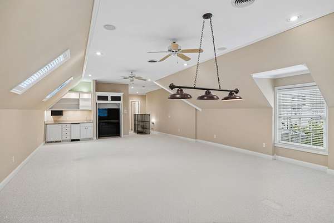
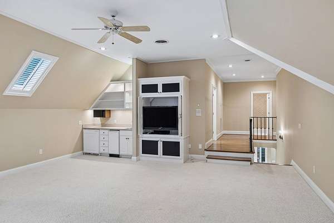
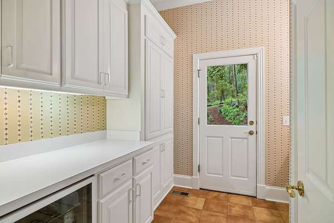
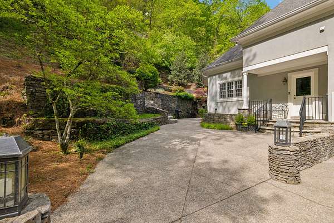
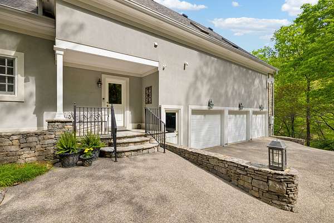
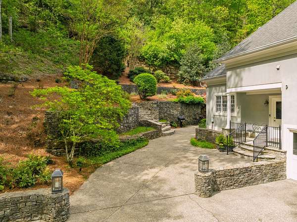
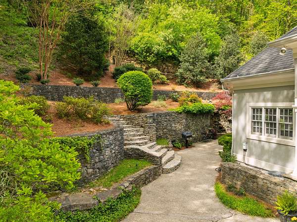
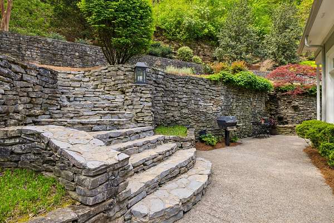
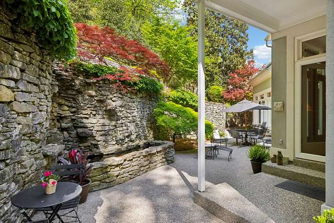
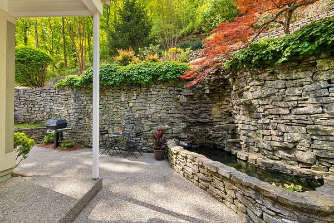
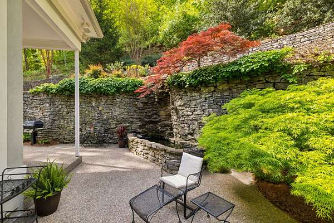
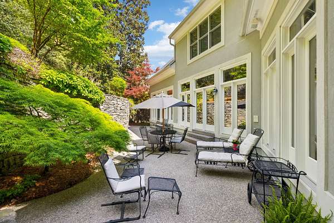
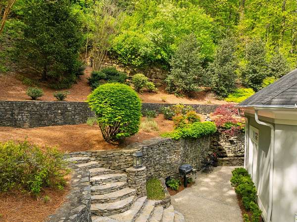
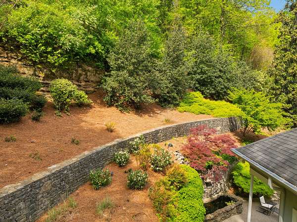
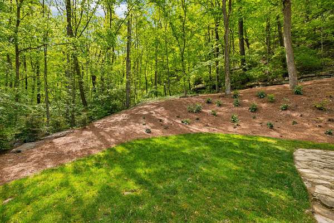
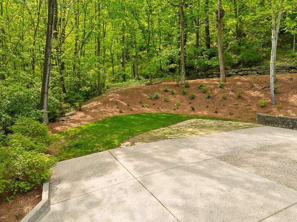
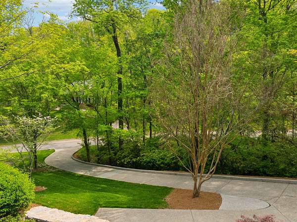
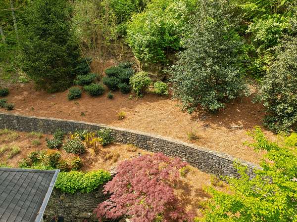
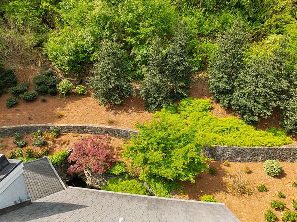
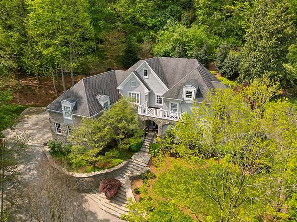
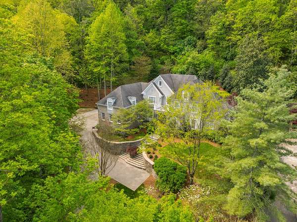
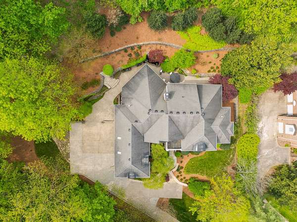
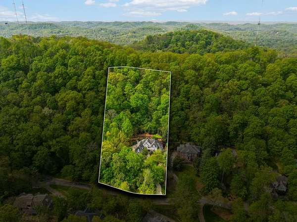
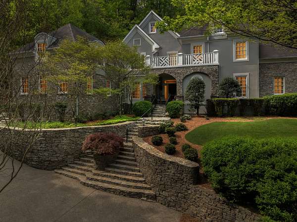
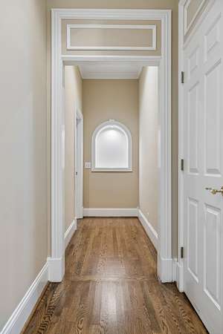
*Motivated Seller offering a $50,000 Buyer's Incentive to use as you like...Buy Down your Mortgage Interest Rate... Remodel... Use for Closing Costs, or just as an additional Price Reduction! Ensconced in the hills of the prestigious gated community of Otter Wood, lies this custom-built stacked stone and stucco home, situated on one of the most picturesque and serene lots within the community. This exceptional residence offers luxurious living with beautiful hardwoods, gorgeous millwork, high ceilings and spacious rooms designed for entertaining. The main level offers living and dining rooms, an office with built-ins and wainscoting panels as well as a wonderful open-design family room, kitchen equipped with Wolf and Sub-Zero appliances, and breakfast rooms infused with natural light. The main level owner’s suite with its direct access to the rear patio, has separate soaking tub, large marble shower and separate walk-in closets. The upper level includes three large secondary bedrooms as well as an incredible 36’x21’ recreation room, complete with a built-in snack bar with beverage center and ice maker. Outdoors, a full-length rear patio is bordered with a lushly landscaped stacked stone wall with built-in water feature along with steps leading to trails within the wooded lot allowing you to enjoy the 1.76 acres of seclusion! Beautifully landscaped grounds with exterior lighting and full irrigation system round out this remarkable property pleasantly situated in a coveted location next to Richland Country Club and only minutes to schools, shopping & offices with a short drive to Green Hills and Belle Meade dining. *Buyer's Incentive applicable with an offer acceptable to Seller
- Listed by Donnie Stanley, (615) 473-6619, Compass
Location
- Street address
- 57 Annandale
- County
- Davidson County
- Zip code
- 37215
- Community
- Otter Wood
- Elevation
- 886 feet
Directions
South Hillsboro Road, Left on Otter Creek, Right into Otter Wood, through the gates onto Annandale, veer right to continue on Annandale in to 57 Annandale on Right
Property details
- Acreage
- 1.76 acres76,666 sq ft
- MLS #
- REALTRACS 3223002
- Posted
Property taxes
- Recent
- $12,926
Expenses
- Homeowner Association Fee
- $725 quarterly
Parcels
- 158040A05600CO
Details and features
Listing
- Type
- Residential
- Subtype
- Single Family Residence
- Financing
- Conventional
- Possession
- Close of Escrow
Lot
- Size Source
- Assessor
- Dimensions
- 190 X 403
- Terrain
- Sloped
Exterior
- Parking Spaces
- 3
- Parking
- Aggregate, Attached
- Outdoor Spaces
- Patio
Structure
- Stories
- 2
- Basement
- Crawl Space, None
- Water
- Public
- Sewer
- Public Sewer
- Heating
- Central, Natural Gas
- Cooling
- Central Air, Electric
- Materials
- Stone
- Foundation
- Block
Interior
- Rooms
- Bedroom x 4, Den, Dining Room, Kitchen, Living Room, Master Bathroom, Recreation Room
- Flooring
- Carpet, Marble, Tile, Wood
- Fireplaces
- Den
- Appliances
- Dishwasher, Disposal, Double Oven, Electric Oven, Gas Oven, Humidifier, Ice Maker, Microwave, Refrigerator
- Laundry
- Electric Dryer Hookup, Washer Hookup
- Security
- Fire Alarm, Security System
- Equipment
- Irrigation System
- Features
- Ceiling Fan(s), Central Vacuum, Extra Closets, Kitchen Island, Wet Bar
Property utilities
| Category | Type | Status |
|---|---|---|
| Power | Grid | Available |
| Gas | Natural Gas | Available |
| Sewage | Sewer | Connected |
| Water | Public | Available |
Nearby schools
| Name | Type |
|---|---|
| Percy Priest Elementary | Elementary |
| John Trotwood Moore Middle | Middle |
| Hillsboro Comp High School | High |
Listing history
| Date | Event | Price | Change | Source |
|---|---|---|---|---|
| July 29, 2026 | Price drop | $2,495,000 | $50,000 -2% | REALTRACS |
| July 20, 2026 | Price drop | $2,545,000 | $25,000 -1% | REALTRACS |
| July 14, 2026 | Price drop | $2,570,000 | $25,000 -1% | REALTRACS |
| June 26, 2026 | Price drop | $2,595,000 | $150,000 -5.5% | REALTRACS |
| June 4, 2026 | Relisted | $2,745,000 | — | REALTRACS |
| June 3, 2026 | Listing removed | $2,745,000 | — | Listing agent |
| May 27, 2026 | New listing | $2,745,000 | — | REALTRACS |
Payment calculator

Based on information submitted to the MLS GRID as of Oct 13, 2026 1:00 pm MT. All data is obtained from various sources and may not have been verified by broker or MLS GRID. Supplied Open House Information is subject to change without notice. All information should be independently reviewed and verified for accuracy. Properties may or may not be listed by the office/agent presenting the information. Some IDX listings have been excluded from this website. View more