Land with Home for Sale in Castle Rock, Colorado
57 E Oak Hills Dr, Castle Rock, CO 80108
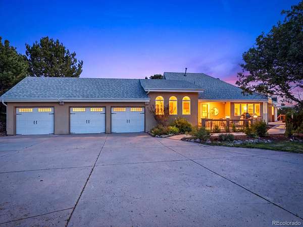
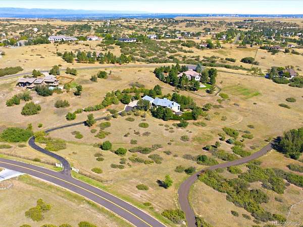
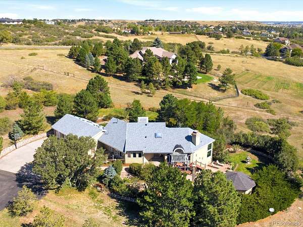
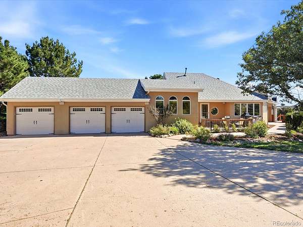
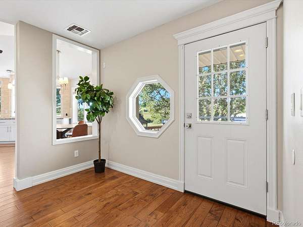
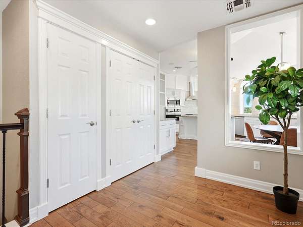
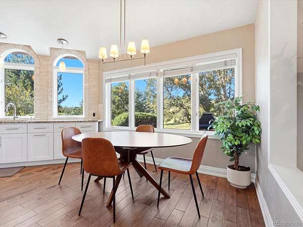
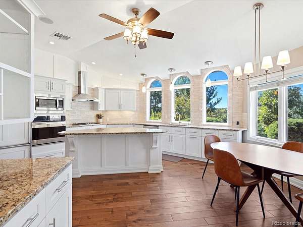
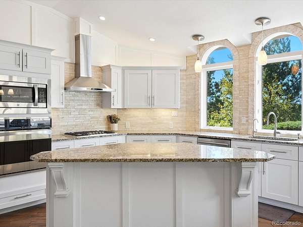
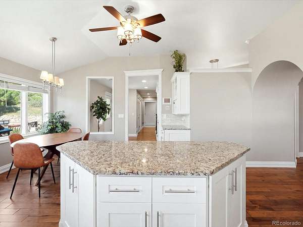
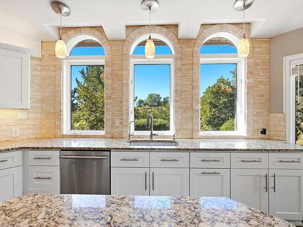
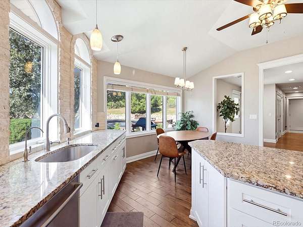
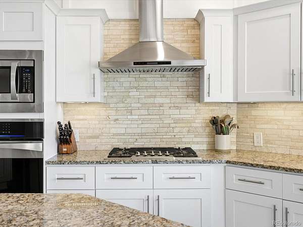
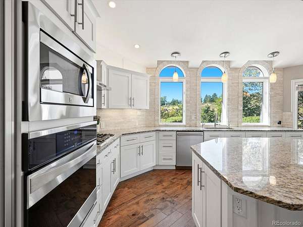
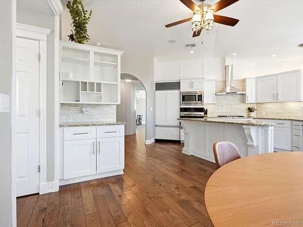
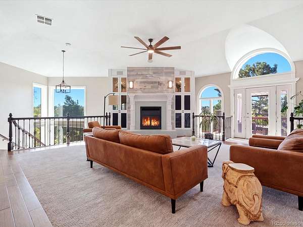
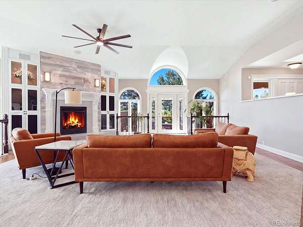
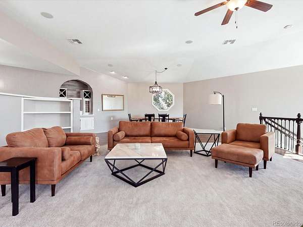
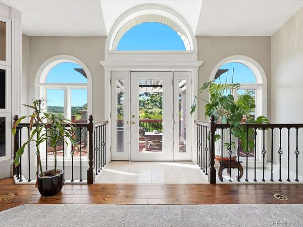
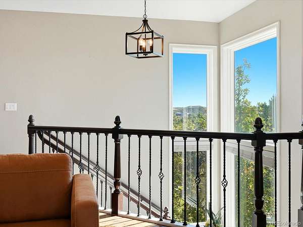
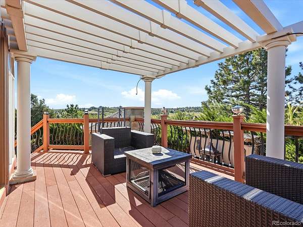
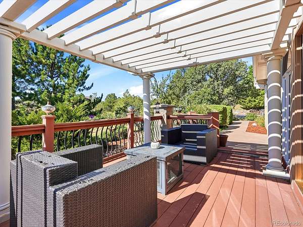
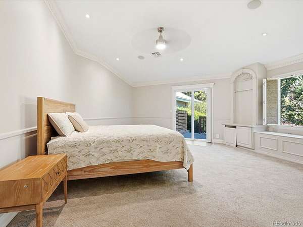
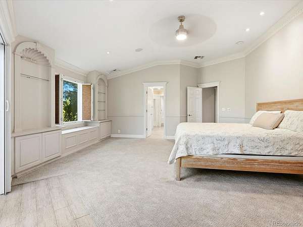
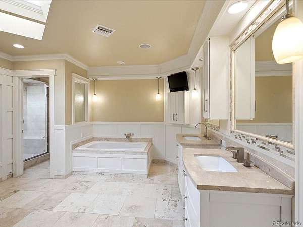
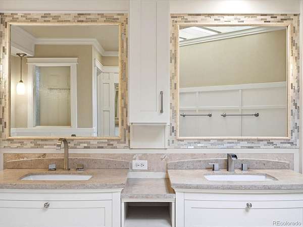
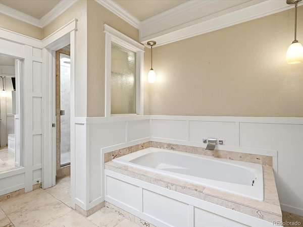
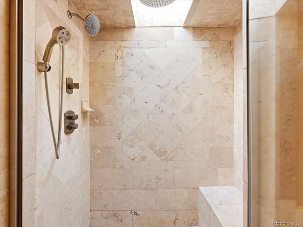
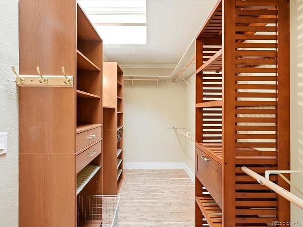
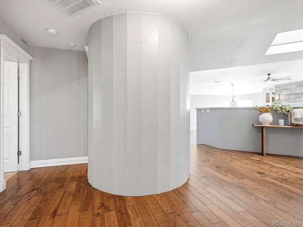
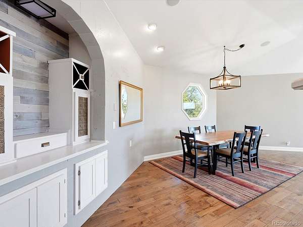
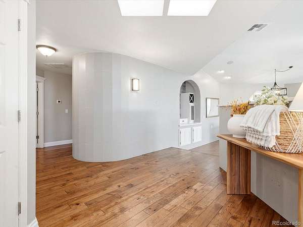
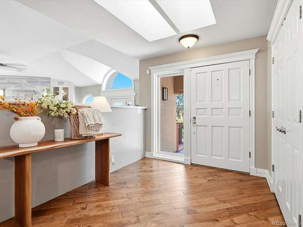
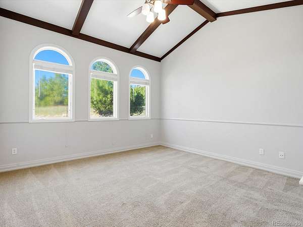
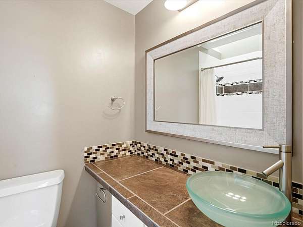
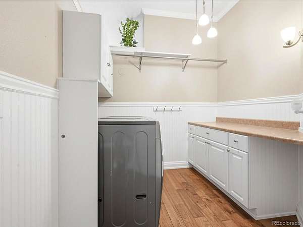
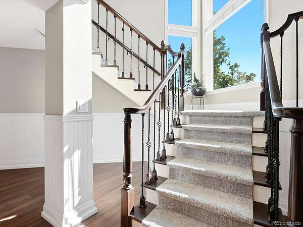
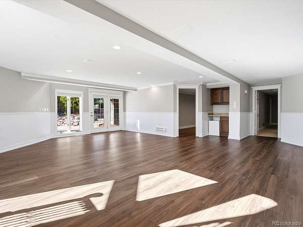
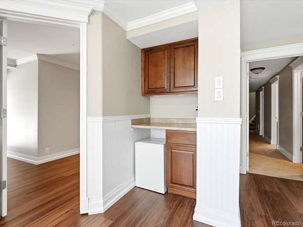
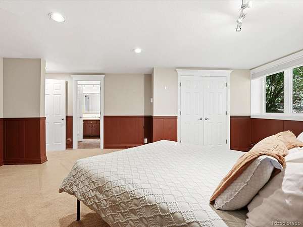
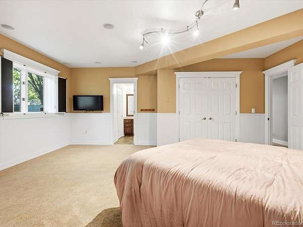
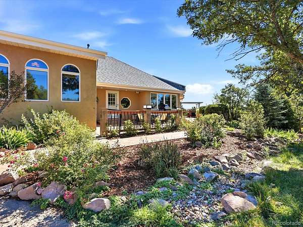
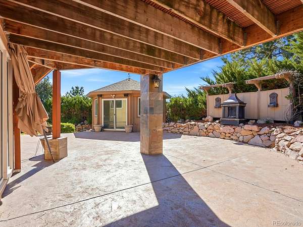
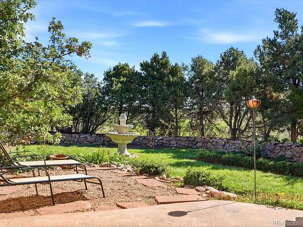
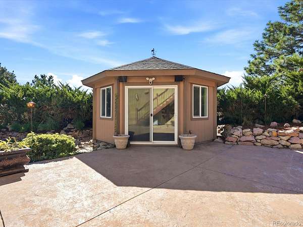
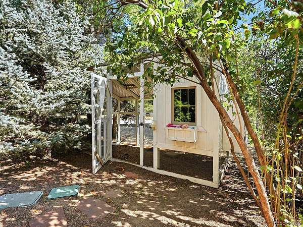
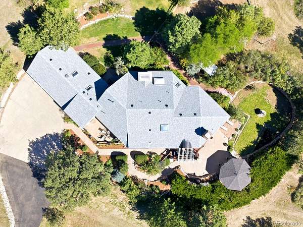
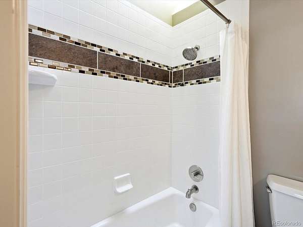
Experience luxury, privacy, and Colorado living at its finest in Castle Rock’s coveted Oak Hills community. Situated on five fully fenced acres behind a private gate, this exceptional home offers elegant living spaces, modern technology, and incredible outdoor amenities. The open floor plan features dual staircases, formal dining, and a welcoming great room with a wood-burning fireplace. The gourmet kitchen includes a Sub-Zero refrigerator, Bosch gas cooktop and dishwasher,Kenmore Elite appliances, granite countertops, shaker cabinetry, a center island, and sunny breakfast area. The main-level primary suite offers backyard access, a cedar walk-in closet, and a spa-inspired bath with separate vanities, jetted tub,spacious shower, and Travertine flooring. The walk-out lower level includes three bedrooms, a dual-entry bath, abundant storage, and plumbing rough-in for a future bathroom. Outside, enjoy gardens, a swim spa, ice-skating rink, chicken coop, fenced dog run, smart sprinkler system, and a separate heated and cooled 237-square-footoffice or pool house. A truly unique estate offering space, privacy, and convenient access to schools, shopping, and I-25.
- Listed by Mitch Rivard, (720) 398-7654, Your Castle Realty
Location
- Street address
- 57 E Oak Hills Dr
- County
- Douglas County
- Zip code
- 80108
- Community
- Oak Hills
- School district
- Douglas RE-1
- Elevation
- 6,288 feet
Property details
- Acreage
- 5 acres
- Zoning
- RR
- MLS #
- REcolorado 4802876
- Posted
Property taxes
- 2025
- $8,635
Expenses
- Homeowner Association Fee
- $200 annually
Parcels
- R0230981
Legal description
LOT 64 OAK HILLS 2 5.00 AM/L
Details and features
Listing
- Type
- Residential
- Subtype
- Single Family Residence
- Ownership
- Individual
- Terms
- Cash, Conventional, Jumbo
- Exclusions
- Staging and Personal Property
Community
- Association
- Oak Hills
Lot
- Road Frontage
- Public
- Road Surface
- Paved
- Road Responsibility
- Public Maintained Road
- Well Type
- Private
- Well Usage
- Household w/ Irrigation
- Well Permits
- 138422
- Features
- Irrigated, Landscaped, Many Trees, Open Space, Secluded, Sprinklers in Front, Sprinklers in Rear
Exterior
- Parking Spaces
- 3
- Parking
- 220 Volts, Concrete
- Garage
- Attached
- Fencing
- Full
- Horses Allowed
- Yes
- Outdoor Spaces
- Covered, Deck, Front Porch, Patio
- Features
- Balcony, Lighting, Private Yard, Water Feature
Structure
- Type
- House
- Style
- Traditional
- Levels
- Two
- Basement
- Exterior Entry, Finished, Walk-Out Access
- Sewer
- Septic Tank
- Heating
- Electric, Forced Air, Natural Gas
- Cooling
- Central Air
- Materials
- Stucco
- Roof
- Composition
- Windows
- Egress Windows
- Foundation
- Slab
Interior
- Above Grade
- 2,718 sq ft
- Below Grade
- 1,966 sq ft
- Rooms
- Bathroom Full x 3, Bathroom Half x 2, Bedroom x 5, Dining Room, Great Room, Laundry, Living Room, Utility Room
- Flooring
- Carpet, Tile, Wood
- Fireplace Count
- 2
- Fireplaces
- Living Room, Primary Bedroom
- Appliances
- Dishwasher, Disposal, Dryer, Microwave, Oven, Range, Range Hood, Washer
- Features
- Ceiling Fan(s), Eat-In Kitchen, Entrance Foyer, High Ceilings, Kitchen Island, Open Floorplan, Primary Suite, Quartz Counters, Smoke Free, Walk-In Closet(s)
Property utilities
| Category | Type | Status |
|---|---|---|
| Power | Grid | Connected |
| Gas | Natural Gas | Connected |
| Sewage | Septic System | Connected |
Nearby schools
| Name | Type | District |
|---|---|---|
| Buffalo Ridge | Elementary | Douglas RE-1 |
| Rocky Heights | Middle | Douglas RE-1 |
| Rock Canyon | High | Douglas RE-1 |
Listing history
| Date | Event | Price | Change | Source |
|---|---|---|---|---|
| Sept 17, 2026 | Price drop | $1,550,000 | $50,000 -3.1% | REcolorado |
| Sept 4, 2026 | New listing | $1,600,000 | — | REcolorado |
Payment calculator

Based on information submitted to the MLS GRID as of Oct 19, 2026 1:00 pm MT. All data is obtained from various sources and may not have been verified by broker or MLS GRID. Supplied Open House Information is subject to change without notice. All information should be independently reviewed and verified for accuracy. Properties may or may not be listed by the office/agent presenting the information. Some IDX listings have been excluded from this website. View more