Land with Home for Sale in Bedford, New Hampshire
57 Greyrock Rd, Bedford, NH 03110
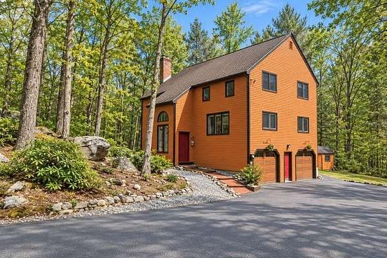
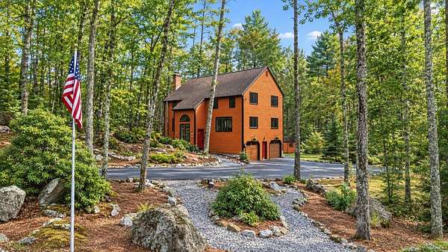
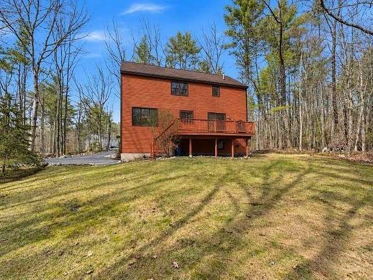
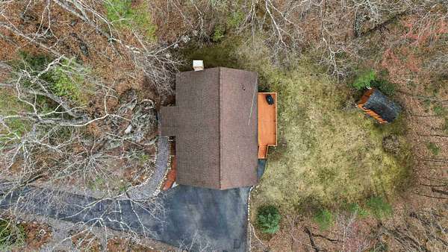
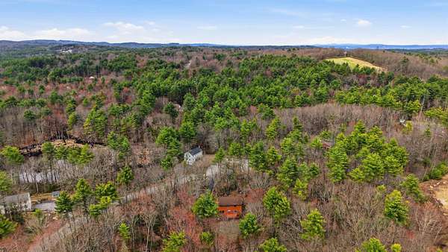
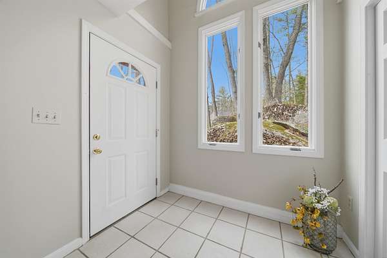
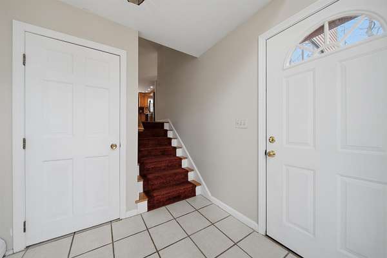
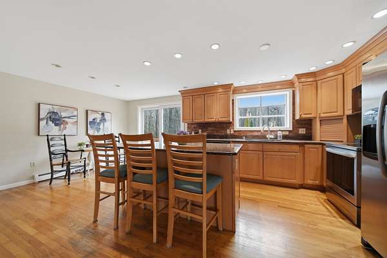
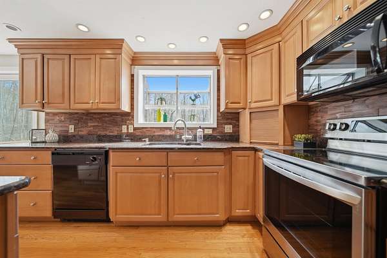
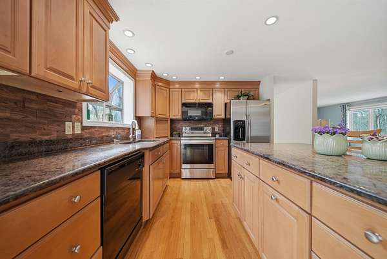
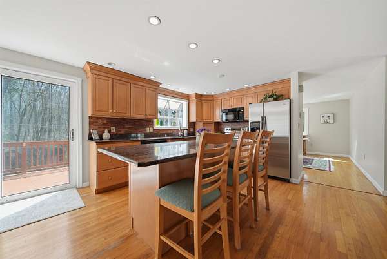
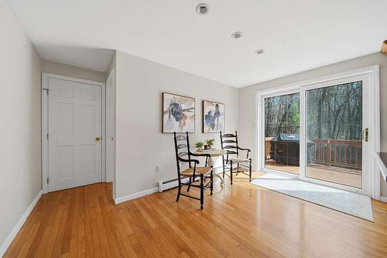
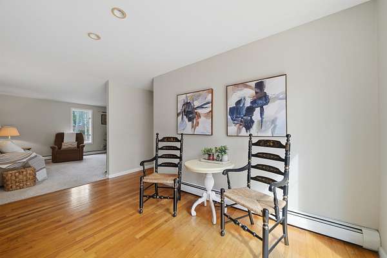
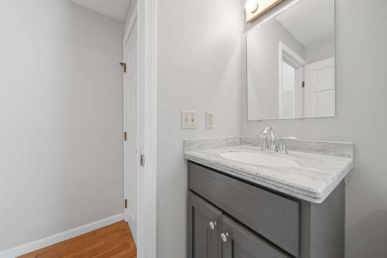
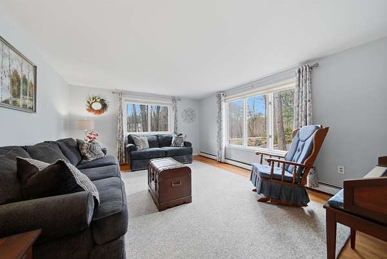
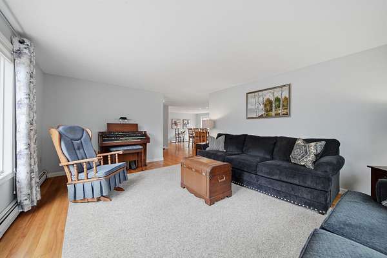
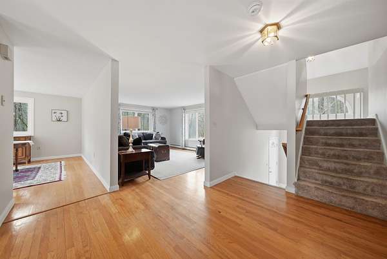
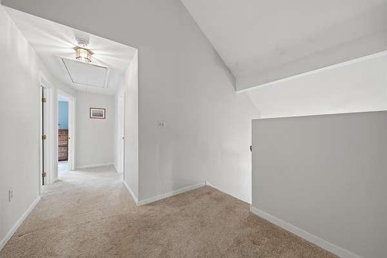
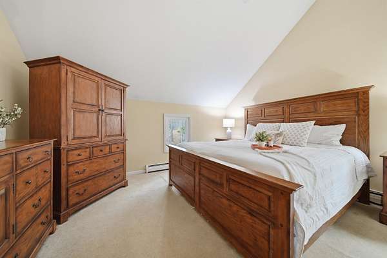
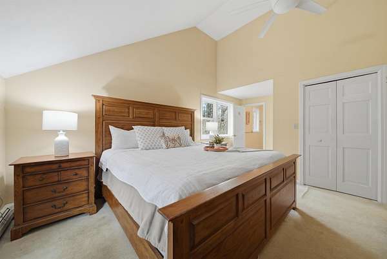
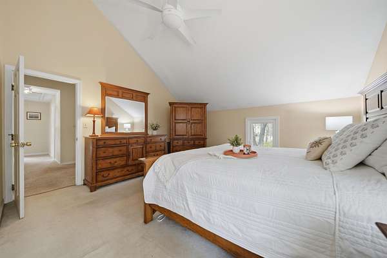
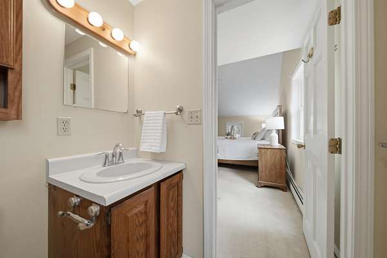
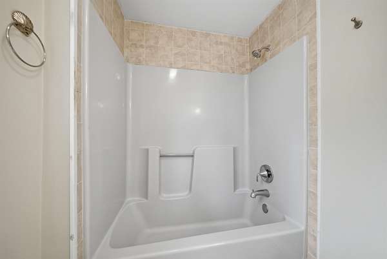
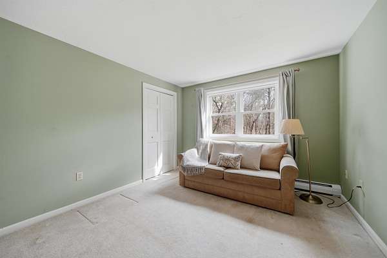
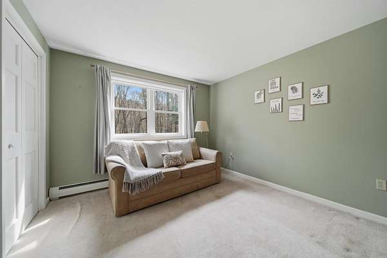
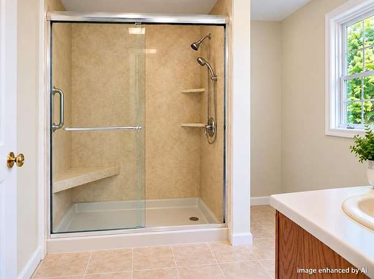
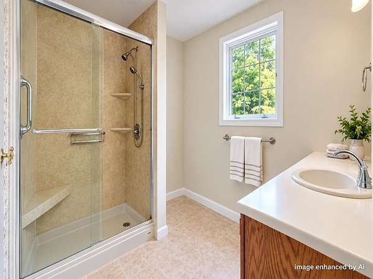
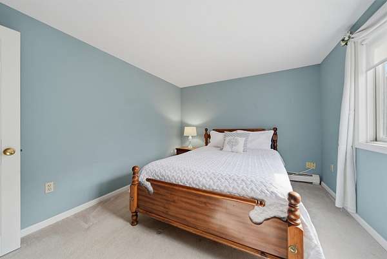
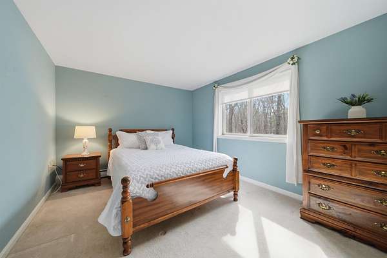
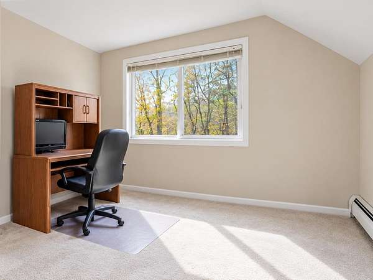
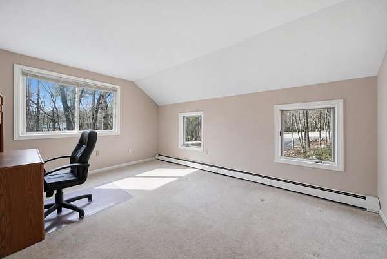
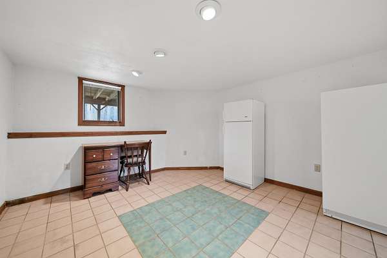
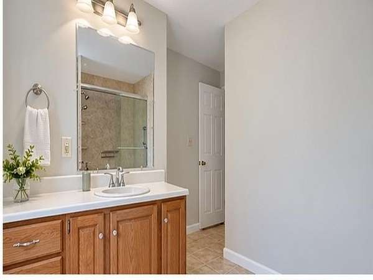
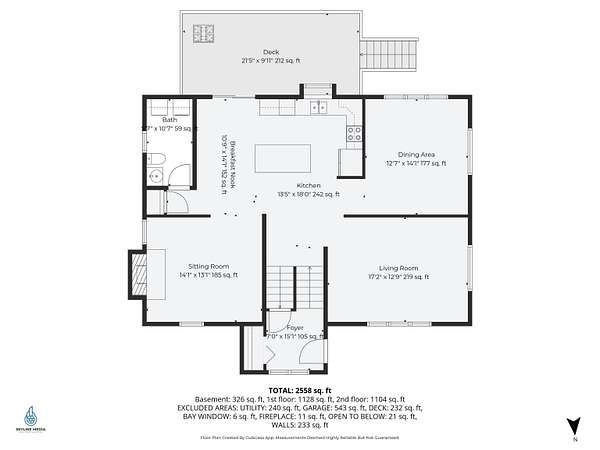
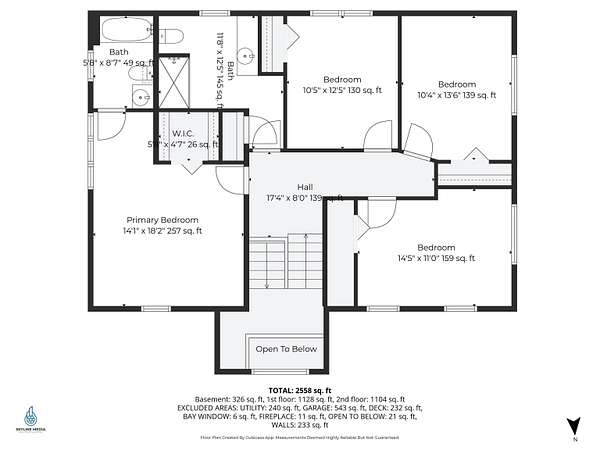
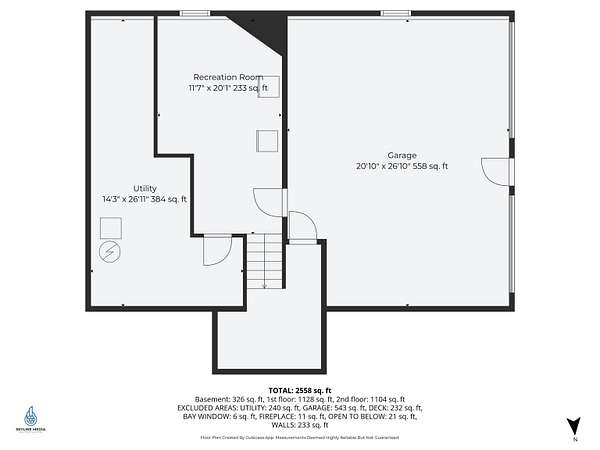
Welcome to this charming home situated on a quiet cul-de-sac. This spacious Bedford home has received a number of recent improvements and is ready for its new owner to make it their home. This contemporary home offers both privacy and convenience, just minutes from grocery stores and Bedford town center, with easy access to Routes 101 and 93. Featuring 4 spacious bedrooms, 2.5 baths, an oversized 2-car garage, and plenty of room to spread out. Set on a private 1.9-acre lot, the property offers plenty of space both inside and out perfect for relaxing, entertaining, or future outdoor projects. A great opportunity to make this Bedford property your own! Stop by the open house Saturday 9/19 from 10am-11:30am or book your private showing today through ShowingTime.
Location
- Street address
- 57 Greyrock Rd
- County
- Hillsborough County
- Zip code
- 03110
- School district
- Bedford SCH District SAU #25
- Elevation
- 314 feet
Directions
Take Rte 101 toward East or West toward Bedford. From the East take your first right after Murphy's Taproom onto Greyrock Road. From the West, first be left before Murphys. Follow Greyrock Road all the way to the end. Enter the cul-de-sac and 57 is the first house on the right. Brown Contemporary.
Property details
- Acreage
- 1.9 acres82,764 sq ft
- Zoning
- RA
- MLS #
- NNEREN 5083855
- Posted
Property taxes
- 2025
- $9,353
Details and features
Listing
- Type
- Residential
- Franchise
- Sotheby's International Realty
Lot
- Features
- Abuts Conservation, Landscaped, Wooded
Exterior
- Parking
- Driveway, Garage
- Pool
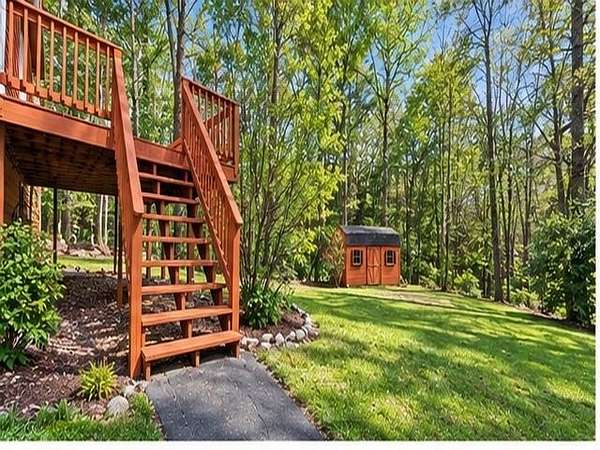
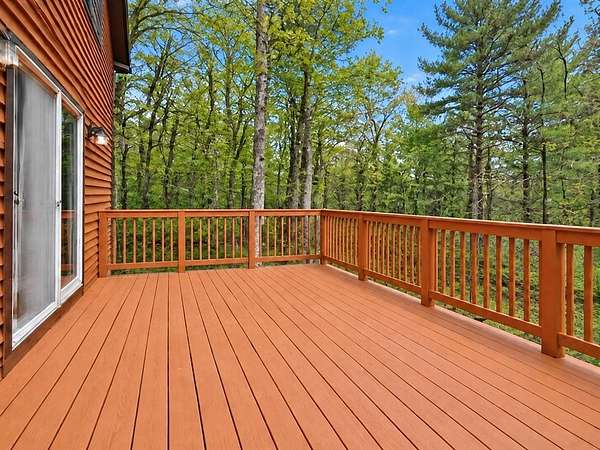
- Deck
- Features
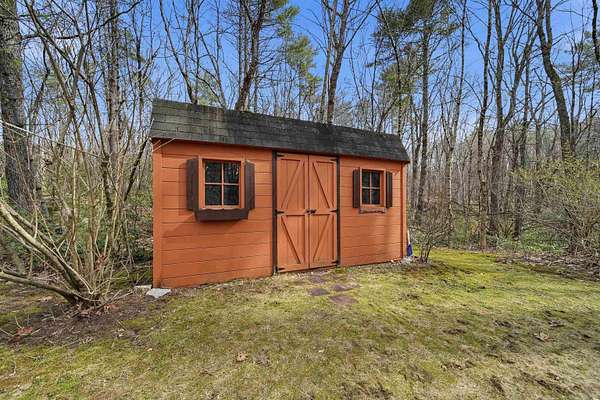
- Shed
Structure
- Style
- Contemporary, Split Level
- Stories
- 3
- Water
- Well
- Heating
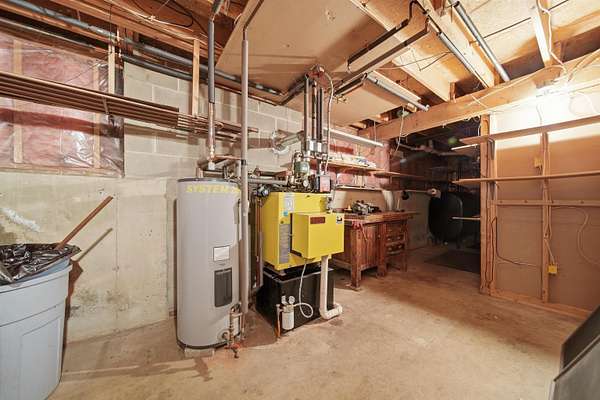
- Hot Water, Oil
- Materials
- Clapboard Exterior, Wood Siding
- Roof
- Shingle
Interior
- Room Count
- 8
- Rooms
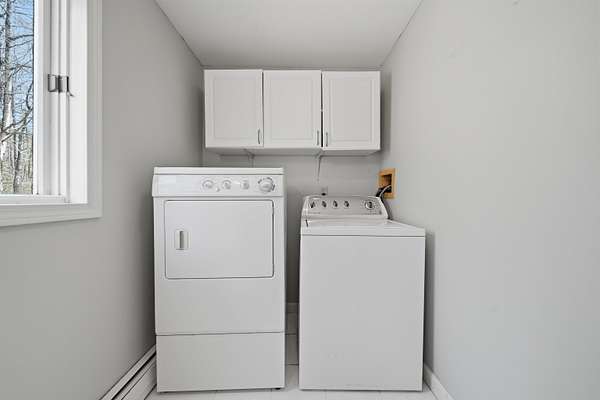
- Basement, Bathroom x 3, Bedroom x 4, Dining Room, Family Room, Laundry Room
- Flooring
- Carpet, Tile, Wood
- Fireplaces
- Yes
- Appliances
- Dishwasher, Dryer, Electric Range, Microwave, Refrigerator, Washer
- Features
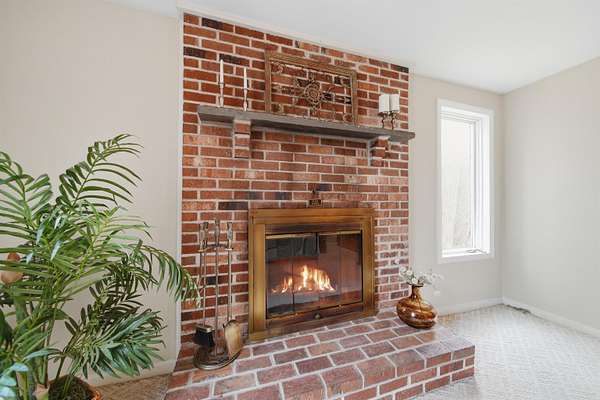
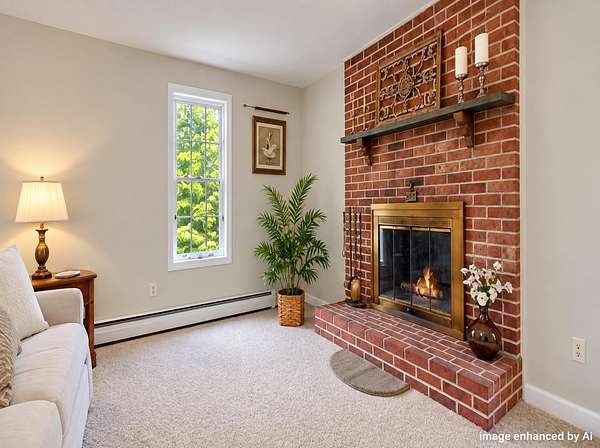
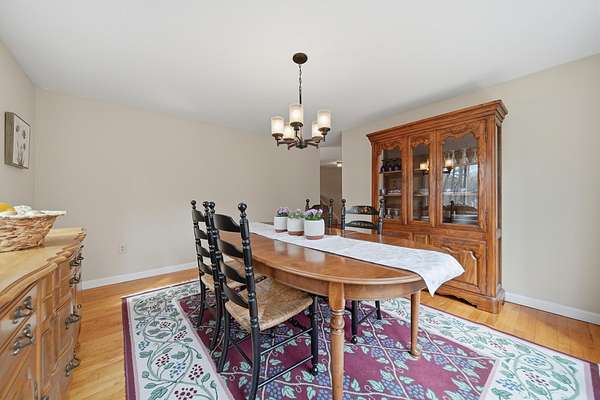
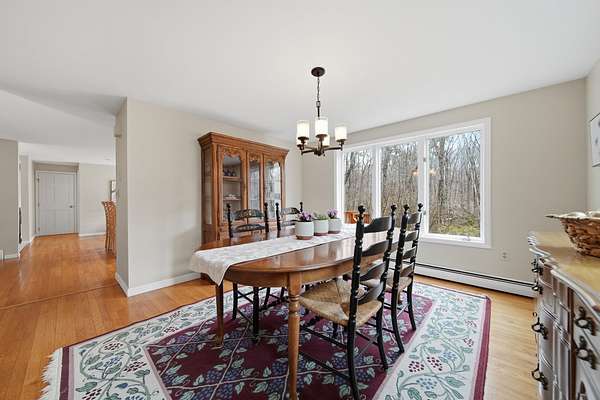
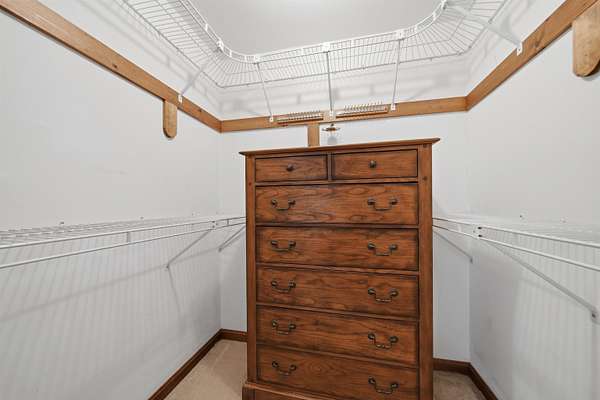
- 1 Fireplace, 1st Floor Laundry, Attic With Pulldown, Dining Area, Fireplace Screens/Equip, Kitchen Island, Natural Light, Primary BRW/BA, Skylight, Walk-In Closet, Wood Fireplace
Nearby schools
| Name | Type | District |
|---|---|---|
| Riddle Brook Elem | Elementary | Bedford SCH District SAU #25 |
| McKelvie Intermediate School | Middle | Bedford SCH District SAU #25 |
| Bedford High School | High | Bedford SCH District SAU #25 |
Listing history
| Date | Event | Price | Change | Source |
|---|---|---|---|---|
| Oct 17, 2026 | Under contract | $685,000 | — | NNEREN |
| Oct 3, 2026 | Price drop | $685,000 | $14,900 -2.1% | NNEREN |
| Sept 8, 2026 | New listing | $699,900 | — | NNEREN |
| Apr 28, 2026 | Removed | $699,900 | — | Listing agent |
| Apr 25, 2026 | Relisted | $699,900 | — | NNEREN |
| Apr 22, 2026 | Removed | $699,900 | — | Listing agent |
| Apr 16, 2026 | New listing | $699,900 | — | NNEREN |