Land with Home for Sale in Michigan City, Indiana
57 Magnolia Trl, Michigan City, IN 46360
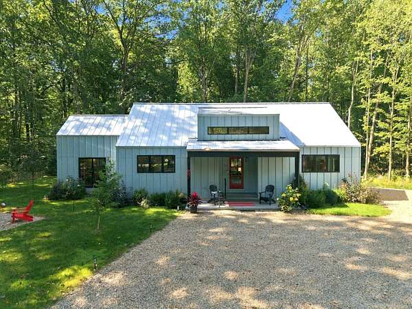
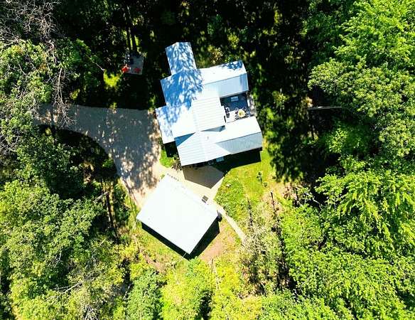
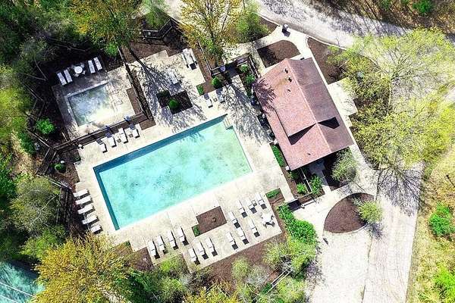
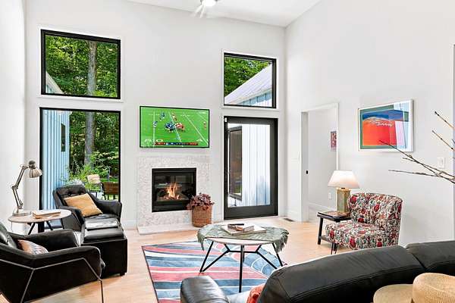
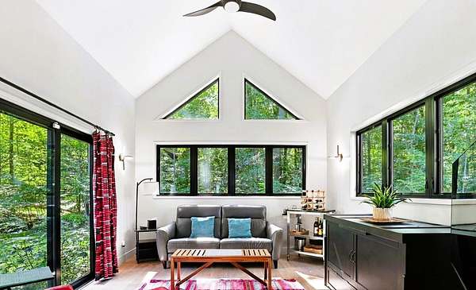
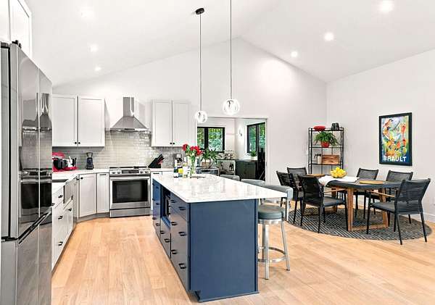
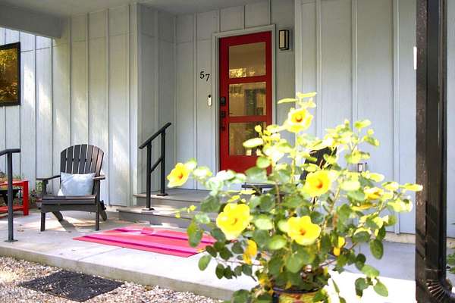
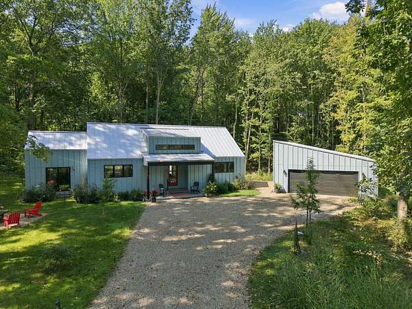
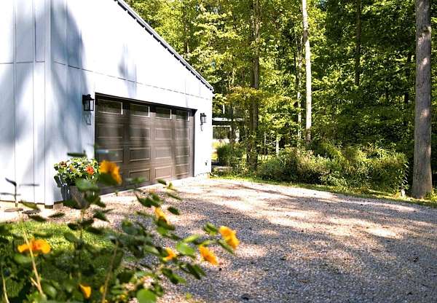
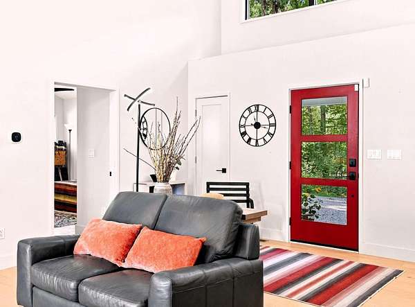
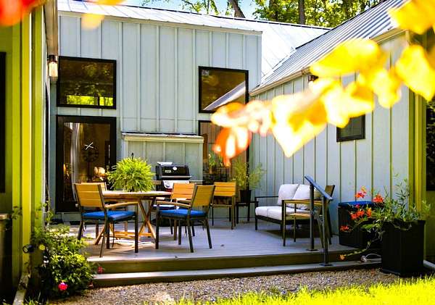
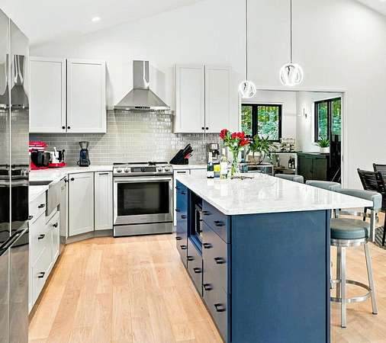
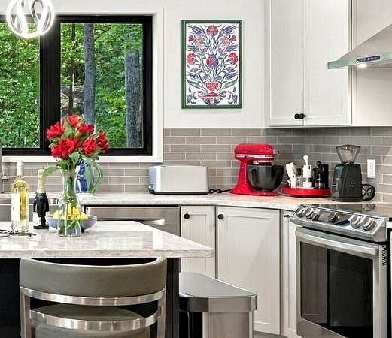
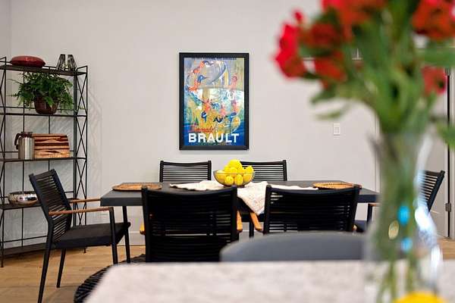
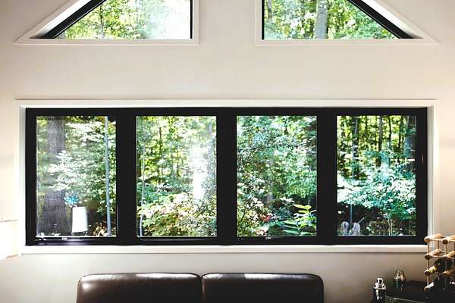
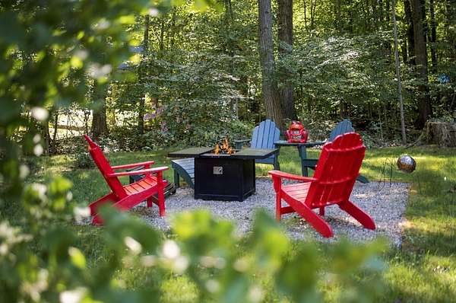
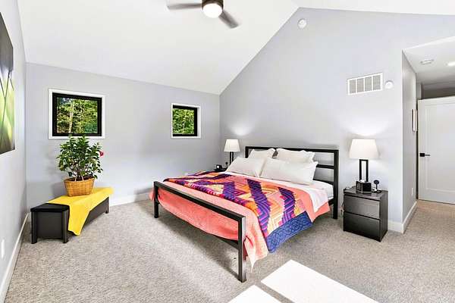
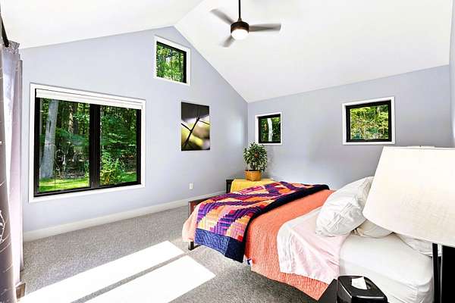
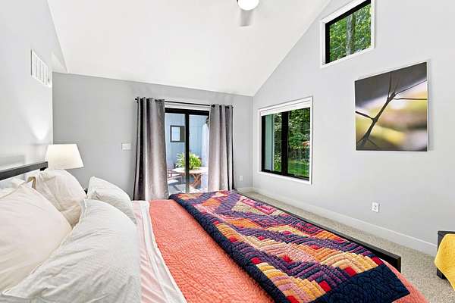
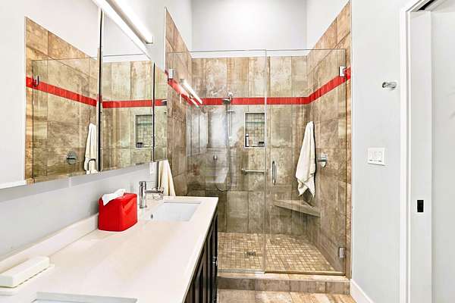
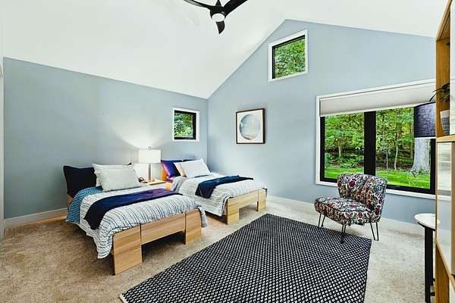
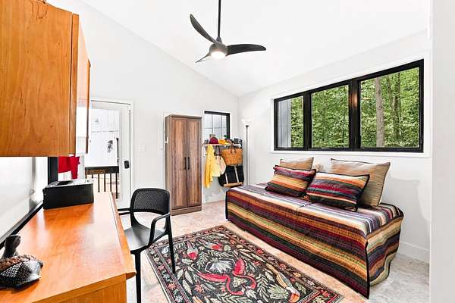
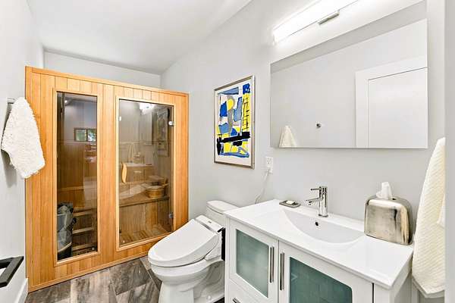
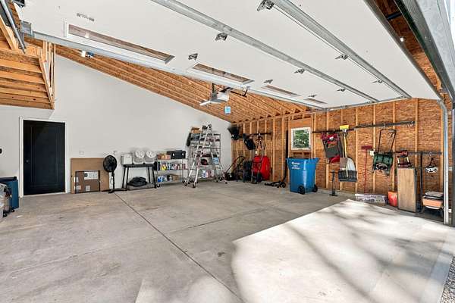
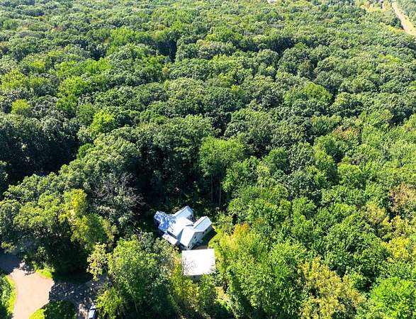
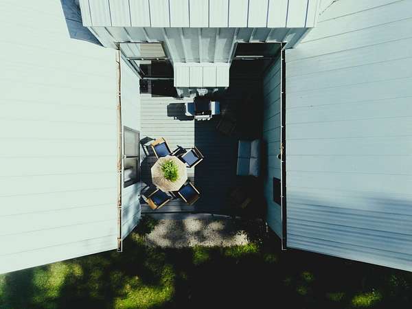
In the Woodlands, new in 2022. One level living in modern farmhouse style, featuring 3 bedrooms, 3 baths, and sprawling 2+ garage with additional finished living space. Quiet street presence with abundance of living on the inside. Nestled on 1.85 acres, traversed by private walking paths, at the end of the cul-de-sac and just a short way to community pool. Over 2300 SF of living space accented by vaulted ceilings, open floor plan, and expansive windows. Includes large covered front entry porch, private rear deck, and bonus sunroom. Oversized garage with lofted storage area includes private rear entrance to 200 SF finished living area suitable for office, workout, gaming or media. The Woodlands community, a one of a kind neighborhood, a total 65 acres, 47 home sites, is served by city services, water/sewer, underground utilities, and access to high speed internet service. Association pool, tennis and basketball courts. Just minutes to Lake Michigan beaches/marinas in Michigan City or New Buffalo, just over an hour to Chicago by high speed rail or interstates and 30 miles to Notre Dame/South Bend. Access to recreation, bike trails, Harbor Country amenities, a gathering at the nearby Shady Creek Winery or just a quiet nap on a sunny deck surrounded by your own woods. Detail, specs and appointments available.
Location
- Street address
- 57 Magnolia Trl
- County
- LaPorte County
- Zip code
- 46360
- Community
- Woodlands
- Elevation
- 638 feet
Directions
From H 212/20 between New Buffalo and Michigan City, turn west onto Tryon Rd just past Shady Creek Winery. Turn left on Blackberry at entrance to Woodlands, bear right at pool continue to right on Magnolia to home on cul-de-sac.
Property details
- Acreage
- 1.85 acres80,586 sq ft
- MLS #
- GNIAR 845350
- Posted
Property taxes
- 2024
- $9,906
Expenses
- Homeowner Association Fee
- $185 monthly
Parcels
- 460125101020000022
Legal description
42-01-25-101-020 THE WOODLANDS LOT 16 1.85 AC
Details and features
Listing
- Type
- Residential
- Subtype
- Single Family Residence
- Franchise
- Coldwell Banker Real Estate
Lot
- Features
- Landscaped, Wooded
Exterior
- Parking
- Garage, Off Street, Oversize
- Pool
- Deck, Porch
Structure
- Stories
- 1
- Basement
- Crawl Space
- Water
- Public
- Sewer
- Public Sewer
- Heating
- Central, Natural Gas, Zoned
- Windows
- Insulated Windows
Interior
- Room Count
- 8
- Rooms
- Bathroom x 3, Bedroom x 3, Bonus Room, Dining Room
- Fireplaces
- Yes
- Appliances
- Dishwasher, Disposal, Dryer, Microwave, Range, Range Hood, Refrigerator, Washer
- Features
- Ceiling Fan(s), High Ceilings, His and Hers Closets, Kitchen Island, Open Floorplan, Recessed Lighting, Vaulted Ceiling(s)
Property utilities
| Category | Type | Status |
|---|---|---|
| Gas | Natural Gas | Connected |
Listing history
| Date | Event | Price | Change | Source |
|---|---|---|---|---|
| Sept 15, 2026 | New listing | $749,900 | — | GNIAR |