
Land with Home for Sale in Penrose, Colorado
570 Valley Dr, Penrose, CO 81240
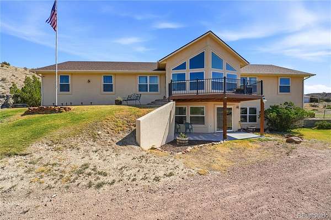
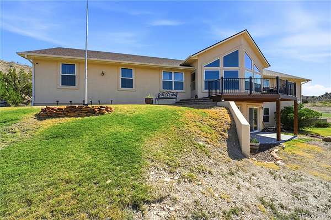
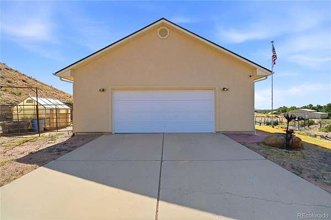
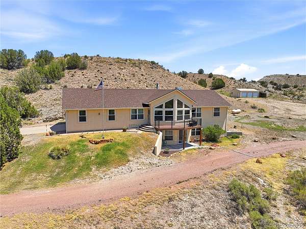
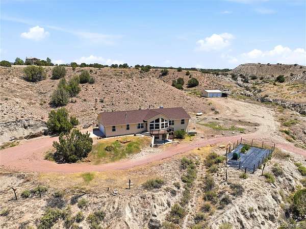
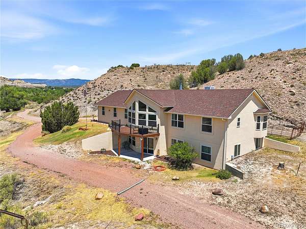
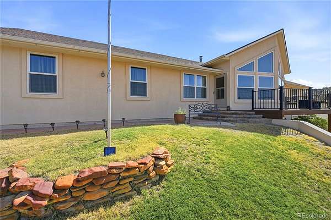
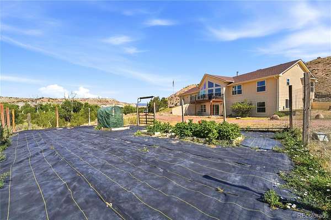
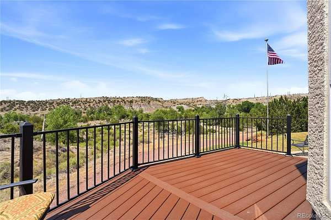
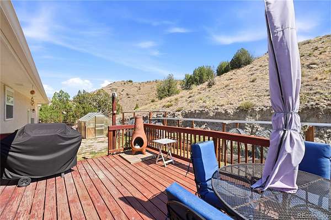
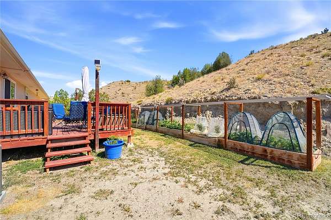
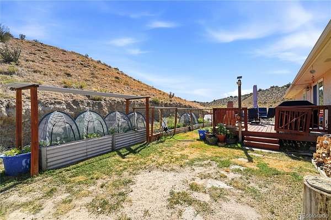
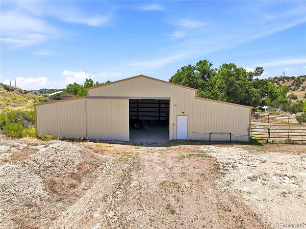
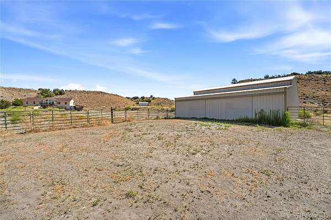
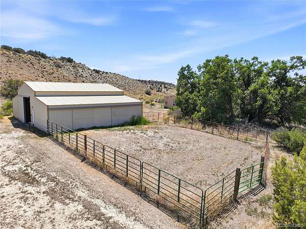
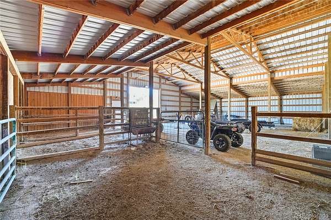
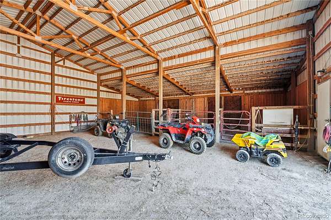
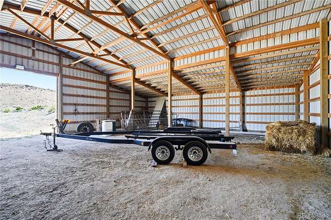
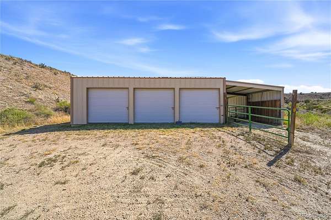
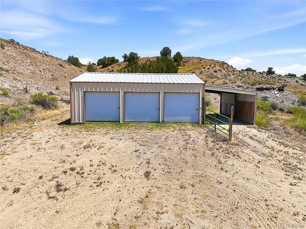
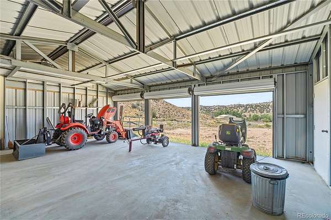
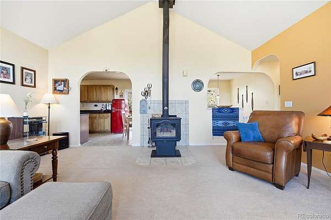
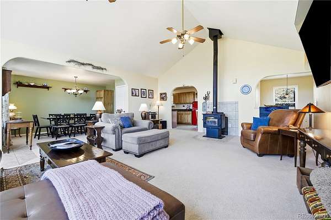
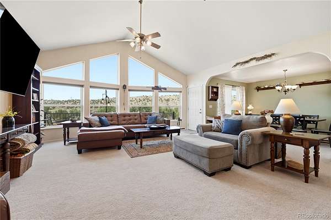
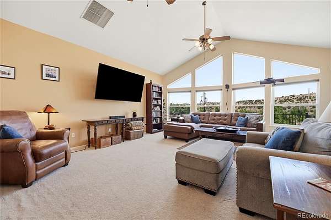
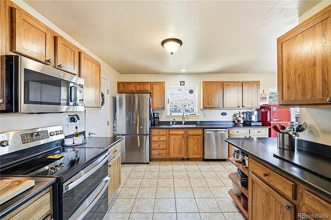
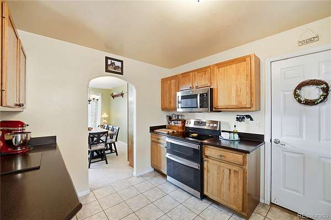
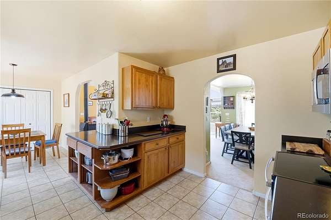
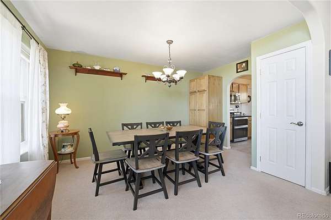
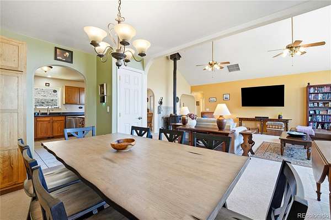
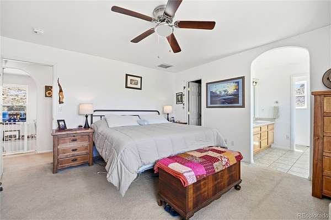
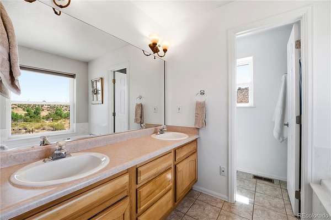
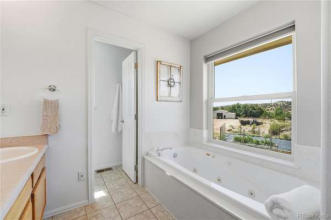
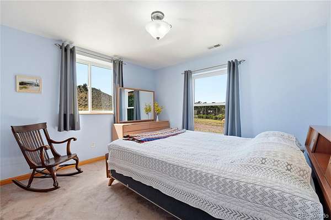
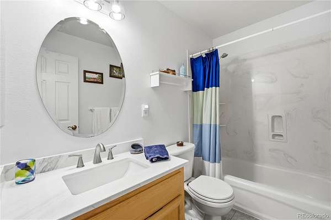
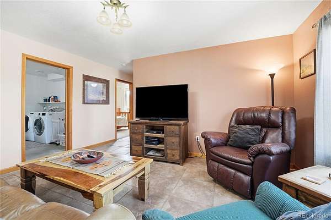
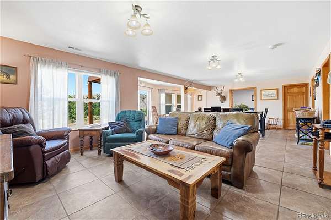
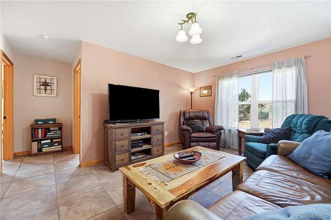
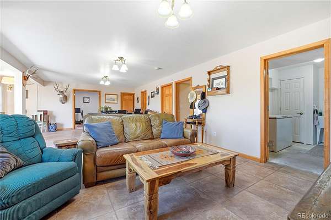
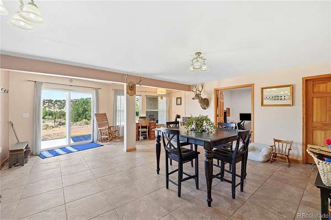
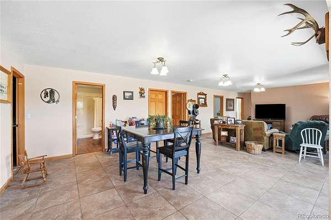
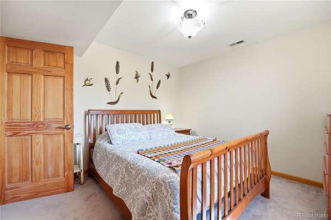
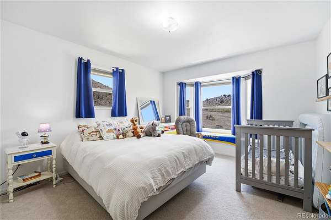
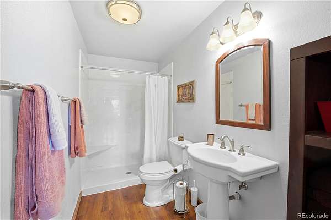
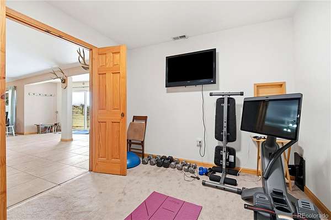
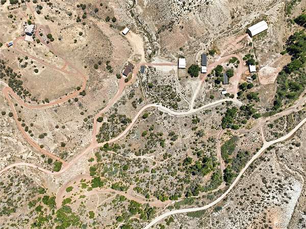
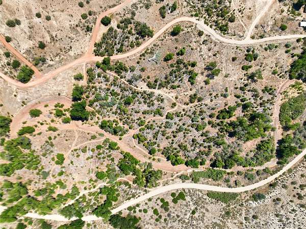
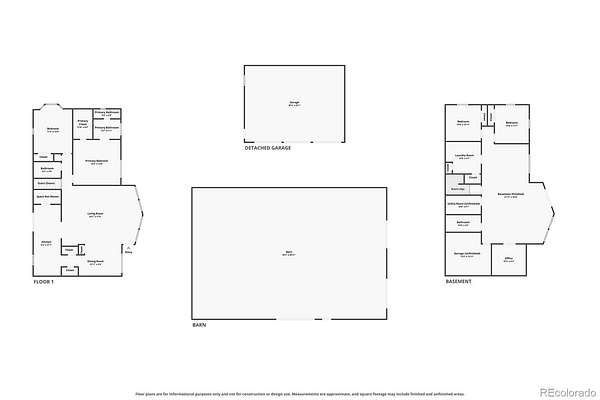
Experience the best of country living in Penrose, where breathtaking mountain views & over 35 acres create an extraordinary place to call home. This custom ranch-style home offers 3,400 square feet, featuring 4 bedrooms, 3 bathrooms, and a thoughtfully designed floor plan ideal for everyday living, entertaining, or multigenerational households. The main living area showcases expansive windows that frame the surrounding landscape while filling the main living spaces and 2 bedrooms, 2 baths, and kitchen with custom hickory cabinets with tons of light. Enjoy the wood-burning stove on a cozy winter day. The finished walk-out basement expands the living space with 2 additional bedrooms and bath, a spacious family room, an exercise room/office flex space, and generous storage space. Designed for comfortable country living, the property features a high-producing 25+ GPM well, a reverse osmosis drinking water system, and whole-house water treatment equipment, providing exceptional water quality & peace of mind. Horse and animal lovers will appreciate the 3-stall barn with electricity and water, ample storage for toys and equipment AND an RV hookup just outside, while the detached three-car garage offers abundant room for vehicles, equipment, hobbies, or a workshop. This immaculately maintained property features new windows, new front trex deck, 2026 furnace, 2021 AC, and recent exterior paint. Multiple gardening spaces add to the country charm and independence. A seasonal creek winds through the property, attracting wildlife and enhancing the peaceful setting. Spend evenings watching spectacular sunsets, deer, & wild turkeys while enjoying the serenity of Colorado's wide-open skies. Located just minutes from Penrose & within easy reach of Cañon City, Florence, Pueblo and Colorado Springs, this property offers the perfect balance of seclusion and convenience. Whether you're searching for a horse property, hobby ranch, or simply a private retreat this home delivers it all!
- Listed by Kerri Kilgore, (719) 640-7669, Realty ONE Group Apex
Location
- Street address
- 570 Valley Dr
- County
- Fremont County
- Zip code
- 81240
- Community
- Beaver Creek Subdivision
- School district
- Fremont RE-2
- Elevation
- 5,377 feet
Directions
From Hwy 115 between mile marker 19 and 20 head east on Olsen Rd which turns into Valley Drive (do NOT follow the GPS directions and turn into Beaver Creek subdivision as they roads do NOT connect) -- we have placed a sign at this turn-off from Hwy 115. Follow Valley Drive back approximately 1.3 miles and the property will be on your left.
Property details
- Acreage
- 35.3 acres
- Zoning
- R-3
- Access
- Private road
- MLS #
- REcolorado 6882613
- Posted
Property taxes
- 2025
- $2,453
Parcels
- 99404051
Legal description
SUBD: BEAVER CREEK SUB TR-4 VAC & REPLAT OF BEAVER CREEK SUB REF FROM 987-04-065
Details and features
Listing
- Type
- Residential
- Subtype
- Single Family Residence
- Current Use
- Live/Work
- Ownership
- Corporation/Trust
- Terms
- Cash, Conventional, VA Loan
- Exclusions
- Sellers Personal Property. Riding Mower, Tractor Can Be Negotiated Separately. Due Diligence Documents Are Available Upon Request.
- Possession
- Close Plus 30 to 60 Days, Closing/DOD
Lot
- Vegetation
- Brush, Mixed, Partially Wooded, Pinon Pines, Sagebrush, Wooded
- Road Frontage
- Private Road
- Road Surface
- Dirt
- Road Responsibility
- Private Maintained Road
- View
- Mountain(s), Valley
- Waterfront
- Stream
- Well Type
- Private
- Well Usage
- Domestic
- Well Permits
- 132627
- Features
- Foothills, Level, Many Trees, Secluded
Exterior
- Parking Spaces
- 5
- Parking
- Concrete, Exterior Access Door
- Garage
- Attached
- Fencing
- Partial
- Horses Allowed
- Yes
- Equestrian
- Corral(s), Paddocks, Well Allows For
- Outdoor Spaces
- Deck, Patio
- Features
- Balcony, Dog Run, Garden, Rain Gutters, Water Feature
Structure
- Type
- House
- Condition
- Updated/Remodeled
- Style
- Traditional
- Levels
- One
- Basement
- Finished, Walk-Out Access
- Electric
- 220 Volts
- Water
- Well
- Sewer
- Septic Tank
- Heating
- Forced Air, Propane, Wood
- Cooling
- Central Air, Evaporative Cooling
- Materials
- Frame
- Roof
- Composition
- Windows
- Double Pane Windows
- Foundation
- Concrete Perimeter
Interior
- Rooms
- Bathroom Full x 2, Bathroom Three Quarter, Bedroom x 4, Dining Room x 2, Family Room, Kitchen, Laundry, Living Room, Office, Utility Room
- Flooring
- Carpet, Stone
- Fireplace Count
- 1
- Fireplaces
- Free Standing, Great Room, Living Room, Wood Burning Stove
- Appliances
- Dishwasher, Disposal, Microwave, Oven, Range, Range Hood, Refrigerator
- Security
- Carbon Monoxide Detector(s), Security System, Smoke Detector(s)
- Features
- Ceiling Fan(s), Five Piece Bath, High Ceilings, Primary Suite, Solid Surface Counters, Vaulted Ceiling(s)
Property utilities
| Category | Type | Status |
|---|---|---|
| Power | Grid | Connected |
| Sewage | Septic System | Connected |
| Water | Private Well | Connected |
| Gas | Propane | Connected |
Nearby schools
| Name | Type | District |
|---|---|---|
| Penrose | Elementary | Fremont RE-2 |
| Fremont | Middle | Fremont RE-2 |
| Florence | High | Fremont RE-2 |
Listing history
| Date | Event | Price | Change | Source |
|---|---|---|---|---|
| Aug 16, 2026 | New listing | $850,000 | — | REcolorado |
Payment calculator

Based on information submitted to the MLS GRID as of Oct 5, 2026 1:00 am MT. All data is obtained from various sources and may not have been verified by broker or MLS GRID. Supplied Open House Information is subject to change without notice. All information should be independently reviewed and verified for accuracy. Properties may or may not be listed by the office/agent presenting the information. Some IDX listings have been excluded from this website. View more