Land with Home for Sale in Powder Springs, Georgia
5700 Sullivan Point Dr, Powder Springs, GA 30127
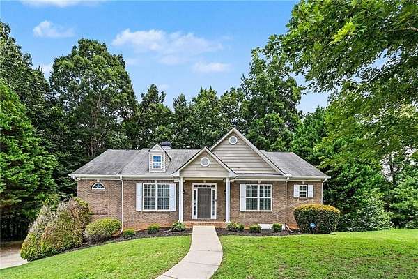
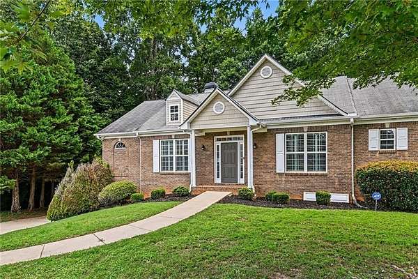
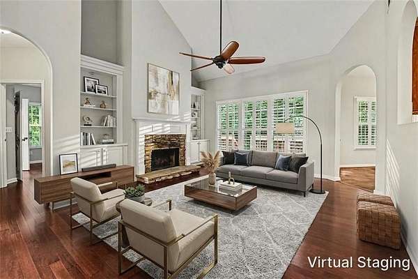
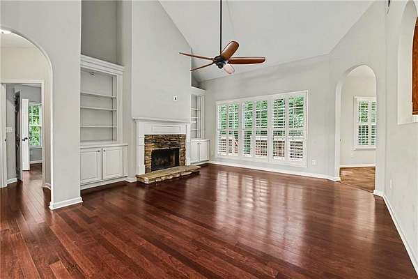
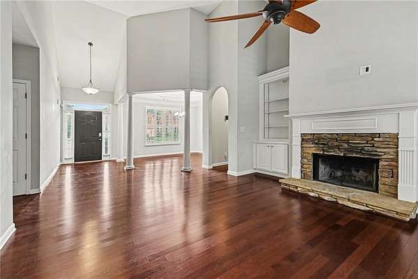
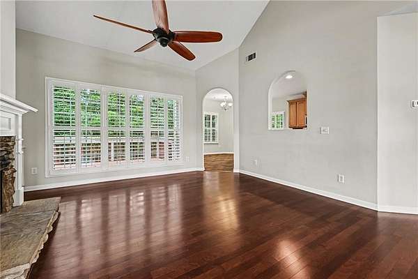
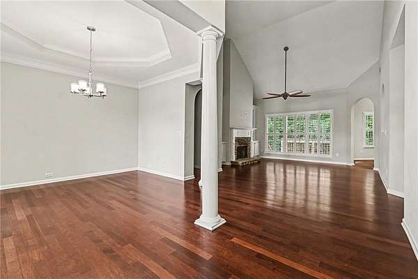
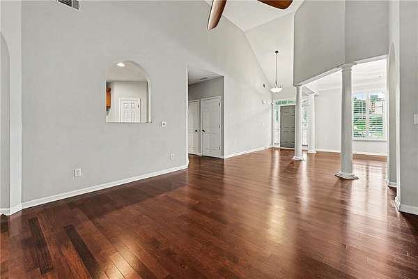
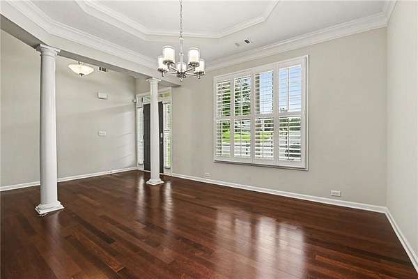
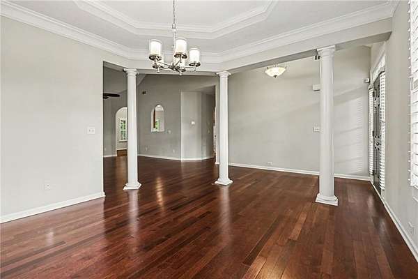
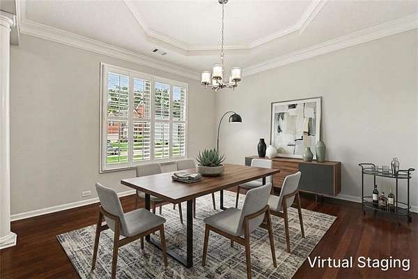
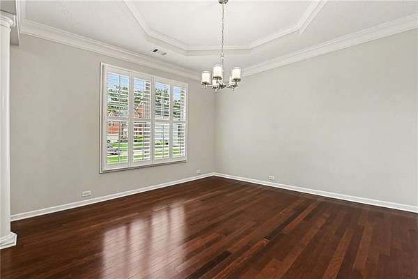
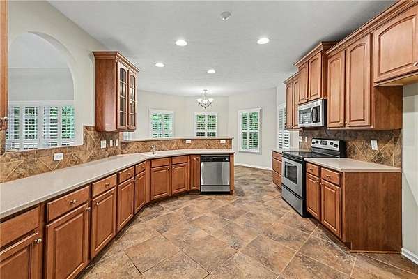
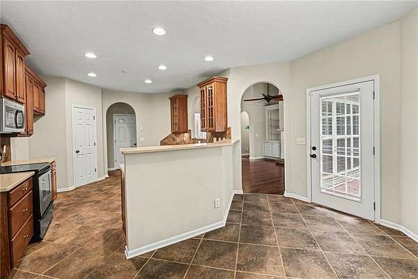
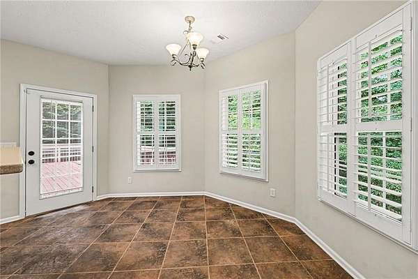
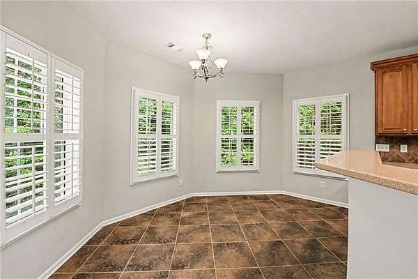
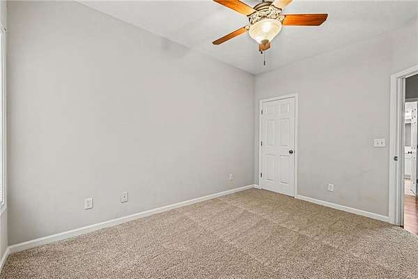
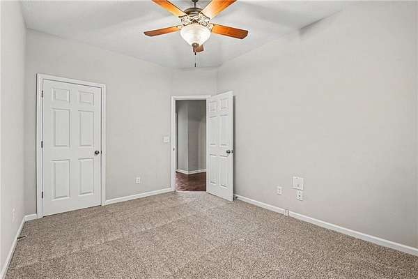
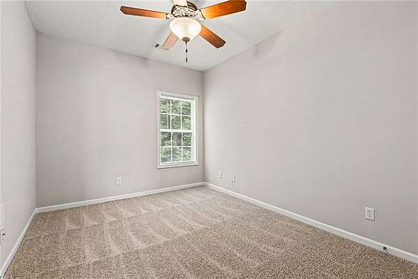
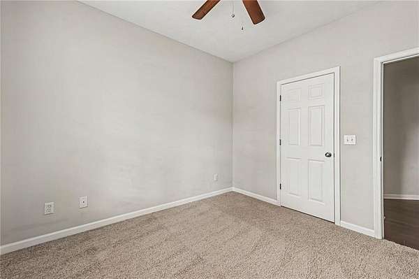
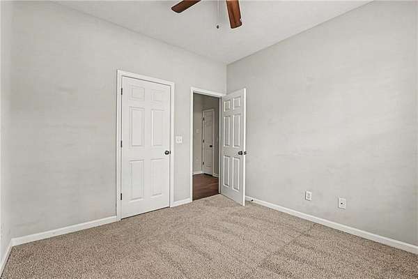
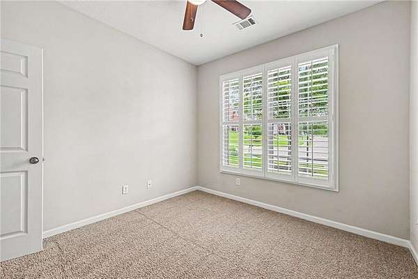
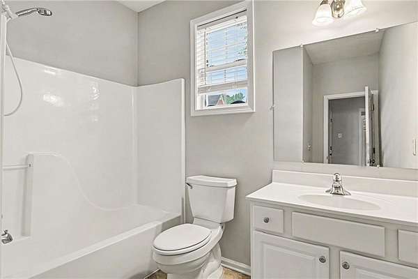
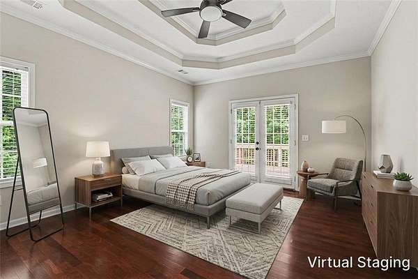
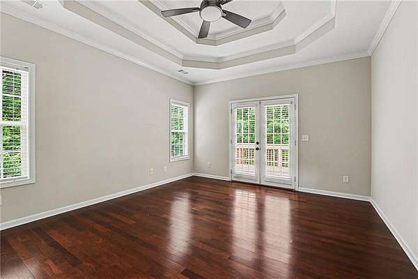
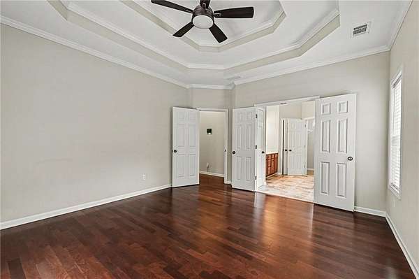
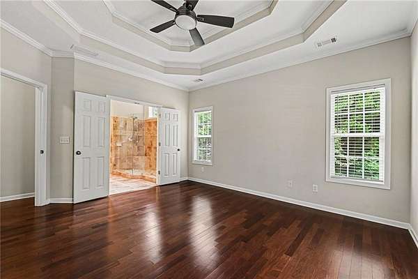
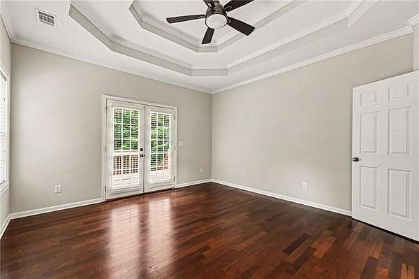
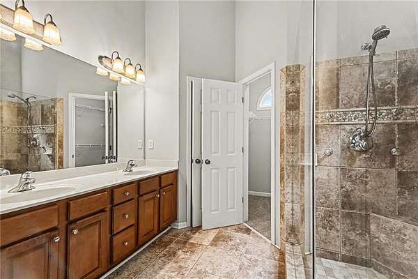
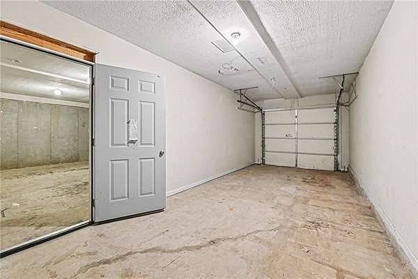
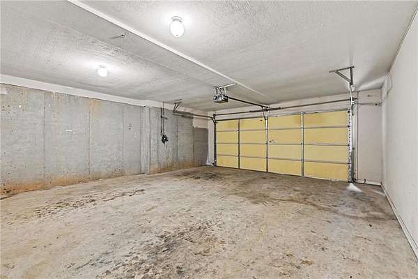
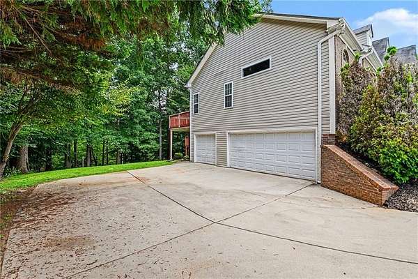
Rare opportunity to own this custom-built ranch home on a finished basement, situated on 2.2 private acres at the end of a quiet cul-de-sac. Originally the builder's personal residence, this home offers quality craftsmanship and upgrades rarely found in the neighborhood. The main level features soaring ceilings, hardwood floors throughout the living and dining areas, built-in bookcases in the family room, and a spacious kitchen with custom cabinetry, granite countertops, and stainless-steel appliances. The primary suite offers a beautifully updated ensuite bathroom with an oversized tiled shower. The finished lower level provides exceptional flexibility with a large living area, kitchenette, bedroom, and full bathroom, making it ideal for guests, extended family, or multi-generational living. Enjoy complete backyard privacy overlooking a peaceful creek, all complemented by a desirable three-car side-entry garage.
Location
- Street address
- 5700 Sullivan Point Dr
- County
- Cobb County
- Zip code
- 30127
- Community
- Sullivan Point
- Elevation
- 897 feet
Directions
From Marietta, turn left onto New Macland Road, then right onto Richard D. Sailors Parkway. Turn left onto C.H. James Parkway, then right onto Brownsville Road. Take the second left onto Hiram Lithia Springs Road, turn right onto Sullivan Road, and take the first right onto Sullivan Point. The home will be on your right.
Property details
- Acreage
- 2.27 acres
- MLS #
- FMLS 7810920
- Posted
Property taxes
- 2025
- $4,552
Expenses
- Homeowner Association Fee
- $110 annually
Parcels
- 18001400240
Details and features
Listing
- Type
- Residential
- Subtype
- Single Family Residence
Lot
- Features
- Back Yard, Front Yard, Private
Exterior
- Parking
- Garage
- Pool
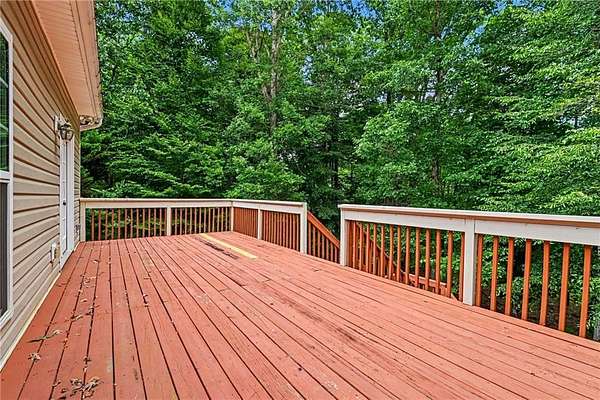
- Deck
- Features
- Private Yard, Rain Gutters
Structure
- Stories
- 1
- Water
- Public
- Sewer
- Septic Tank
- Heating
- Central
- Cooling
- Ceiling Fan(s), Central Air
- Materials
- Brick Front, Vinyl Siding
- Roof
- Composition, Shingle
- Windows
- Insulated Windows
Interior
- Rooms
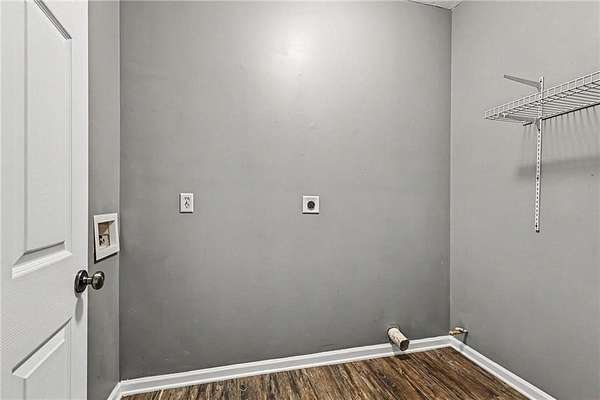
- Bathroom x 3, Bedroom x 4, Bonus Room, Family Room, Laundry Room
- Flooring
- Carpet, Hardwood, Tile-Ceramic
- Fireplaces
- Yes
- Appliances
- Dishwasher, Electric Range, Electric Water Heater, Microwave
- Features
- Bookcases, Entrance Foyer, High Ceilings 10 ft Main, Tray Ceiling(s), Walk-In Closet(s)
Nearby schools
| Name | Type |
|---|---|
| Hendricks | Elementary |
| Garrett | Middle |
| South Cobb | High |
Listing history
| Date | Event | Price | Change | Source |
|---|---|---|---|---|
| Sept 14, 2026 | Price drop | $415,000 | $10,000 -2.4% | FMLS |
| Aug 28, 2026 | Price drop | $425,000 | $10,000 -2.3% | FMLS |
| Aug 11, 2026 | Price drop | $435,000 | $15,000 -3.3% | FMLS |
| July 26, 2026 | New listing | $450,000 | — | FMLS |