
Land with Home for Sale in Lexington, Kentucky
5700 Sulphur Well Rd, Lexington, KY 40509
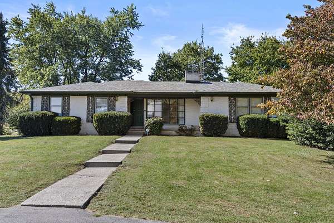
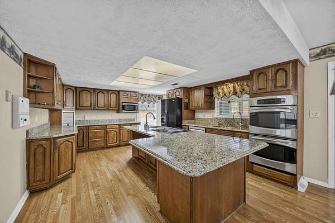
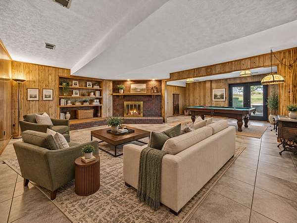
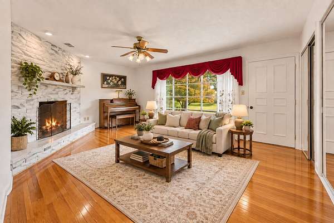
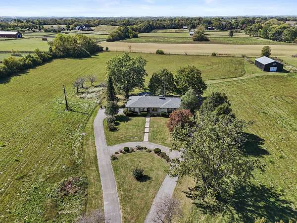
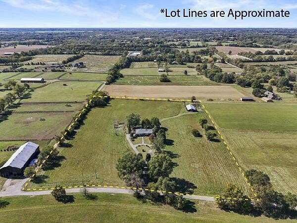
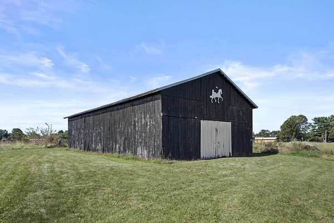
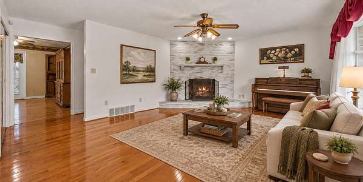
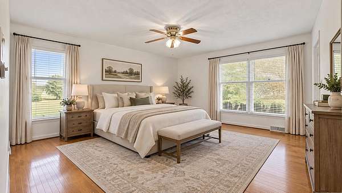
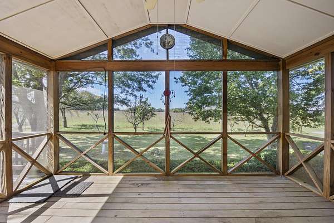
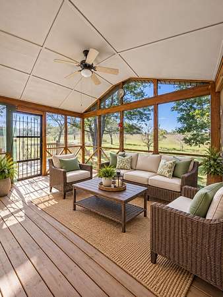
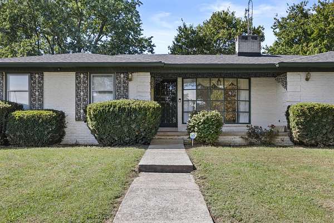
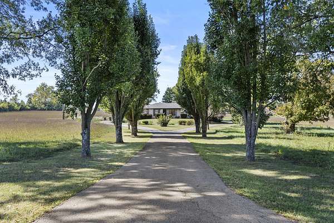
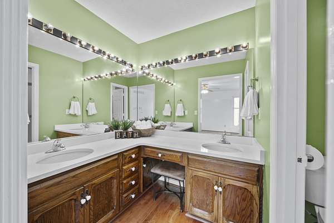
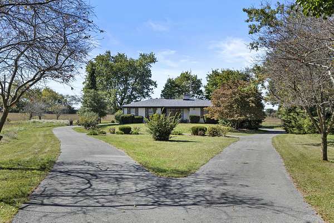
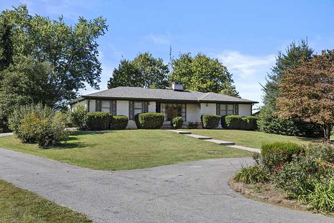
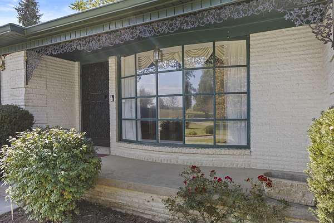
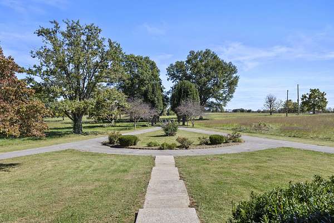
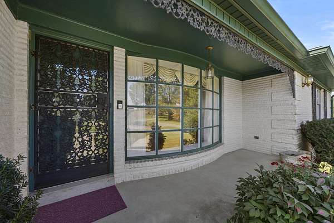
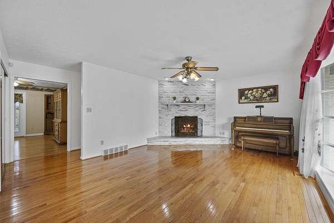
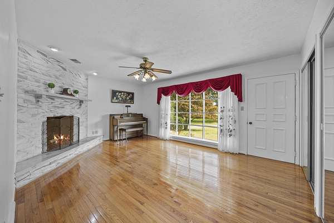
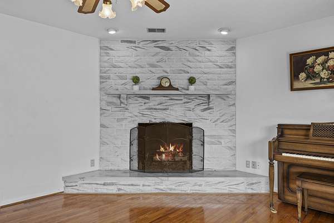
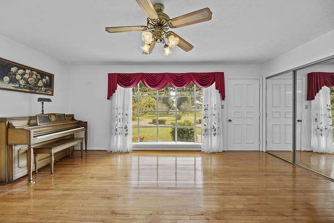
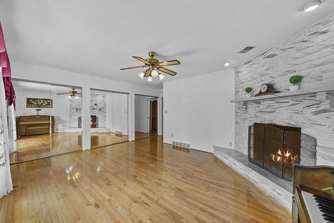
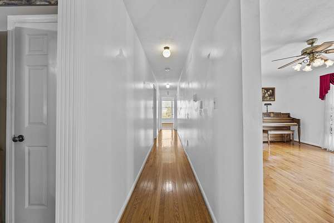
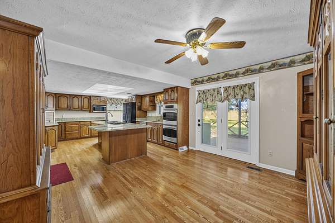
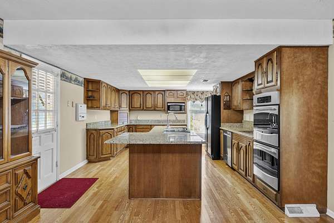
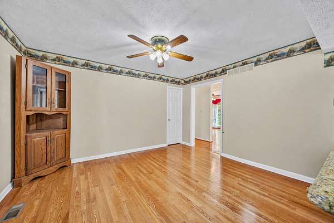
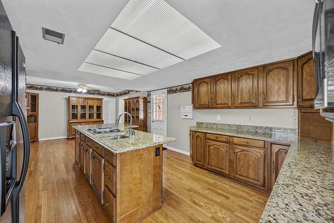
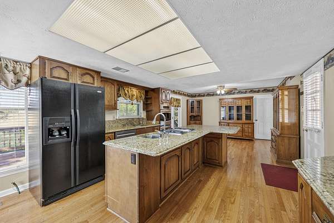
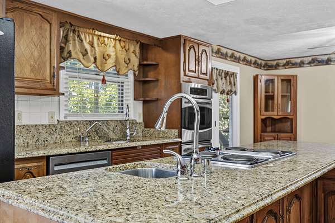
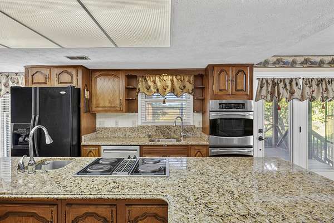
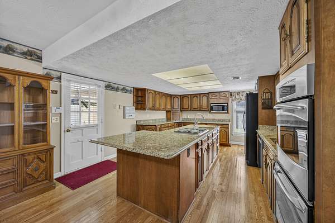
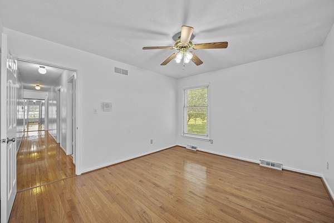
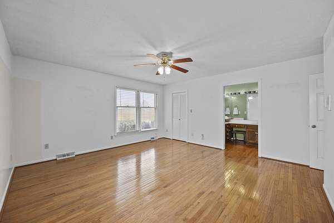
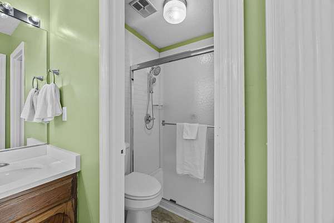
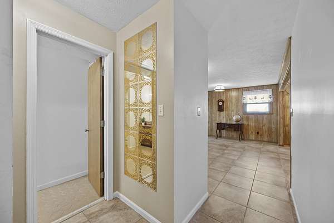
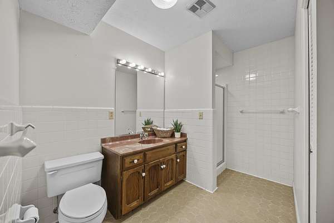
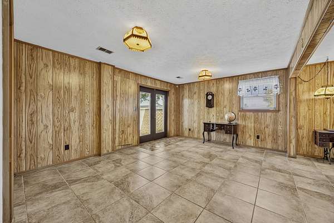
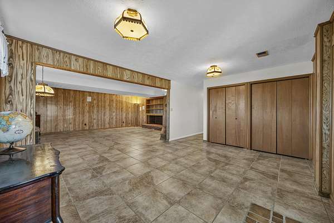
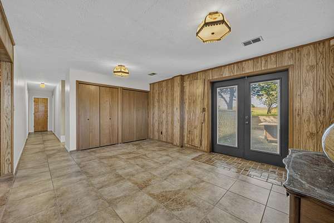
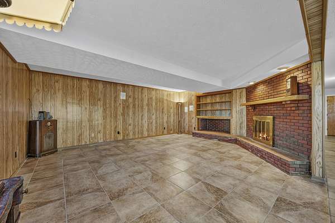
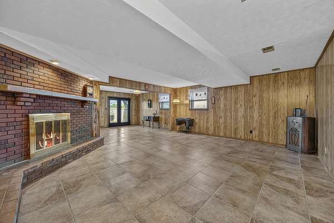
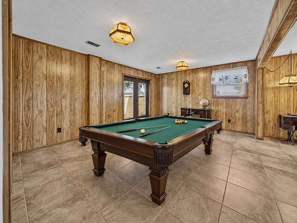
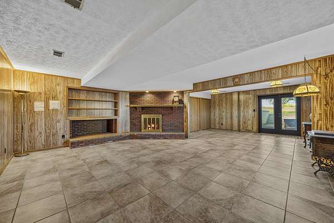
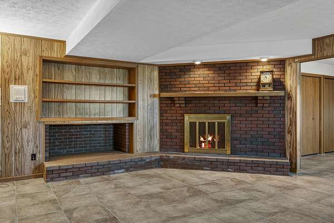
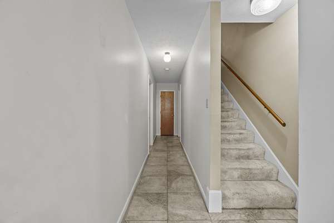
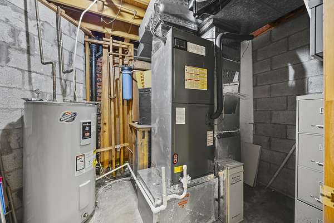
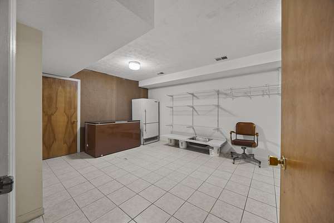
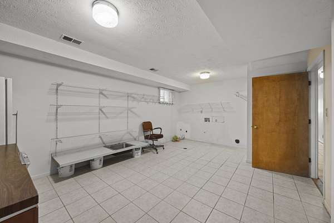
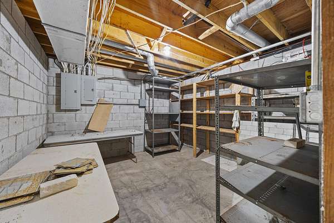
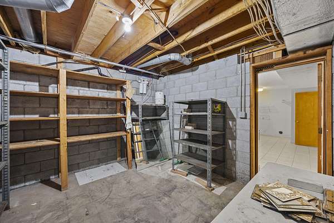
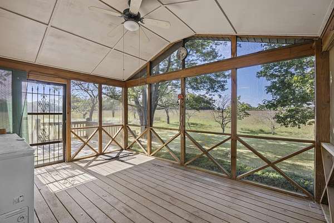
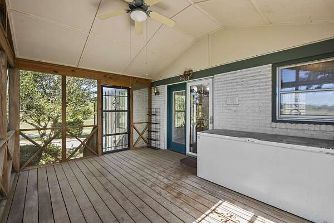
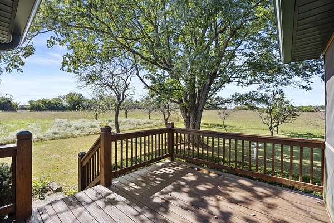
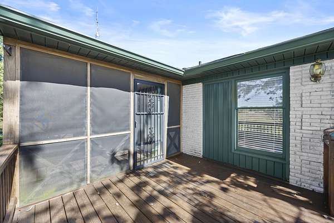
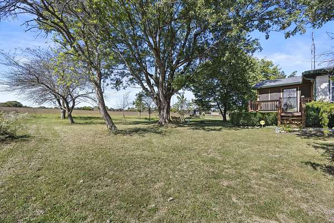
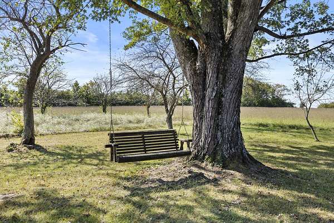
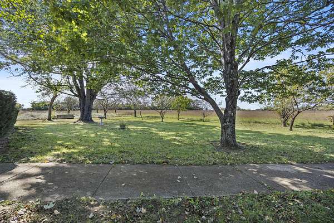
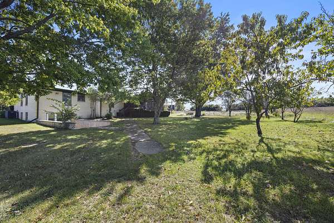
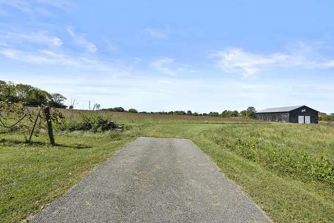
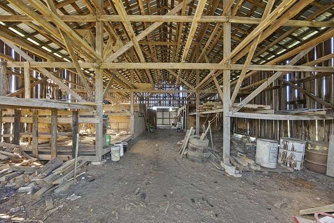
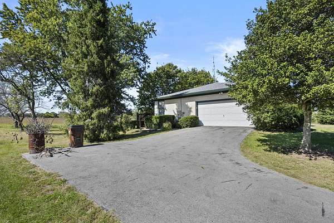
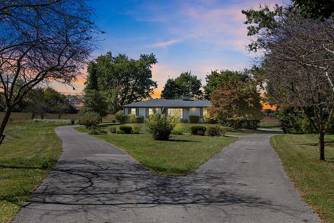
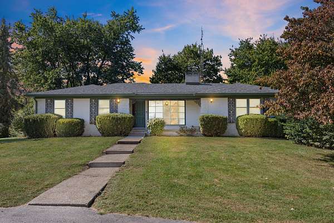
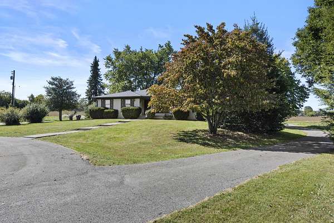
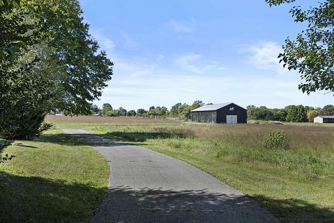
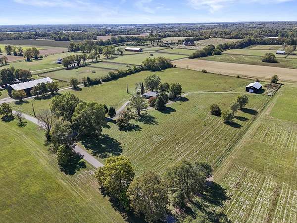
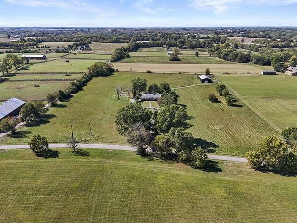
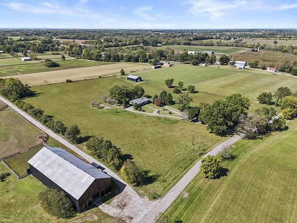
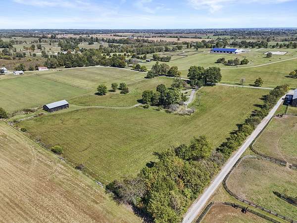
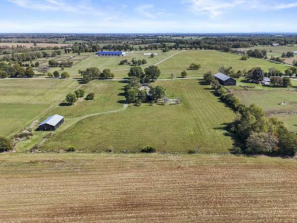
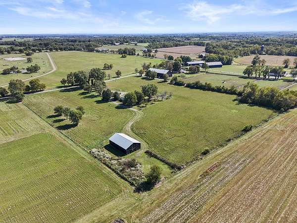
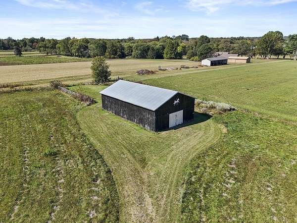
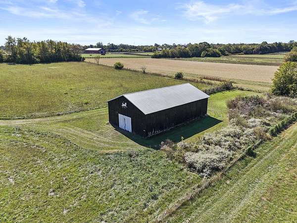
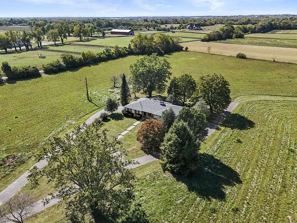
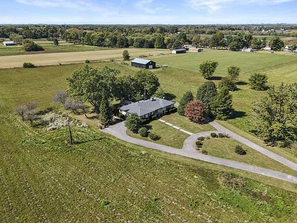
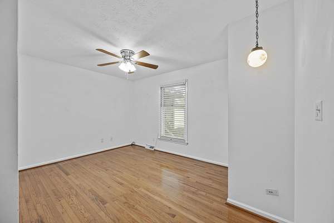
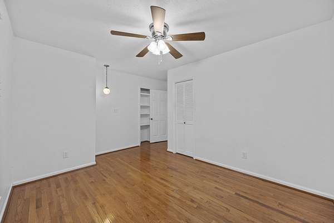
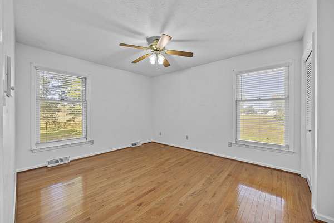
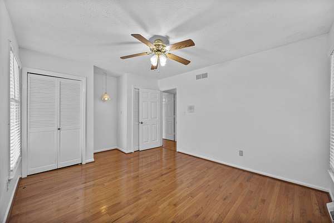
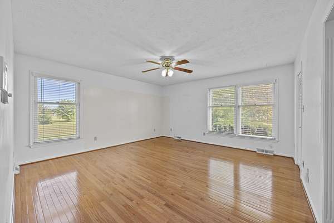
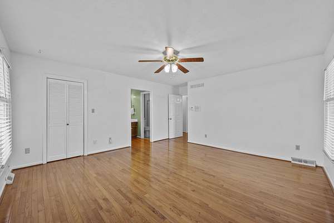
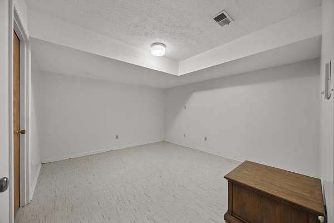
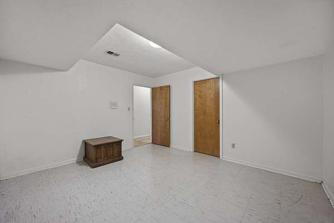
Where else can you find 10 flat, usable acres in Lexington with a ranch home, full walkout basement, multi-purpose barn, and A-R zoning-all in one incredible property? Offered to the MLS for the first time, this single-owner home sits in a special pocket of Lexington near the Iroquois Hunt Club and is conveniently positioned along the I-75 corridor between Lexington, Winchester, and Richmond. The acreage is level and highly usable, with mature fruit trees, abundant wildlife, and plenty of room to enjoy the land. A dedicated entrance to the barn makes trailering livestock, equipment, or recreational vehicles easy without disrupting the residence. The barn is equipped with electric and water, creating flexibility for a variety of agricultural, equestrian, hobby, storage, or recreational uses. Inside, the ranch-style home offers an open eat in kitchen, multiple fireplaces, built-ins, and a full walkout basement with heated below-grade living space. A screened-in back porch provides the perfect place to take in the peaceful surroundings, while the circle driveway adds convenience and functionality. This is not your traditional Lexington neighborhood setting. It is a rare combination of acreage, location, usable land, and versatility-with possibilities that are truly hard to duplicate.
Location
- Street address
- 5700 Sulphur Well Rd
- County
- Fayette County
- Zip code
- 40509
- School district
- Fayette County - 1
- Elevation
- 963 feet
Directions
I-75 Exit 104 to Athens-Boonesboro Rd toward Lexington. Turn onto Sulphur Well Rd and continue to 5700 Sulphur Well Ln.
Property details
- Acreage
- 10 acres
- MLS #
- LBAR 26027509
- Posted
Parcels
- 26328175
Details and features
Listing
- Type
- Residential
- Subtype
- Single Family Residence
Lot
- Features
- Few Trees
Exterior
- Parking
- Driveway, Garage, Garage-Attached, Open
- Features
- Storm Door(s)
Structure
- Style
- Ranch
- Stories
- 1
- Basement
- Full, Partially Finished, Walk-Out Access
- Water
- Public
- Sewer
- Septic Tank
- Heating
- Electric, Heat Pump
- Cooling
- Ceiling Fan(s), Central Air
- Materials
- Brick
- Roof
- Shingle
- Windows
- Blinds
Interior
- Room Count
- 12
- Rooms
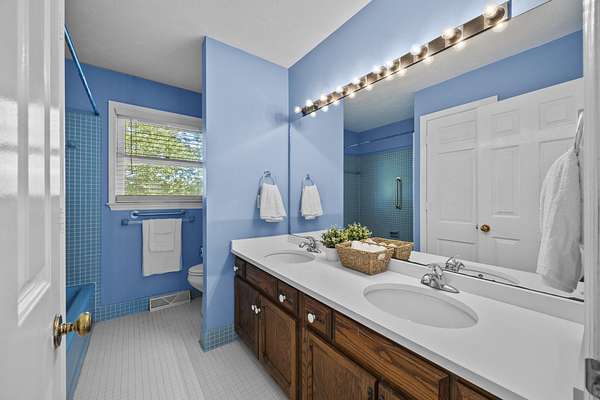
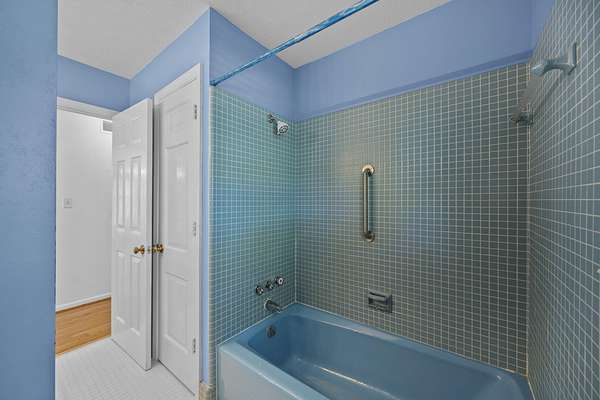
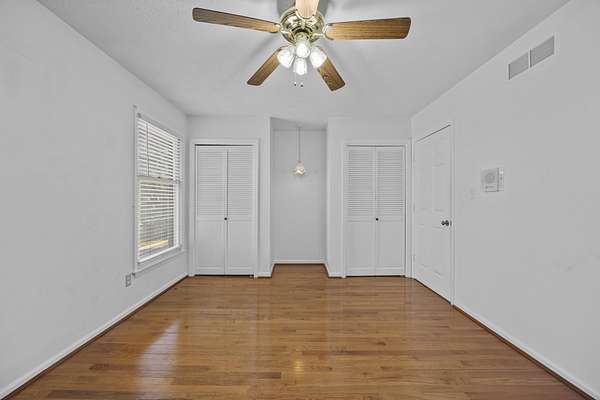
- Basement, Bathroom x 3, Bedroom x 3, Bonus Room, Family Room, Laundry Room
- Flooring
- Hardwood, Laminate, Tile-Ceramic
- Fireplaces
- Yes
- Appliances
- Cooktop, Dishwasher, Double Oven, Microwave, Refrigerator
- Security
- Security System
- Features
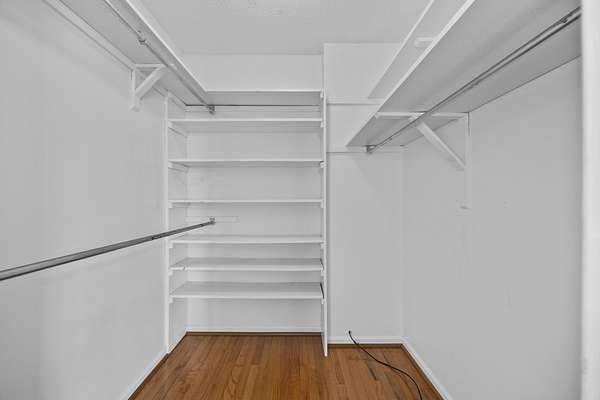
- Ceiling Fan(s), Eat-In Kitchen, Primary First Floor, Walk-In Closet(s)
Nearby schools
| Name | Type | District |
|---|---|---|
| Garrett Morgan | Elementary | Fayette County - 1 |
| Edythe J. Hayes | Middle | Fayette County - 1 |
| Frederick Douglass | High | Fayette County - 1 |
Listing history
| Date | Event | Price | Change | Source |
|---|---|---|---|---|
| Oct 12, 2026 | Under contract | $675,000 | — | LBAR |
| Oct 9, 2026 | New listing | $675,000 | — | LBAR |