
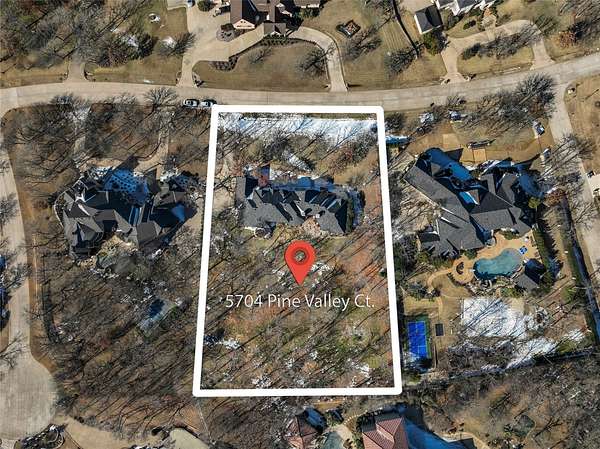
Land with Home for Lease in Flower Mound, Texas
5704 Pine Valley Dr, Flower Mound, TX 75022
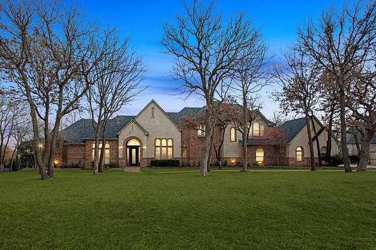
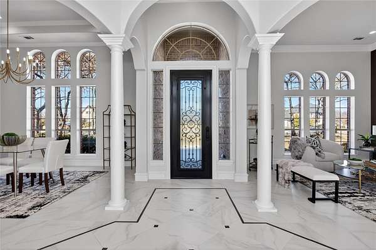
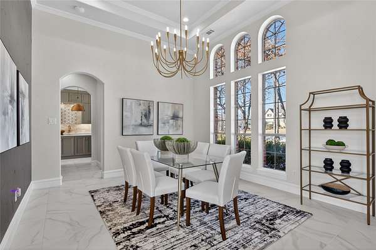
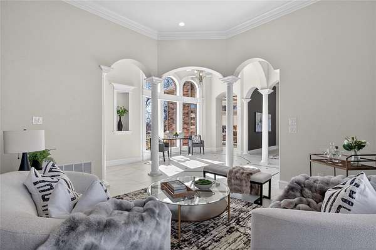
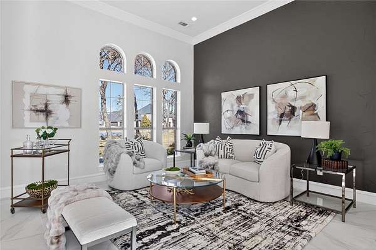
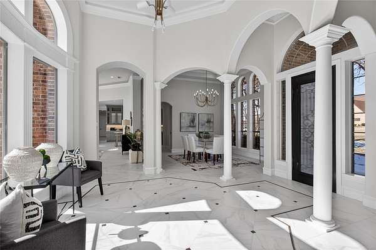
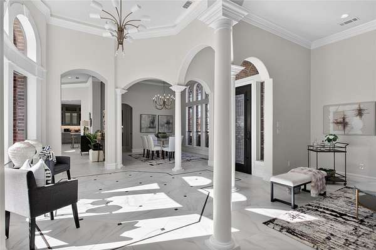
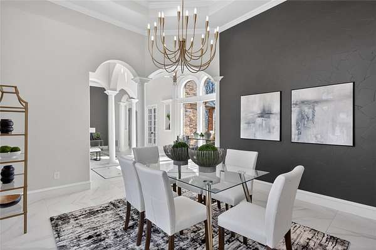
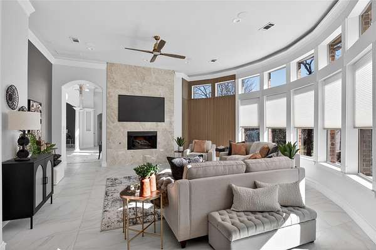
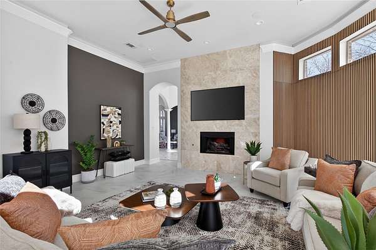
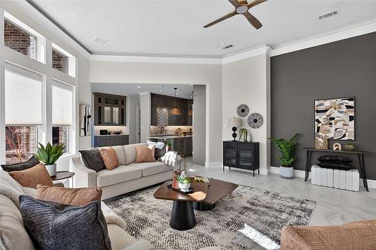
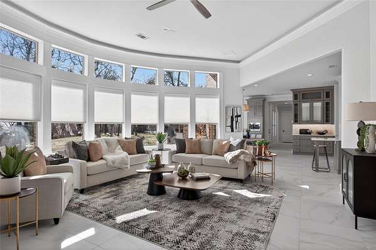
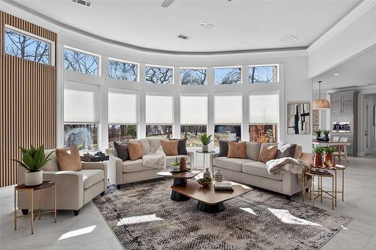
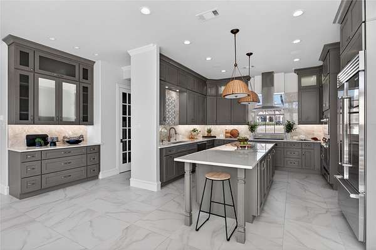
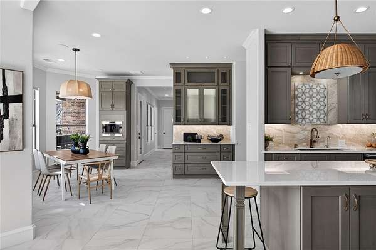
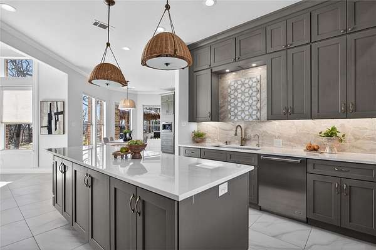
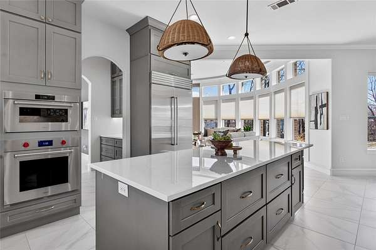
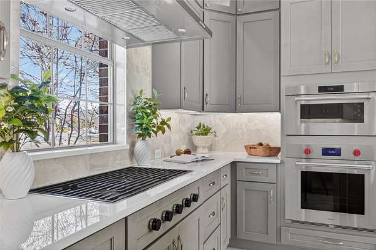
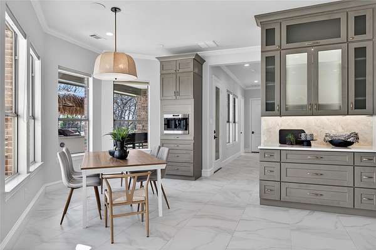
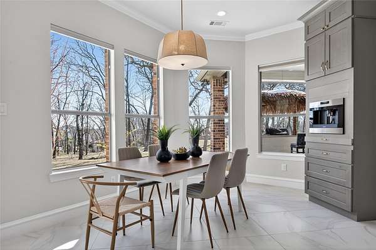
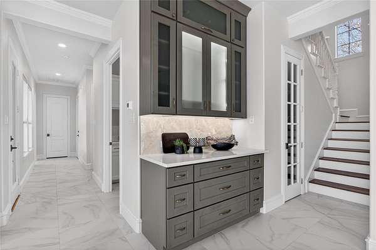
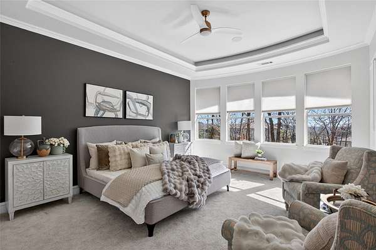
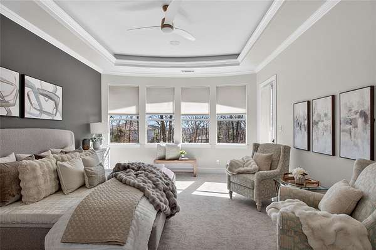
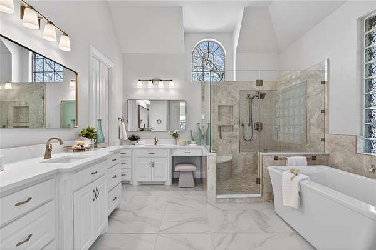
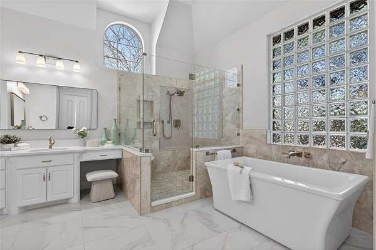
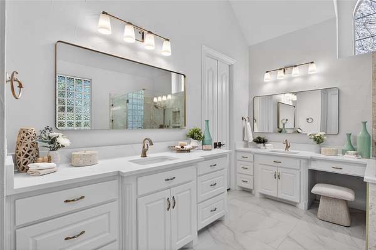
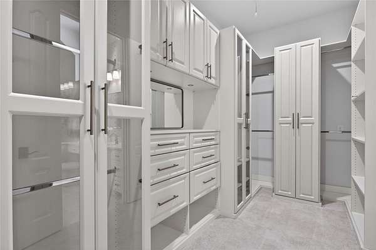
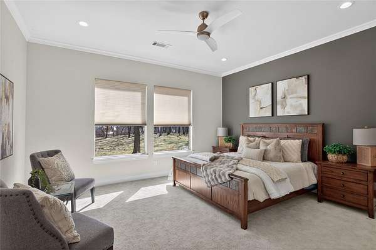
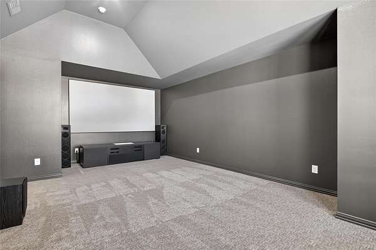
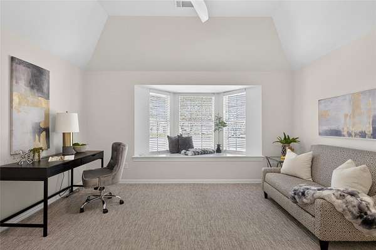
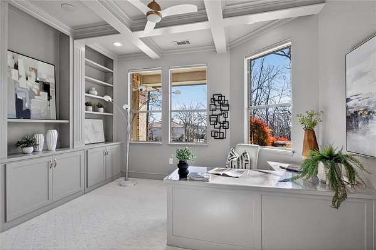
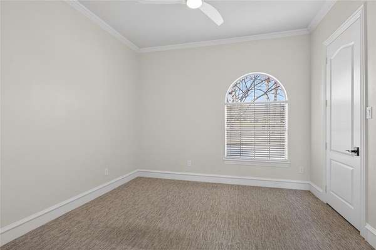
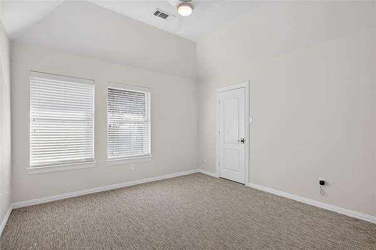
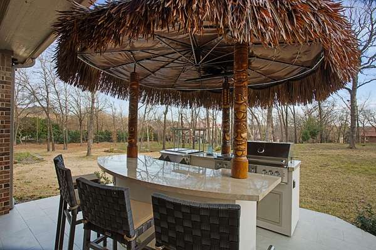
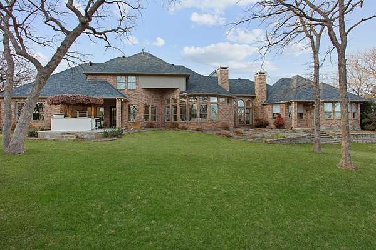
Enjoy luxury living in the 24-hour guarded and gated golf course community of Tour 18. Situated on over 1.5 acres, this beautifully updated 5-bedroom, 4,572 SF estate offers multiple living spaces, including 4 versatile living areas ideal for entertaining, work and relaxation. The light-filled interior features an open-concept layout designed for everyday living. The remodeled kitchen is a showpiece with Wolf appliances, Sub-Zero refrigeration, quartz countertops, butler's pantry, and a built-in coffee system. The first-floor primary suite includes a spa-inspired bath and custom walk-in closet, with two additional bedrooms downstairs for flexible living. Upstairs offers two bedrooms with Jack-and-Jill bath, loft, and media room. Major updates include two new HVAC systems, a new roof in 2024, new flooring and fresh paint. Enjoy outdoor living on the covered patio with an outdoor kitchen and built-in grill overlooking expansive acreage in one of the area's most desirable communities. Come see this stunning home! Property is also for sale.
Lease details
- Price
- $10,000 monthly
Location
- Street address
- 5704 Pine Valley Dr
- County
- Denton County
- Zip code
- 75022
- Community
- The Estates At Tour 18 Sec 3
- School district
- Argyle ISD
- Elevation
- 690 feet
Directions
From Lighthouse Dr, south on Pine Valley Dr
Property details
- Acreage
- 1.59 acres69,260 sq ft
- MLS #
- NTREIS 21319511
- Posted
Expenses
- Security Deposit
- $10,000 one-time
Parcels
- R176153
Legal description
THE ESTATES AT TOUR 18 SEC 3 BLK 7 LOT 8
Details and features
Listing
- Type
- Residential
- Subtype
- Single Family Residence
Lot
- Features
- Back Yard, Interior Lot, Landscaped, Lawn, Sprinkler System
Exterior
- Parking
- Garage, Open
- Features
- Lighting, Outdoor Grill, Outdoor Kitchen, Rain Gutters
Structure
- Stories
- 2
- Water
- Public
- Sewer
- Public Sewer
- Heating
- Central, Natural Gas
- Cooling
- Ceiling Fan(s), Central Air
- Materials
- Brick, Stone Veneer
Interior
- Rooms
- Bathroom x 4, Bedroom x 5
- Flooring
- Carpet, Marble, Stone
- Fireplaces
- Yes
- Appliances
- Built In Coffee Maker, Built In Refrigerator, Convection Oven, Dishwasher, Disposal, Double Oven, Gas Cooktop, Microwave, Vented Exhaust Fan
- Features
- Built In Features, Decorative Designer Lighting Fixtures, Double Vanity, Granite Counters, High Speed Internet, Kitchen Island, Open Floorplan, Pantry, Walk In Closets, Wired For Sound
Property utilities
| Category | Type | Status |
|---|---|---|
| Gas | Natural Gas | Connected |
Nearby schools
| Name | Type | District |
|---|---|---|
| Argyle South | Elementary | Argyle ISD |
| Argyle | Middle | Argyle ISD |
| Argyle | High | Argyle ISD |
Listing history
| Date | Event | Price | Change | Source |
|---|---|---|---|---|
| July 29, 2026 | Price drop | $10,000 | $2,500 -20% | NTREIS |
| July 2, 2026 | New listing | $12,500 | — | NTREIS |