Land with Home for Sale in Francesville, Indiana
5705 E 30 S, Francesville, IN 47946
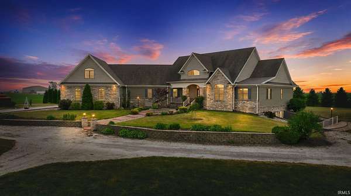
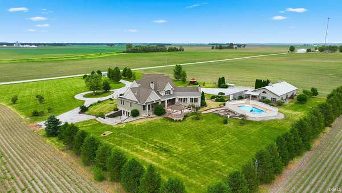
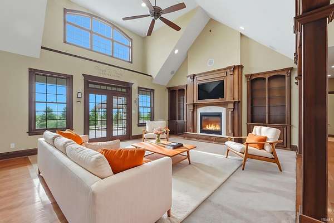
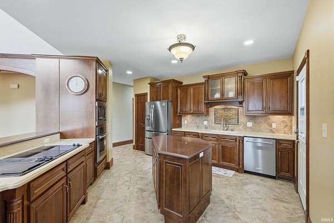
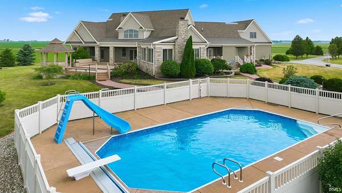
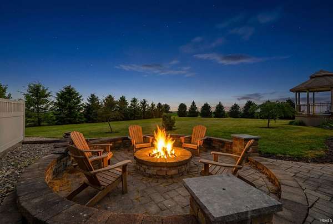
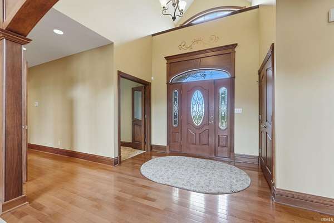
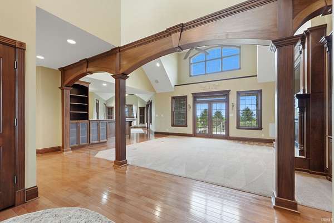
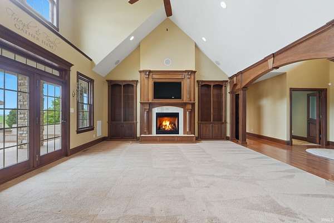
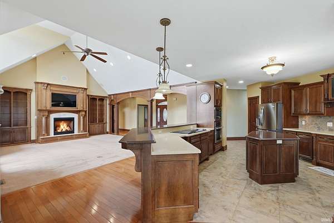
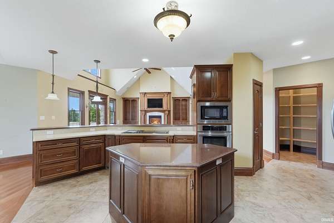
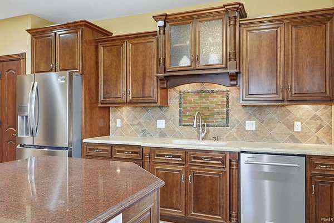
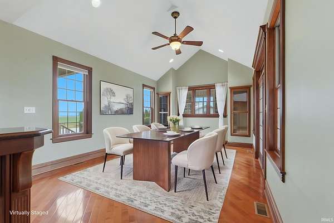
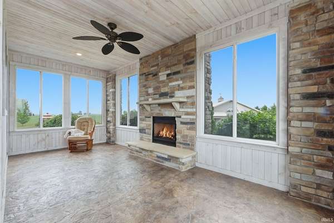
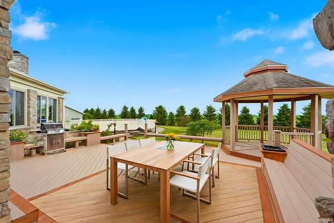
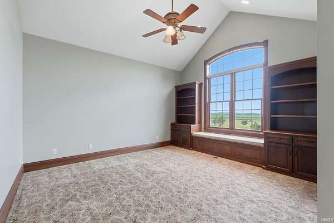
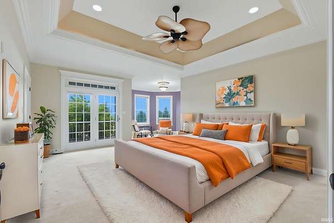
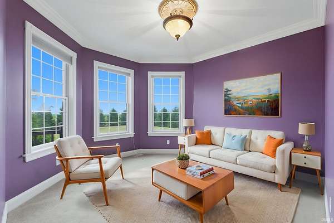
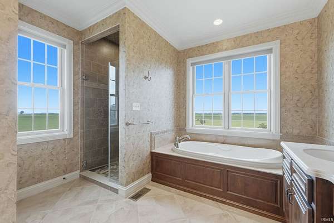
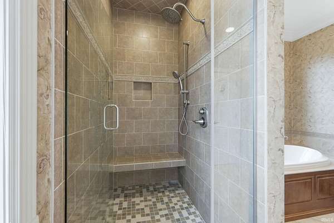
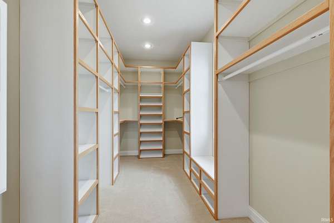
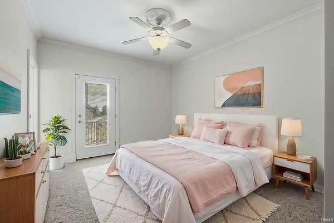
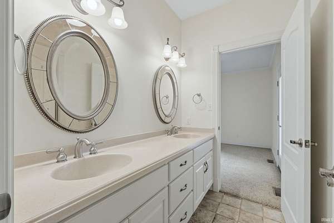
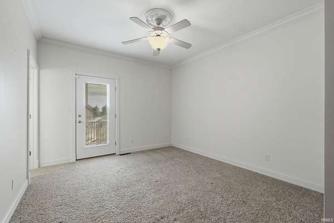
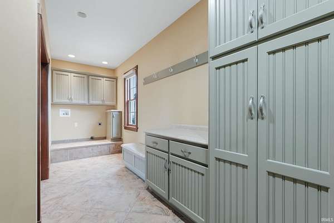
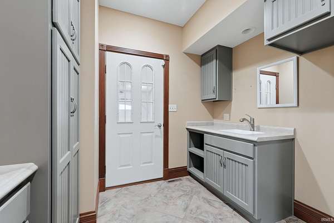
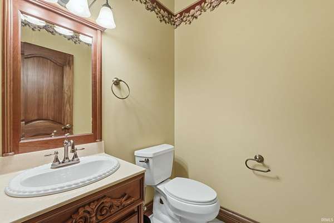
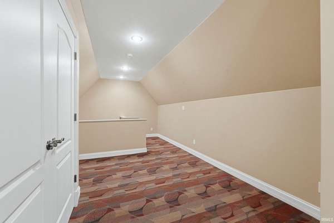
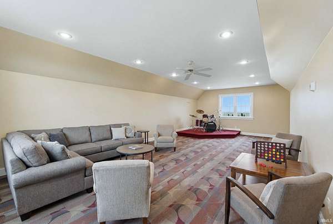
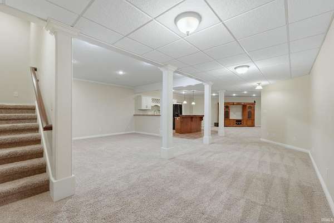
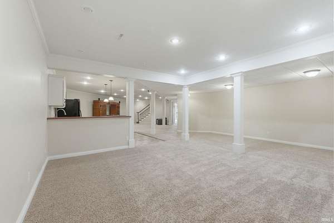
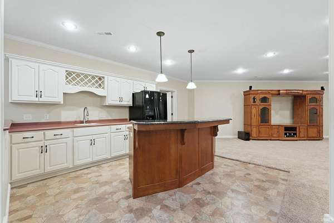
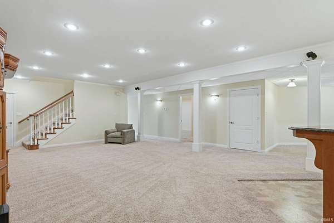
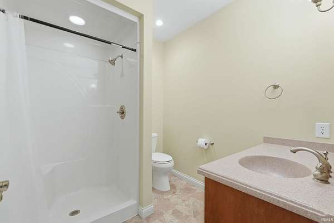
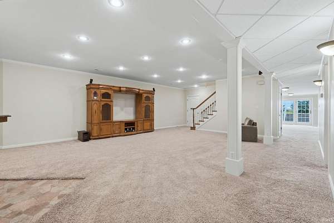
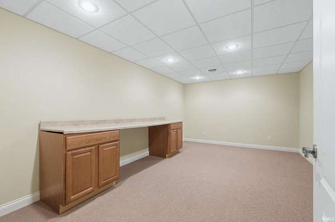
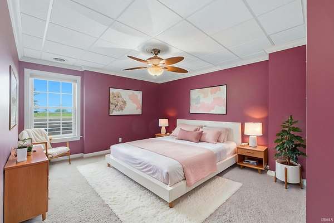
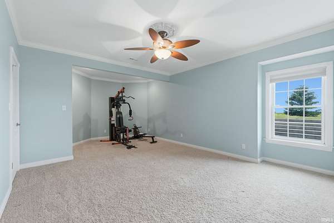
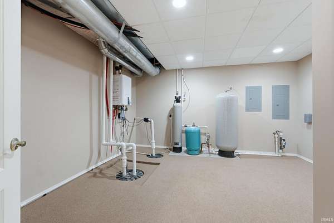
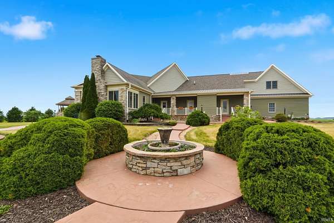
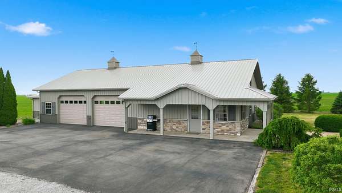
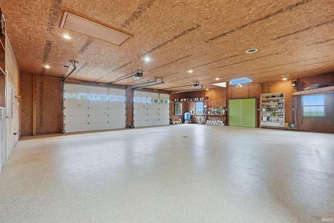
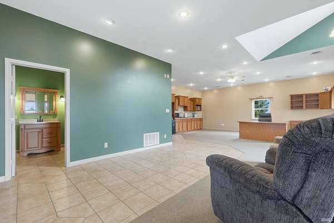
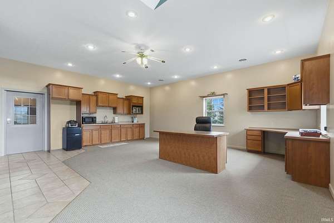
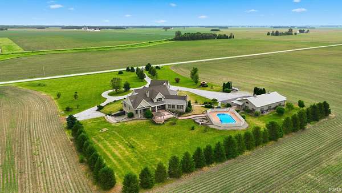
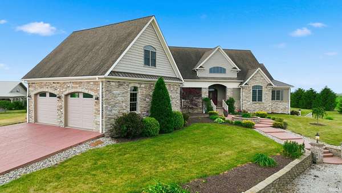
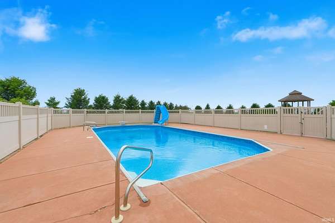
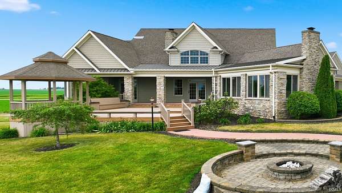
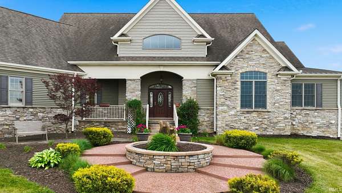
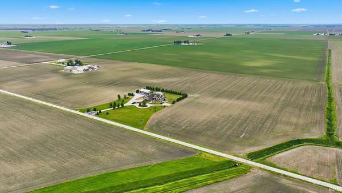
*Experience exceptional resort-style living in the heart of the rural Midwest with this extraordinary custom-built estate that has over 7300 finished sq. ft. plus a massive 64x36 outbuilding! *Designed with luxury, comfort and versatility in mind, this one-of-a-kind property offers the potential for up to seven bedrooms and an impressive array of high-end amenities. *From the moment you arrive, you'll be captivated by the professionally designed landscaping, custom stamped concrete, and striking entrances that create unforgettable curb appeal. *Inside, the main level features expansive living spaces highlighted by elegant finishes, custom millwork, and abundant natural light. *The private primary suite serves as a luxurious retreat, complete with a spacious custom walk-in closet, additional dressing area, and beautifully appointed spa-inspired bathrooms. *The stunning great room showcases a dramatic fireplace, intricate custom trim, and oversized windows, flowing seamlessly into the gourmet kitchen and dining area. *Step into the sunroom or onto the expansive deck overlooking your private outdoor oasis, featuring a heated inground pool, fire pit, and gazebo-perfect for entertaining or relaxing in style. *Two additional main-level bedrooms offer direct access to a private covered porch and share a thoughtfully designed Jack-and-Jill bathroom. *Upstairs, a generous bonus room provides endless possibilities for recreation, work, or guest accommodations. *The finished walkout lower level adds more than 3,000 square feet of beautifully designed living space, creating a complete secondary living area ideal for extended family or guests. *Outside, the backyard has been carefully designed for both privacy and enjoyment. *A detached outbuilding includes finished living space with a kitchenette and full bath, along with a massive workshop capable of housing six or more vehicles and additional unfinished space for future expansion. *An attached two-car garage with a durable epoxy floor completes this remarkable property. *Offering unmatched craftsmanship, exceptional amenities, and endless possibilities, this estate presents a rare opportunity to own a truly extraordinary home.
Location
- Street address
- 5705 E 30 S
- County
- Jasper County
- Zip code
- 47946
- School district
- West Central School Corp.
- Elevation
- 683 feet
Directions
State Rd 14 and 231, Turn East on 14 to CR 600 E, South to CR 30 S, turn West, Home is on the South side of the road
Property details
- Acreage
- 53.81 acres
- MLS #
- FWAAR 202624687
- Posted
Property taxes
- 2026
- $2,560
Parcels
- 37-11-36-000-012.001-020
Details and features
Listing
- Type
- Residential
- Subtype
- Single Family Residence
- Franchise
- Century 21 Real Estate
Lot
- Features
- 15+, Level, Rural
Exterior
- Fencing
- Privacy
Structure
- Style
- Ranch
- Stories
- 1
- Basement
- Concrete
- Water
- Well
- Cooling
- Central Air
- Roof
- Shingle
Interior
- Room Count
- 16
- Rooms
- Basement, Bathroom x 7, Bedroom x 5, Laundry Room
- Flooring
- Carpet, Hardwood, Tile-Ceramic, Vinyl
- Fireplaces
- Yes
Nearby schools
| Name | Type | District |
|---|---|---|
| West Central | Elementary | West Central School Corp. |
| West Central | Middle | West Central School Corp. |
| West Central | High | West Central School Corp. |
Listing history
| Date | Event | Price | Change | Source |
|---|---|---|---|---|
| June 23, 2026 | New listing | $1,700,000 | — | FWAAR |