
Land with Home for Sale in Central Lake, Michigan
5705 Farrell Rd, Central Lake, MI 49622
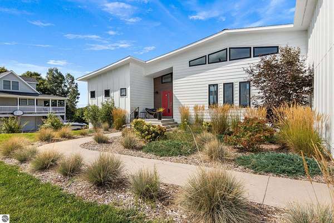
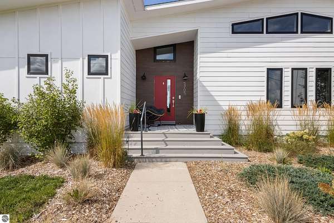
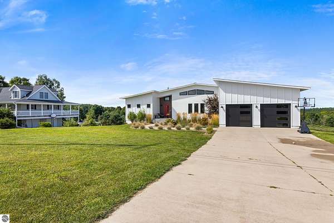
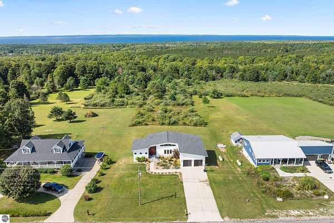
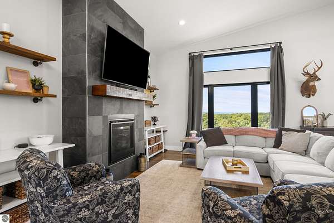
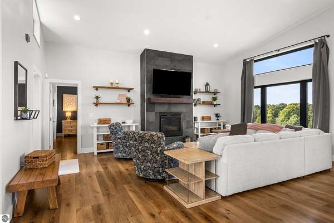
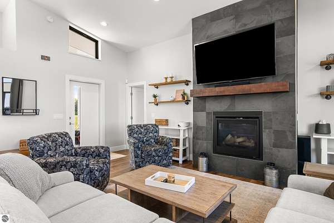
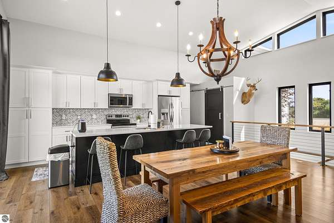
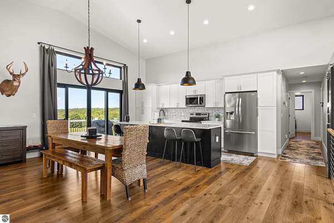
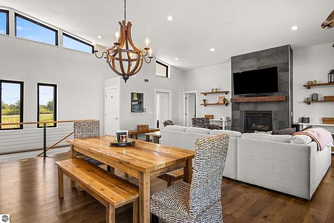
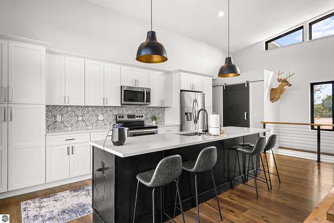
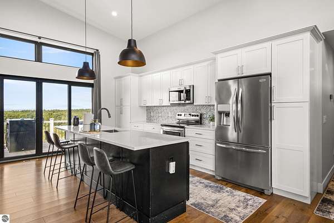
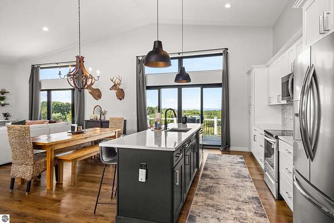
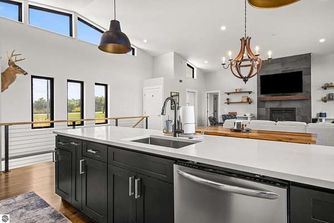
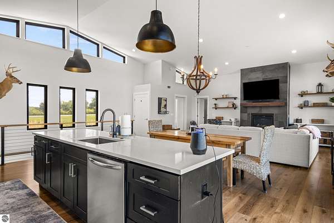
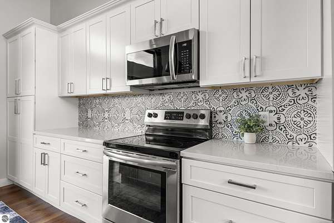
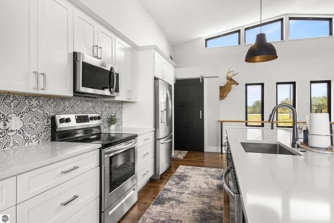
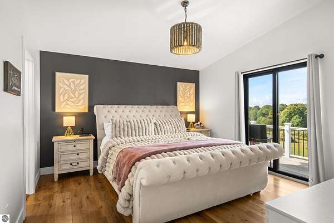
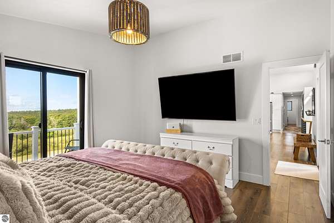
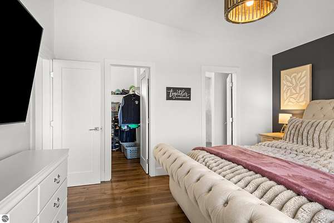
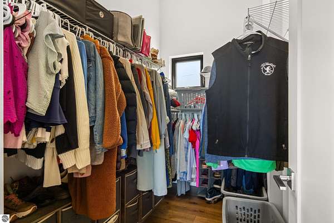
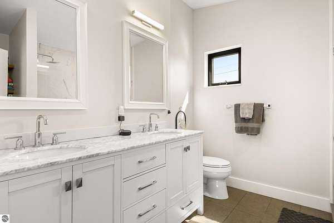
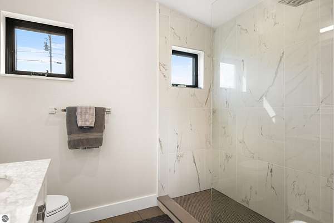
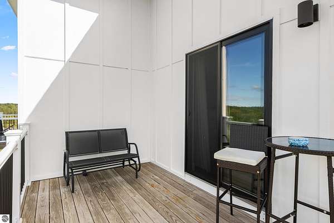
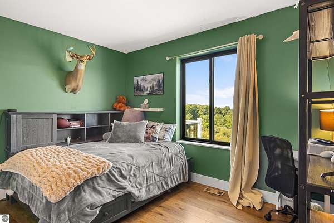
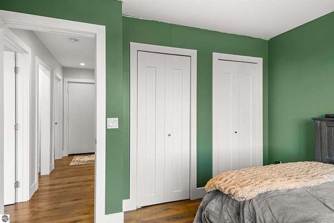
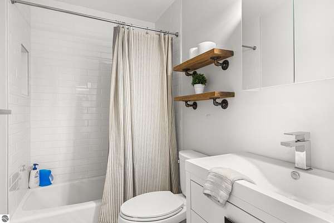
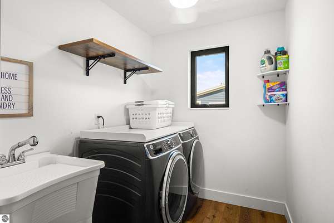
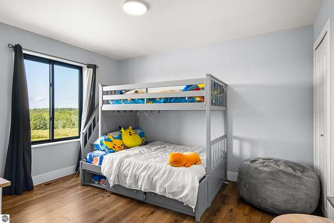
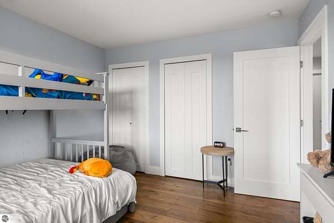
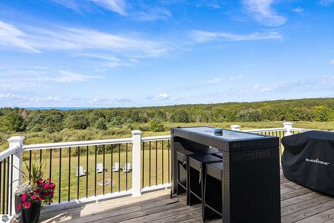
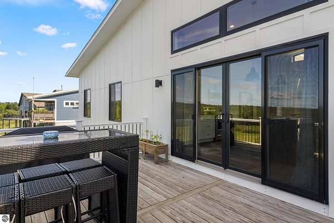
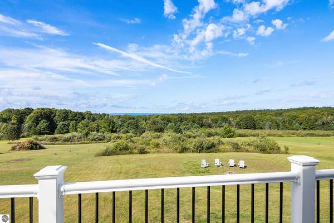
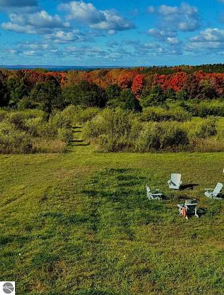
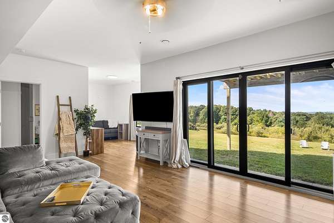
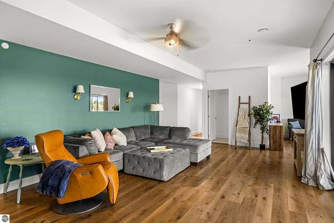
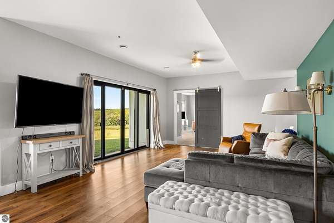
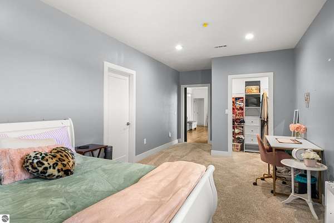
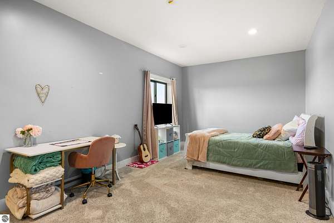
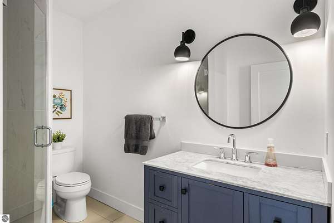
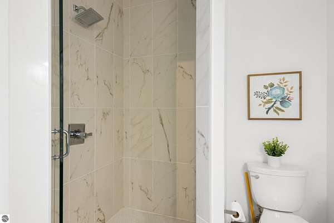
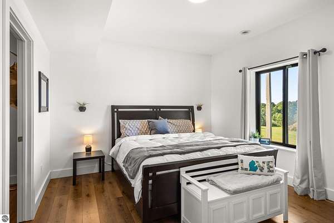
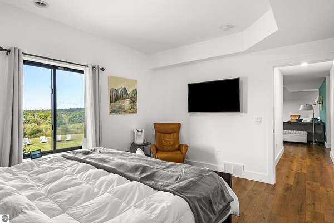
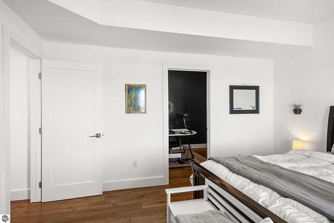
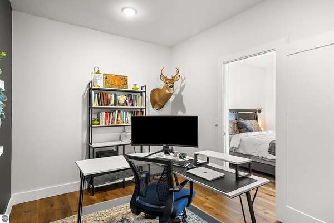
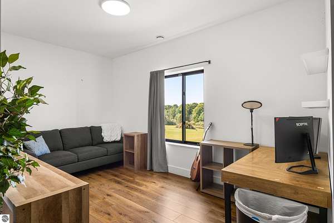
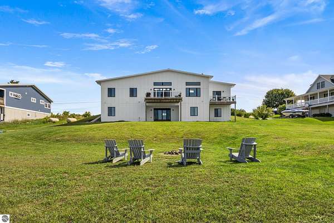
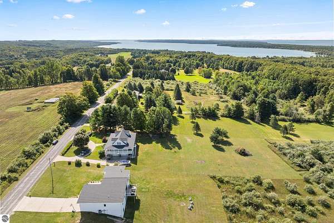
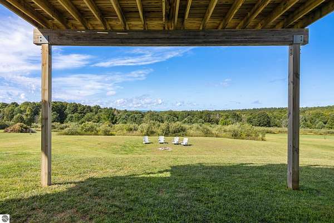
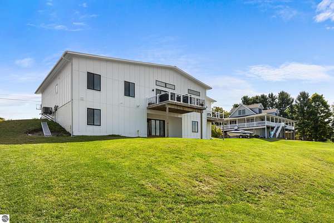
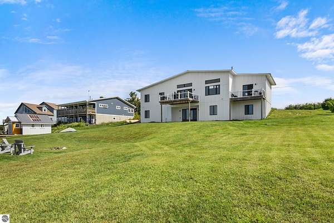
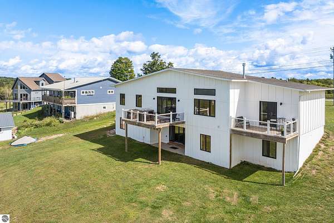
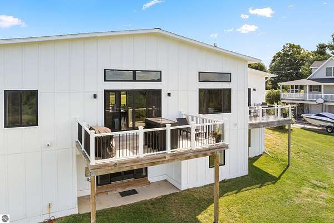
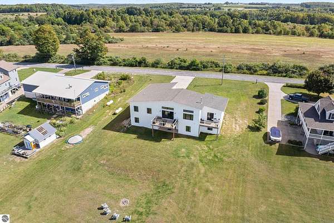
Welcome to 5705 Farrell Road. Spacious living, Lake Michigan views, and Up North living come together in a beautiful home offering over 3,000 square feet of finished living space. With 5 bedrooms and 3 baths including a main floor primary you'll find plenty of space for family and friends. Kitchen boasts a 10' island with quartz counter tops, designer back splash, crown molding and a pantry. Enjoy the countryside views through your wall to floor windows, open floor plan and stay cozy with your gas log fireplace in the living room. Sit out on your back deck while watching the colorful sun as it sets over Lake Michigan. Main floor master suite has a private deck. 2 car attached garage. Low maintenance, luxury vinyl plank flooring throughout home. Located in the heart of Northern Michigan, this Central Lake home places you near Intermediate Lake, Torch Lake, the Chain of Lakes, Bellaire, Shanty Creek, Glacial Hills, A-Ga-Ming Golf Resort, Lake Michigan, and endless four-season recreation. Whether you are looking for a year-round residence, vacation getaway, or a property with room for extended stays, that offers space, setting, and versatility in one impressive package.
Location
- Street address
- 5705 Farrell Rd
- County
- Antrim County
- Zip code
- 49622
- School district
- Central Lake Public Schools
- Elevation
- 797 feet
Directions
From the corner of US-31 and M-88in Eastport, go East on M-88 approximately 1 mile to Farrell Road. Turn left. Property is approximately 3/4 mile on the West side of the road.
Property details
- Acreage
- 3.11 acres
- Zoning
- Residential
- MLS #
- TAAR 1950468
- Posted
Details and features
Listing
- Type
- Residential
- Subtype
- Single Family Residence
Lot
- Features
- Cleared, Level, Metes and Bounds, Sloping, Wooded-Hardwoods
Exterior
- Pool
- Deck, Patio
- Features
- Bay View, Countryside View, Garden Area
Structure
- Style
- Contemporary, Ranch
- Water
- Private
- Materials
- Frame
- Roof
- Asphalt
Interior
- Rooms
- Bathroom x 3, Bedroom x 5, Dining Room, Family Room
- Fireplaces
- Yes
- Appliances
- Dishwasher, Exhaust Fan, Microwave, Oven/Range, Refrigerator, Smoke Alarms(s)
- Features
- Drywall, Island Kitchen, Pantry, Solid Surface Counters, Vaulted Ceilings, Walk-In Closet(s)
Listing history
| Date | Event | Price | Change | Source |
|---|---|---|---|---|
| Sept 12, 2026 | New listing | $749,900 | — | TAAR |