Land with Home for Sale in Merlin, Oregon
571 April Dr, Merlin, OR 97532
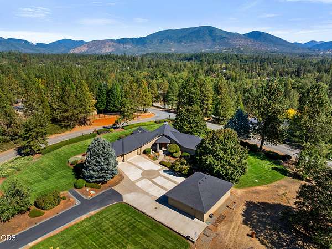
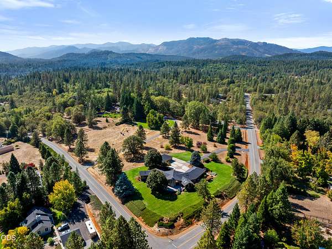
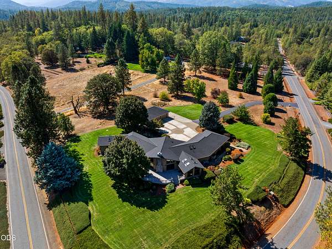
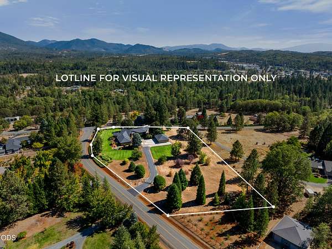
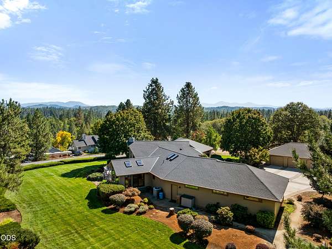
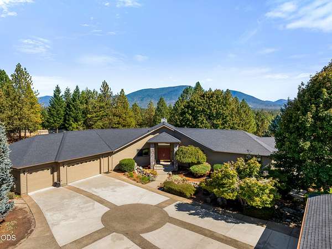
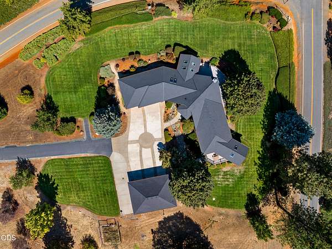
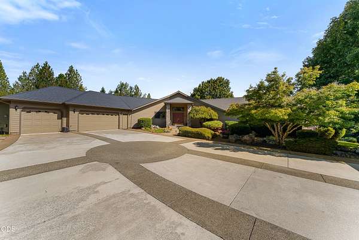
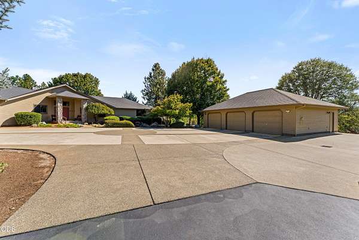
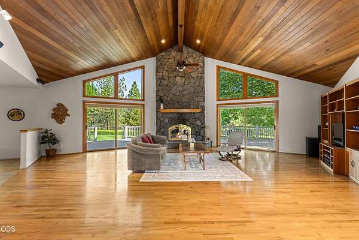
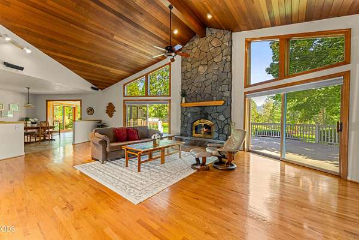
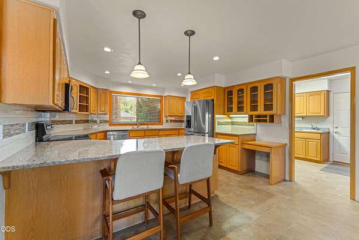
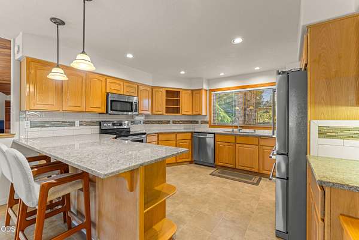
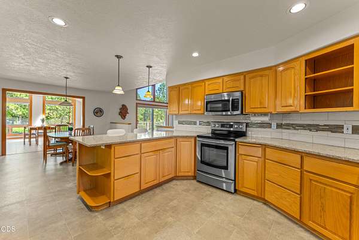
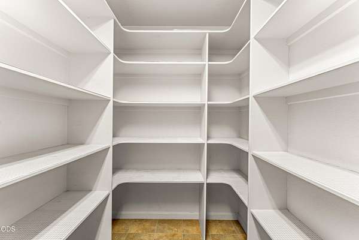
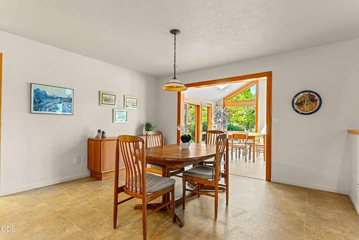
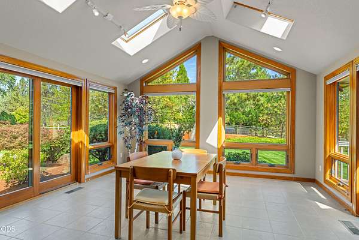
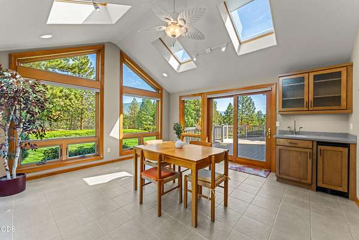
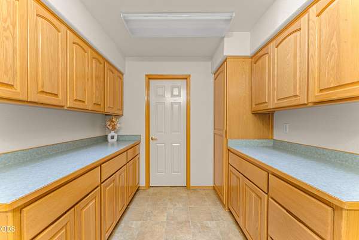
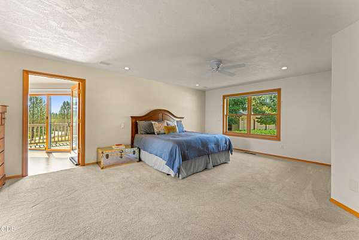
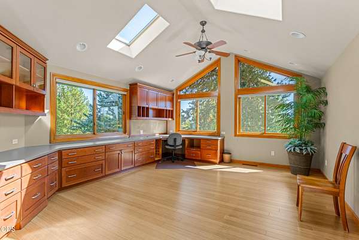
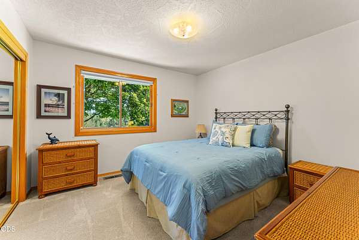
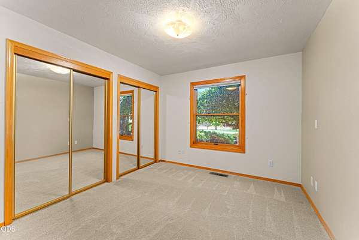
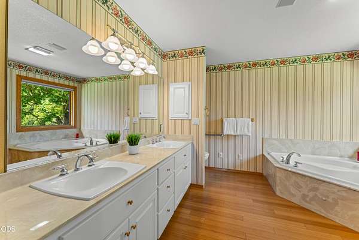
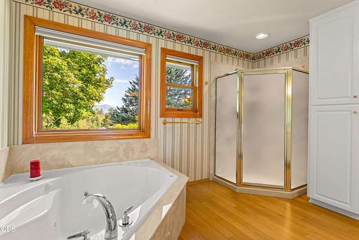
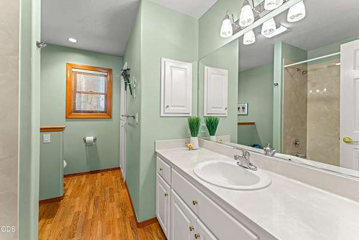
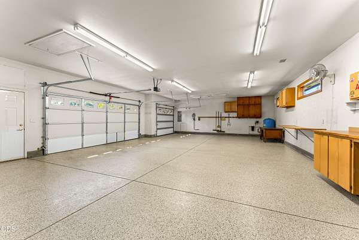
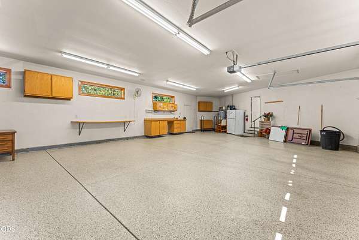
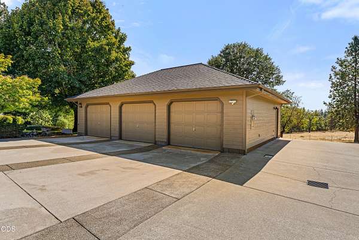
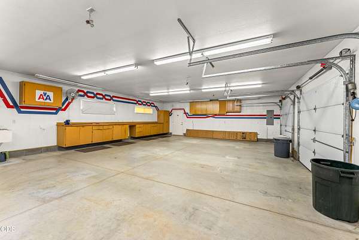
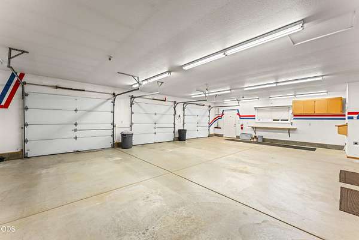
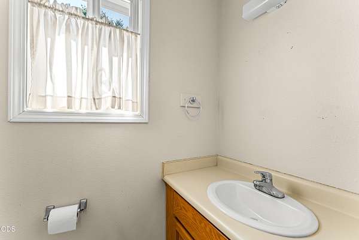
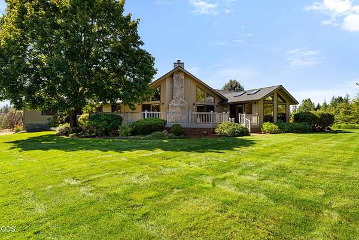
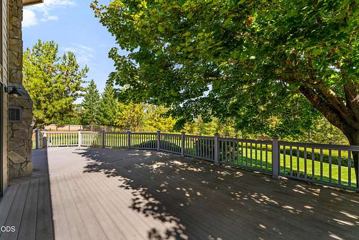
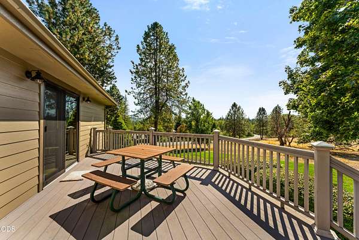
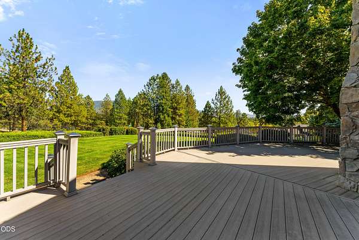
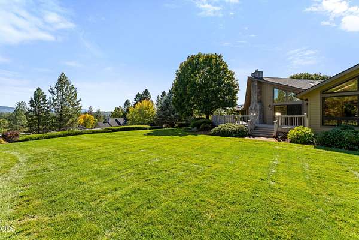
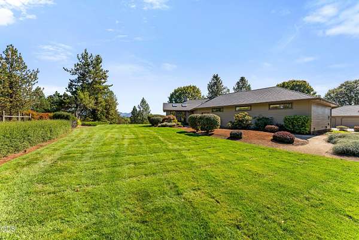
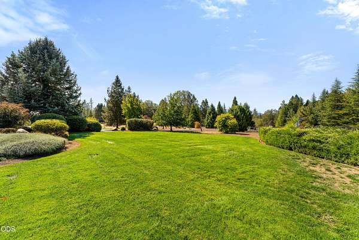
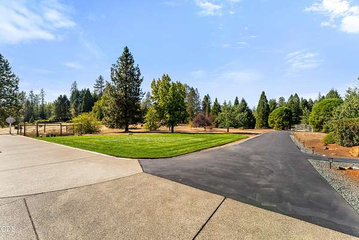
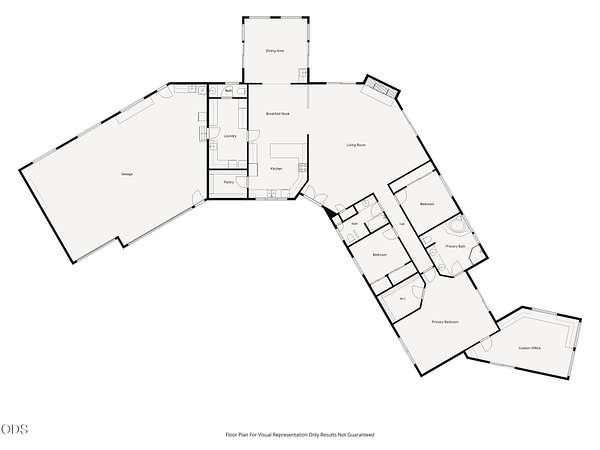
Rare opportunity to own a beautifully crafted custom home on 2.68 level, fully fenced acres on a premier corner-lot setting! This exceptional one-owner property offers 3 bedrooms, 4 baths (2 full, 2 half), abundant natural light, and quality craftsmanship by Cliff Woodruff. The updated kitchen features granite countertops, extensive cabinetry, and an oversized pantry, while the custom-built office makes working from home effortless. A wraparound deck and meticulously landscaped grounds create the perfect backdrop for entertaining or relaxing. The impressive 1,154 SqFt attached garage provides incredible space for vehicles and projects, complemented by a 1,092 SqFt detached shop with bathroom--ideal for car enthusiasts, hobbies, or additional storage. Offering an extraordinary combination of privacy, space, functionality, and pride of ownership, this is a property you won't want to miss! Please see list of home and property features and upgrades.
Location
- Street address
- 571 April Dr
- County
- Josephine County
- Zip code
- 97532
- Community
- April Hills Subdivision
- Elevation
- 1,018 feet
Directions
From I5 North-Take Exit 61 Left on Merlin Rd-Right on Hugo Rd-Right on April Drive.
Property details
- Acreage
- 2.68 acres
- Zoning
- Rr2 5; Rural Res 2 5 Ac
- MLS #
- ODS 220229107
- Posted
Property taxes
- 2025
- $4,251
Parcels
- R303776
Open houses
| Date | Begins | Ends | Appt needed | Remarks |
|---|---|---|---|---|
| Oct 3, 2026 | 11:00 AM | 2:00 PM | No | Come see this beautiful custom home! |
Details and features
Listing
- Type
- Residential
- Subtype
- Single Family Residence
- Franchise
- RE/MAX International
Lot
- View
- Territorial
- Features
- Corner Lot, Fenced, Garden, Landscaped, Level, Sprinklers in Front, Sprinklers in Rear
Exterior
- Parking
- Driveway, Gated, RV
- Pool
- Deck
- Structures
- Workshop
- Features
- RV Hookup
Structure
- Stories
- 1
- Water
- Private, Well
- Sewer
- Septic Tank
- Heating
- Fireplace(s), Heat Pump
- Roof
- Composition
- Windows
- Double Pane Windows, Skylight(s), Vinyl Frames, Wood Frames
Interior
- Rooms
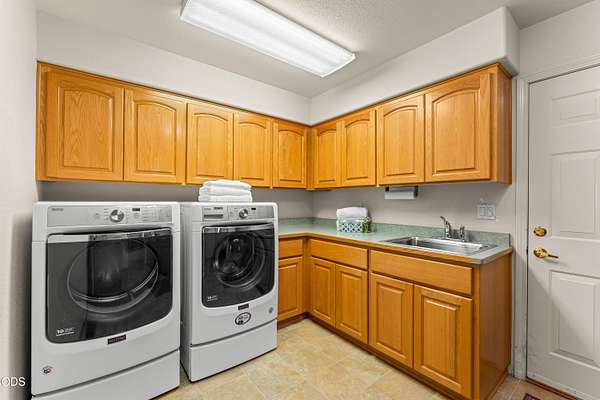
- Bathroom x 4, Bedroom x 3, Dining Room, Laundry Room
- Flooring
- Bamboo, Carpet, Hardwood, Tile, Vinyl
- Fireplaces
- Yes
- Appliances
- Dishwasher, Disposal, Dryer, Microwave, Oven, Range, Refrigerator, Washer, Water Heater, Water Softener
- Features
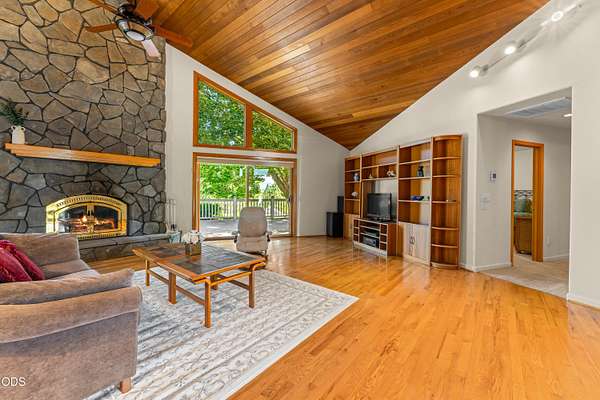
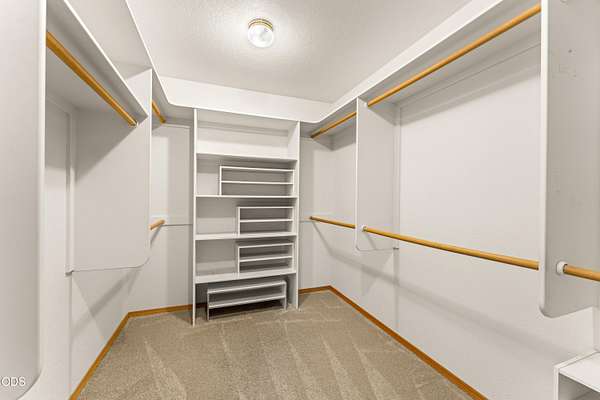
- Breakfast Bar, Built-In Features, Ceiling Fan(s), Central Vacuum, Double Vanity, Enclosed Toilet(s), Granite Counters, Open Floorplan, Pantry, Primary Downstairs, Shower/Tub Combo, Soaking Tub, Vaulted Ceiling(s), Walk-In Closet(s), Wired For Sound
Nearby schools
| Name | Type |
|---|---|
| Manzanita Elem | Elementary |
| North Middle | Middle |
| North Valley High | High |
Listing history
| Date | Event | Price | Change | Source |
|---|---|---|---|---|
| Sept 24, 2026 | New listing | $829,000 | — | ODS |