Land with Home for Sale in Omaha, Arkansas
571 Wildrose Dr, Omaha, AR 72662
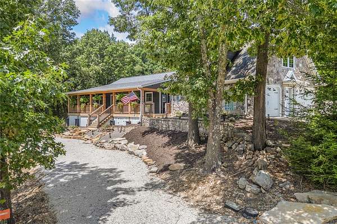
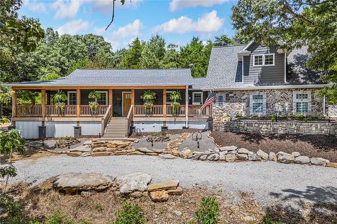
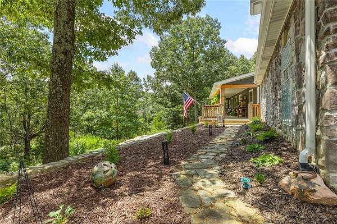
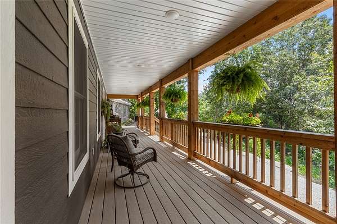
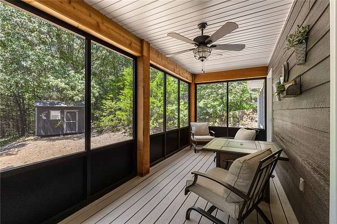
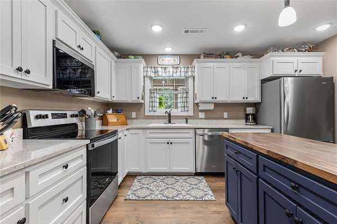
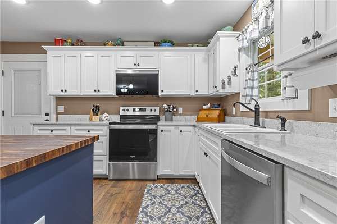
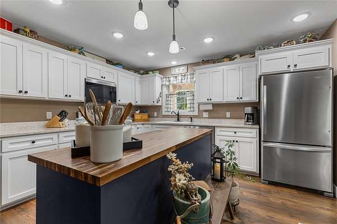
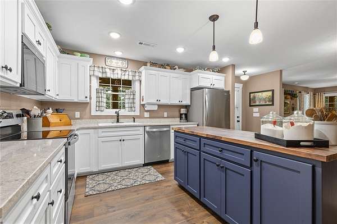
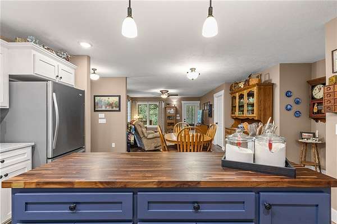
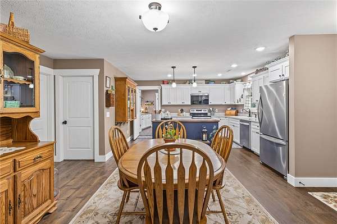
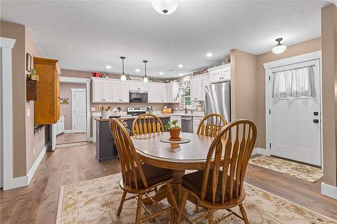
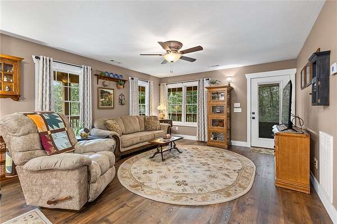
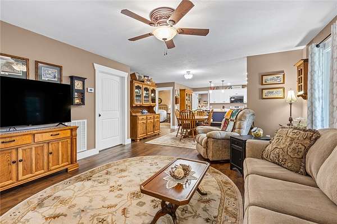
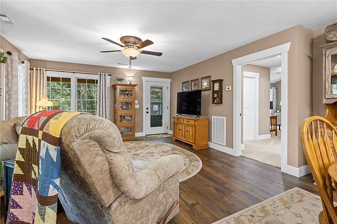
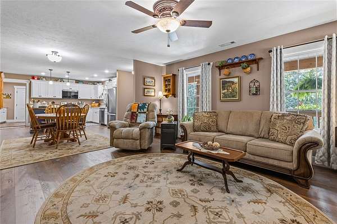
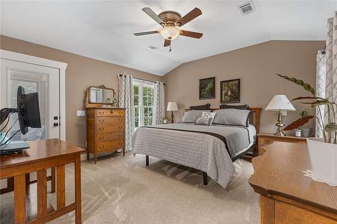
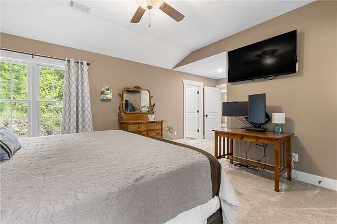
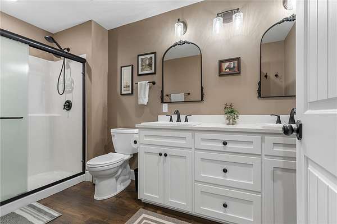
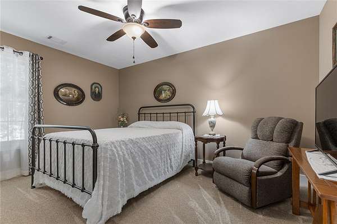
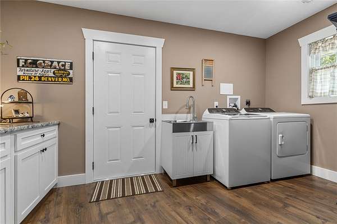
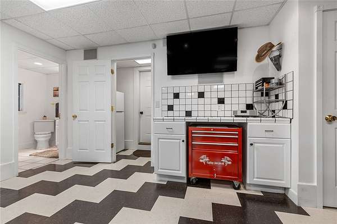
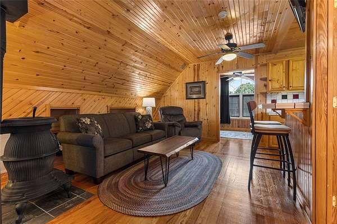
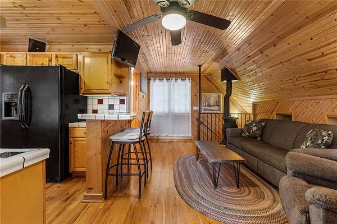
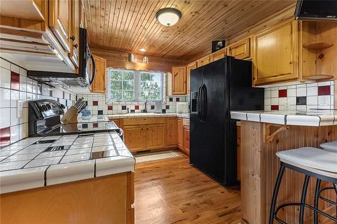
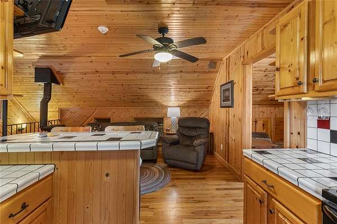
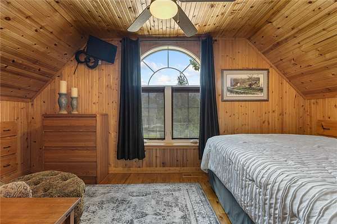
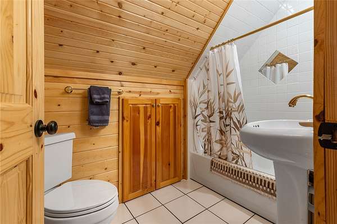
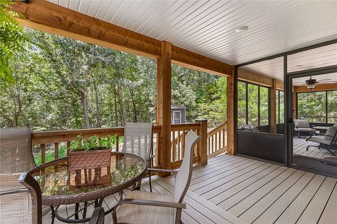
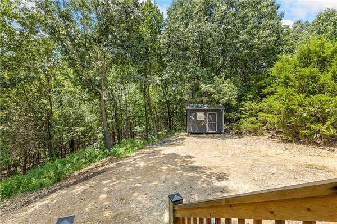
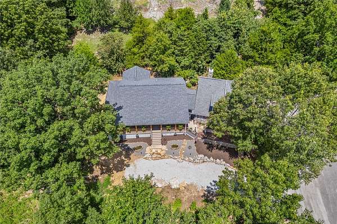
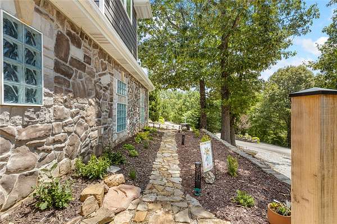
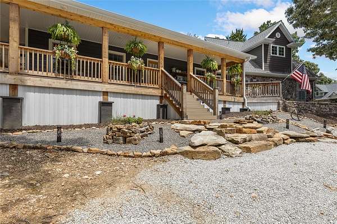
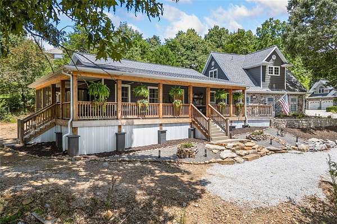
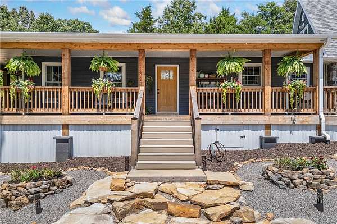
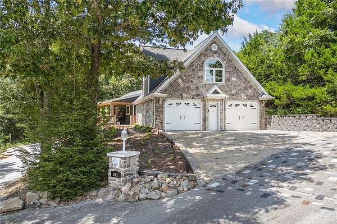
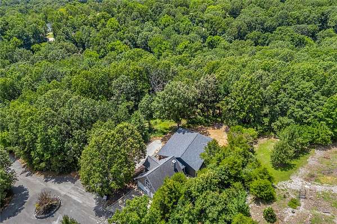
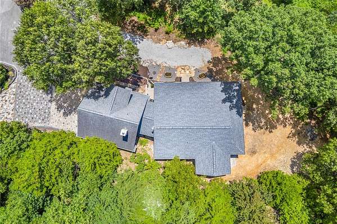
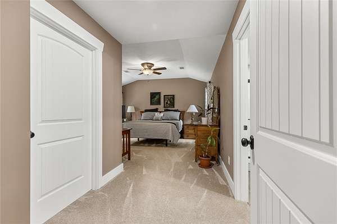
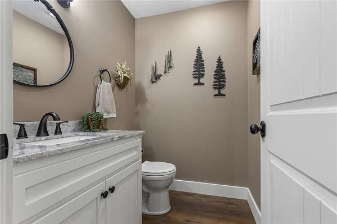
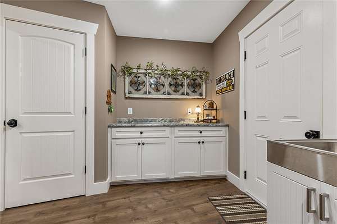
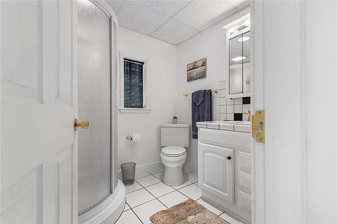
What a dream come true! Hidden at the end of a quiet cul-de-sac on 1.58 m/l acres, this stunning 2024-built home offers the peace, privacy, and beauty you've been searching for between Harrison, AR and Branson, MO. Every inch of this home has been thoughtfully designed and impeccably maintained. The expansive wraparound covered deck, featuring both screened and open-air spaces, is sure to become your favorite place to relax while overlooking your peaceful slice of paradise with no views of neighbors in sight. The heart of the home is the show-stopping kitchen featuring quartz countertops, tile backsplash, butcher block island with custom cabinet for your stand mixer, and a stainless steel appliance package. The main level offers 2 bedrooms and 2.5 baths, with a large utility and mud room. Plus there is a beautifully finished 1-bedroom, 1-bath apartment with private garage access that features a wood burning stove and full kitchen. This isn't just a home-it's the lifestyle you've been dreaming about!!
Location
- Street address
- 571 Wildrose Dr
- County
- Boone County
- Zip code
- 72662
- Community
- Stonebriar Place
- School district
- Omaha
- Elevation
- 1,400 feet
Directions
Start on US-65 North toward Branson. Continue on US-65 for approximately 9.3 miles. Turn left onto Burlington Loop. Go about 0.4 miles and turn left onto Wildrose Drive (Stonebriar Place subdivision). Continue on Wildrose Drive to 571 Wildrose Drive. The home will be on your left. GPS Coordinates: 36.4729, -93.1775
Property details
- Acreage
- 1.58 acres68,825 sq ft
- Zoning
- Residential
- MLS #
- ARMLS 1357764
- Posted
Property taxes
- Recent
- $1,185
Parcels
- 549-00819-000
Legal description
Lot 19 Stonebriar Place
Details and features
Listing
- Type
- Residential
- Subtype
- Single Family Residence
Lot
- Features
- Landscaped, Level, Outside City Limits, Sloped, Subdivision, Views, Wooded
Exterior
- Parking
- Garage, Open
- Pool
- Deck, Porch
- Structures
- Outbuilding
- Features
- Concrete Driveway
Structure
- Stories
- 2
- Water
- Public
- Sewer
- Septic Tank
- Heating
- Central, Electric
- Cooling
- Central Air
- Materials
- Masonite, Rock
- Roof
- Shingle
- Windows
- Vinyl Frames
Interior
- Room Count
- 13
- Rooms
- Bathroom x 4, Bedroom x 3, Kitchen, Laundry Room
- Flooring
- Tile, Vinyl, Wood
- Fireplaces
- Yes
- Appliances
- Dishwasher, Electric Cooktop, Electric Oven, Electric Range, Electric Water Heater, Microwave, Refrigerator
- Features
- Ceiling Fans, Mud Room, Pantry, Quartz Counters, Walk In Closets, Wired For Sound, Wood Burning Stove
Listing history
| Date | Event | Price | Change | Source |
|---|---|---|---|---|
| Sept 17, 2026 | Price drop | $484,000 | $5,900 -1.2% | ARMLS |
| Aug 21, 2026 | Price drop | $489,900 | $5,100 -1% | ARMLS |
| Aug 5, 2026 | New listing | $495,000 | — | ARMLS |