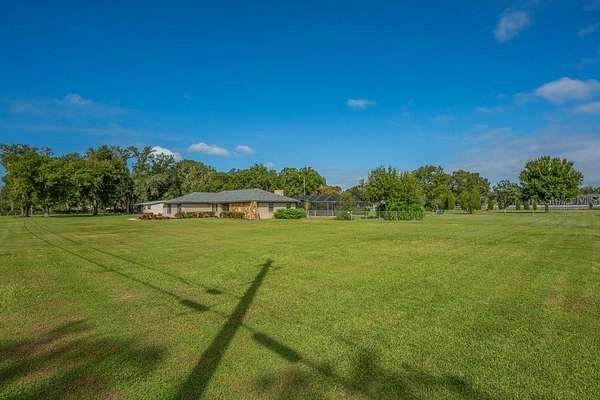
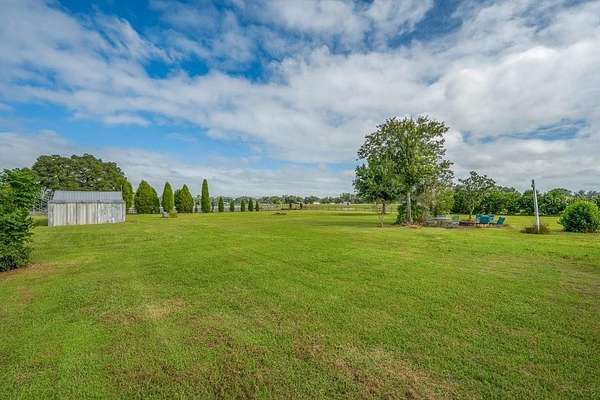
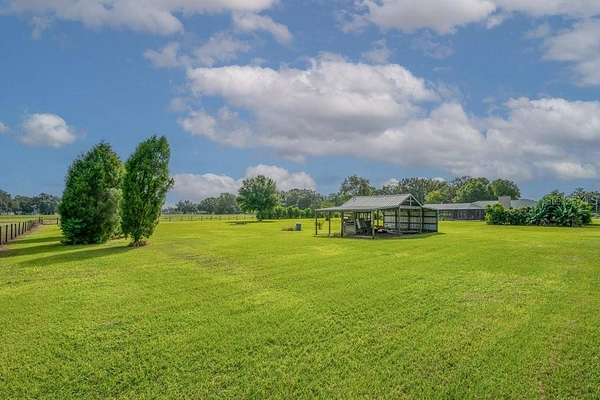
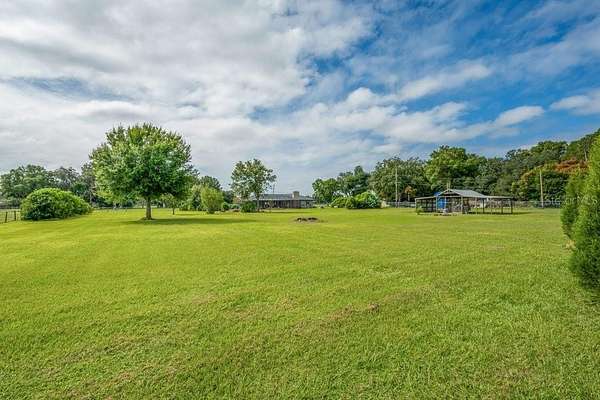
Land with Home for Sale in Plant City, Florida
5710 Wo Griffin Rd, Plant City, FL 33567
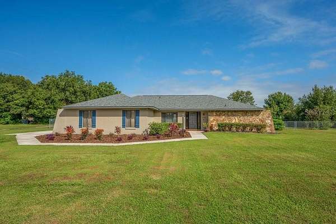
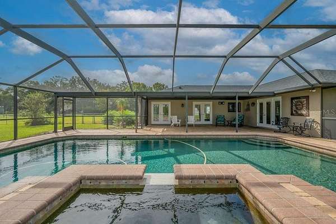
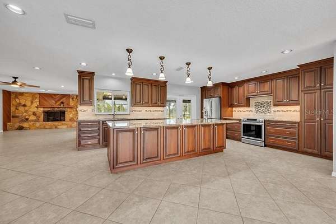
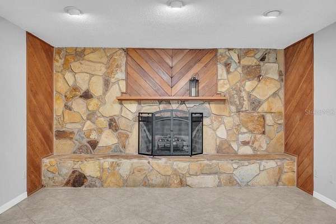
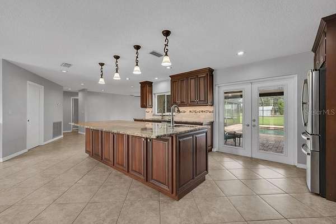
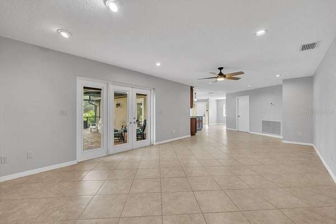
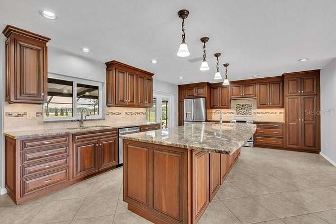
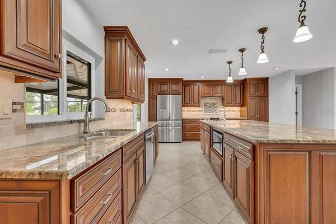
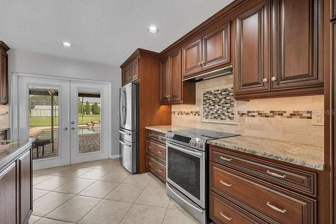
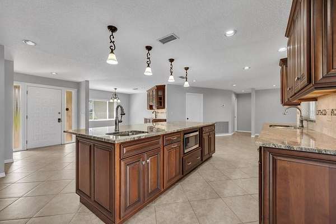
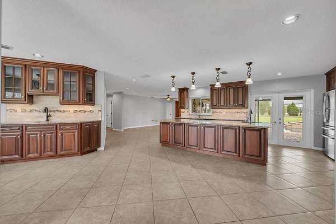
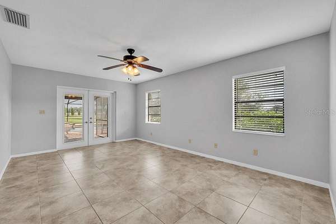
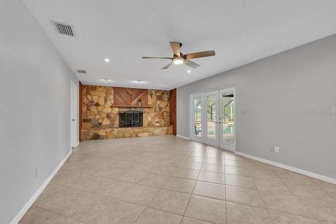
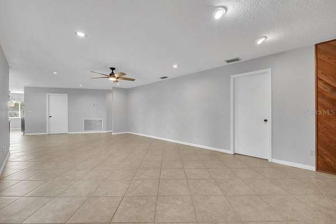
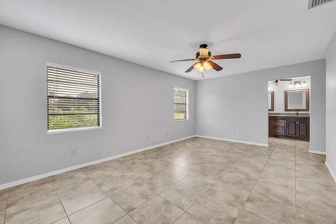
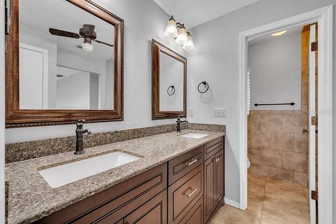
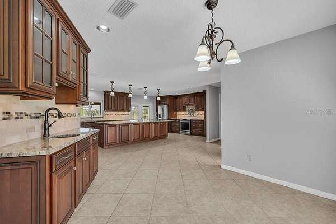
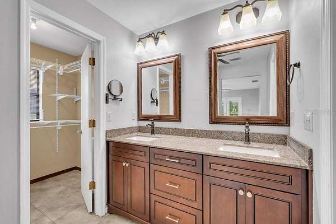
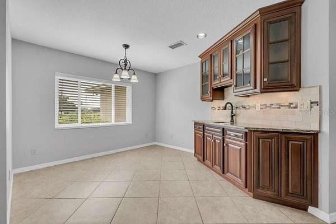
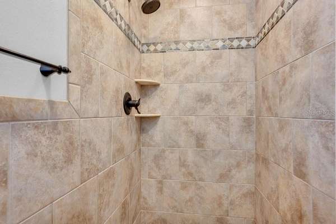
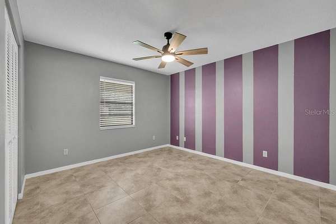
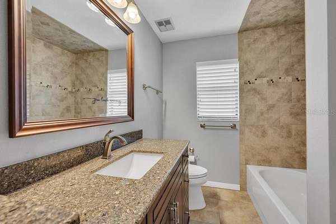
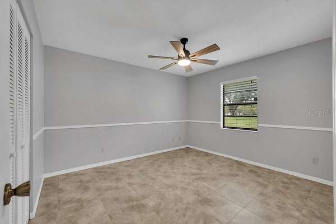
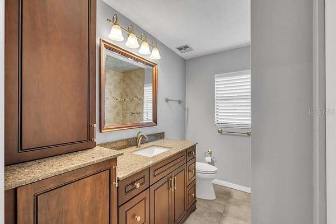
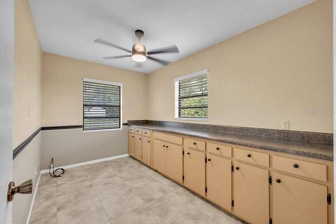
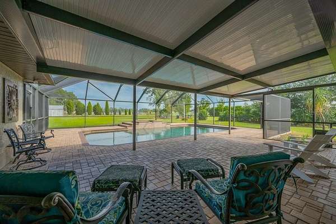
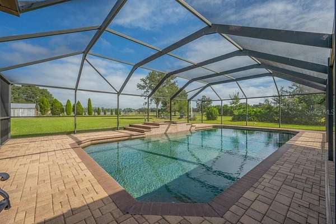
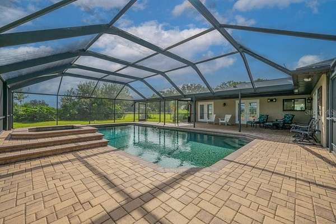
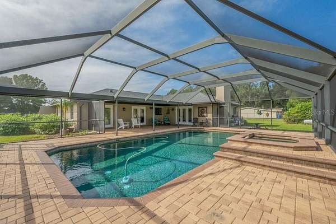
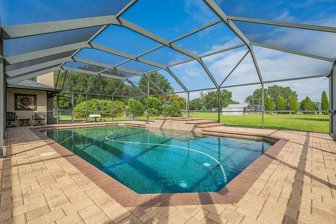
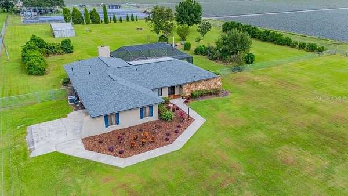
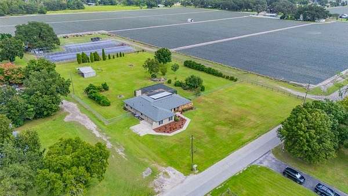
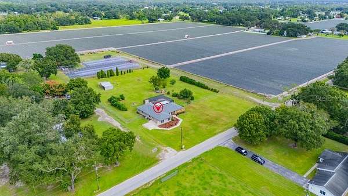
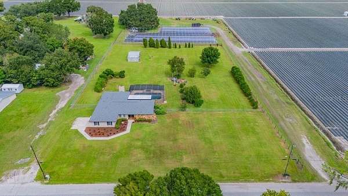
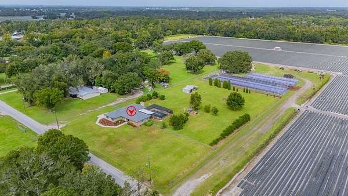
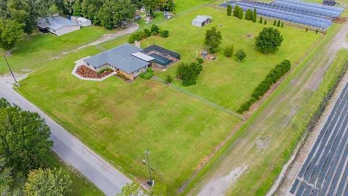
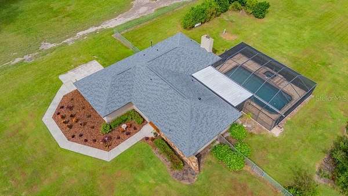
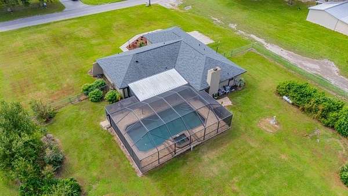
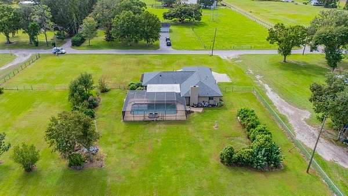
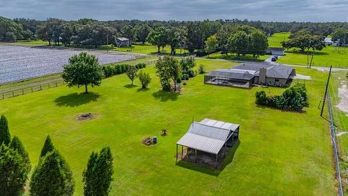
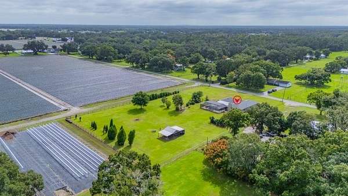
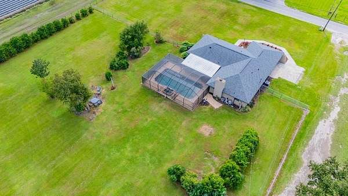
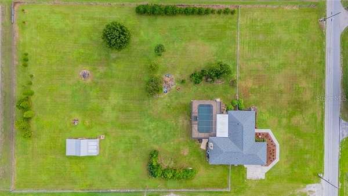
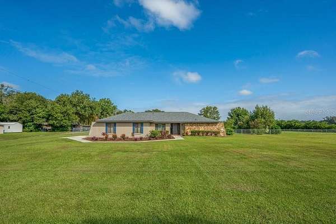
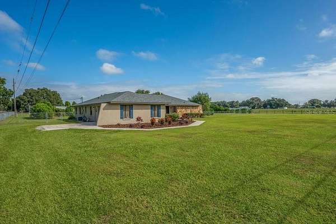
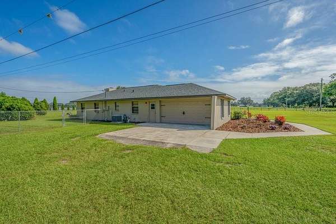
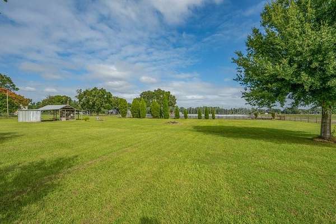
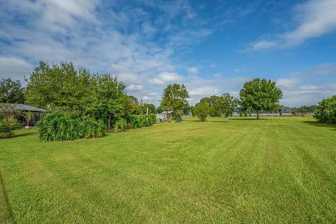
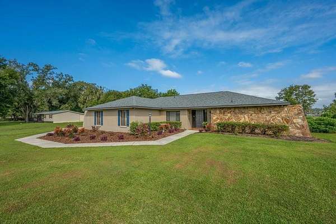
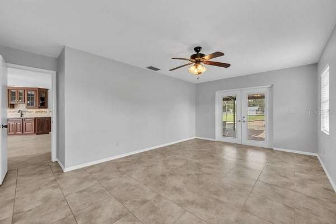
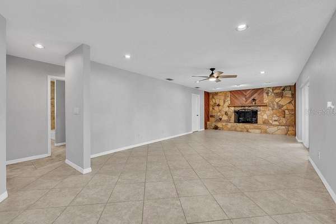
This is a great country home on a quiet street! It's 3 bd 2 bath with an office. The spacious kitchen and 2 bathrooms have been completely remodeled with granite countertops and solid wood cabinets. The kitchen has a 10' x 5' island with a prep sink. It's where the family gathers. There's also a wet bar nearby in the dining area. Looking out from the kitchen is the inviting lanai. The 18' x 35' saltwater pool and spa has Pebble Tec finish. New upgrades in 2026 are a new roof on the16' x 29 covered area, entire lanai has been rescreened, a new LED pool light has been installed, and the pavers have been sealed. Back inside you'll find generous size secondary bedrooms as well as a large primary bedroom with French doors leading out to the pool. The cozy great room has a wood burning fireplace that also has French doors leading out to the pool. The living area has been upgraded with double pane windows and doors. If you like natural light this home has that! The location is great too. Short drive to Lakeland or Brandon. Plant City is the Winter Strawberry Capital of the World. Downtown boosts antique shops, restaurants and frequent car shows at Mcall Park. Easy access to Interstate 4 or Hwy 60. Make an appointment to see this move in ready home!
Location
- Street address
- 5710 Wo Griffin Rd
- County
- Hillsborough County
- Zip code
- 33567
- Elevation
- 85 feet
Directions
Hwy 60 East to North on Turkey Creek Rd. Turn West on Edwards Rd then West on WO Griffin. Home is on the right.
Property details
- Acreage
- 1.81 acres78,844 sq ft
- Zoning
- AS-1
- MLS #
- MFRMLS TB8559951
- Posted
Property taxes
- 2025
- $2,750
Parcels
- U-14-29-21-ZZZ-000004-03590.0
Legal description
S 488 FT OF E 264 FT OF W 396 FT OF NW 1/4 OF NW 1/4 OF SE 1/4 LESS S 25 FT FOR RD AND LESS N 113 FT OF S 448 FT OF E 264 FT OF W 396 FT OF NW 1/4 OF NW 1/4 OF SE 1/4 AND E 40 FT OF S 375 FT OF S 488 FT OF E 264 FT OF W 396 FT OF NW 1/4 OF NW 1/4 OF SE 1/4 LESS S 25 FT THEREOF FOR R/W
Details and features
Listing
- Type
- Residential
- Subtype
- Single Family Residence
Lot
- View
- Park
- Features
- In County, Landscaped, Paved
Exterior
- Parking
- Garage, Guest, Open
- Fencing
- Chain Link
- Pool
- Patio
- Hot Tub
- Yes
- Features
- Fire Pit, Rain Gutters, Sidewalk
Structure
- Style
- Ranch
- Stories
- 1
- Water
- Well
- Sewer
- Septic Tank
- Heating
- Central
- Cooling
- Central Air
- Materials
- Block, Stucco
- Roof
- Shingle
- Windows
- Blinds, Double Pane Windows
Interior
- Room Count
- 10
- Rooms
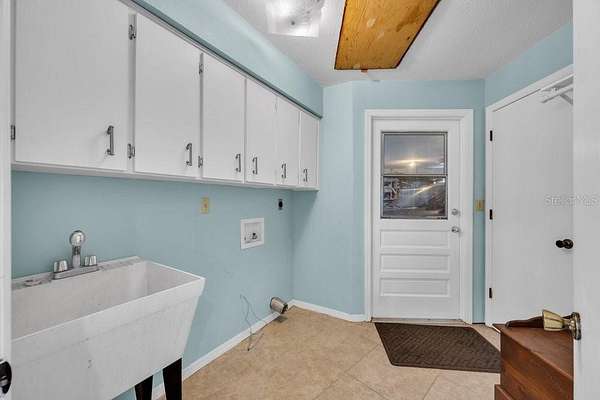
- Bathroom x 2, Bedroom x 3, Laundry Room
- Flooring
- Tile
- Appliances
- Built-In Oven, Dishwasher, Electric Water Heater, Ice Maker, Microwave, Range, Refrigerator
- Features
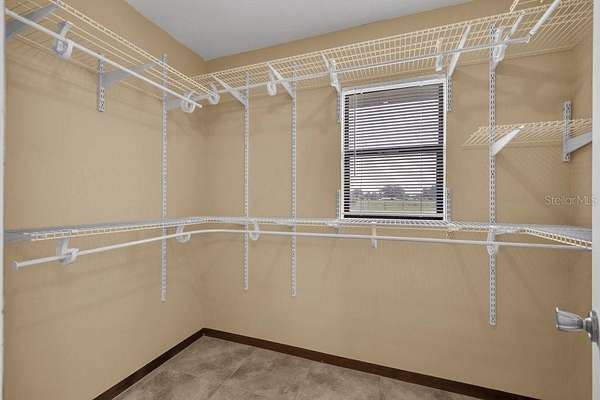
- Ceiling Fans(s), Eat-In Kitchen, Open Floorplan, Solid Surface Counters, Solid Wood Cabinets, Split Bedroom, Stone Counters, Walk-In Closet(s), Window Treatments
Listing history
| Date | Event | Price | Change | Source |
|---|---|---|---|---|
| Oct 21, 2026 | New listing | $585,000 | — | MFRMLS |