




Land with Home for Sale in Sparta, Tennessee
5715 Pleasant Ridge Rd, Sparta, TN 38583
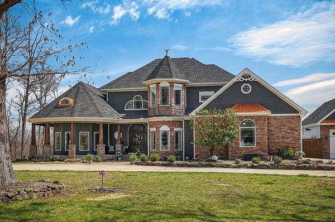
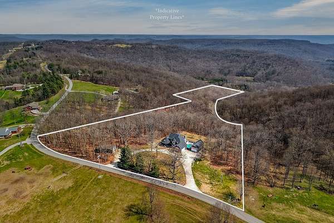
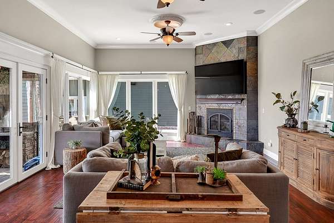
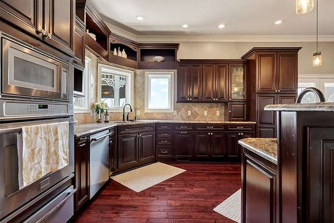
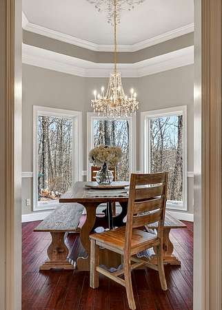
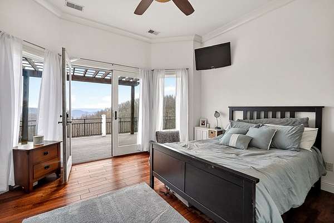
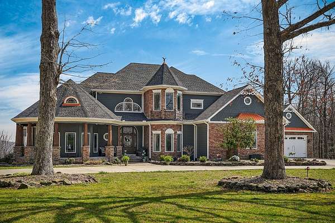
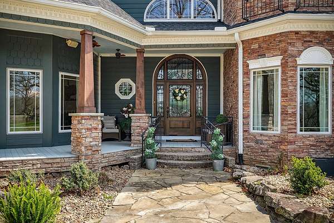
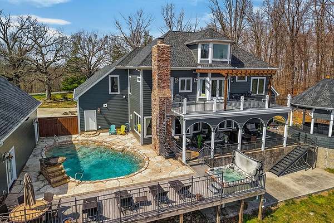
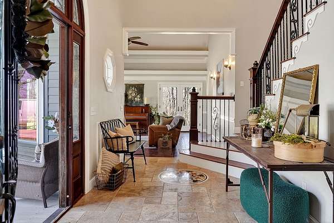
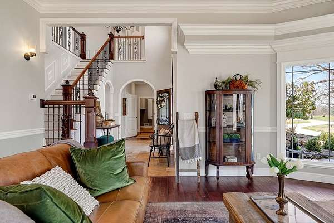
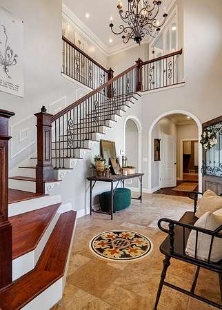
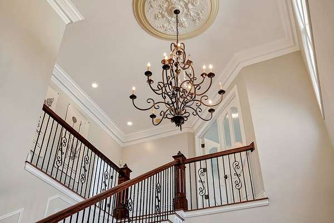
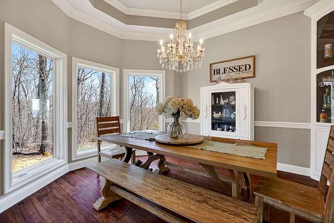
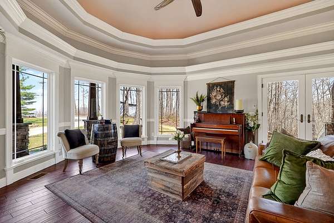
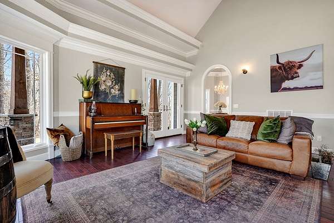
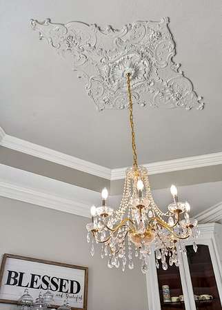
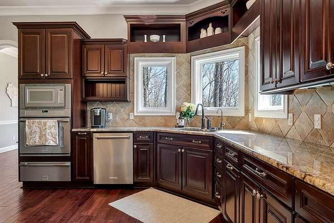
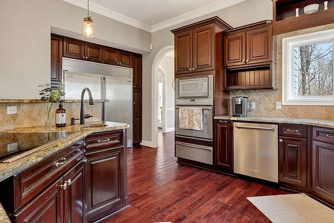
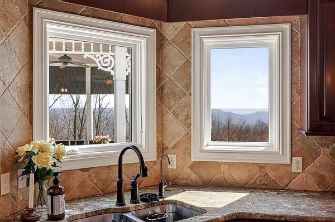
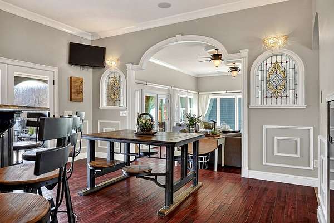
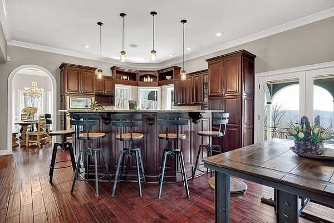
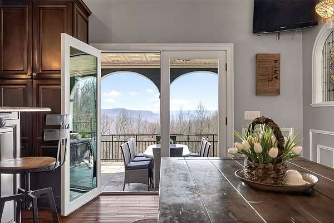
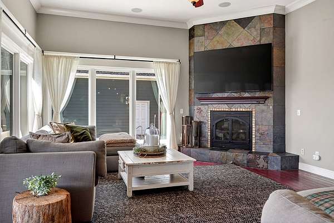
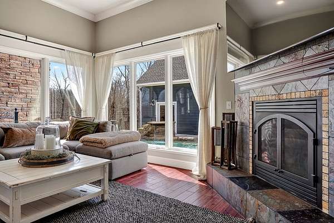
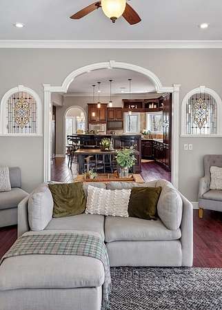
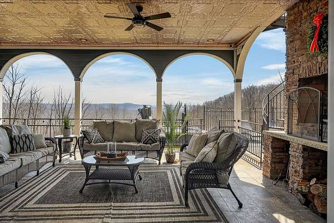
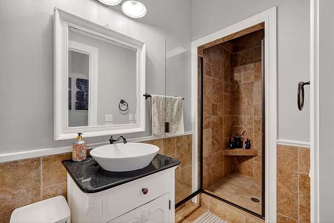
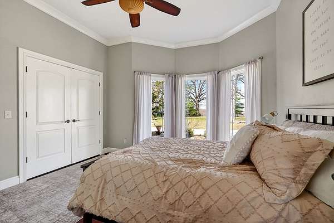
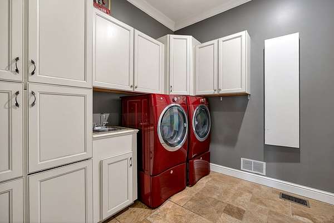
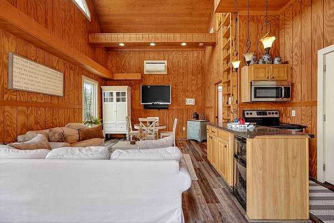
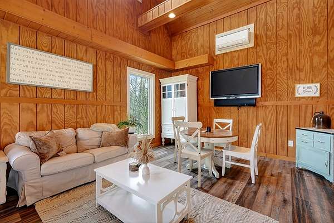
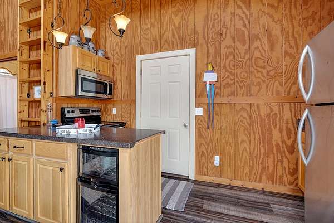
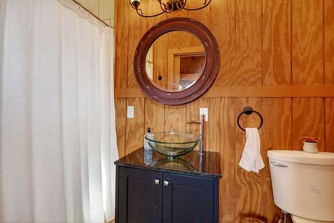
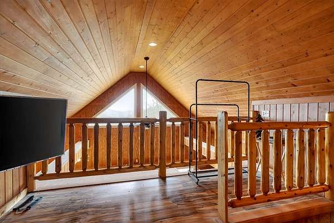
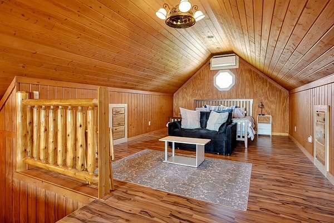
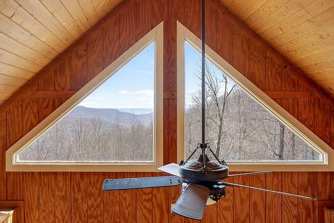
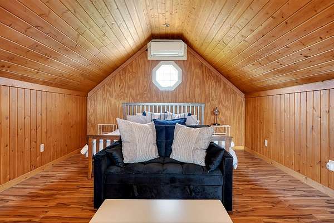
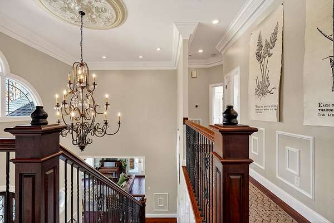
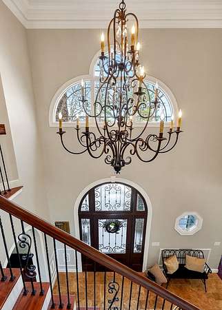
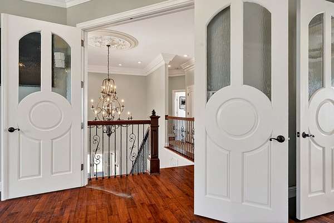
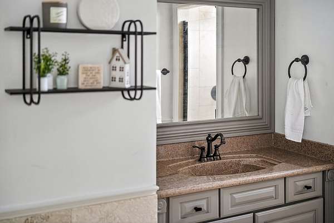
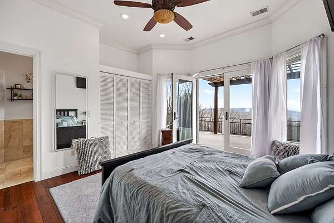
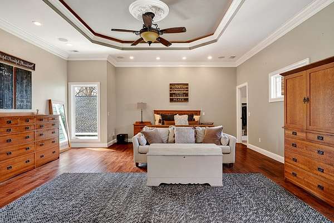
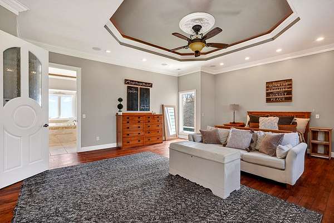
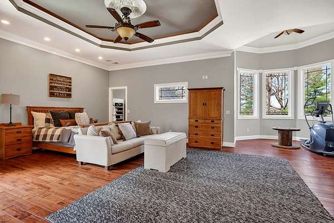
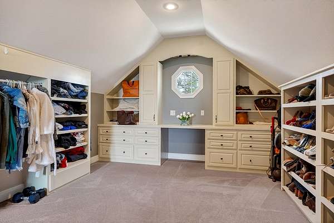
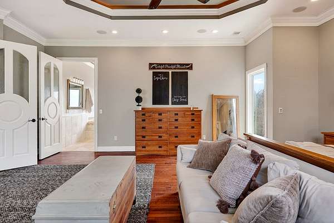
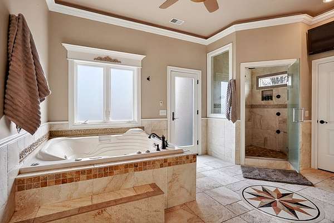
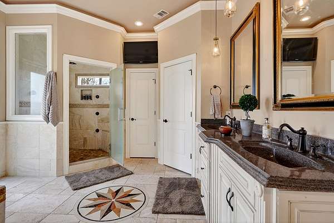
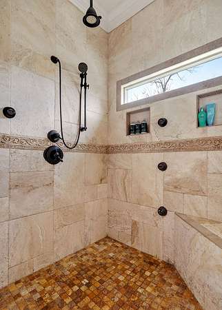
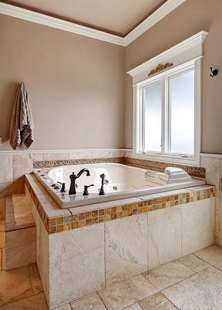
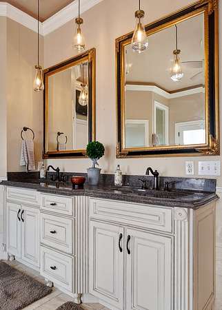
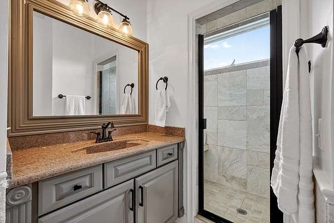
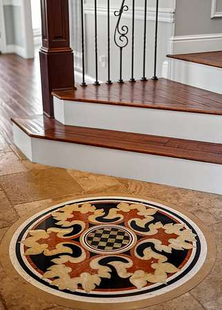
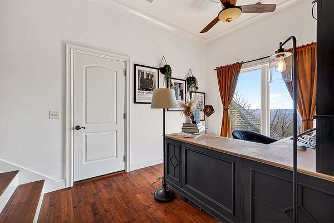
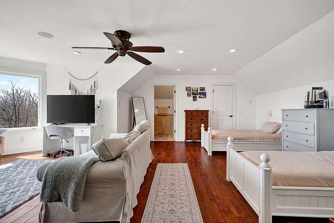
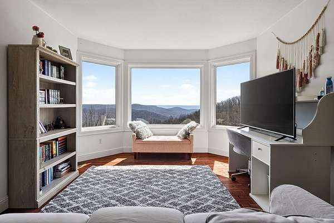
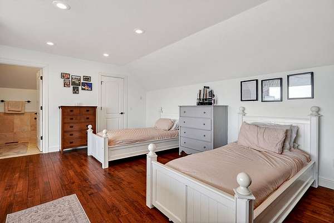
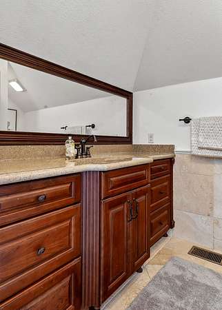
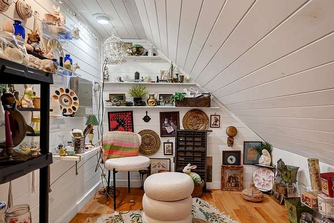
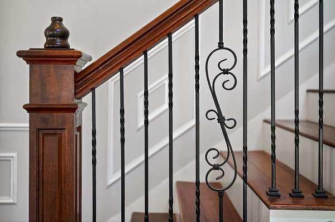
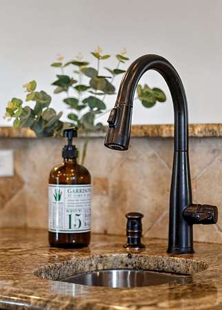
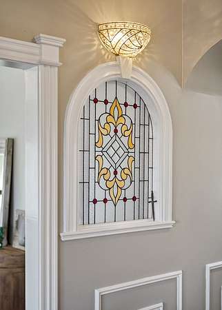
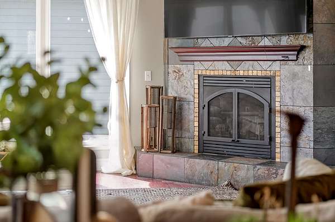
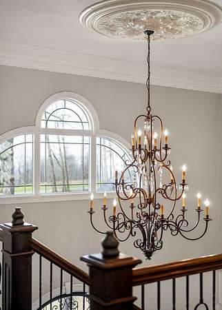
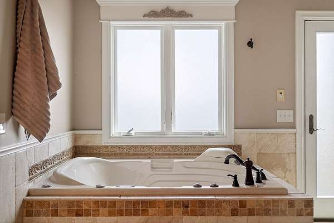
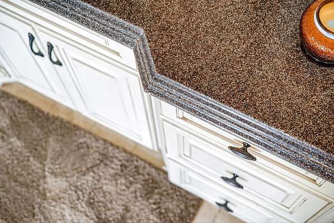
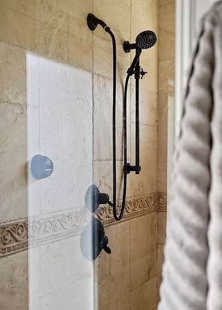
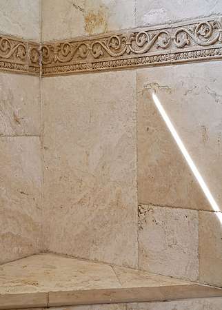
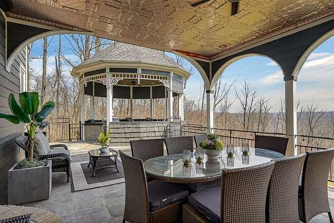
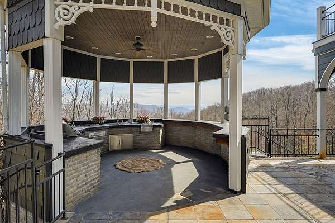
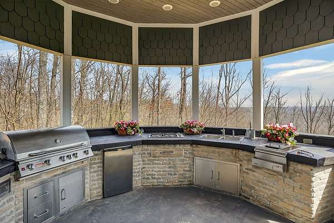
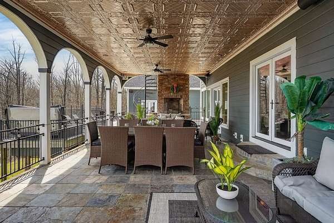
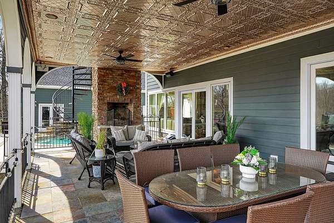
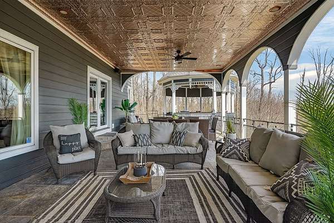
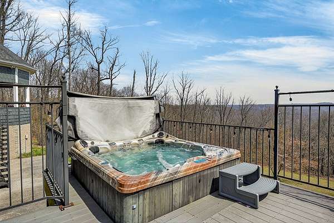
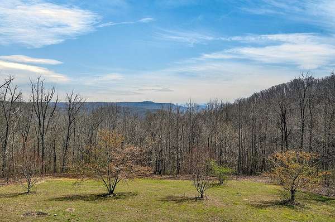
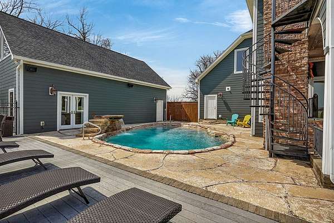
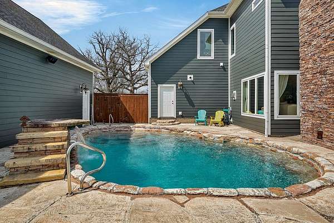
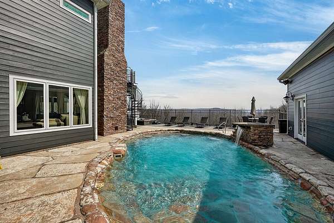
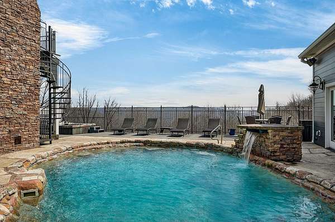
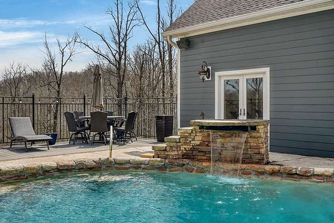
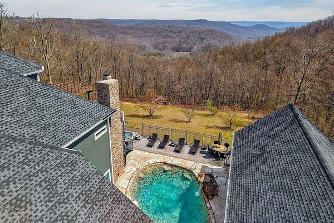
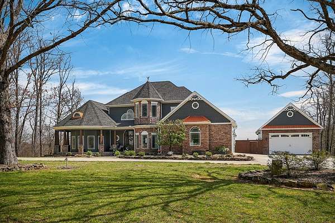
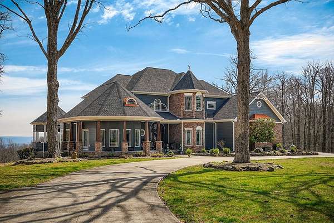
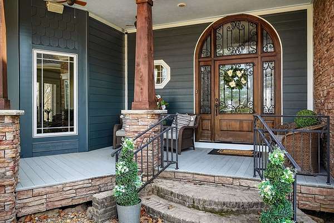
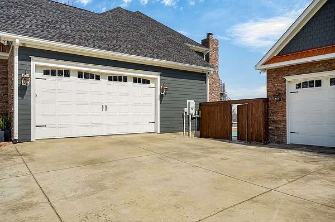
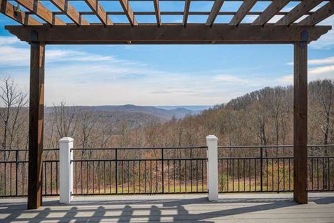
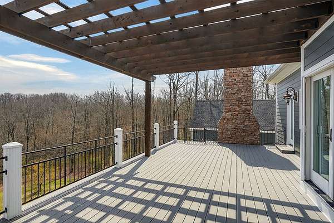
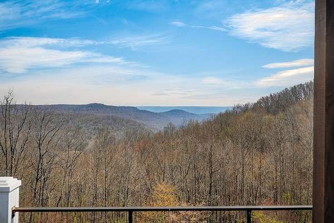
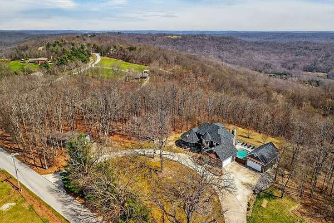
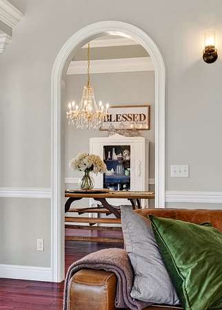
Perched at one of the region’s highest vantage points, this exceptional mountain estate offers 10.75 private acres with breathtaking views and a truly unique setting. The main residence features over 4,200 square feet with 4 bedrooms and 4.5 baths, along with a 700-square-foot guest house for added flexibility. Inside, thoughtful design and refined finishes create a warm, inviting atmosphere. The kitchen opens to a resort-style outdoor space complete with a full outdoor kitchen, pool, and hot tub. An expansive upper deck provides the perfect spot to enjoy stunning sunrises. Additional features include two RV garages with 220V hookups, a U-shaped driveway, and extensive storage. Recent updates include Hardie board siding, new roofs on both homes in 2025, updated paint and lighting, and new HVAC units. With private trails, waterfalls, rock formations, and caves throughout the property, this mountain estate offers a rare combination of privacy, luxury, recreation, and unforgettable views.
Location
- Street address
- 5715 Pleasant Ridge Rd
- County
- Putnam County
- Zip code
- 38583
- Community
- Bilbrey Gary Etal
- Elevation
- 1,699 feet
Directions
From PCCH: 0.2 miles turn right onto N Maple Ave, 250ft turn left onto E Spring St, 5.8 miles right onto Clouse Dr, 3.7 miles destination will be on your right. Sign in yard.
Property details
- Acreage
- 10.75 acres
- MLS #
- REALTRACS 3160192
- Posted
Property taxes
- Recent
- $4,513
Parcels
- 107 00615 000
Details and features
Listing
- Type
- Residential
- Subtype
- Single Family Residence
- Possession
- Negotiable
Lot
- Size Source
- Owner
- Terrain
- Wooded
- View
- Mountain(s)
Exterior
- Parking Spaces
- 4
- Parking
- Attached, Garage Door Opener
- Pool
- In Ground
- Outdoor Spaces
- Covered, Deck, Patio, Porch
- Structures
- Guest House
Structure
- Stories
- 2
- Basement
- Crawl Space
- Water
- Public
- Sewer
- Septic Tank
- Heating
- Central
- Cooling
- Ceiling Fan(s), Central Air
- Materials
- Frame
- Roof
- Shingle
Interior
- Flooring
- Tile, Wood
- Fireplace Count
- 1
- Fireplaces
- Gas
- Appliances
- Dishwasher, Electric Oven, Electric Range, Microwave, Refrigerator
- Security
- Smoke Detector(s)
- Features
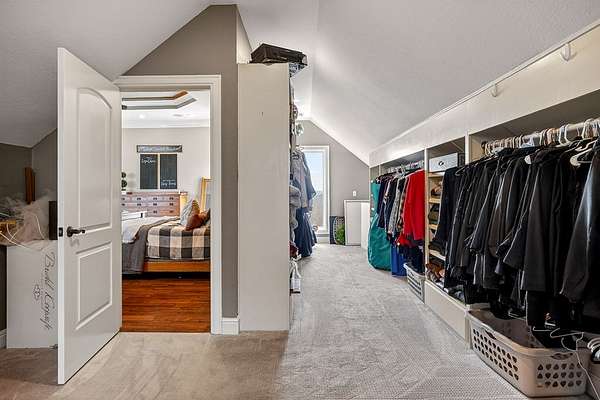
- Ceiling Fan(s), Entrance Foyer, Extra Closets, High Speed Internet, In-Law Floorplan, Walk-In Closet(s)
Property utilities
| Category | Type | Status |
|---|---|---|
| Water | Public | Available |
| Sewage | Septic System | Connected |
Nearby schools
| Name | Type |
|---|---|
| Prescott South Elementary | Elementary |
| Prescott South Middle School | Middle |
| Cookeville High School | High |
Listing history
| Date | Event | Price | Change | Source |
|---|---|---|---|---|
| Aug 20, 2026 | Price drop | $1,490,000 | $109,900 -6.9% | REALTRACS |
| Mar 26, 2026 | New listing | $1,599,900 | — | REALTRACS |
Payment calculator

Based on information submitted to the MLS GRID as of Oct 4, 2026 11:00 pm MT. All data is obtained from various sources and may not have been verified by broker or MLS GRID. Supplied Open House Information is subject to change without notice. All information should be independently reviewed and verified for accuracy. Properties may or may not be listed by the office/agent presenting the information. Some IDX listings have been excluded from this website. View more