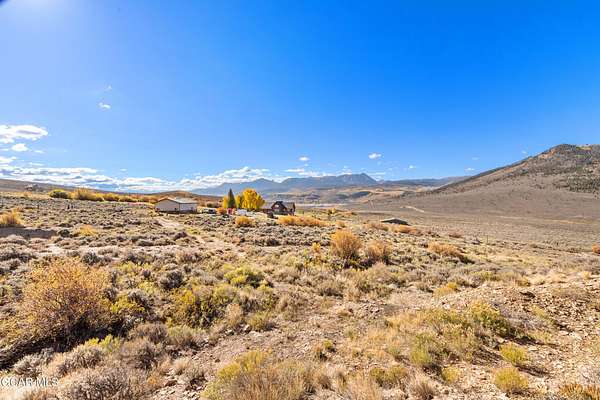
Land with Home for Sale in Silverthorne, Colorado
572 Haystack Mountain Rd, Silverthorne, CO 80498
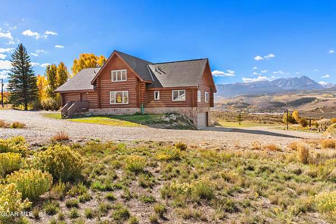
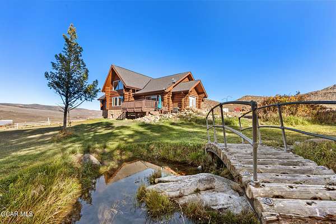
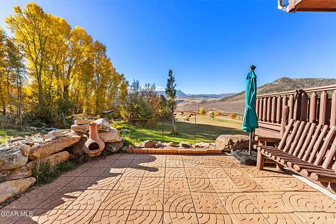
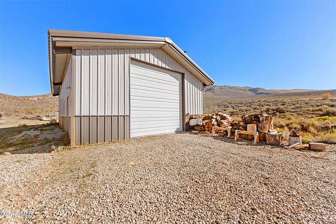
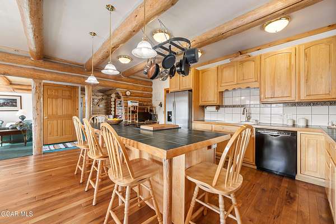
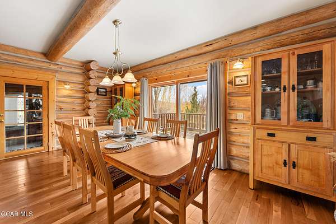
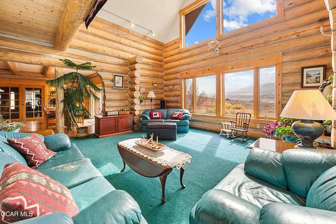
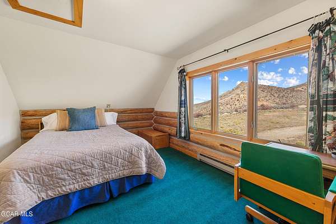
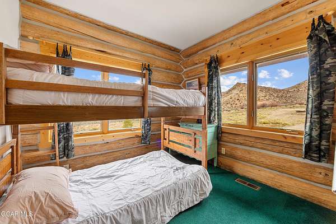
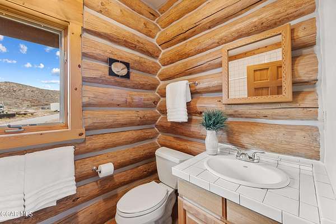
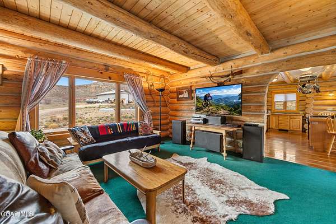
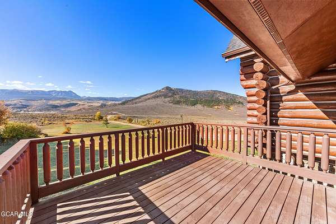
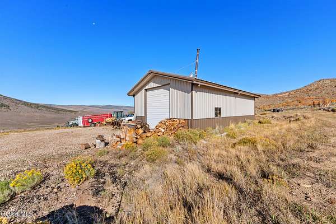
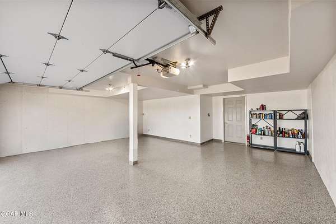
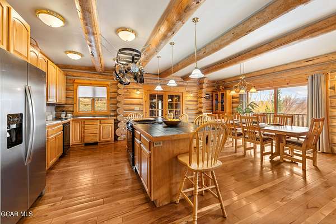
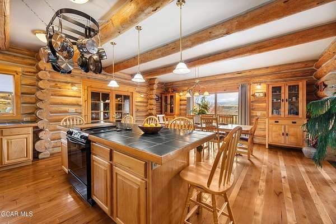
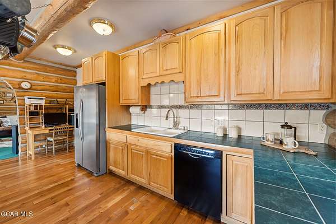
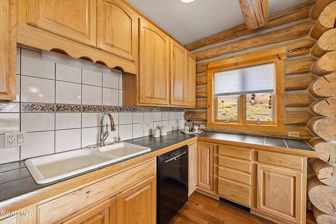
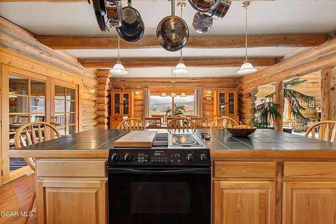
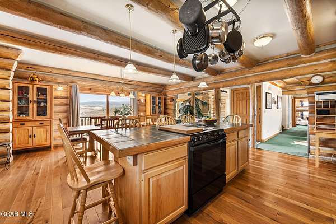
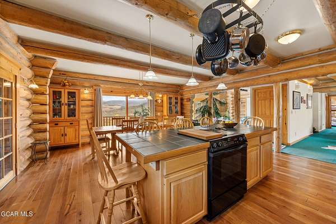
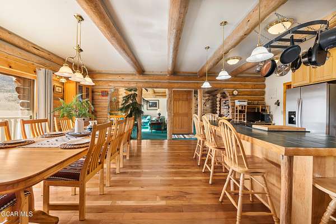
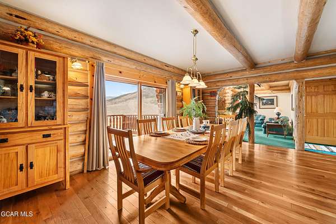
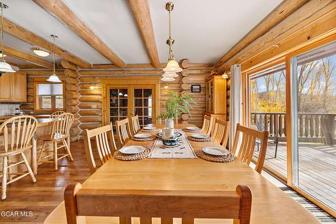
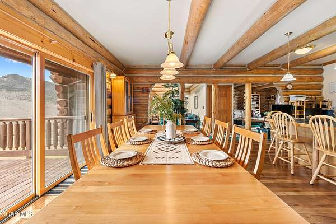
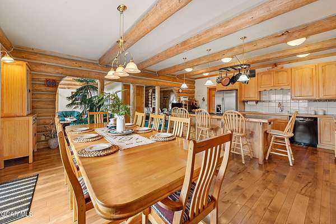
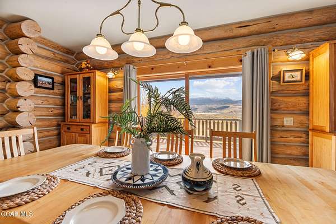
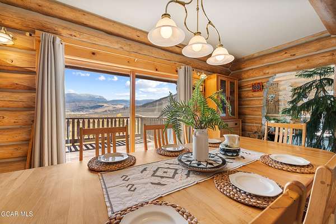
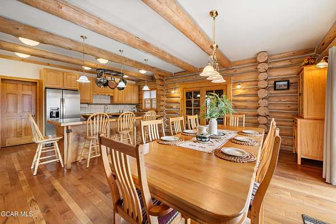
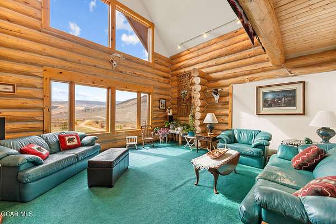
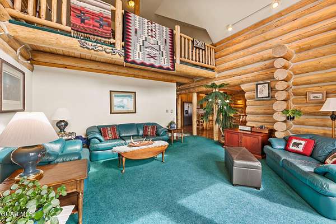
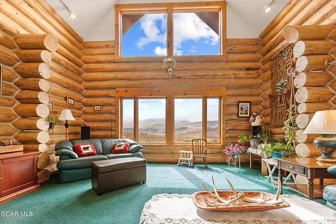
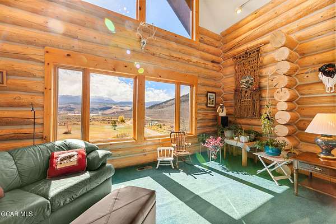
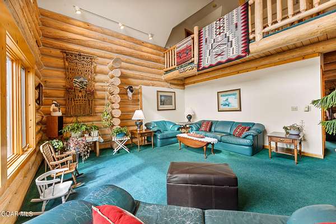
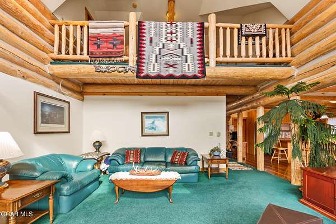
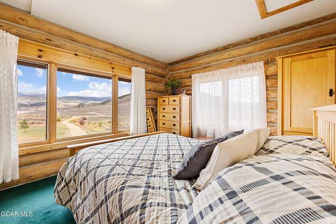
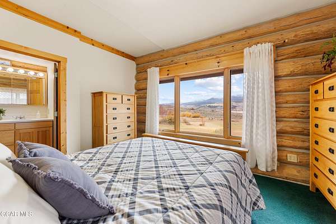
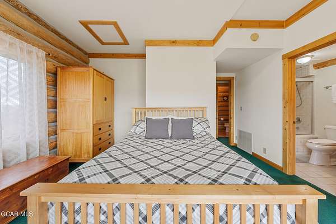
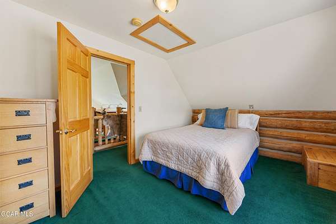
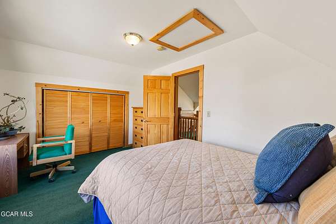
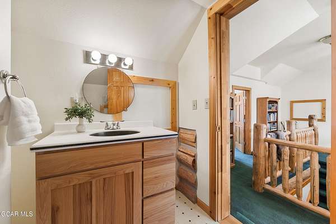
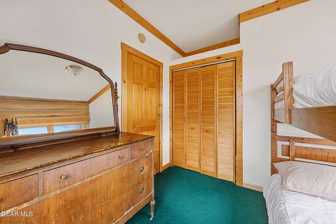
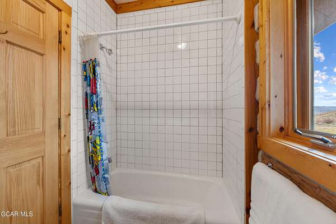
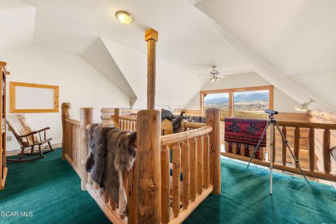
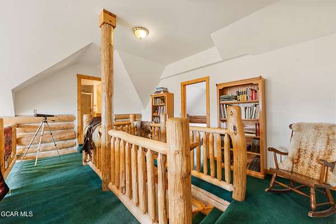
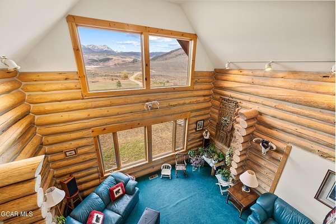
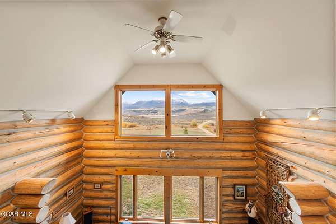
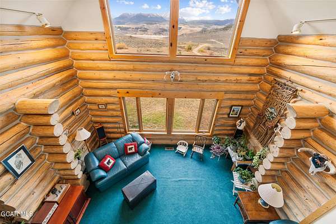
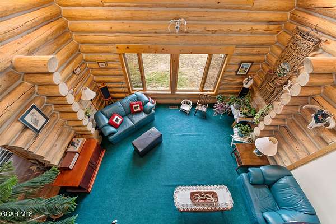
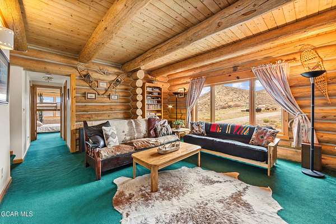
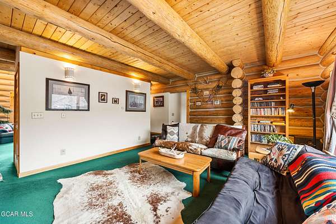
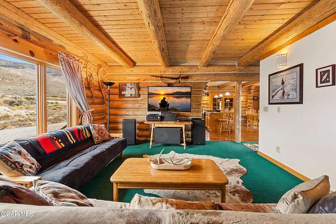
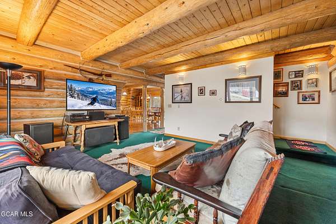
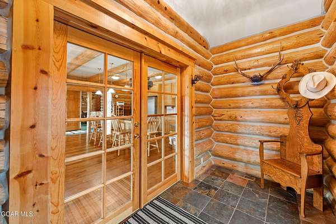
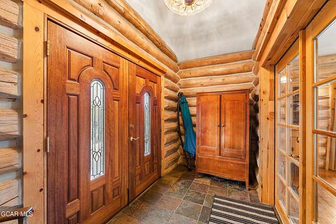
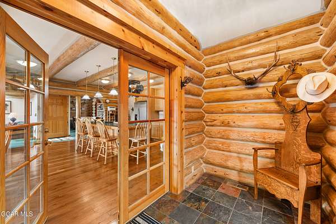
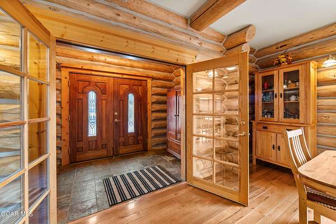
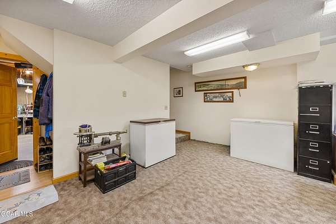
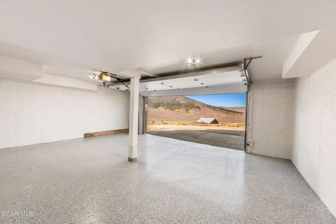
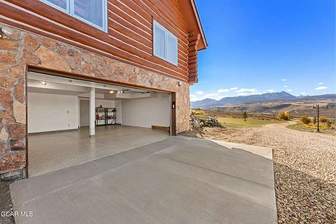
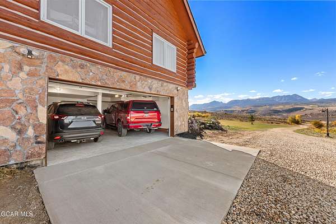
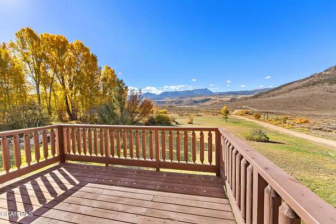
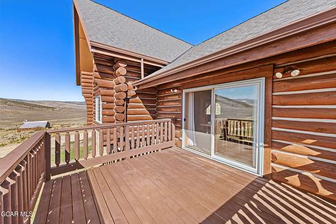
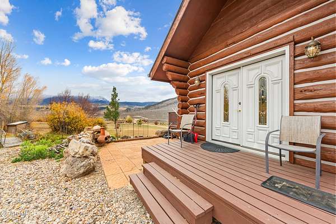
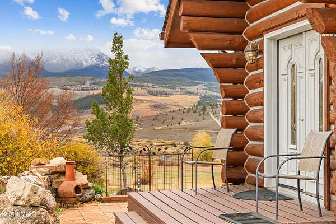
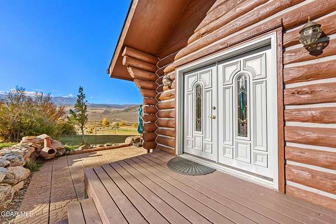
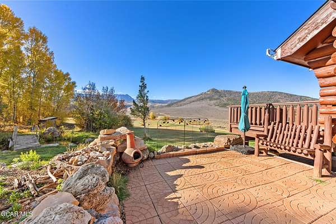
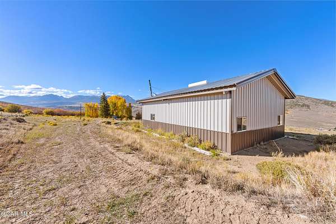
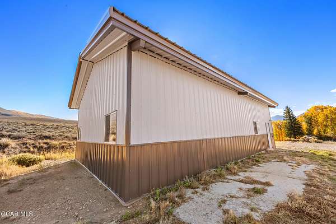
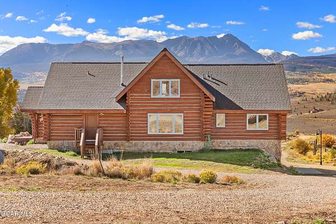
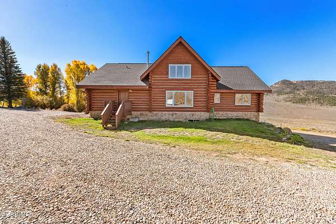
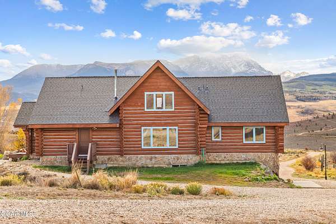
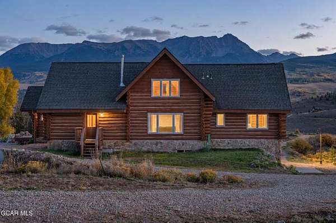
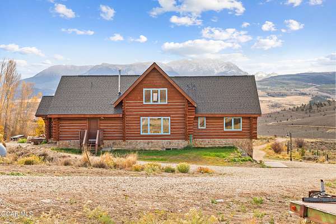
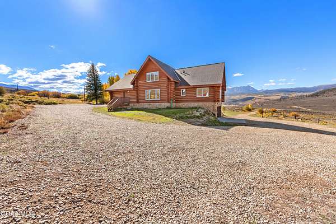
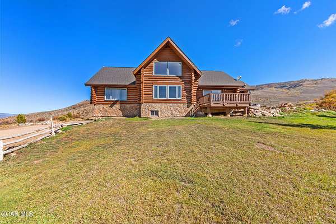
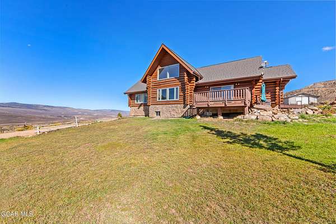
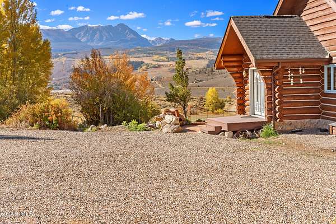
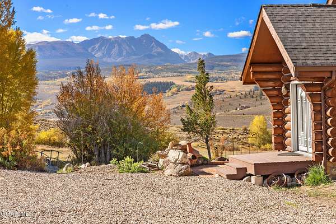
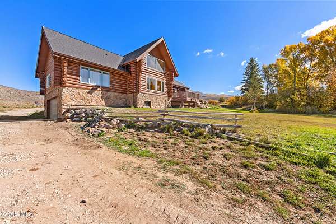
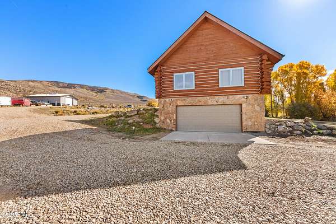
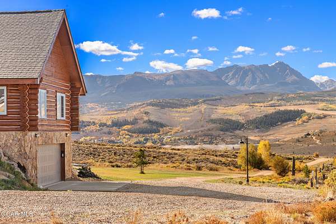
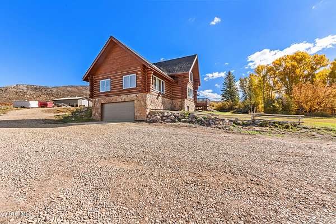
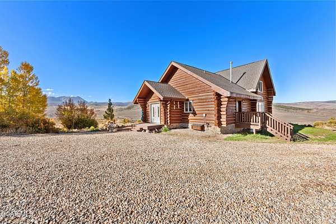
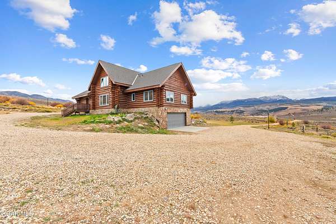
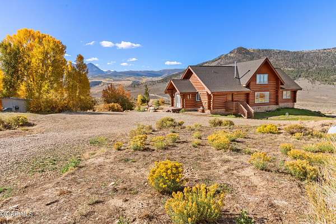
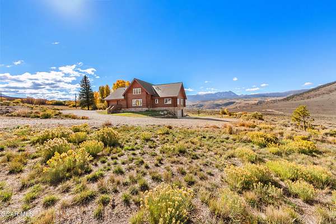
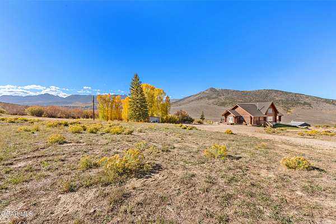
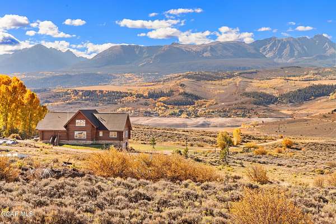
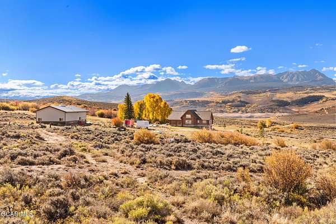
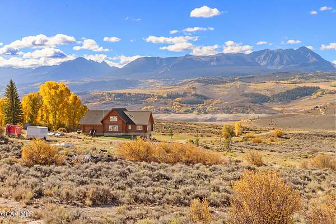
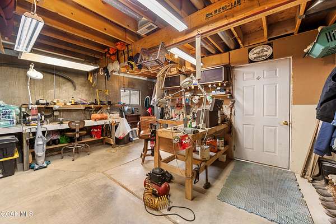
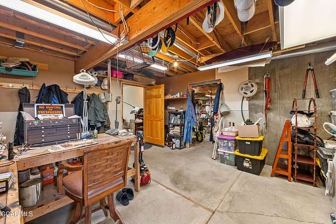
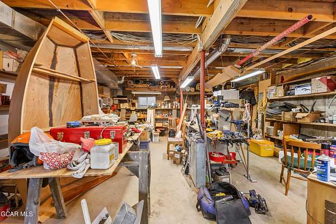
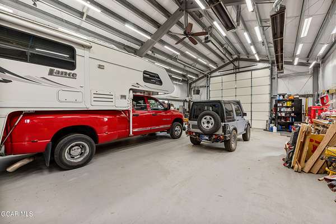
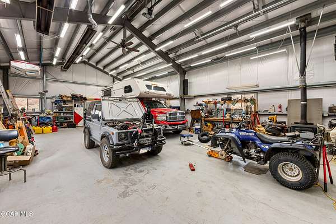
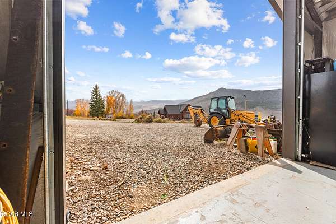
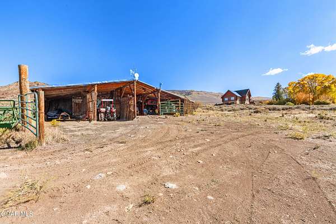
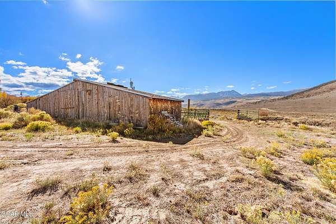
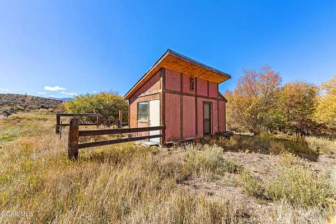
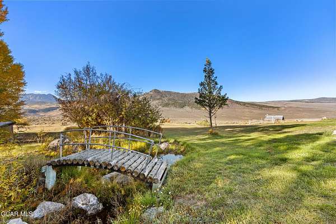
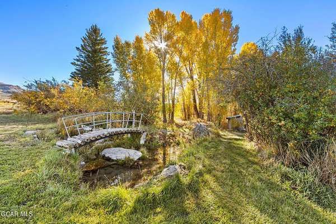
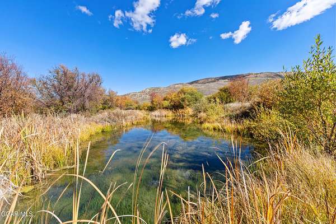
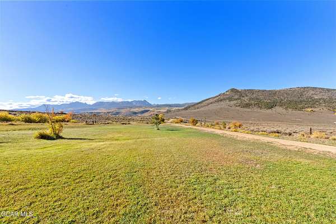
Imagine having 123 acres of Colorado mountain landscape to call your own, with breathtaking views of the Eagles Nest Wilderness and Green Mountain Reservoir. This custom log home offers an incredible opportunity to enjoy the privacy, beauty and freedom of mountain living. With 123 acres of usable acreage and direct access to adjoining BLM property, the possibilities are endless. Saddle up and ride your horse right from home, explore hundreds of acres of spectacular mountain terrain or simply enjoy the peace and quiet of wide open spaces. With no covenants, you'll have the flexibility to make this property your own. The custom log home offers a welcoming place to relax and take in the surrounding scenery, while an attached two car garage and a large, separate shop provide plenty of room for vehicles, equipment, recreational toys, projects and hobbies. Conveniently situated on the border of Grand County and Summit County, the property offers easy access to skiing, boating, fishing, hiking and the endless outdoor recreation that makes this part of Colorado so special. Whether you're dreaming of a horse property, a recreational retreat or a peaceful place to put down roots, this is a rare opportunity to own a substantial piece of Colorado with room to roam, views that never get old and the freedom to make it your own. Property is co-listed with Colorado Ranch Company Inc.
Location
- Street address
- 572 Haystack Mountain Rd
- County
- Summit County
- Zip code
- 80498
- School district
- West Grand School District 1-JT
- Elevation
- 8,132 feet
Property details
- Acreage
- 123.6 acres
- MLS #
- GCBOR 26-1453
- Posted
Property taxes
- 2025
- $3,173
Parcels
- 1695013000002
Legal description
TR 2-80 Sec 01 Qtr 3 Acres 123.6100
Details and features
Listing
- Type
- Residential
- Subtype
- Single Family Residence
- Franchise
- Keller Williams Realty
Lot
- Features
- Agricultural, Meadow, Public Land, Trees
Exterior
- Pool
- Deck
- Structures
- Workshop
Structure
- Sewer
- Septic Tank
- Materials
- Log
Interior
- Rooms
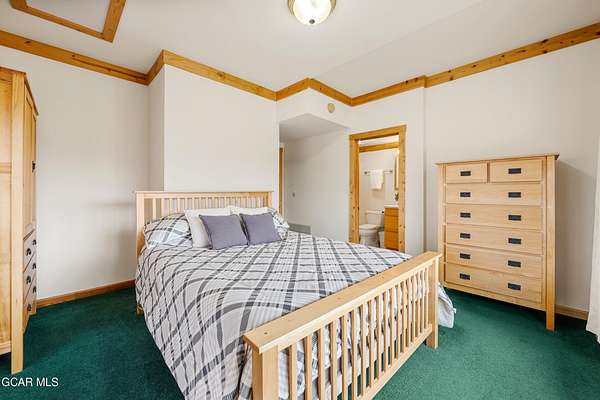
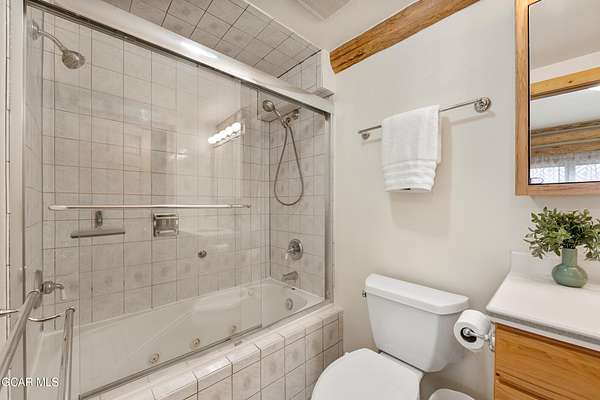
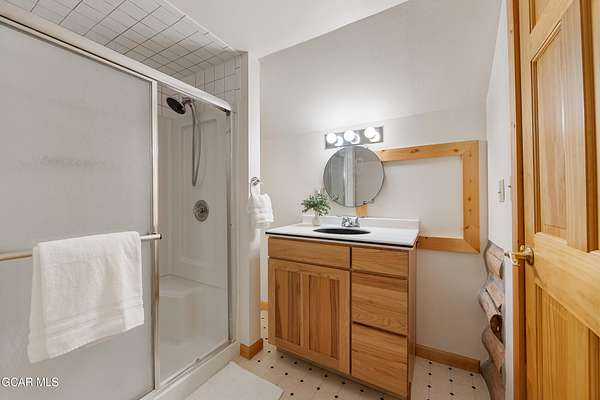
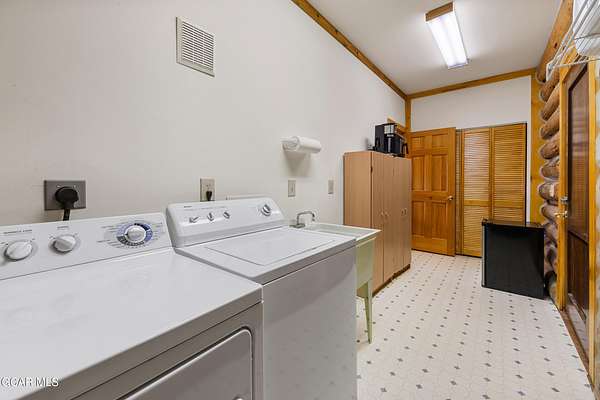
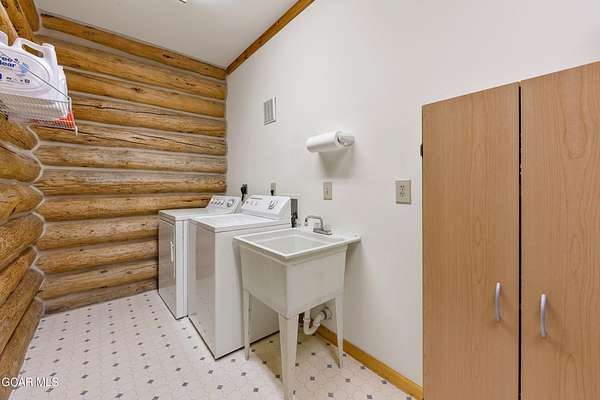
- Bathroom x 3, Bedroom x 3, Laundry Room
- Flooring
- Hardwood
- Appliances
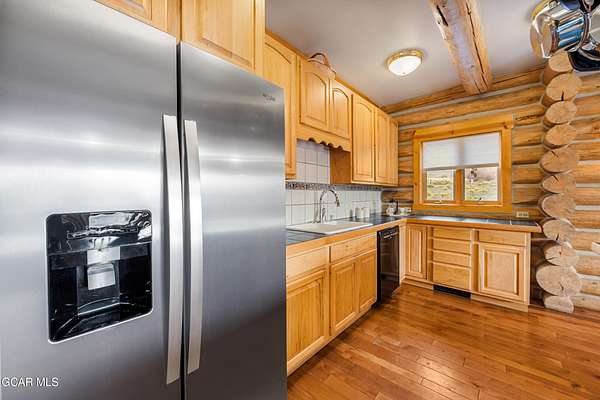
- Dishwasher, Dryer, Electric Oven, Refrigerator, Washer, Washer/Dryer
- Features
- Open Floorplan, Vaulted Ceiling(s), Walk-In Closet(s)
Listing history
| Date | Event | Price | Change | Source |
|---|---|---|---|---|
| Oct 22, 2026 | New listing | $3,250,000 | — | GCBOR |
Payment calculator
