





Land with Home for Sale in Braselton, Georgia
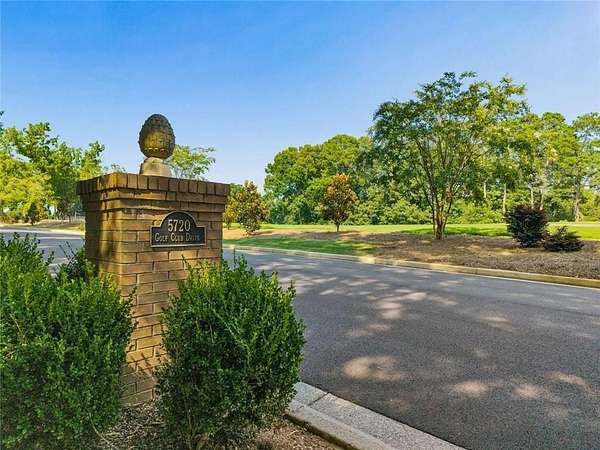
5720 Golf Club Dr, Braselton, GA 30517
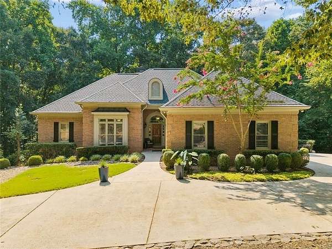
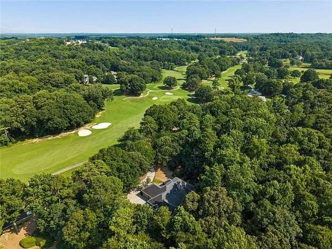
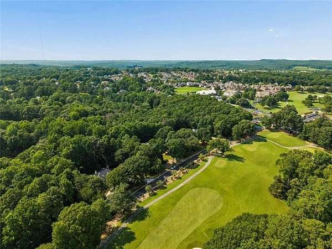
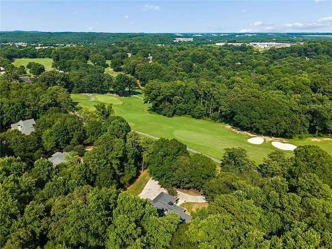
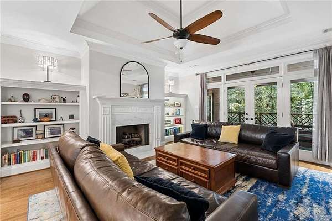
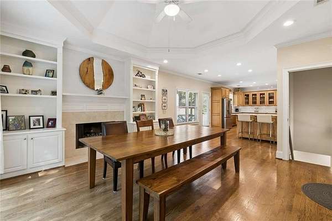
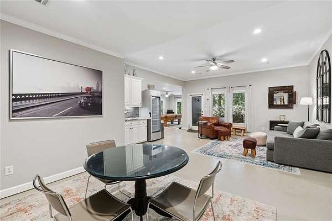
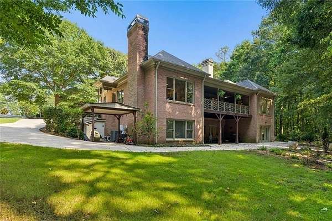
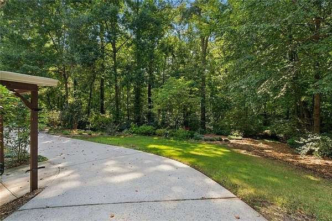
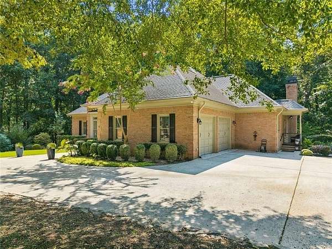
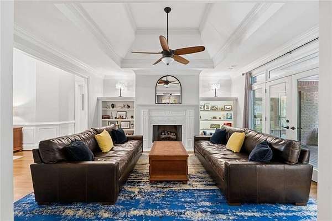
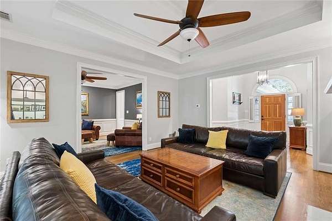
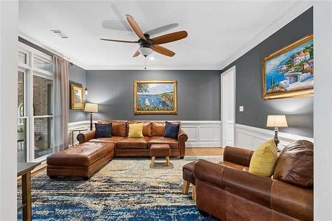
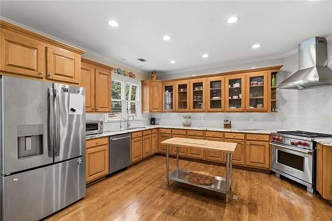
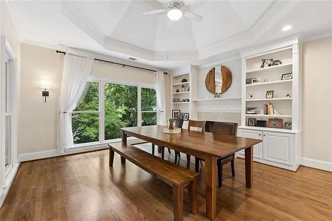
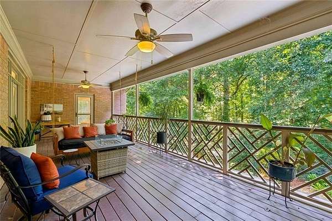
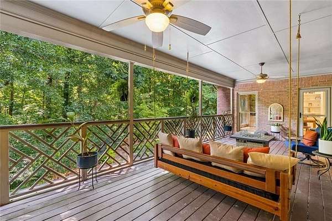
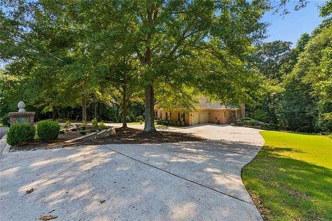
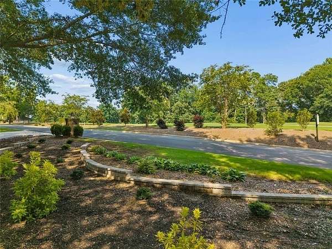
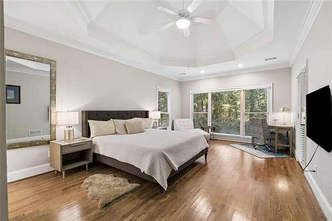
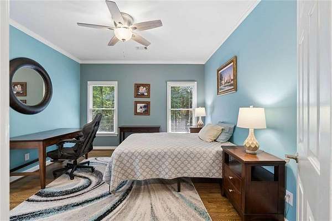
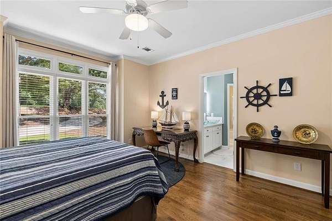
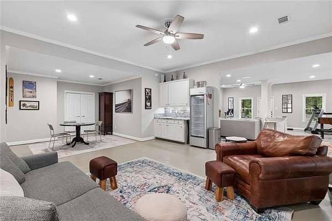
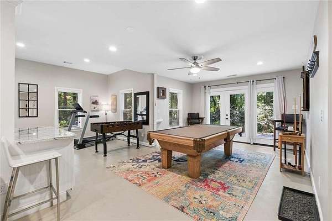
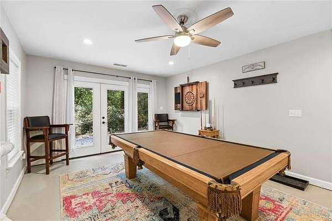
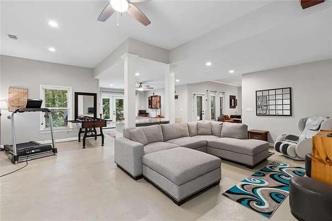
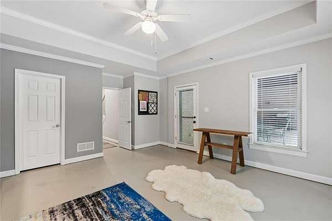
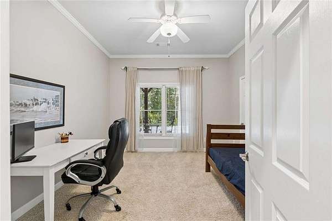
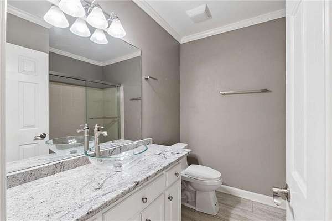
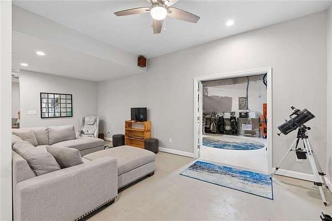
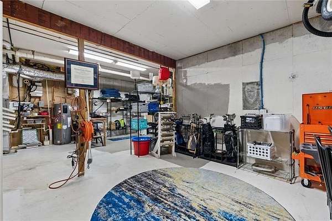
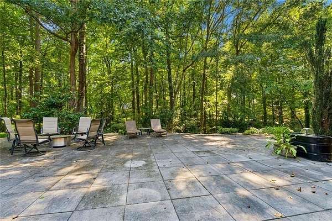
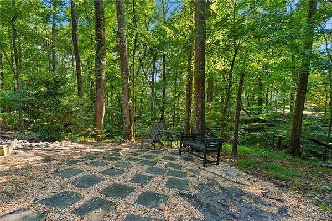
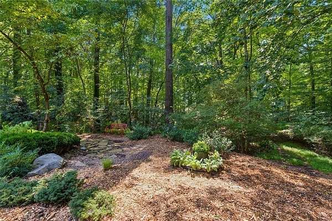
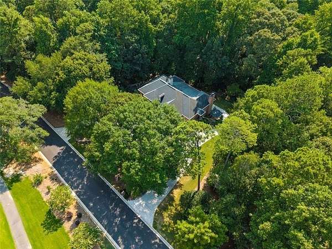
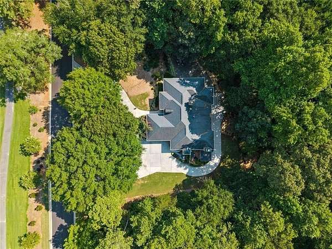
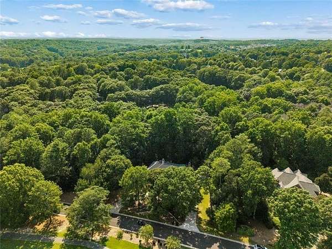
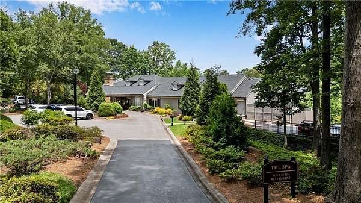
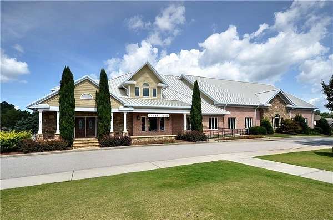
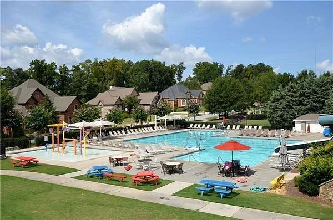
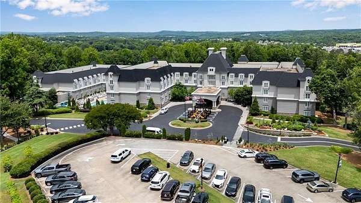
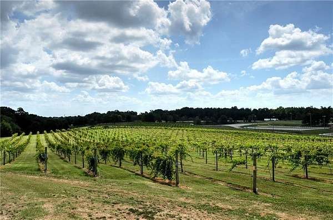
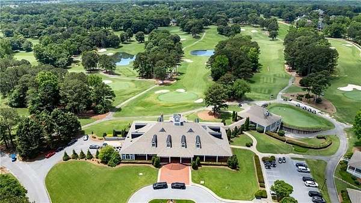
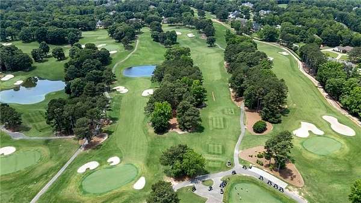
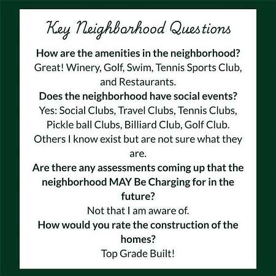
|| 2.14-ACRE GOLF COURSE ESTATE IN CHATEAU ELAN || ALL-BRICK RANCH WITH FULL FINISHED BASEMENT || GOLF CART TO WINERIES, DINING & GOLF || DIRECT ACCESS TO THE 1ST TEE || PRIVATE OUTDOOR ENTERTAINING PATIO || OPTIONAL SPORTS CLUB MEMBERSHIP || Chateau Elan custom estate on private acreage lot! Top-grade construction, expanded hardwoods, scenic views & world-class resort amenities: golf, winery, swim & tennis! FROM THE OWNERS Living at 5720 Golf Club Drive has been a marvelous experience defined by community and convenience. Having access to top-tier resort amenities right outside your door-from the golf courses and tennis courts to the winery and restaurants-makes living here feel like a continuous getaway. The neighborhood offers an incredible variety of active clubs and social opportunities, making it easy to stay engaged. As we transition to our next chapter, we know the next owner will appreciate the top-grade construction, private acreage setting, and incredible resort lifestyle here. FROM THE LISTING AGENT Rhonda Duffy | 31 years of experience | DUFFY Realty of Atlanta. This property is priced strictly on lot rarity, custom build quality, and neighborhood demand. Featuring expanded hardwood flooring, scenic views, custom millwork, and 24/7 gated security, this home represents outstanding rational value in the Braselton luxury market. A compiled "Life at 5720 Golf Club Drive" property summary is available for review and includes the owner's perspective, documented improvements and maintenance history, neighborhood insights, and answers to KEY BUYER QUESTIONS designed to help buyers evaluate the home with clarity and confidence.
Location
- Street address
- 5720 Golf Club Dr
- County
- Gwinnett County
- Zip code
- 30517
- Community
- Chateau Elan
- Elevation
- 869 feet
Directions
I-85 N exit 126 to GA-211 N, at both traffic circles, stay on GA-211 N, left on Golf Club Dr
Property details
- Acreage
- 2.14 acres
- MLS #
- FMLS 7806652
- Posted
Property taxes
- 2025
- $10,549
Expenses
- Homeowner Association Fee
- $3,300 annually
Parcels
- R3005A027
Details and features
Listing
- Type
- Residential
- Subtype
- Single Family Residence
Lot
- View
- Golf Course
- Waterfront
- Creek
- Features
- Back Yard, Creek On Lot, Landscaped, Sprinklers in Front, Sprinklers in Rear
Exterior
- Parking Spaces
- 2
- Parking
- Driveway, Garage, Open
- Pool
- Patio, Porch
- Features
- Courtyard, Private Entrance
Structure
- Style
- Ranch
- Stories
- 1
- Water
- Public
- Sewer
- Septic Tank
- Heating
- Central, Forced Air, Heat Pump, Zoned
- Cooling
- Ceiling Fan(s), Central Air
- Materials
- Brick, Brick 4 Sides
- Roof
- Composition, Metal
- Windows
- Bay Window(s), Double Pane Windows, Shutters
Interior
- Rooms
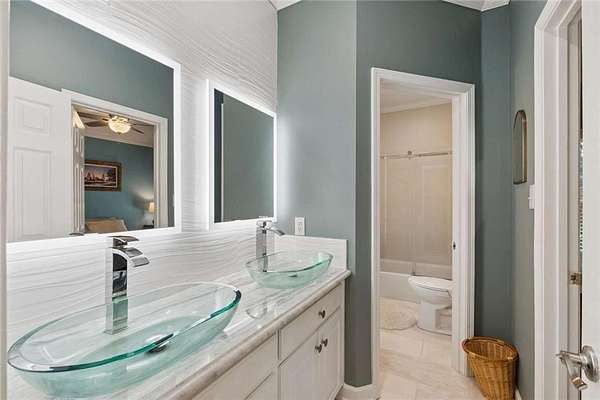
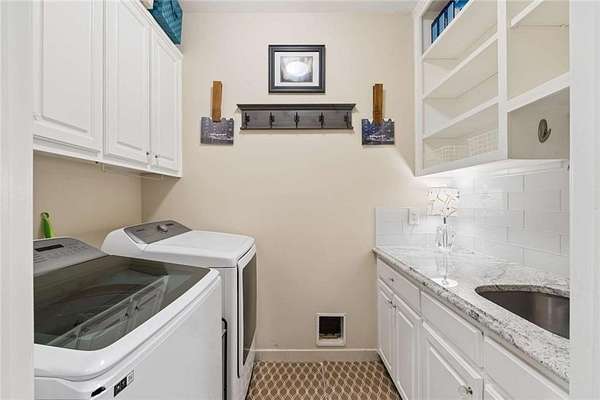
- Bathroom x 4, Bedroom x 5, Family Room, Game Room, Laundry Room
- Flooring
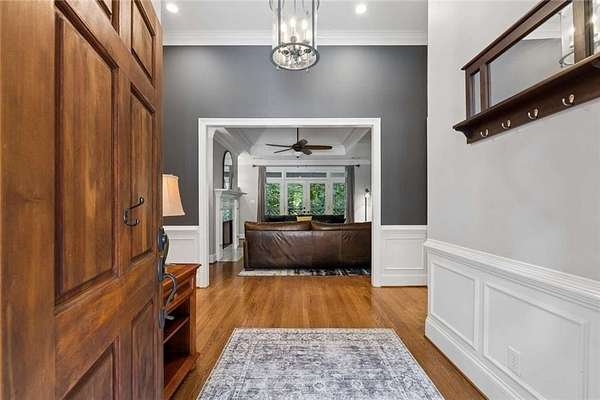
- Carpet, Hardwood
- Fireplaces
- Yes
- Appliances
- Dishwasher, Disposal, Dryer, ENERGY STAR Qualified Appliances, Electric Range, Gas Range, Microwave, Range Hood, Refrigerator, Self Cleaning Oven, Washer
- Security
- Security Lighting
- Features
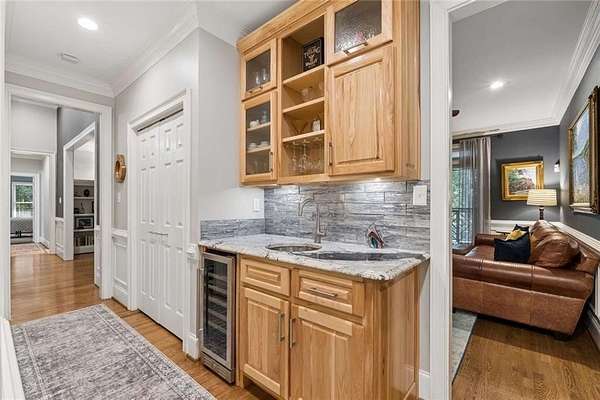
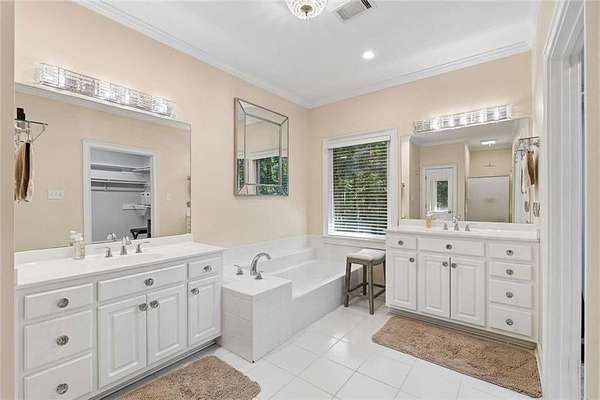
- Crown Molding, Disappearing Attic Stairs, Double Vanity, Entrance Foyer, High Ceilings 9 ft Main, High Speed Internet, Tray Ceiling(s), Vaulted Ceiling(s), Wet Bar
Nearby schools
| Name | Type |
|---|---|
| Duncan Creek | Elementary |
| Osborne | Middle |
| Mill Creek | High |
Listing history
| Date | Event | Price | Change | Source |
|---|---|---|---|---|
| Oct 9, 2026 | Price drop | $940,000 | $55,000 -5.5% | FMLS |
| Sept 14, 2026 | Price drop | $995,000 | $30,000 -2.9% | FMLS |
| July 30, 2026 | Price drop | $1,025,000 | $175,000 -14.6% | FMLS |
| July 17, 2026 | New listing | $1,200,000 | — | FMLS |